Unknown for 1939 12TH AVENUE, Vancouver British Columbia V6J2G1
15 hours on Market

1939 12TH AVENUE, Vancouver, British Columbia V6J2G1

Condo
2
2
~1067 sqft
$1,198,000
Get pre-qualifiedPowered by nesto
Condo
2
2
~1067 sqft

Contact us about this property

Call

Highlights

Property Estimate

Days on market15 hours

Estimated valueNot available

Price/Sqft$1,122/sqft

Monthly cost

Open Calculator

Description

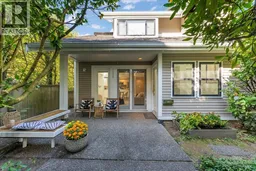
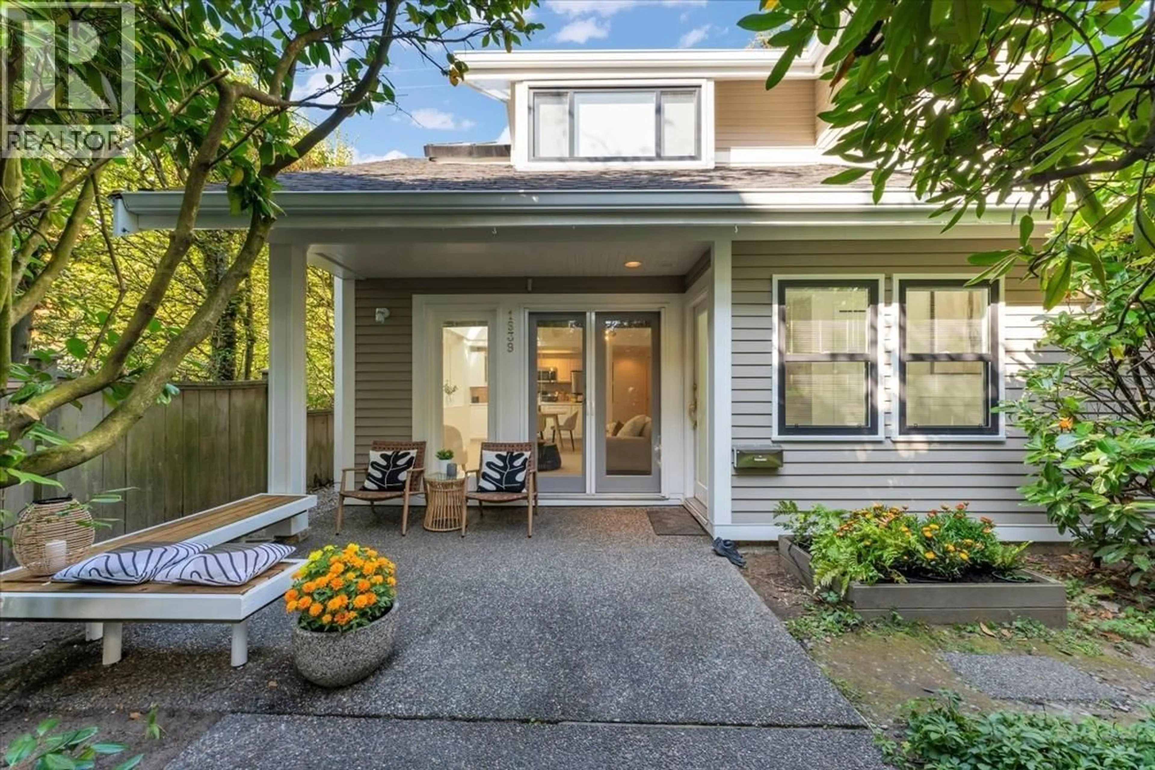
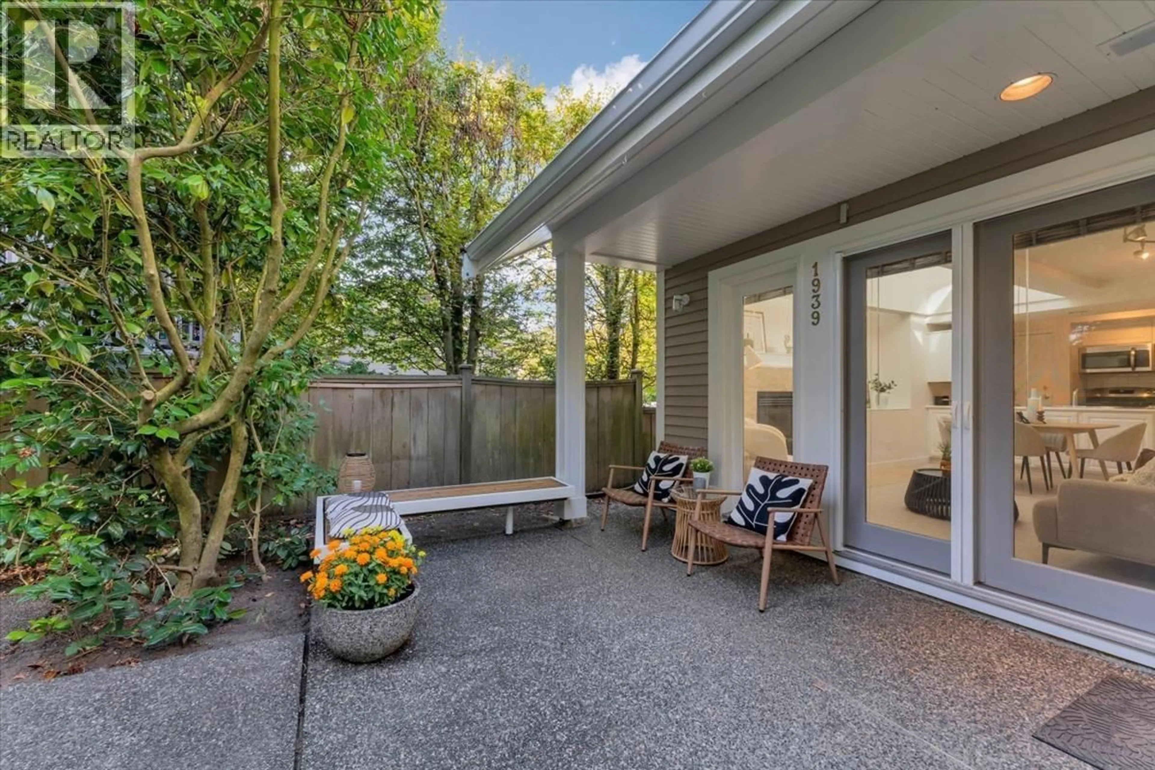
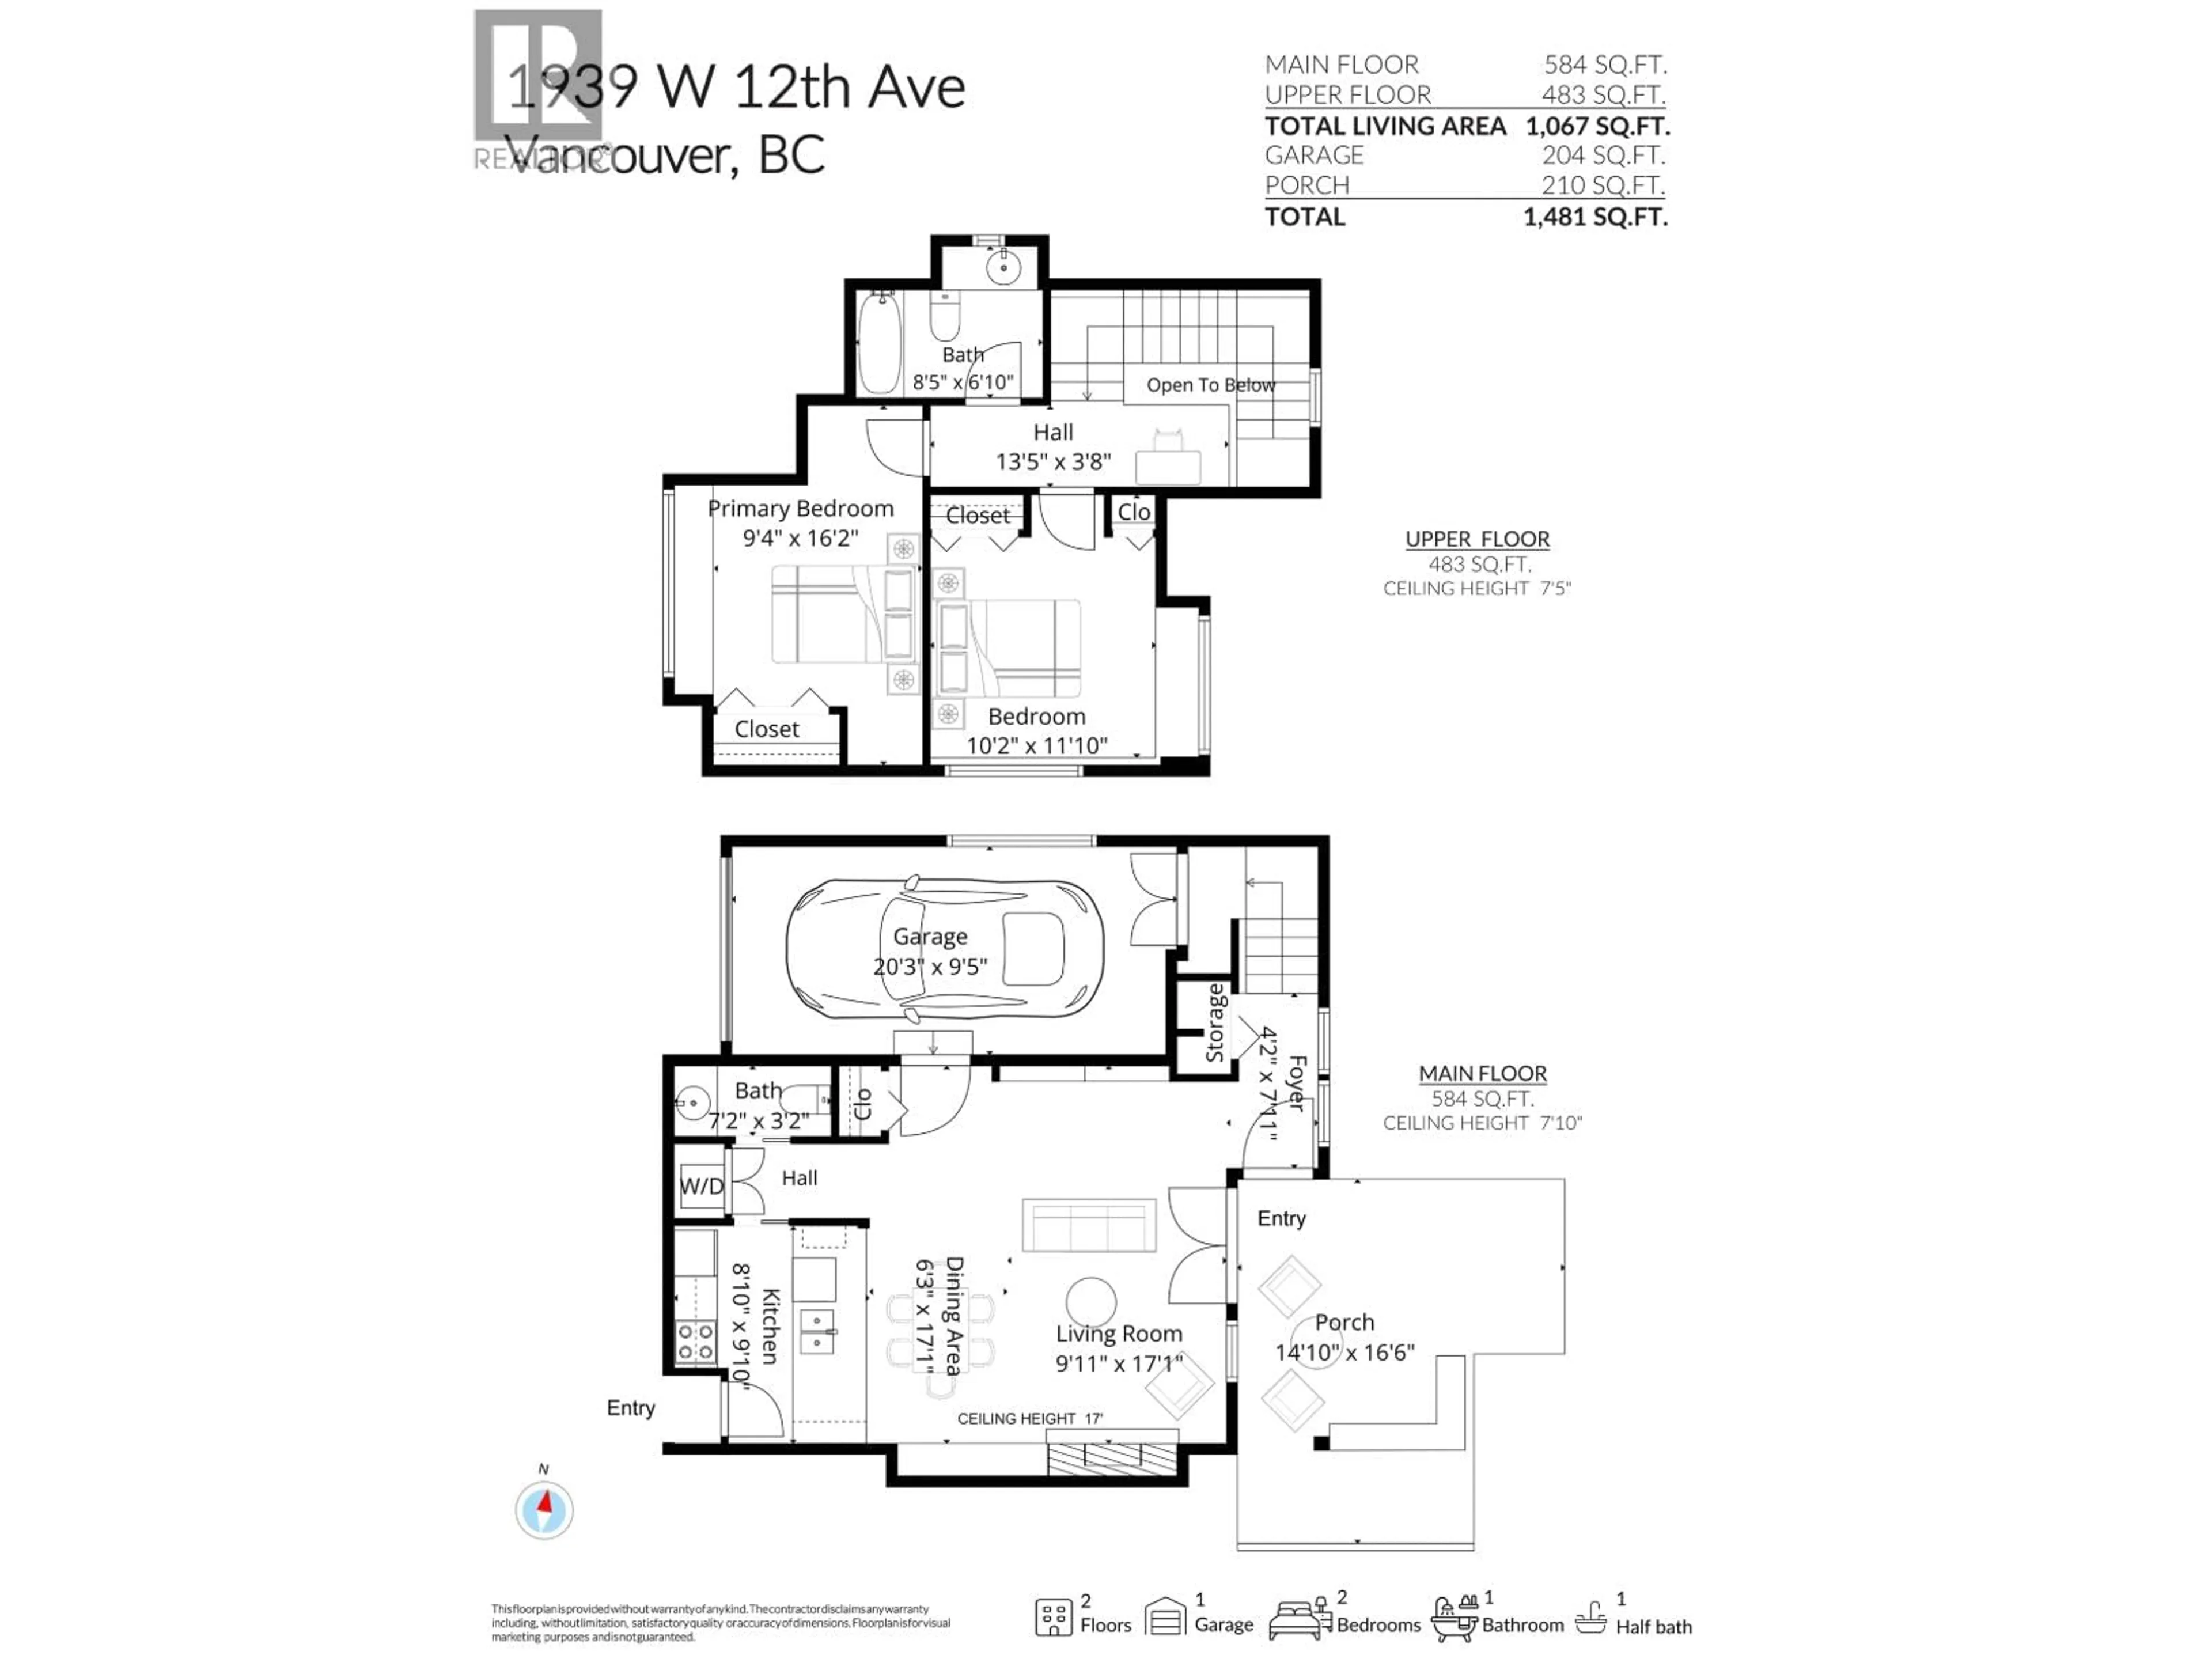
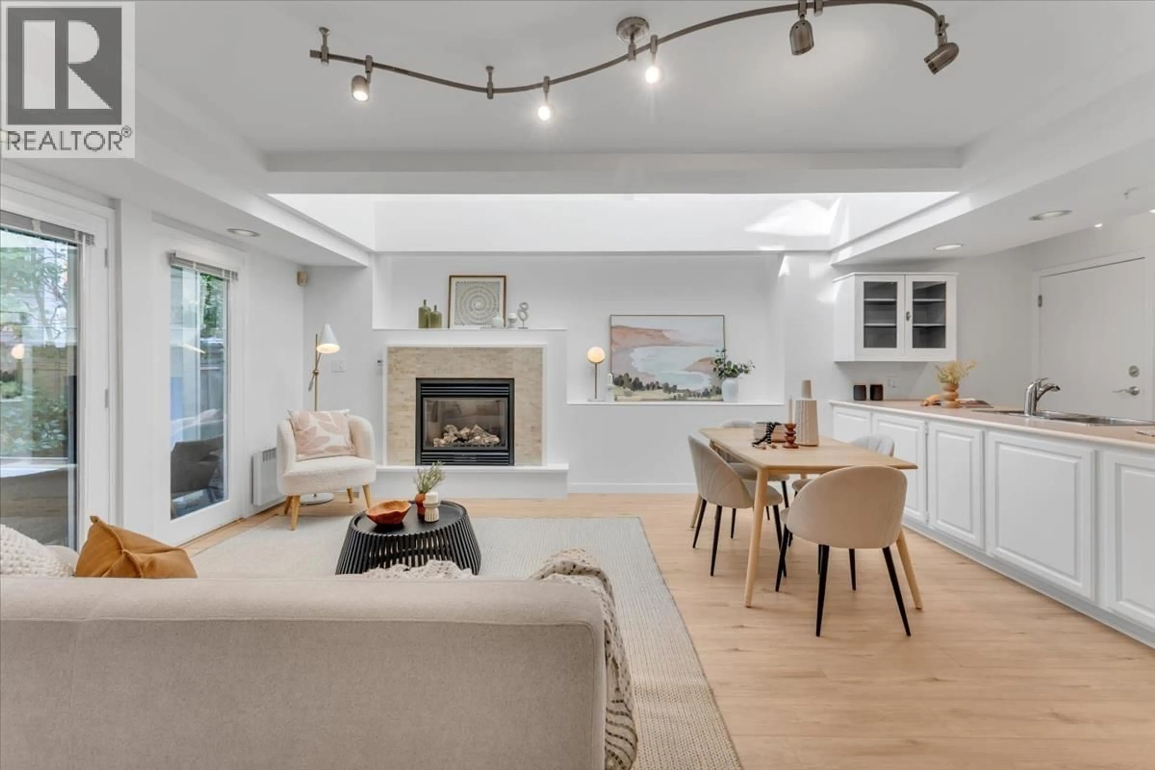
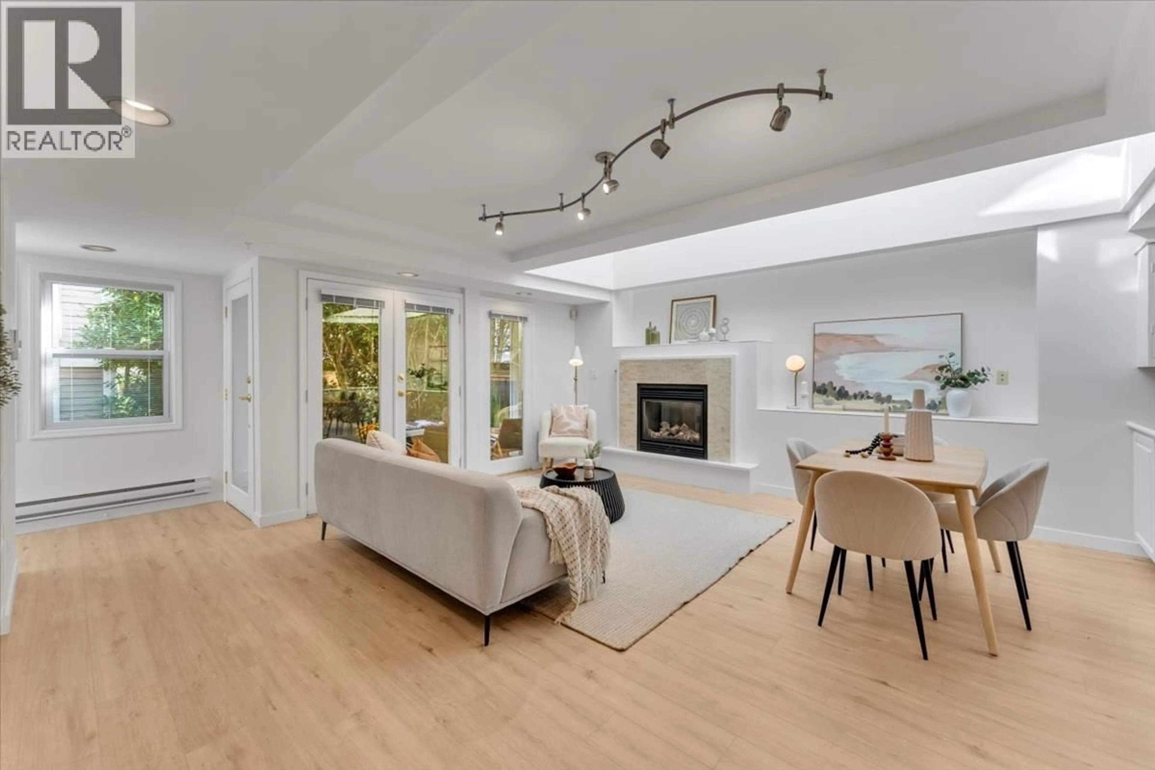
Rare fully detached coach home in the heart of Kits and quietly set back from W 12th! This 1,067 sq. ft. stand-alone residence offers complete privacy with no shared walls, an attached garage and impressive vaulted ceilings. Bright and inviting, the home features a gas fireplace, excellent natural light and French doors opening to a private south-facing patio; perfect for entertaining or pets, which are welcome. Extensive recent upgrades include new windows, waterproof luxury vinyl plank flooring, stainless steel appliances, plumbing and electrical improvements, fresh paint and more. Just a short walk to parks, schools, Broadway and W 4th. Move-in ready with no maintenance fees!  Open House Saturday & Sunday 2-4pm. (id:39198)


Property Details

StyleRow / Townhouse
View-
Age of property1990
SqFt~1067 SqFt
Lot Size-
Parking Spaces1
MLS ®NumberR3168453
Community NameKitsilano
Data SourceCREA
Listing byRE/MAX Crest Realty

Features

Heating: Baseboard heaters, Natural gas

Parking

Garage spaces -

Garage type -

Total parking spaces 1


Amenities

Laundry - In Suite

Inclusions
Hydro
Water
Parking
Cable
Heat

Property History

Sep 22, 2026
ListedActive
$1,198,000
15 hours on market
history photo preview37
Listing by crea®
Property listed by RE/MAX Crest Realty, Brokerage
Agent Banner Image
Interested in this property?Get in touch to get the inside scoop.

Population and Demographics

Overview

Total population 41982
Average household income $174,346

Age (%)

0 to 19
13%
20 to 34
30%
35 to 49
22%
50 to 64
19%
65 and plus
16%

Household composition (%)

Single family
46%
Single person
46%
Multi person
9%
Multi family
0%

Mother tongue (%)

English
80%
Mandarin
4%
Others
4%
French
3%
Spanish
3%
Yue (Cantonese)
2%
German
2%

House tenancy (%)

Renters
57%
Owners
43%

What’s nearby?Essentials within 5 km

Local Logic

Transportation Scores

Estimated Budget

Powered by:
The trademarks REALTOR®, REALTORS®, and the REALTOR® logo are controlled by The Canadian Real Estate Association (CREA) and identify real estate professionals who are members of CREA. The trademarks MLS®, Multiple Listing Service® and the associated logos are owned by CREA and identify the quality of services provided by real estate professionals who are members of CREA. Used under license.