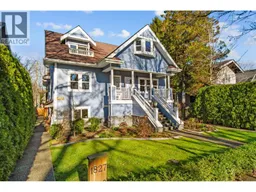
1829 13TH AVENUE, Vancouver, British Columbia V6J2H4
Contact us about this property
Highlights
Estimated valueThis is the price Wahi expects this property to sell for.
The calculation is powered by our Instant Home Value Estimate, which uses current market and property price trends to estimate your home’s value with a 90% accuracy rate.Not available
Price/Sqft$1,161/sqft
Monthly cost
Open Calculator
Description
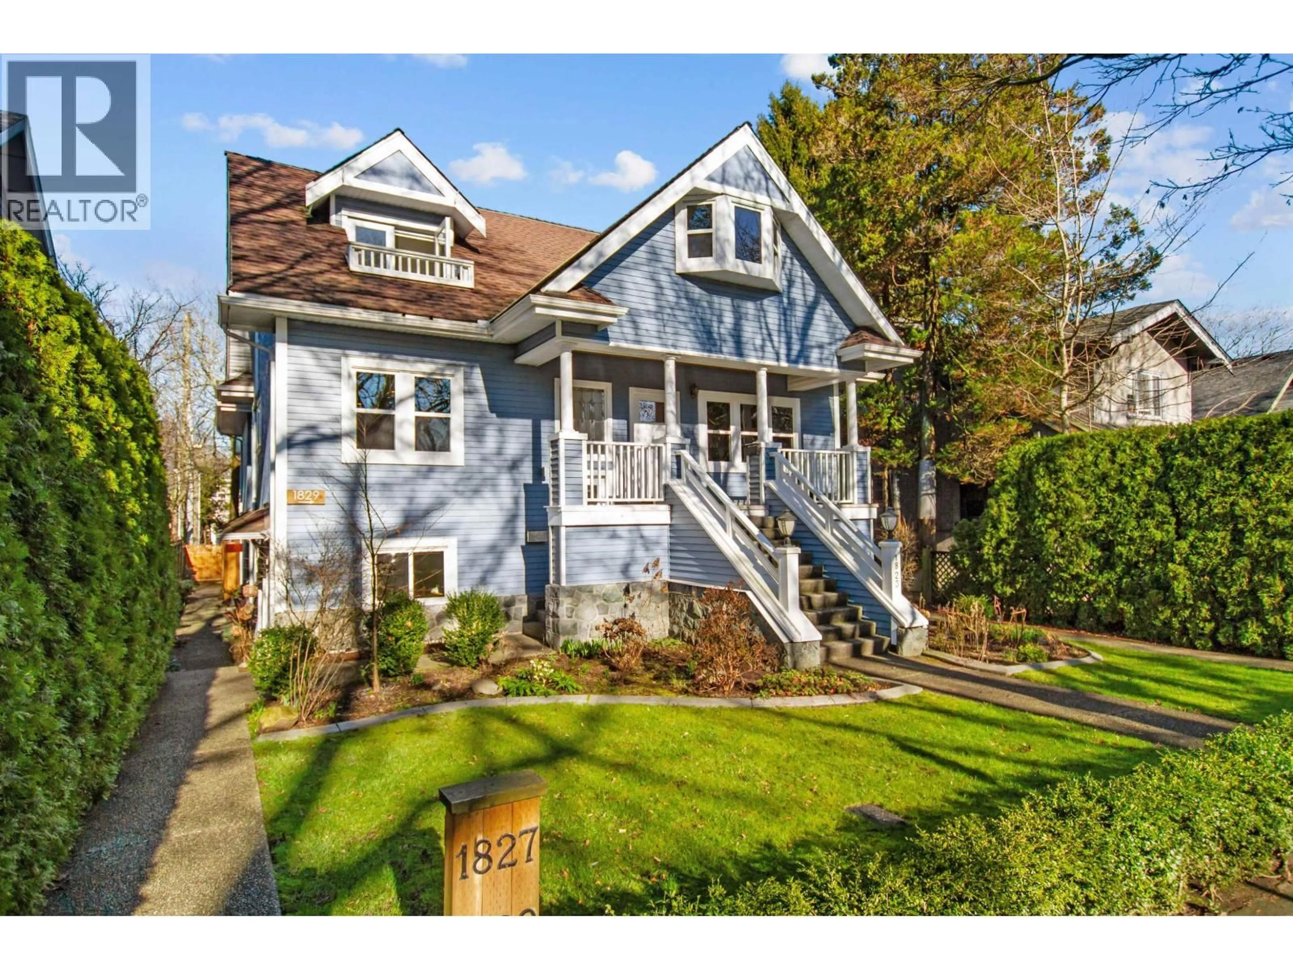
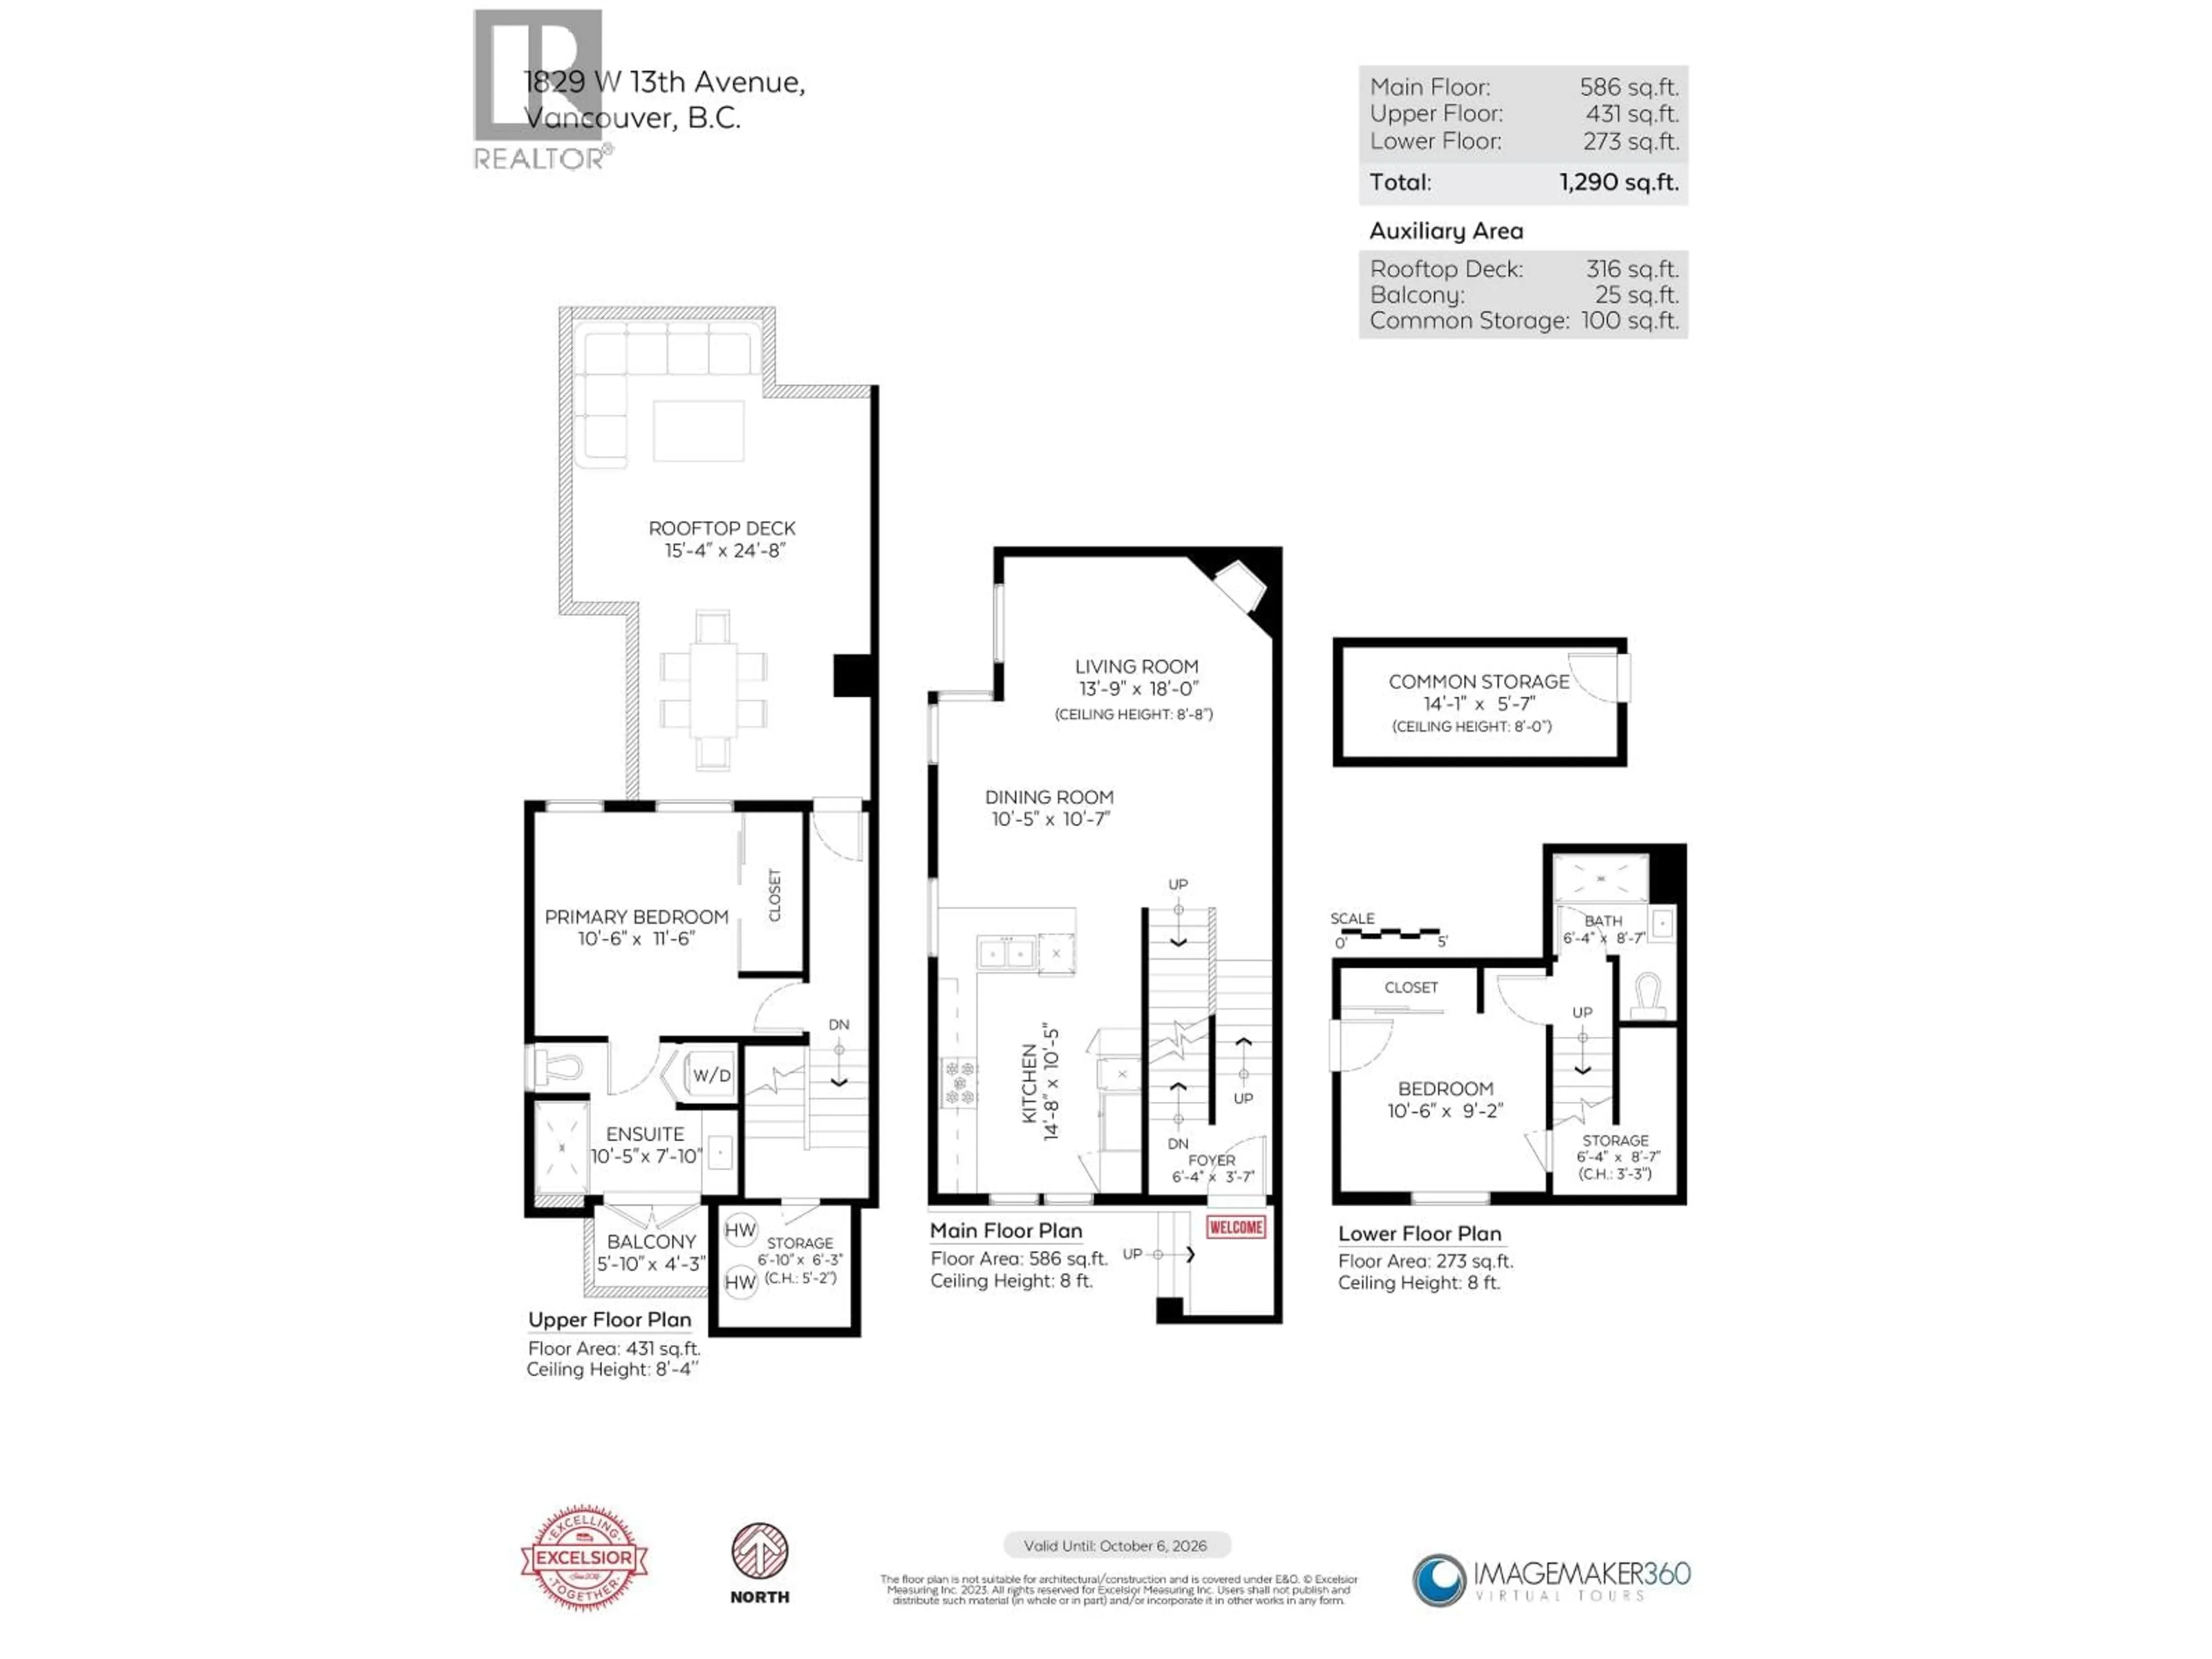
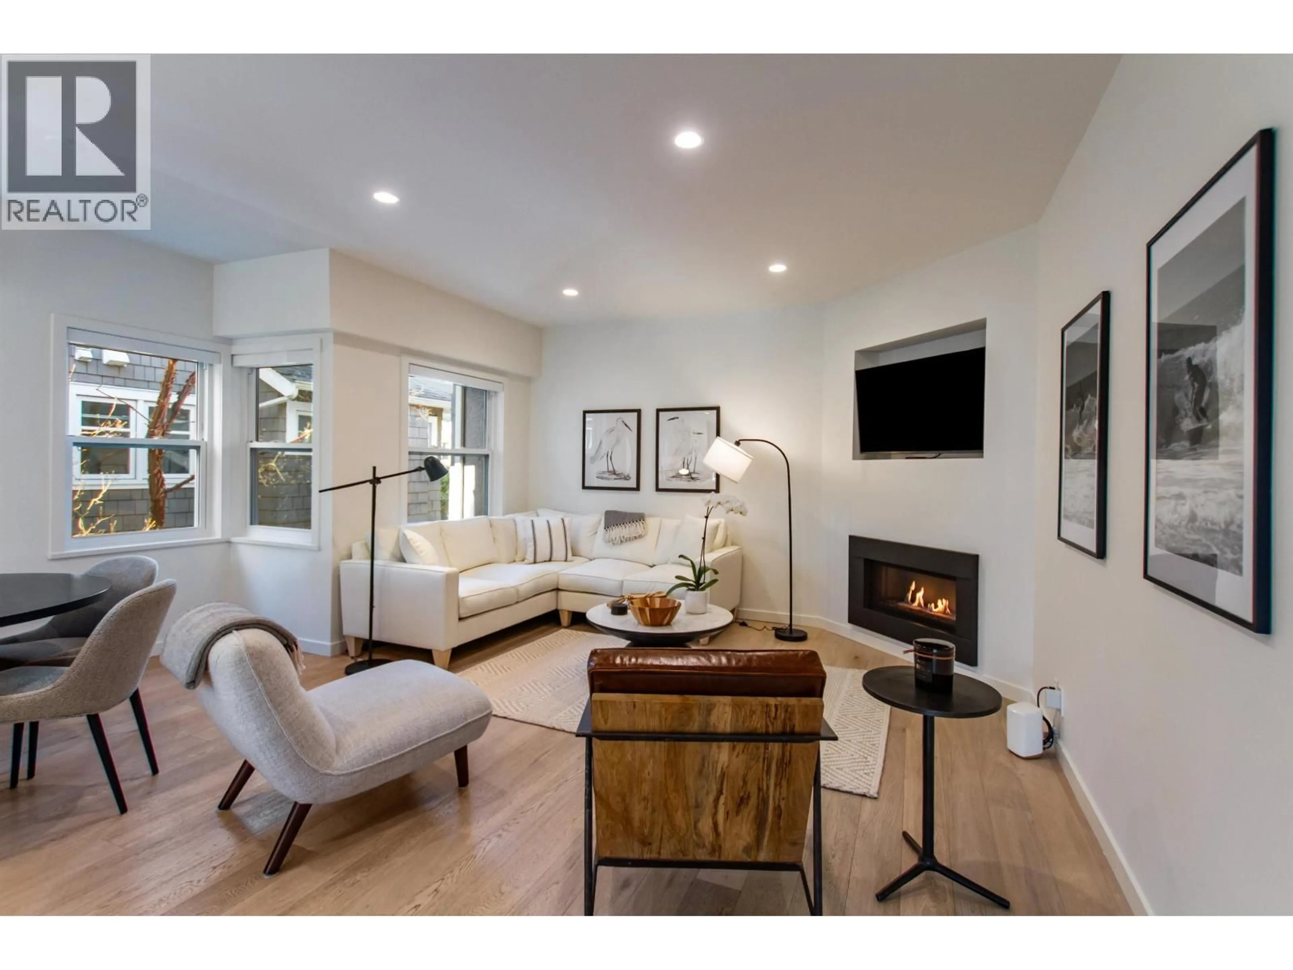
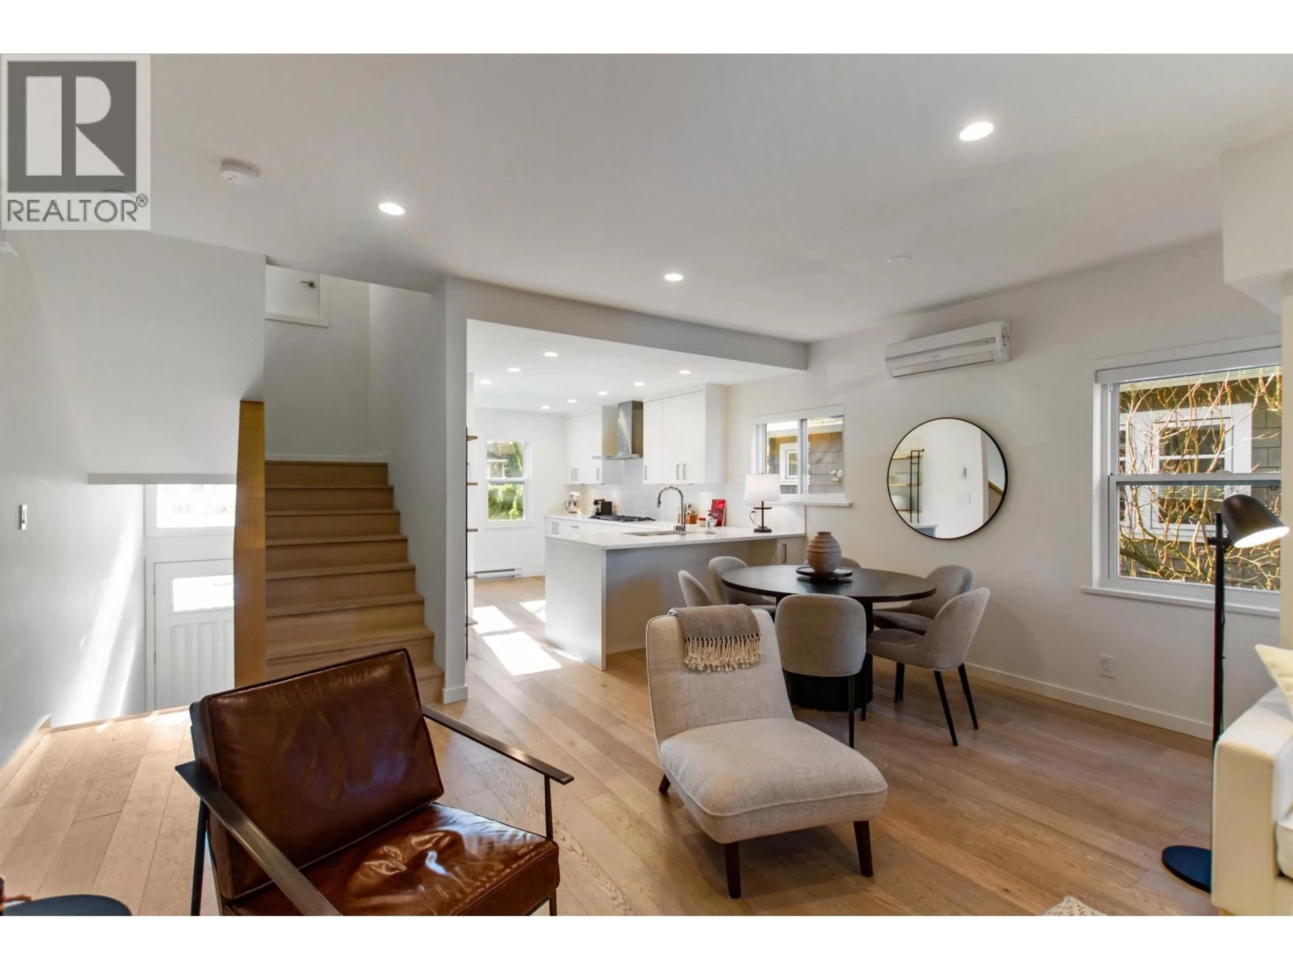
Beautifully designed 2-bedroom, 2-bath townhome located in sought-after Kits neighborhood. This elegant executive-style residence has undergone numerous impressive recent updates-no detail overlooked! Highlights include abundant natural light flooding the spacious living room featuring a contemporary fireplace, generous dining area ideal for gatherings, and an open concept, high-end chef´s kitchen. Primary bedroom offers a luxurious ensuite bathroom and access to private balcony. The home also features A/C and an expansive sunny rooftop deck spanning over 300 sq.ft. with framed mountain views, perfect for relaxing and entertaining guests. Just steps to Kits Beach, Granville shops, theatres, cafes, grocery stores and more. Shows 10/10! Prof. measured by Excelsior. Buyer to confirm all info. OPEN House August 8th 2-4 PM (id:39198)
Property Details
Interior
Features
Exterior
Parking
Garage spaces -
Garage type -
Total parking spaces 1
Condo Details
Inclusions
Property History
 26
26
