108 - 2020 8TH AVENUE, Vancouver, British Columbia V6J1W5
Contact us about this property
Highlights
Estimated valueThis is the price Wahi expects this property to sell for.
The calculation is powered by our Instant Home Value Estimate, which uses current market and property price trends to estimate your home’s value with a 90% accuracy rate.Not available
Price/Sqft$1,002/sqft
Monthly cost
Open Calculator
Description
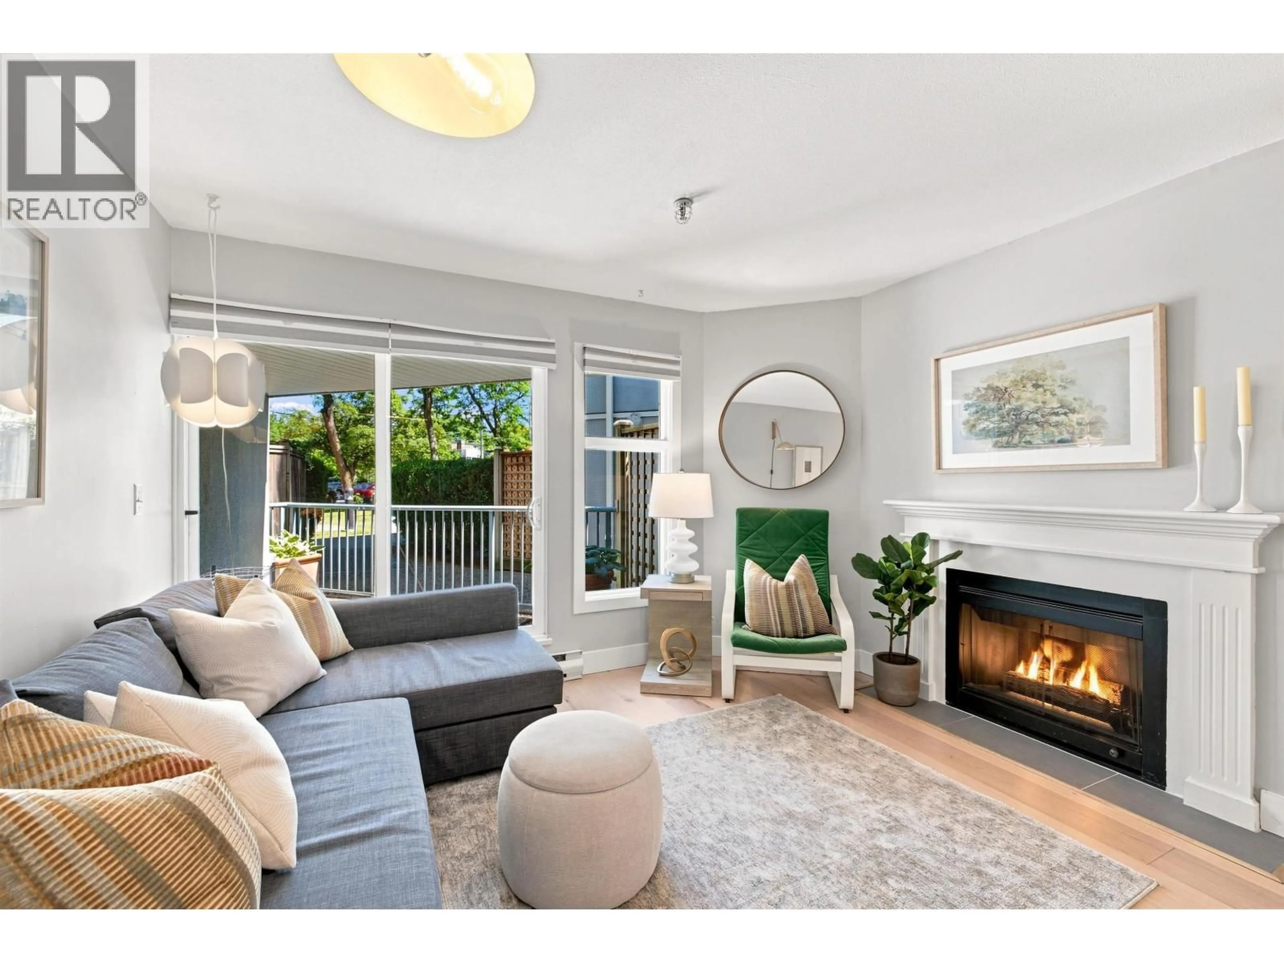
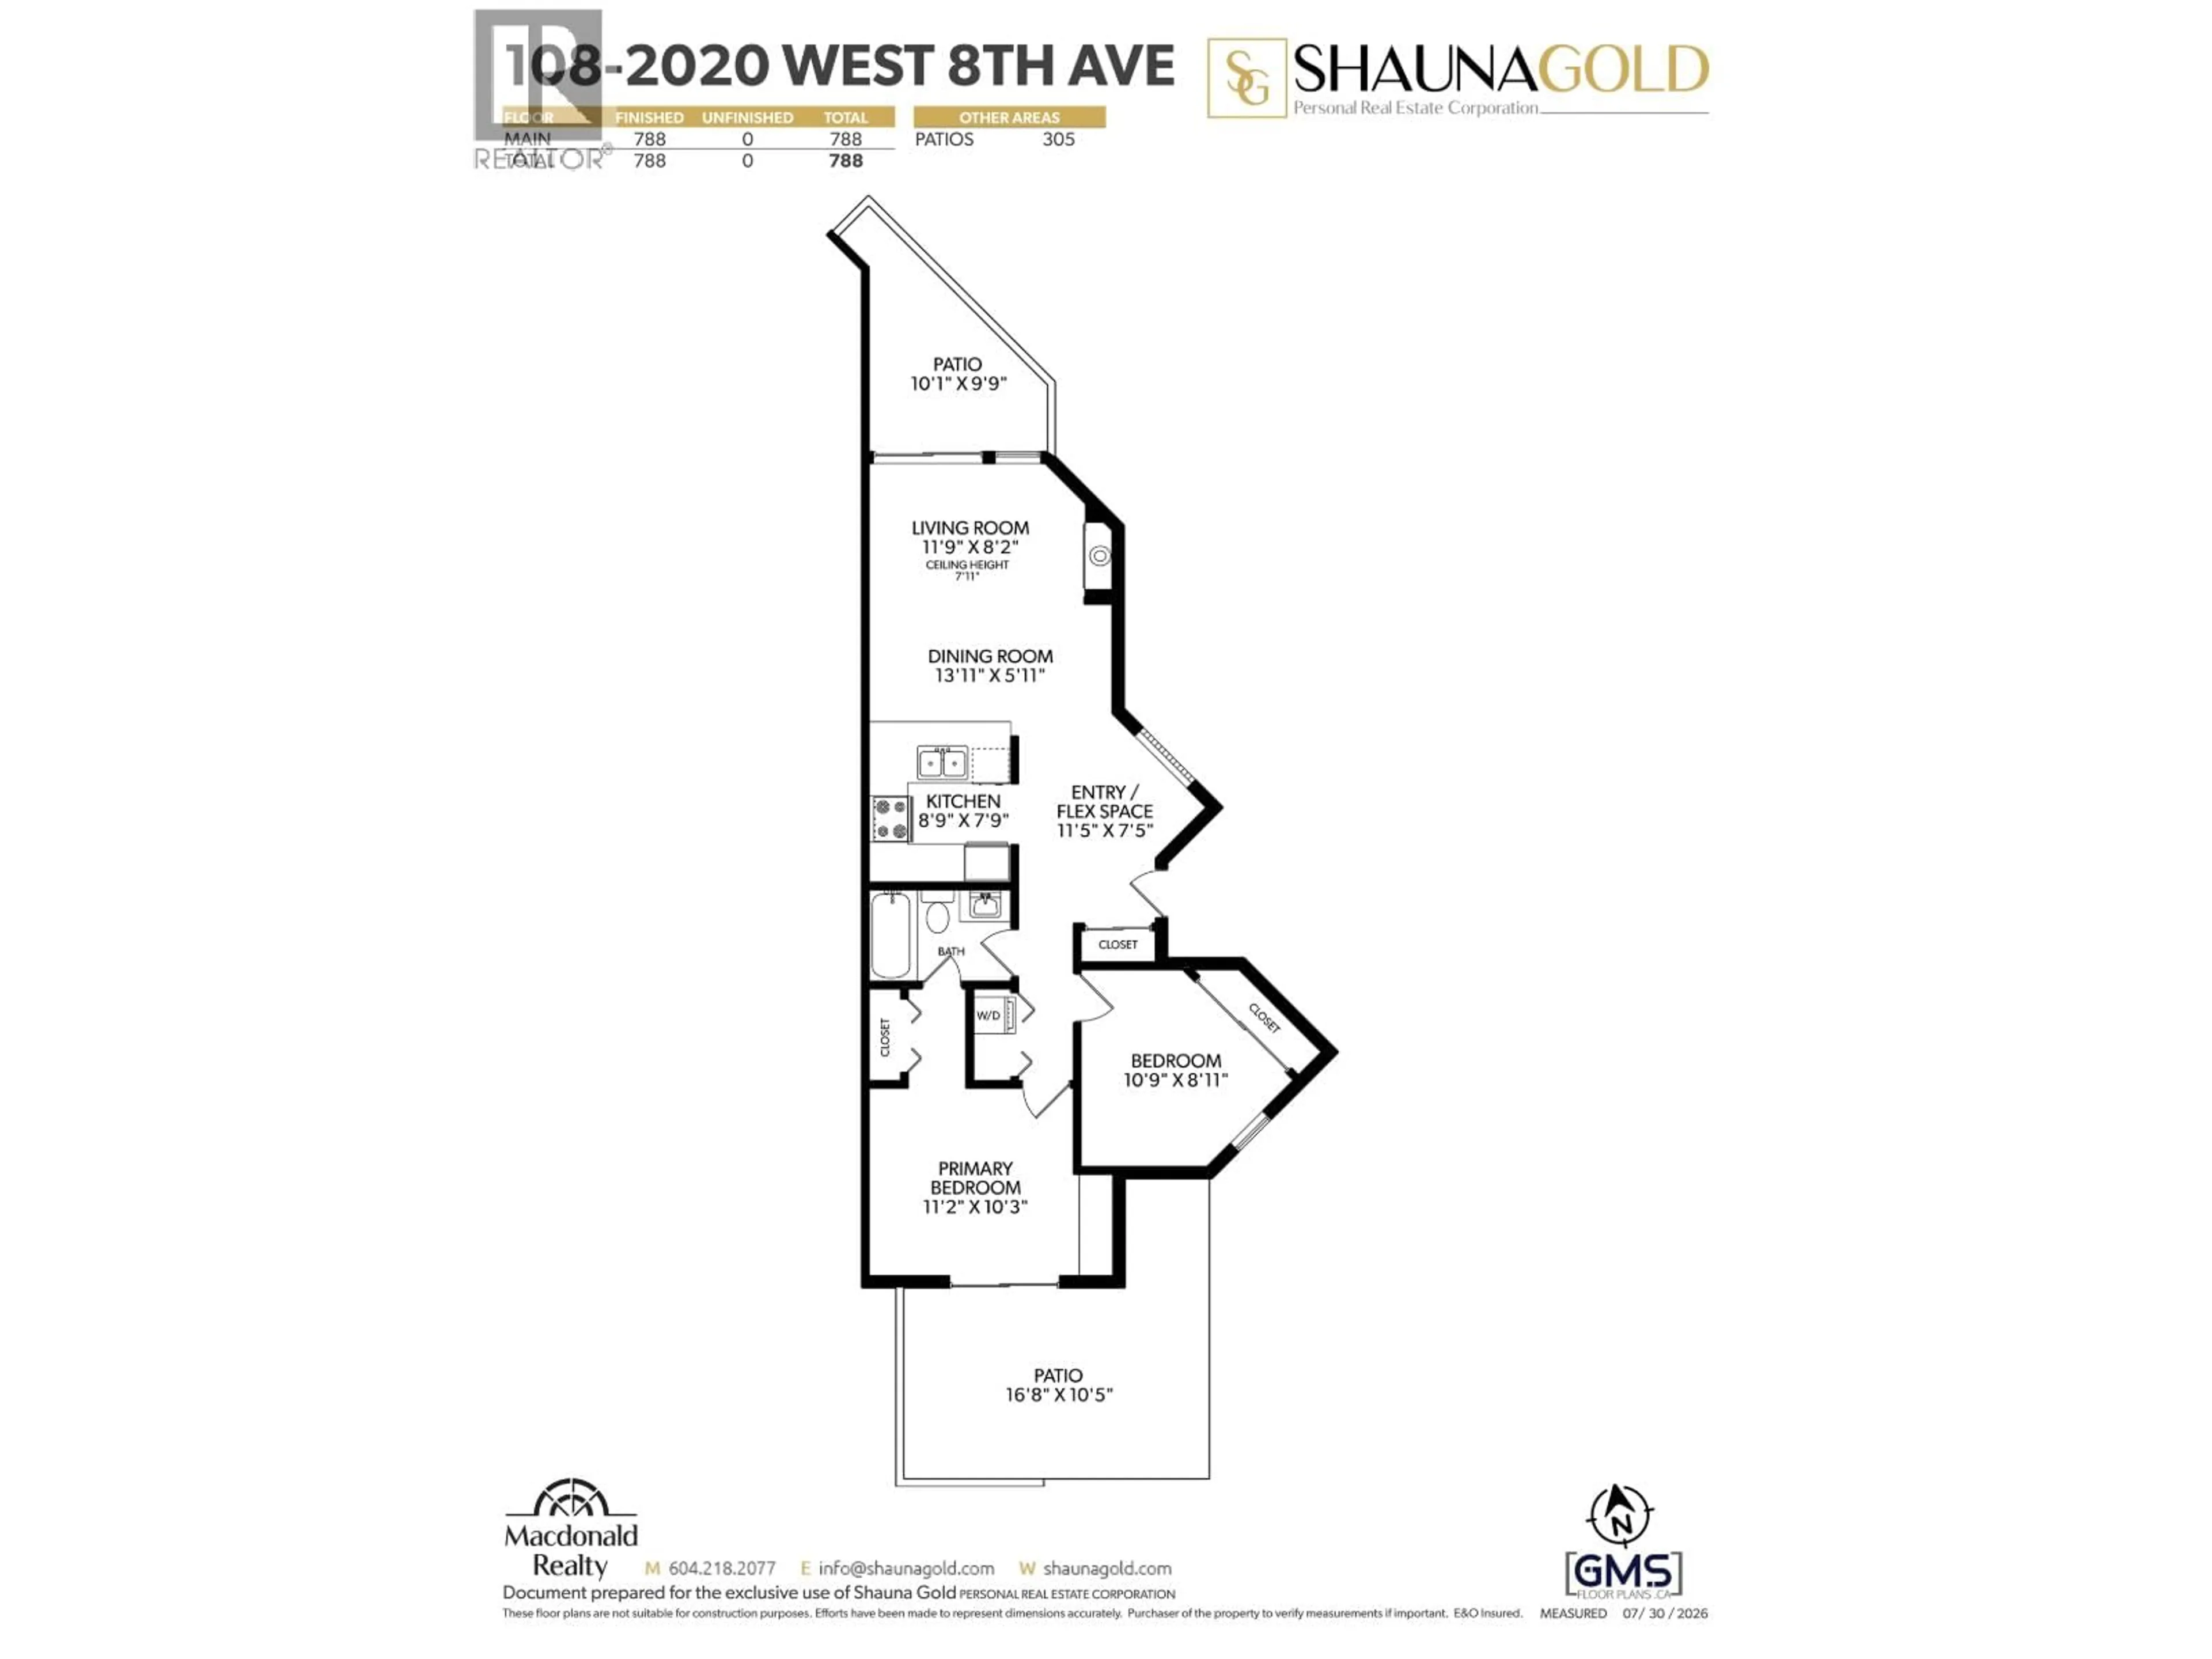
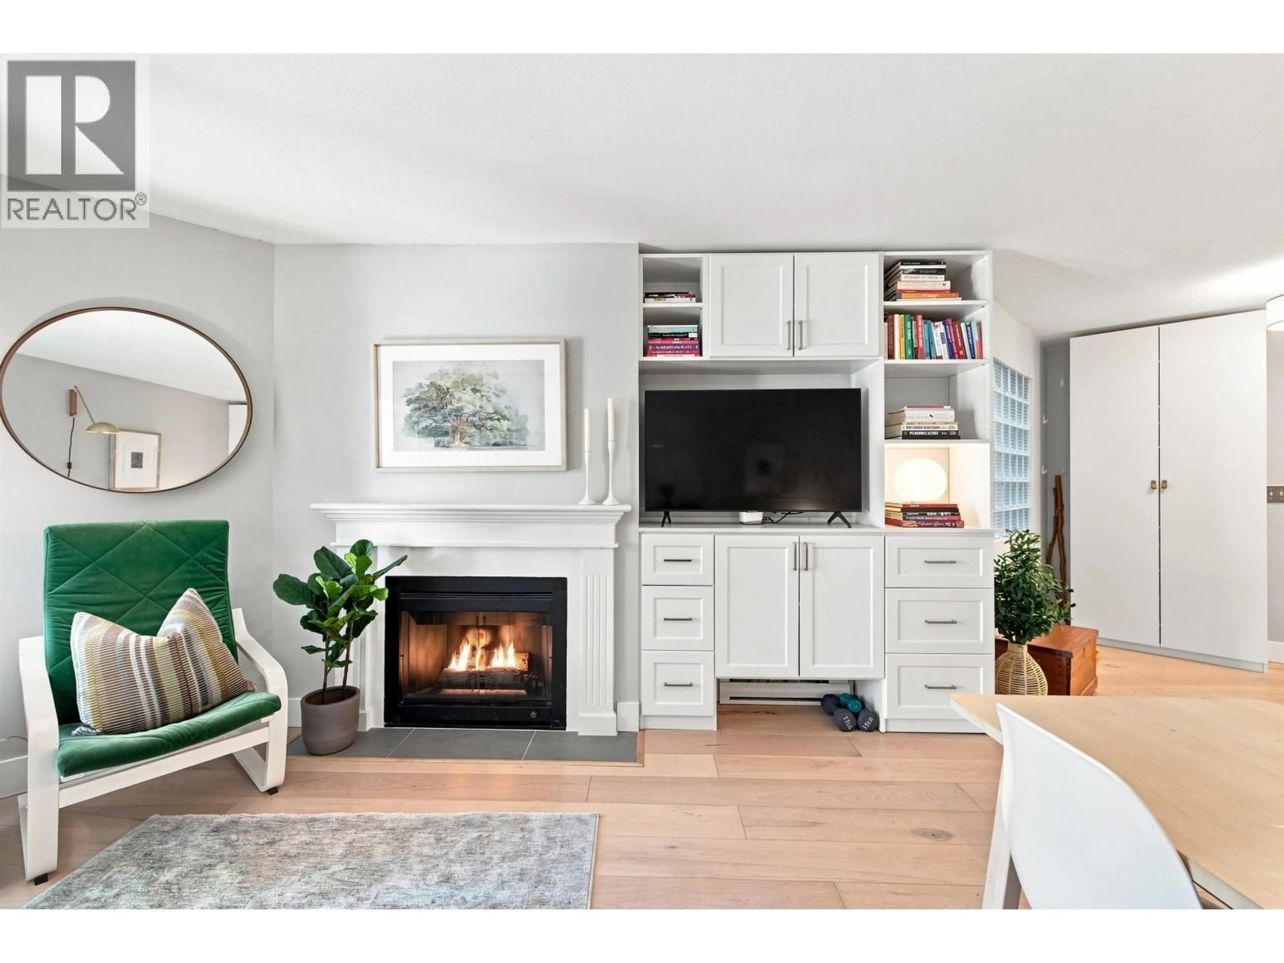
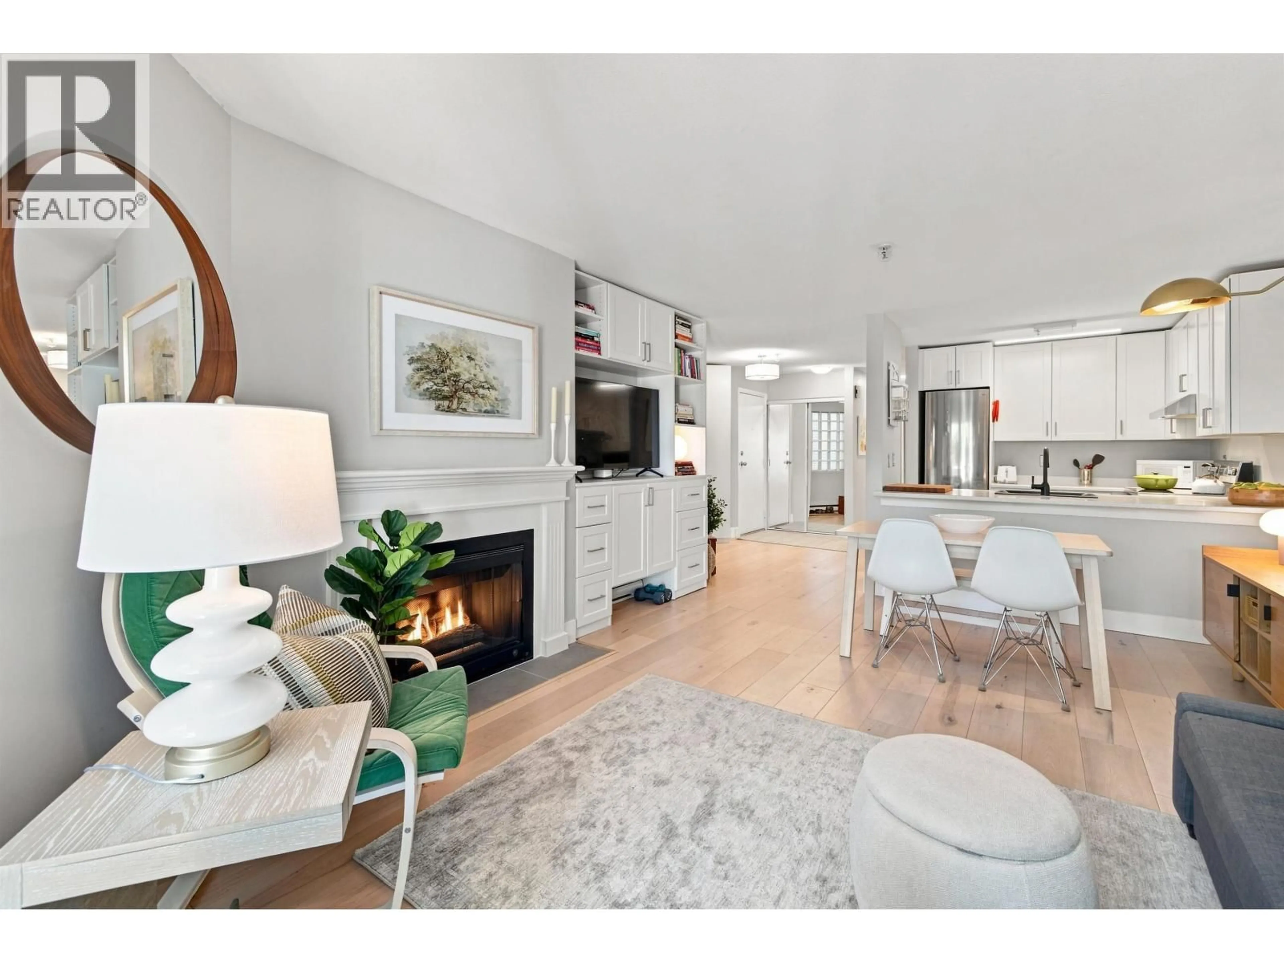
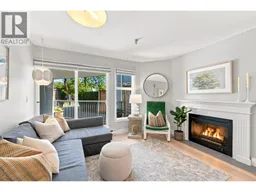
A beautifully updated 2 bedroom, 2 patio corner home situated on a tranquil, tree-lined street in the heart of Kitsilano! The floor plan easily adapts to however you like to live and entertain. Engineered hardwood floors, a cozy gas fireplace, and clever built-ins add warmth and function, while the updated kitchen and bath bring a modern finish throughout. In-suite laundry and storage, plus 1 parking stall, make this one ready to move into and enjoy. Augustine Gardens is a rainscreened, pet-friendly building run by an engaged, proactive strata - and the location is hard to beat. Broadway and West 4th are both an easy walk away, along with Kits Beach, the pool, and the community centre. The future Arbutus SkyTrain station will make this address even more connected. A pleasure to show! (id:39198)
Property Details
Interior
Features
Exterior
Parking
Garage spaces -
Garage type -
Total parking spaces 1
Condo Details
Amenities
Laundry - In Suite
Inclusions
Property History
 40
40
