105 - 2195 5TH AVENUE, Vancouver, British Columbia V6K1S1
Contact us about this property
Highlights
Estimated valueThis is the price Wahi expects this property to sell for.
The calculation is powered by our Instant Home Value Estimate, which uses current market and property price trends to estimate your home’s value with a 90% accuracy rate.Not available
Price/Sqft$1,092/sqft
Monthly cost
Open Calculator
Description
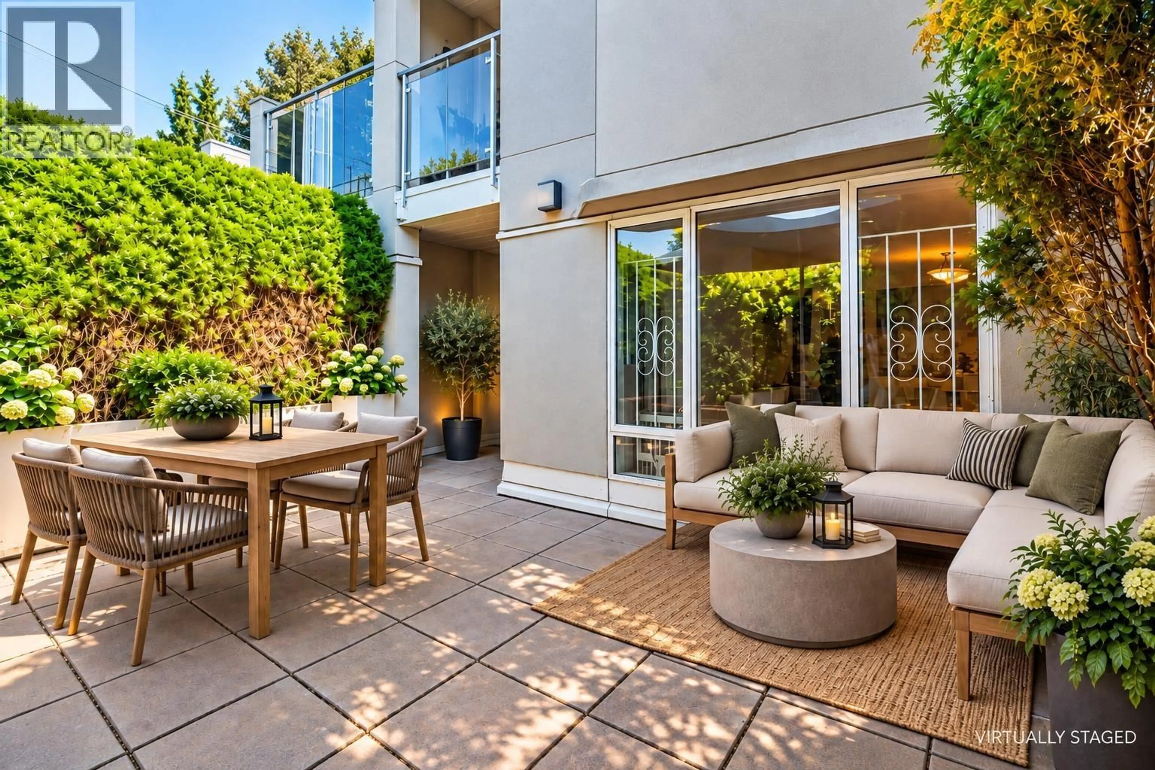
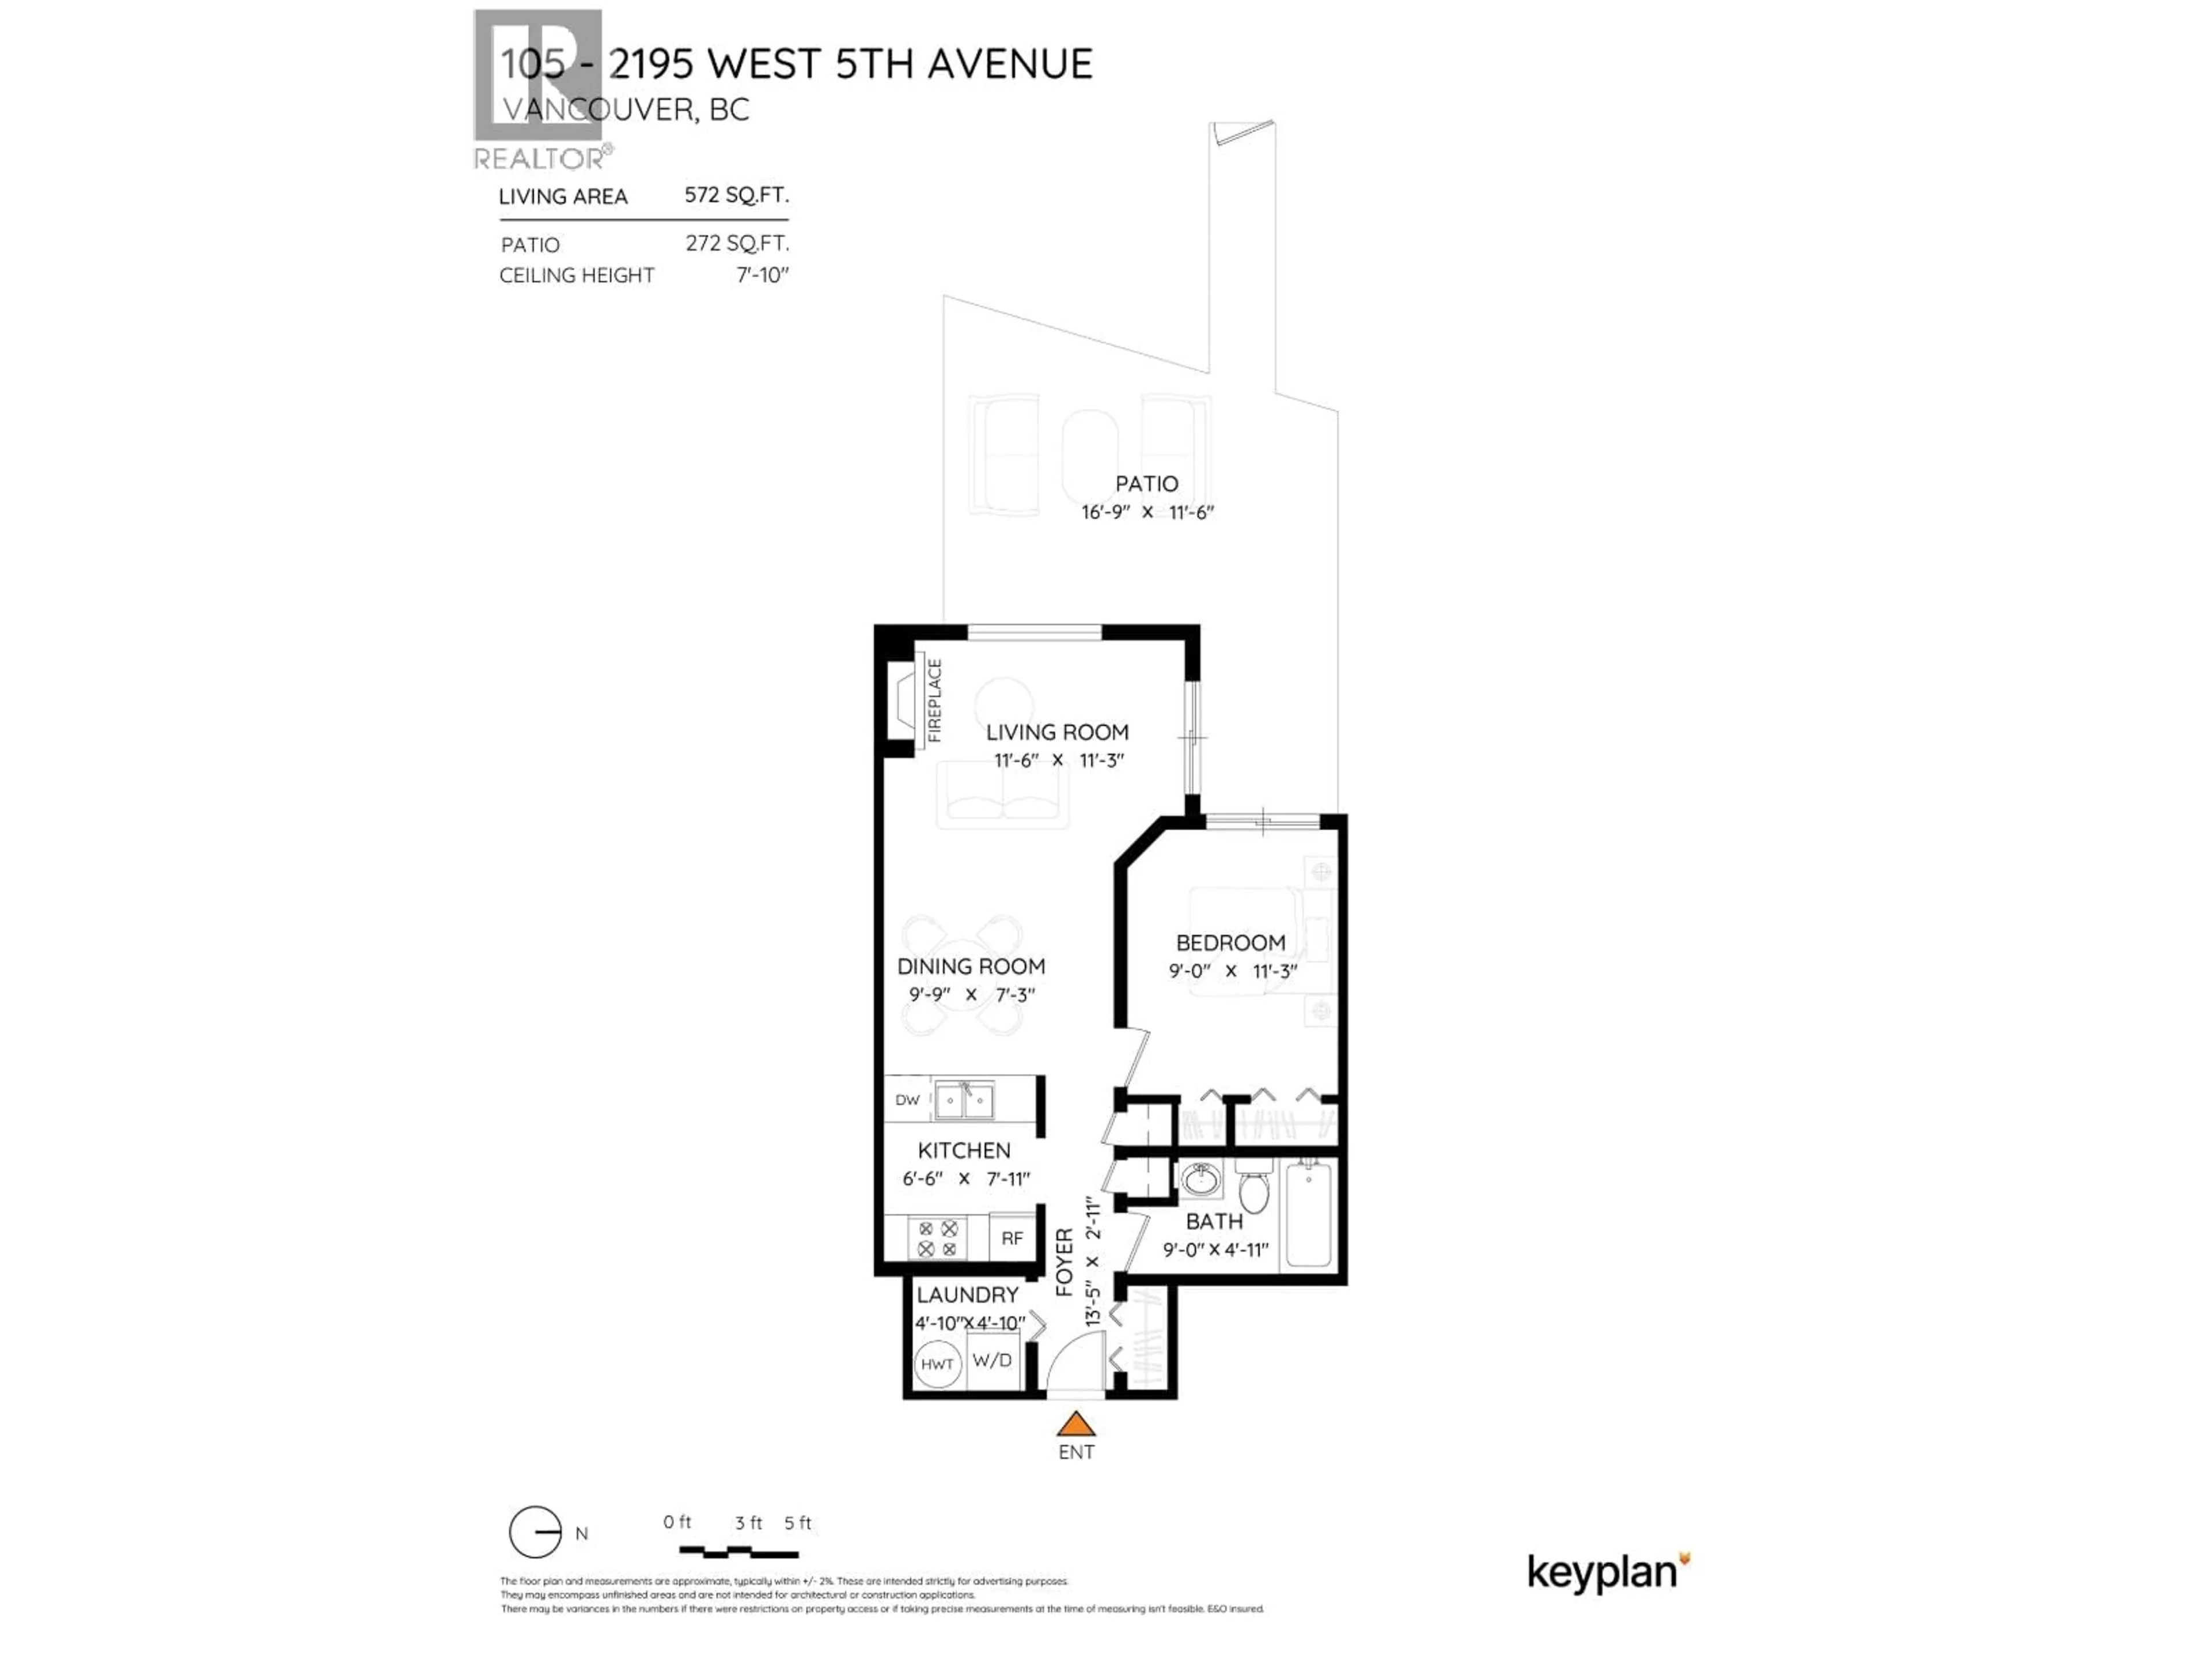
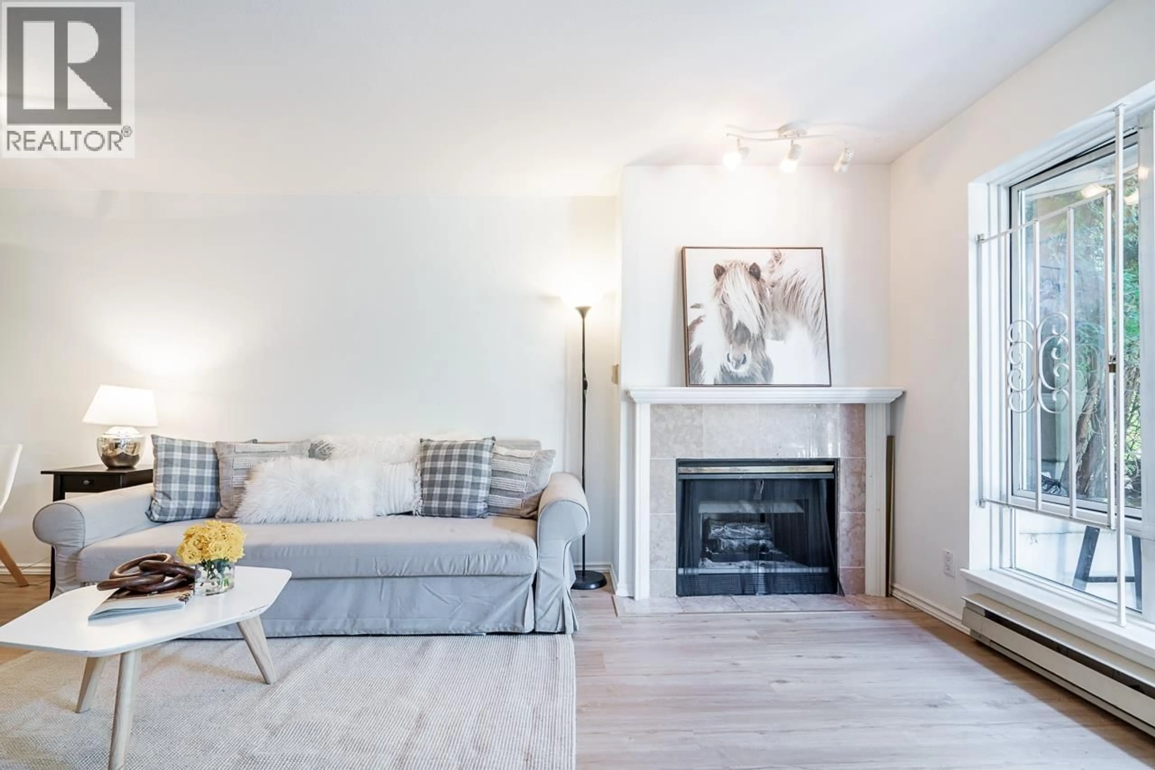
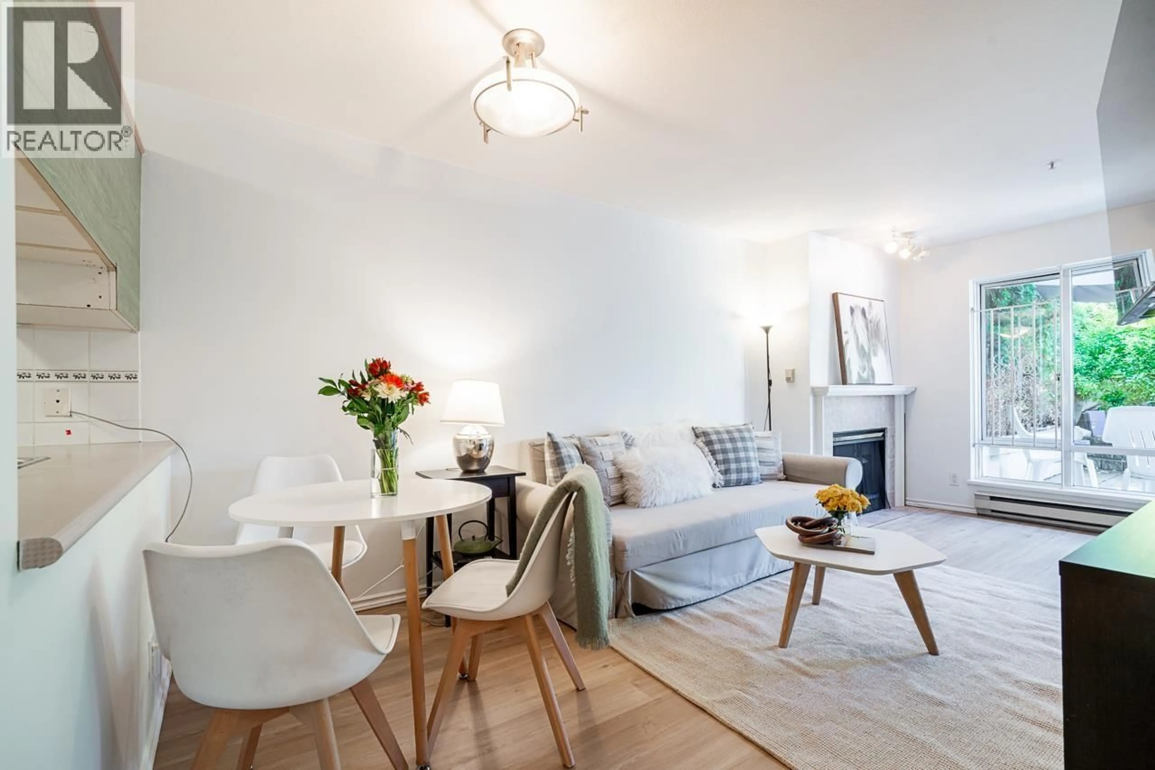
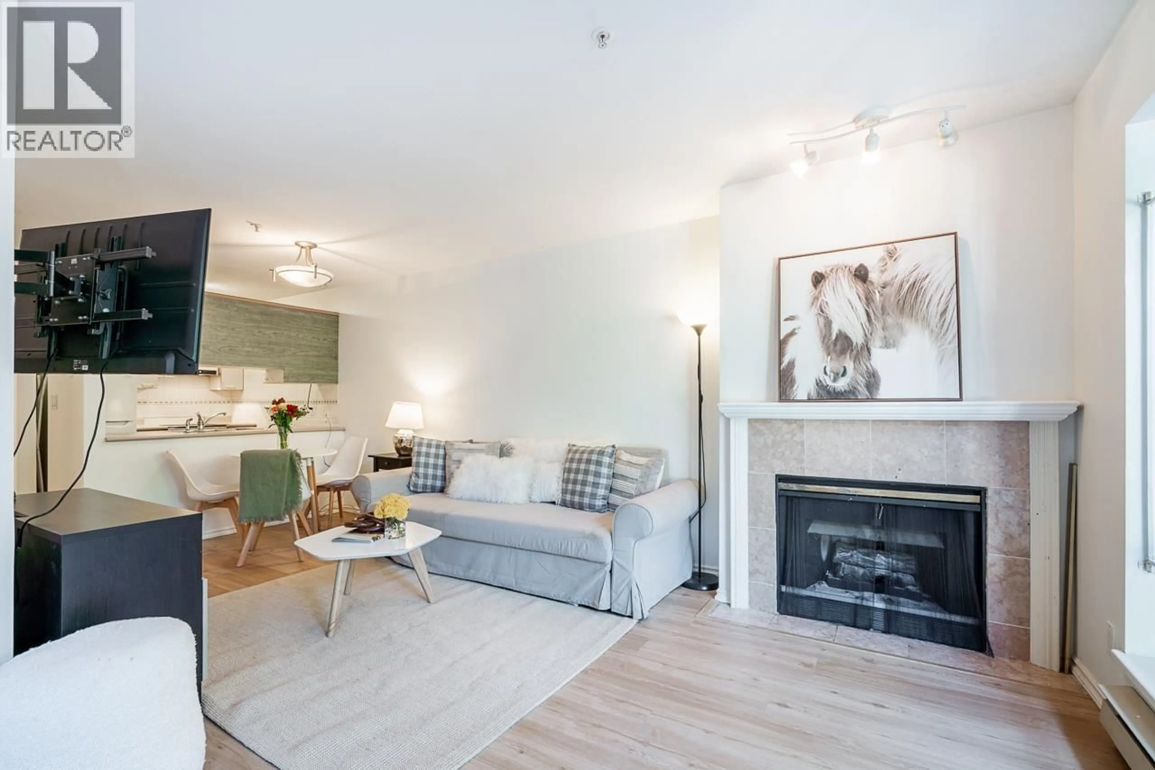
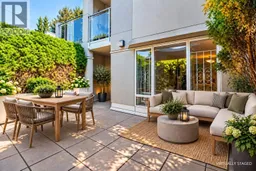
Bright & open 1 bed/1 bath ground-level home in the heart of Kitsilano, featuring a large 272 square ft private & quiet West-facing patio with direct street access, an incredible extension of your living space; perfect for entertaining, relaxing & outdoor living. Efficient open-concept layout with NEW natural oak laminate flooring throughout, new paint, new stove & newer IN-SUITE washer/dryer. Well-maintained & managed bldg with major upgrades: rainscreening (2001), parkade (2005) & new elevator (2026) levy paid by seller. Complete with 1 parking, 1 storage & common rooftop patio with ocean & mountain views. Unbeatable Kits location (Yew/4th) steps to W 4th, Whole Foods, Arbutus Greenway, upcoming Broadway Line & Kits beach. Showings by appointment. (id:39198)
Property Details
Interior
Features
Exterior
Parking
Garage spaces -
Garage type -
Total parking spaces 1
Condo Details
Amenities
Laundry - In Suite
Inclusions
Property History
 36
36
