1 - 3657 11TH AVENUE, Vancouver, British Columbia V6R2K4
Contact us about this property
Highlights
Estimated valueThis is the price Wahi expects this property to sell for.
The calculation is powered by our Instant Home Value Estimate, which uses current market and property price trends to estimate your home’s value with a 90% accuracy rate.Not available
Price/Sqft$1,540/sqft
Monthly cost
Open Calculator
Description
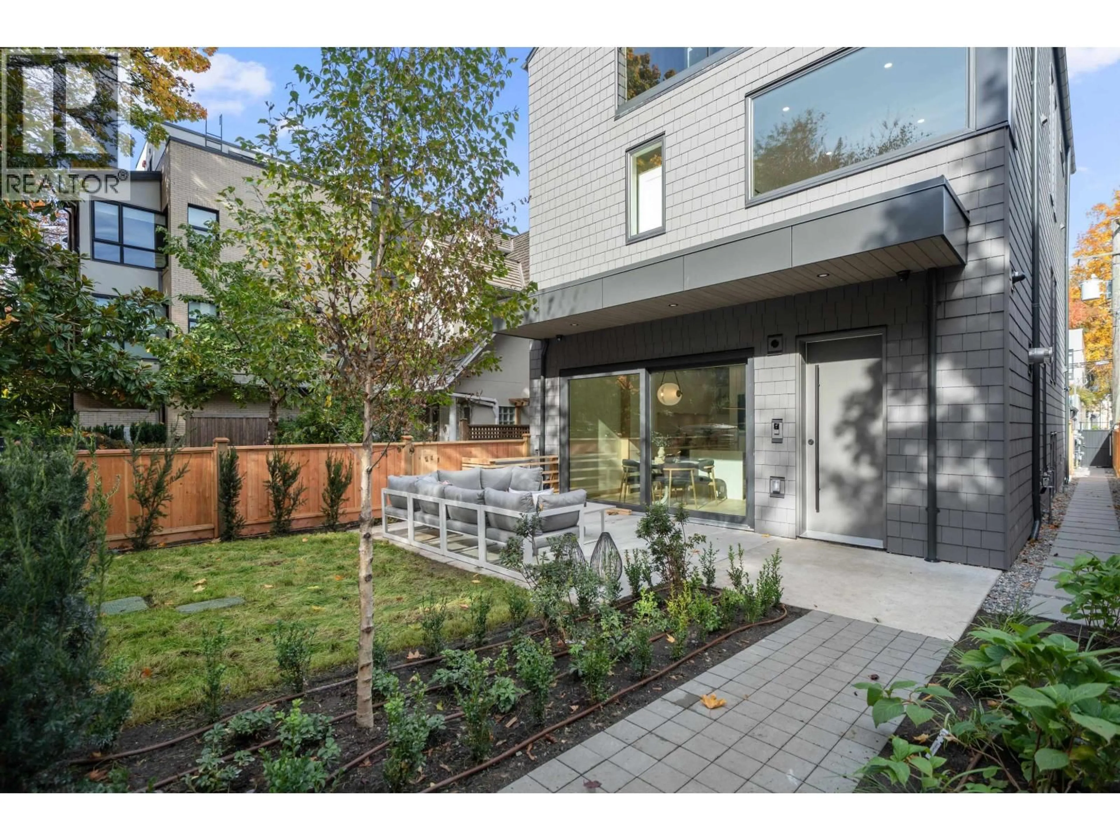
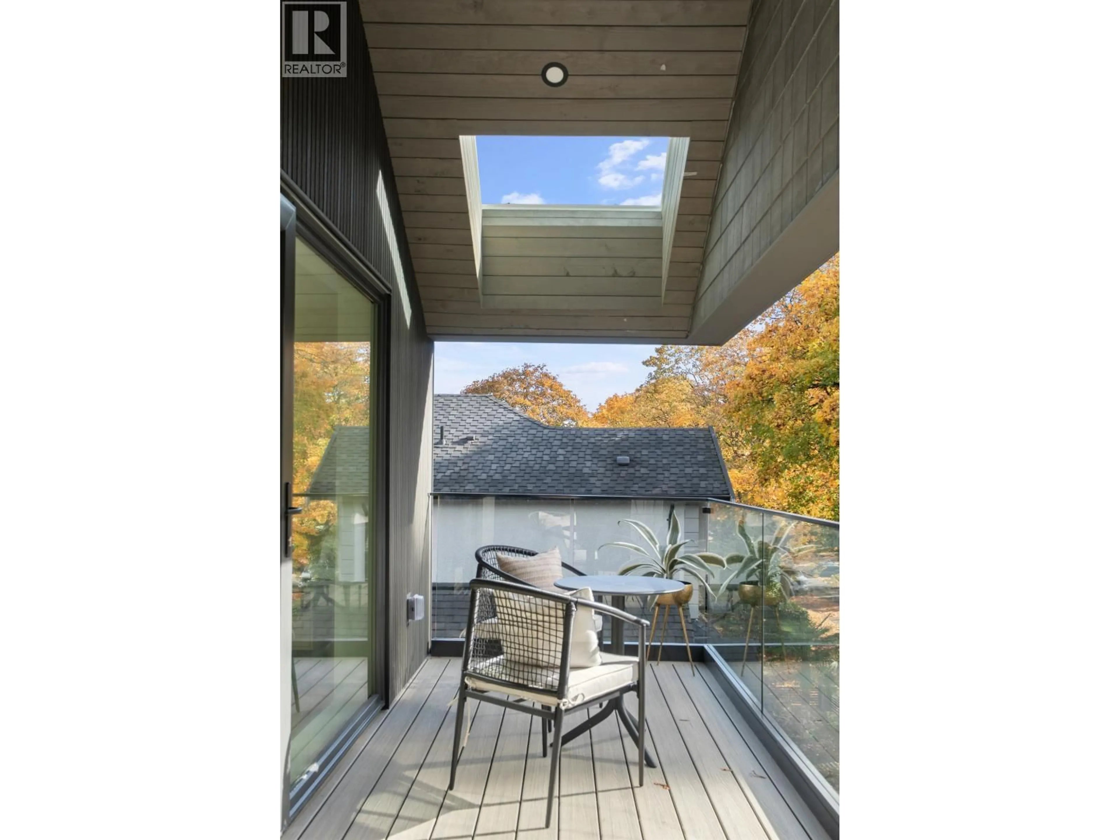
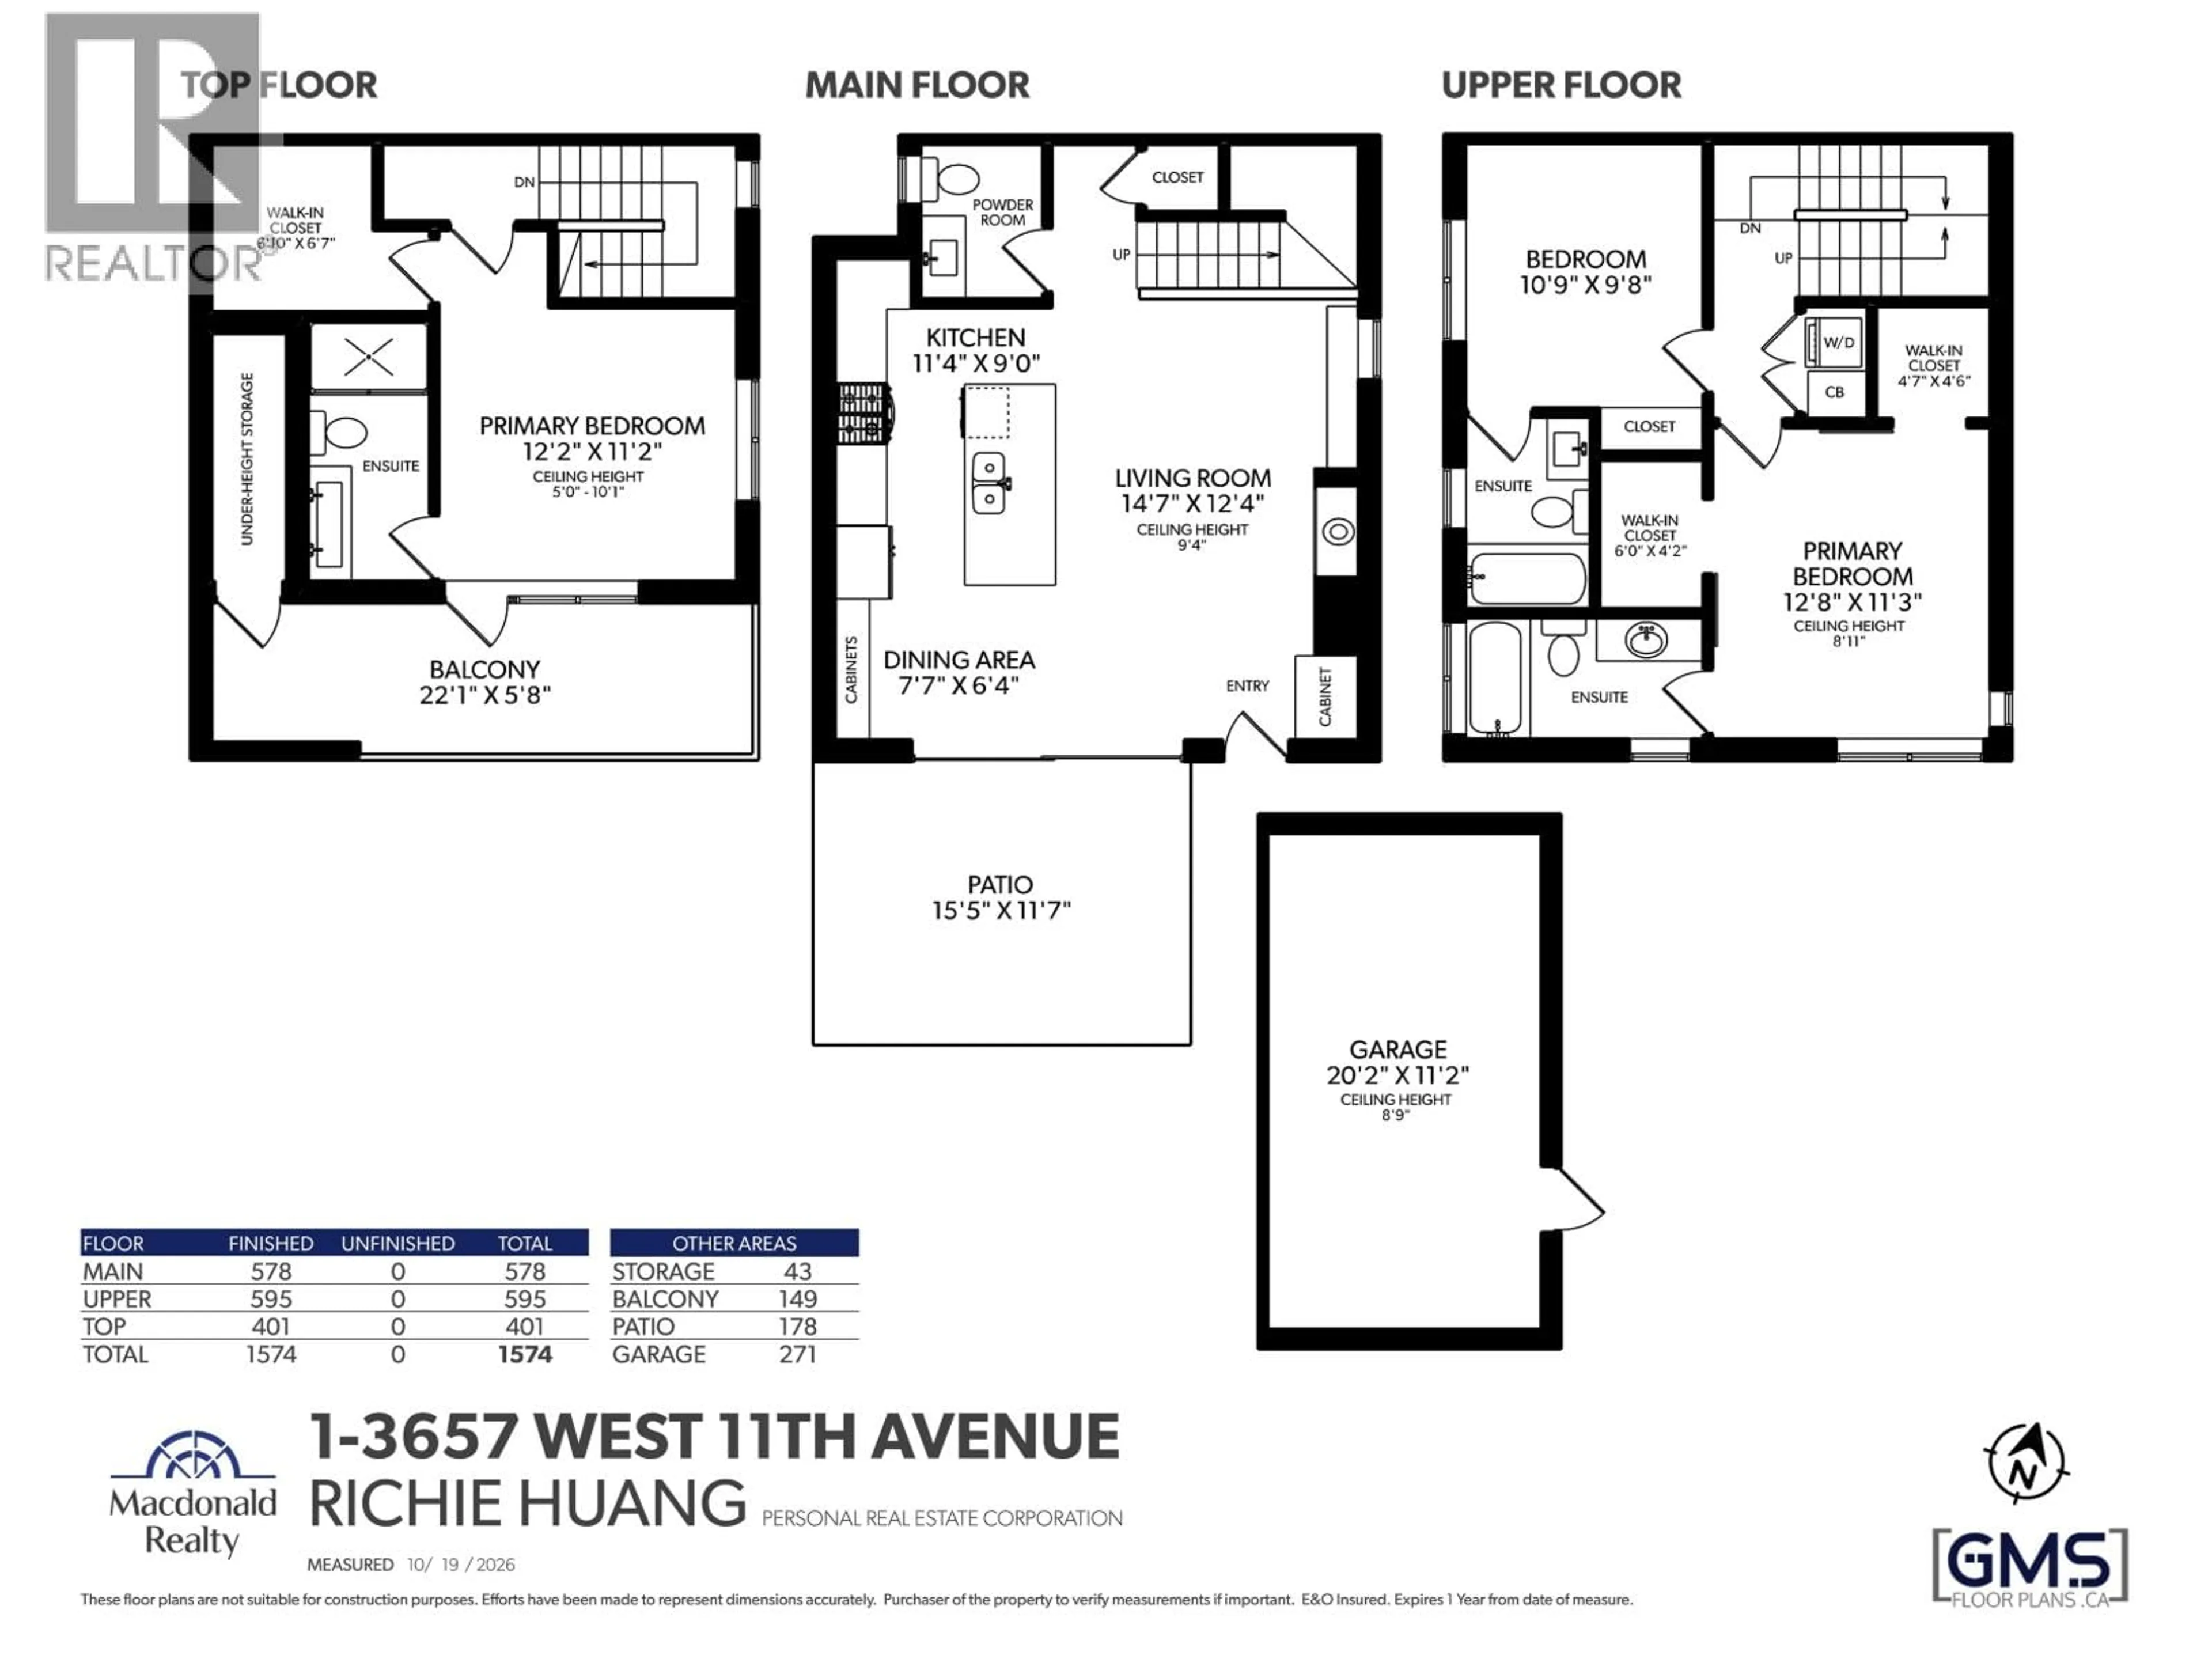
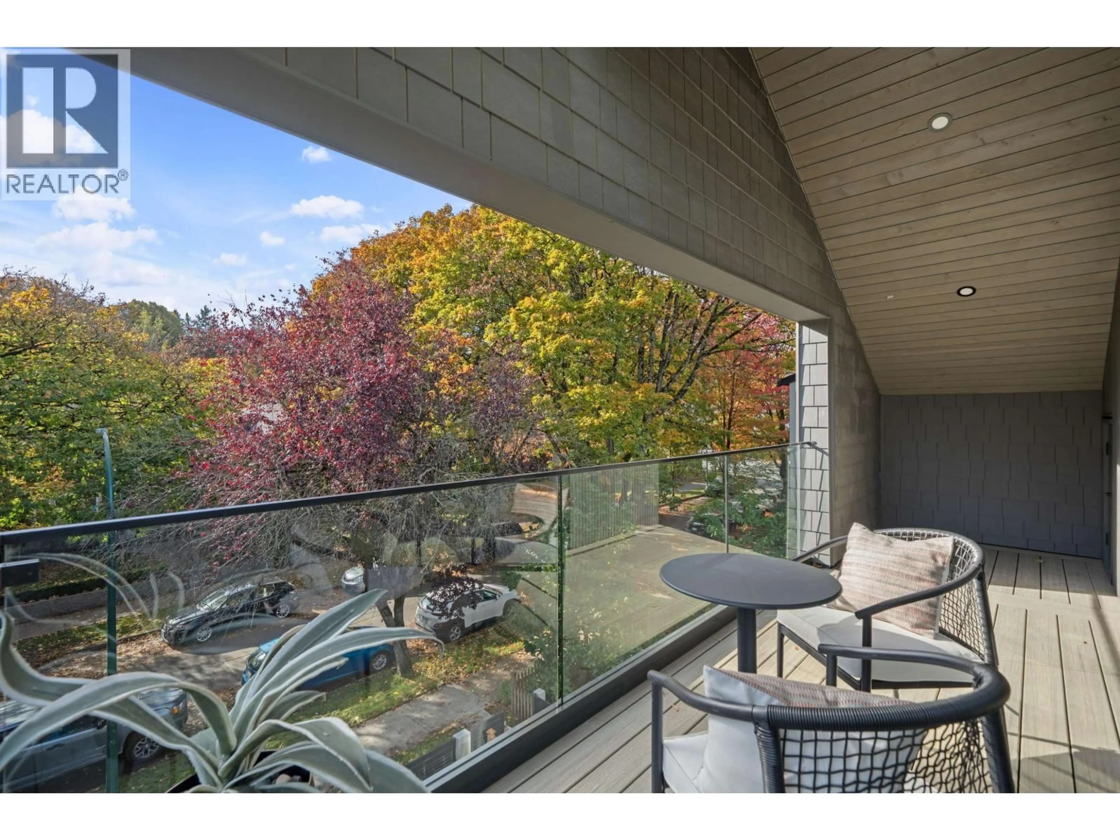
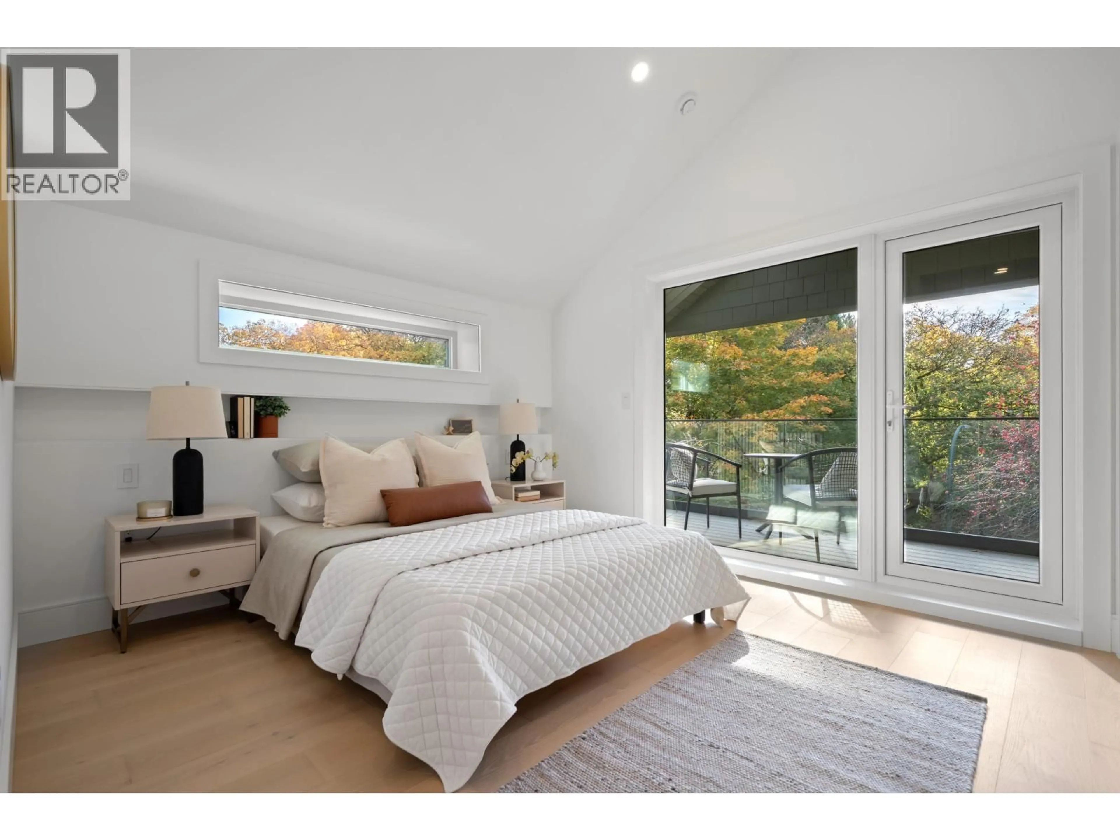
Introducing ASYM-Different by Design. Nestled in the everyday vibrancy of Kitsilano, features include dual primaries,each with its own ensuite.Top primary can easily convert to a rec room/yoga room/artist studio. Generous ceiling heights on all floors, floor-to-ceiling millwork/tiling, 3 California-style WICs, custom Vicostone waterfall countertop, triple-glazed windows with lift-and-slide doors, designer lighting, Emtek hardware, Kohler & Riobel fixtures, tiled tub with custom niches, integrated Miele kitchen,ample storage,natural light throughout and level access to S-facing yard. Unconventional Design.Conventional Comfort. Lego-ed to life by Enviable Design, PTL Design & Glenmark Construction. Developed by Abundant Bliss Development. Open Sat/Sun 2-4 PM. Fresh matcha served Sunday! (id:39198)
Property Details
Interior
Features
Exterior
Parking
Garage spaces -
Garage type -
Total parking spaces 1
Condo Details
Inclusions
Property History
 37

