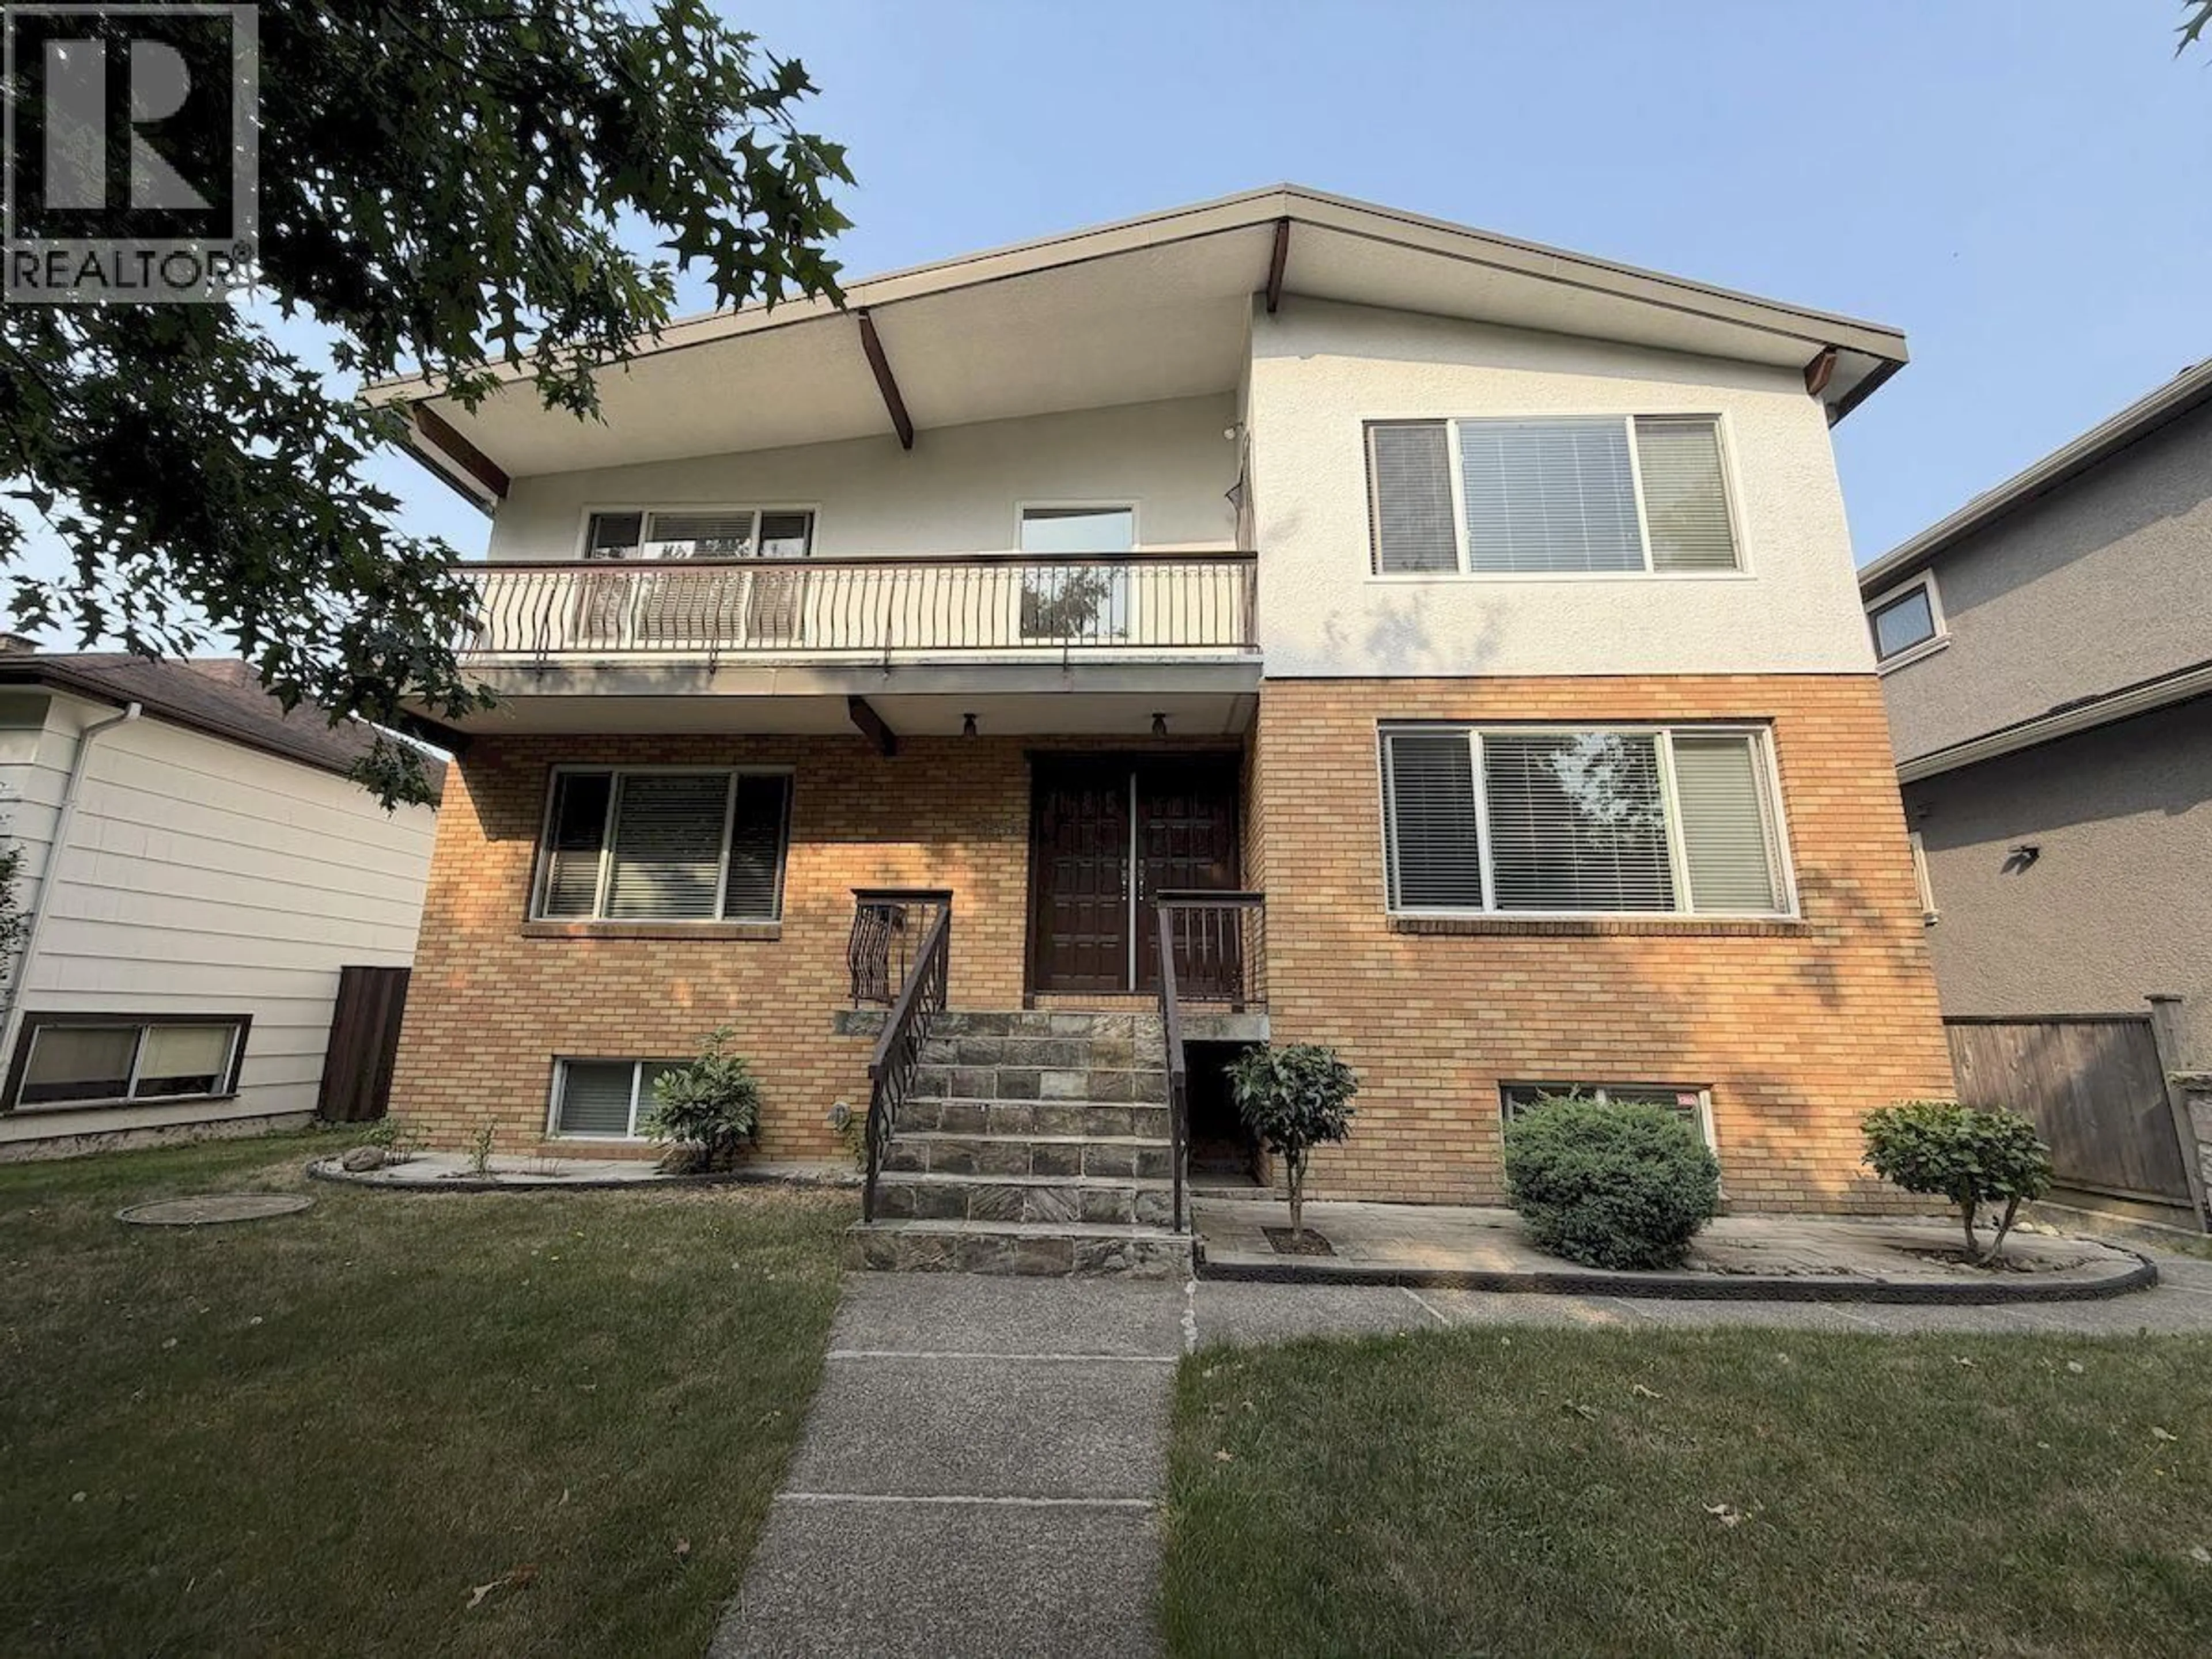
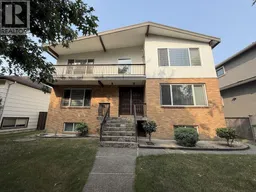
Home with brick exterior material, street for 5885 LINCOLN STREET, Vancouver British Columbia V5R4P8
1 hour on Market

5885 LINCOLN STREET, Vancouver, British Columbia V5R4P8

Detached
6
5
~3460 sqft
$2,288,000
Get pre-qualifiedPowered by nesto
Detached
6
5
~3460 sqft

Contact us about this property

Call

Highlights

Property Estimate

Days on market1 hour

Estimated valueNot available

Price/Sqft$661/sqft

Monthly cost

Open Calculator

Description

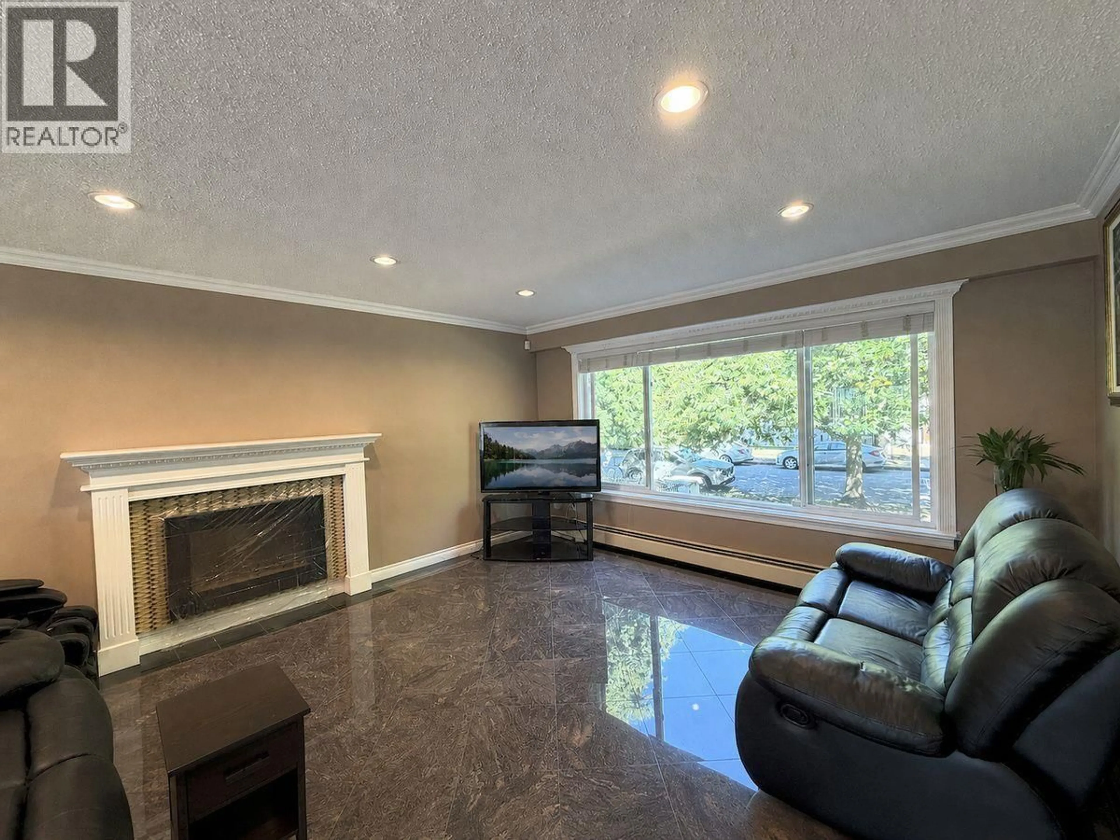
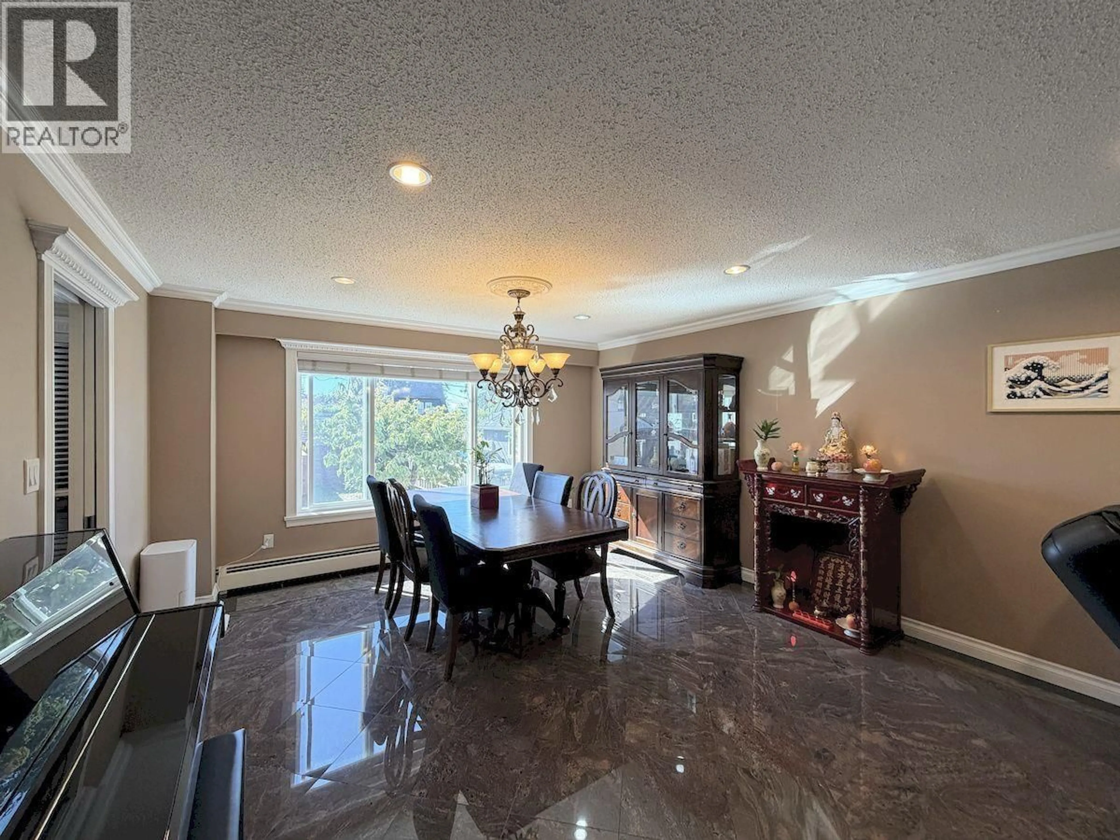
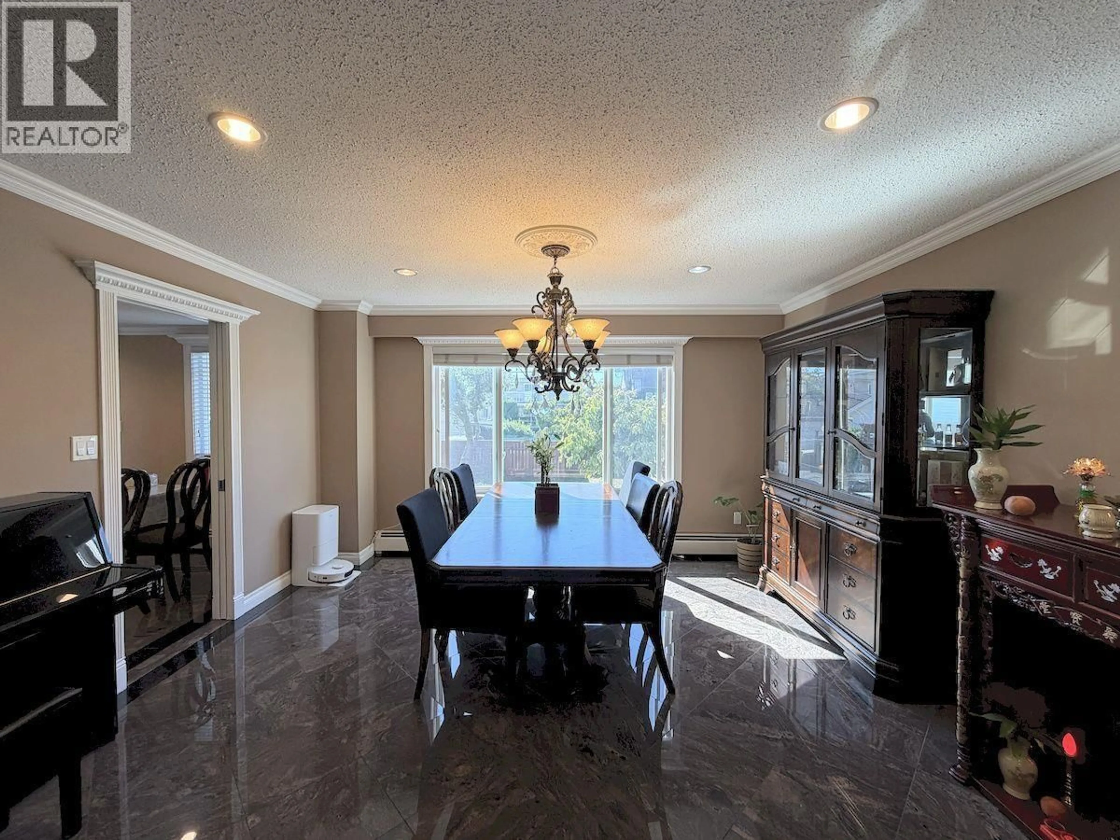
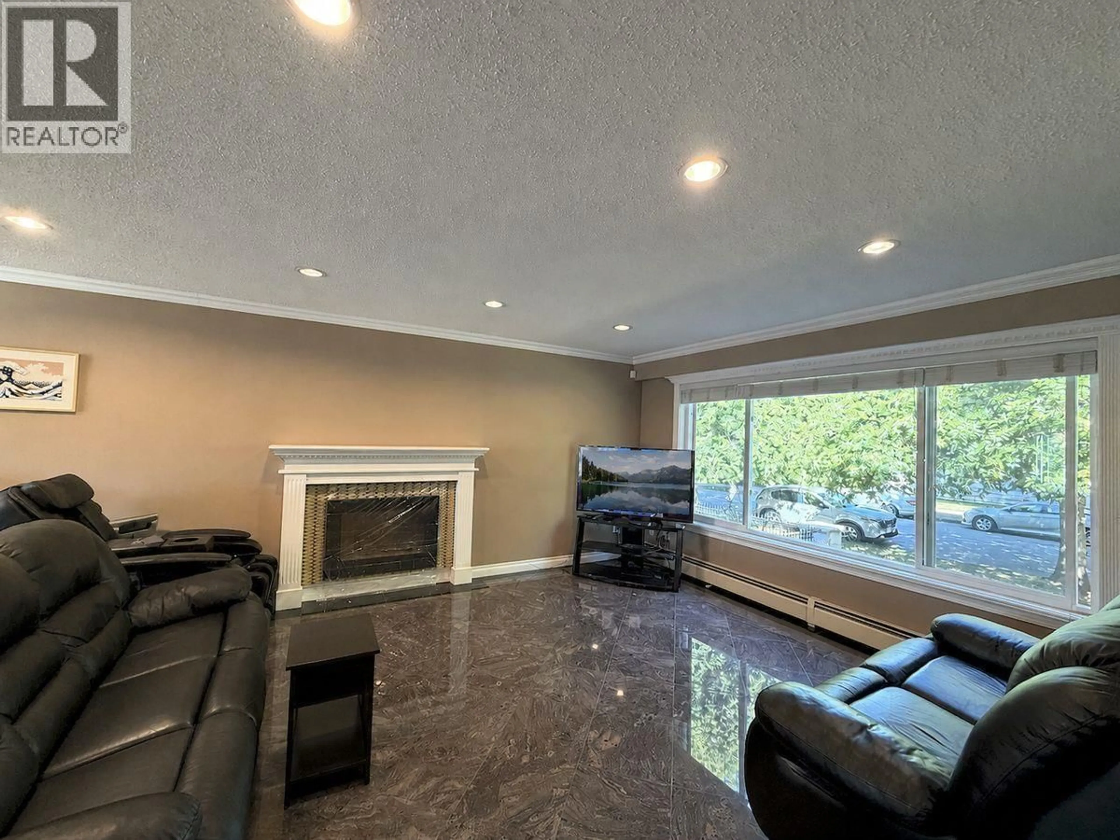
Welcome to this spacious and versatile three-level home in Vancouver's established Killarney neighbourhood, offering spacious living space on a 50' x 122' lot. Generous principal rooms, high ceilings, multiple living areas, three kitchens, five bathrooms, hot-water heating, shared laundry and a large sundeck create flexible space for extended family, working from home or hosting guests. The welcoming foyer with spiral staircase and warm hardwood and granite finishes add character throughout. Set on a quiet residential street close to everyday amenities. (id:39198)


Property Details

StyleHouse
View-
Age of property1975
SqFt~3460 SqFt
Lot Size-
Parking Spaces4
MLS ®NumberR3158330
Community NameKillarney
Data SourceCREA
Listing byLuxmore Realty

Features

Heating: Baseboard heaters, Hot Water
Basement: Finished, Full, Unknown

Parking

Garage spaces -

Garage type -

Total parking spaces 4


Property History
Aug 24, 2026
ListedActive
$2,288,000
1 hour on market
history photo preview37
Listing by crea®
Property listed by Luxmore Realty, Brokerage
Agent Banner Image
Interested in this property?Get in touch to get the inside scoop.

Population and Demographics

Overview

Total population 25465
Average household income $120,980

Age (%)

0 to 19
18%
20 to 34
23%
35 to 49
20%
50 to 64
20%
65 and plus
19%

Household composition (%)

Single family
64%
Single person
28%
Multi person
6%
Multi family
1%

Mother tongue (%)

English
45%
Yue (Cantonese)
24%
Mandarin
6%
Tagalog (Pilipino, Filipino)
5%
Spanish
3%
Vietnamese
3%
Others
3%
Punjabi (Panjabi)
3%
Korean
2%

House tenancy (%)

Owners
57%
Renters
43%

What’s nearby?Essentials within 5 km

Local Logic

Transportation Scores

Estimated Budget

Powered by:
The trademarks REALTOR®, REALTORS®, and the REALTOR® logo are controlled by The Canadian Real Estate Association (CREA) and identify real estate professionals who are members of CREA. The trademarks MLS®, Multiple Listing Service® and the associated logos are owned by CREA and identify the quality of services provided by real estate professionals who are members of CREA. Used under license.
