2 hours on Market

3419 48TH AVENUE, Vancouver, British Columbia V5S1H6

Detached
11
11
~5339 sqft
$4,688,000
Get pre-qualifiedPowered by nesto
Detached
11
11
~5339 sqft

Contact us about this property

Call

Highlights

Property Estimate

Days on market2 hours

Estimated valueNot available

Price/Sqft$878/sqft

Monthly cost

Open Calculator

Description

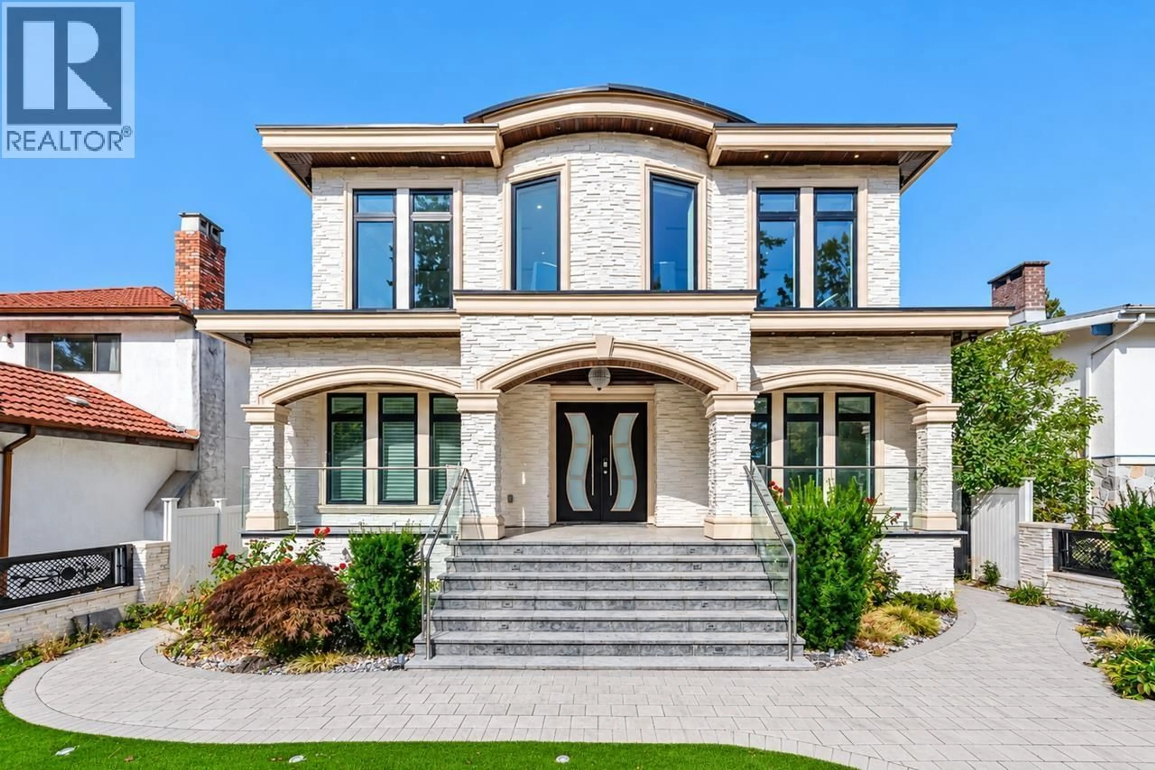
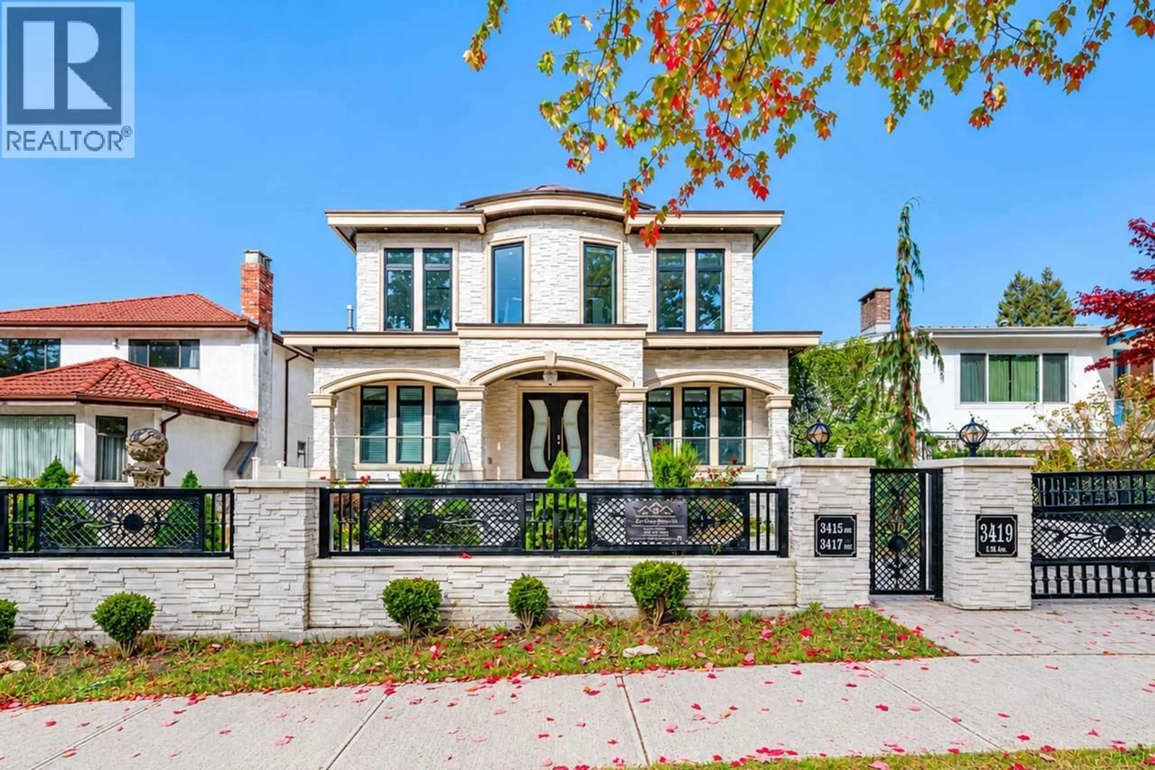
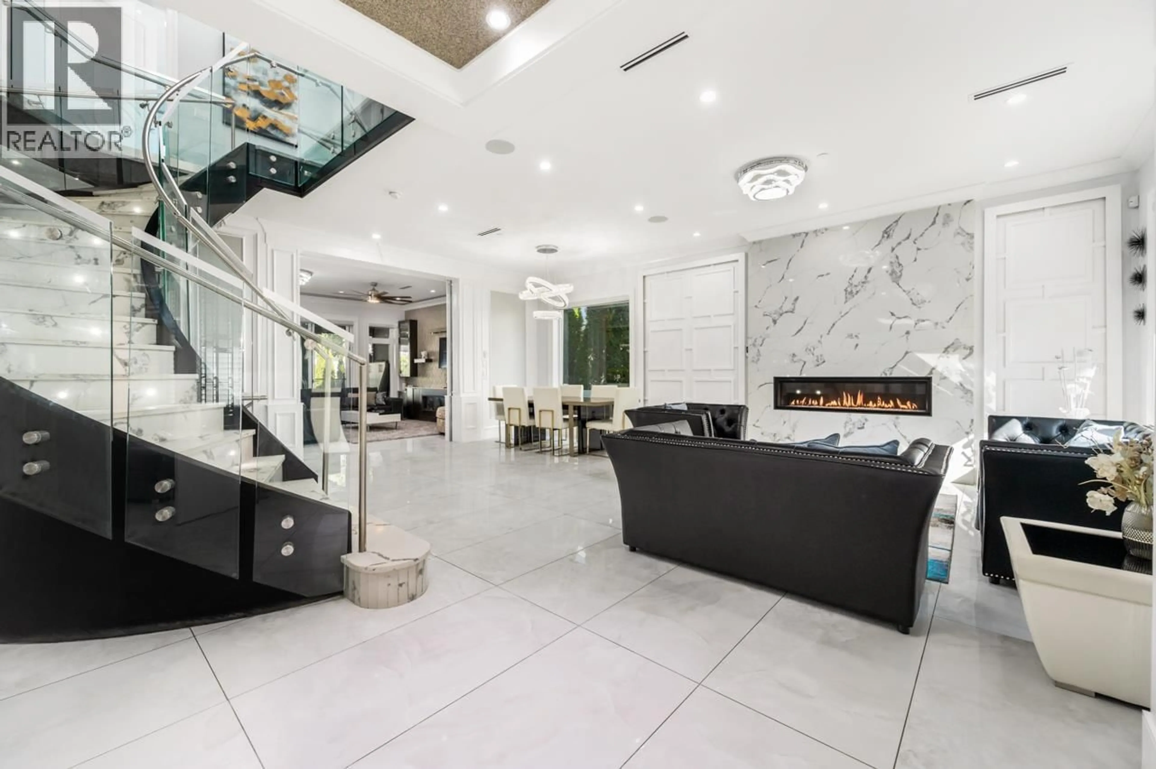
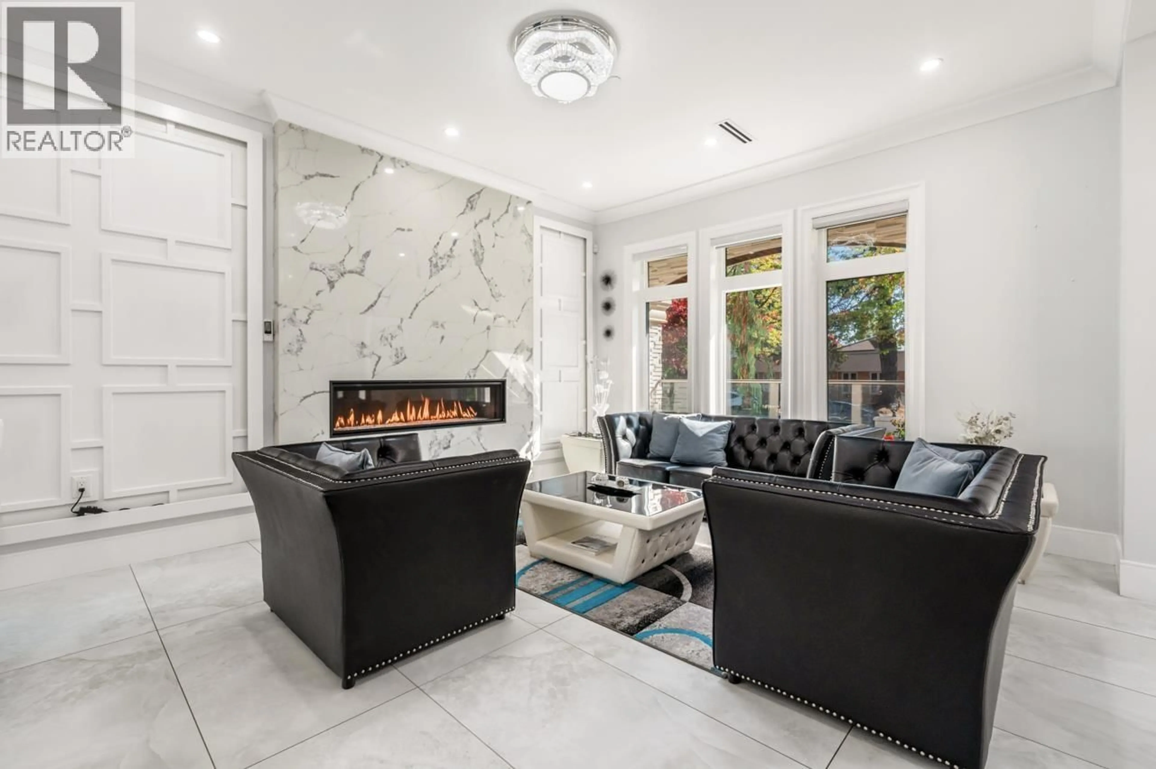
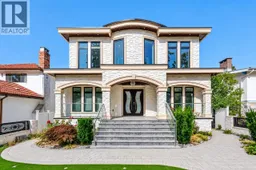
Rare luxury home in highly desirable Killarney, situated on a huge 51x 169 (8,629 sqft) south-facing flat lot. The 5,339 sqft main home offers a spacious living room, 8 beds & 9 baths, with sophisticated interiors featuring a curved quartz staircase, designer wall treatments, ceiling dome, premium lighting & stonework. The 5 ensuite bedrooms, luxury kitchen with oversized island & spa-inspired baths provide exceptional comfort. Enjoy the expansive heated patio with built-in outdoor kitchen on elegant black-marble flooring. Basement features a private theatre with premium AV, wet bar, sauna, plus 1-bed & 2-bed rental suites. Radiant heat, A/C, gas fireplace & smart home automation add modern comfort. Completing this exceptional property is a 1,080 sqft laneway home with 3 beds & 2 baths. (id:39198)


Property Details

StyleHouse
ViewView
Age of property2019
SqFt~5339 SqFt
Lot Size-
Parking Spaces6
MLS ®NumberR3170103
Community NameKillarney
Data SourceCREA
Listing byRoyal LePage Westside

Features

Heating: Radiant heat
Cooling: Air Conditioned
Basement: Finished, Separate entrance, Unknown

Parking

Garage spaces -

Garage type -

Total parking spaces 6


Property History
Sep 28, 2026
ListedActive
$4,688,000
2 hours on market
history photo preview35
Listing by crea®
Property listed by Royal LePage Westside, Brokerage
Agent Banner Image
Interested in this property?Get in touch to get the inside scoop.

Population and Demographics

Overview

Total population 25465
Average household income $120,980

Age (%)

0 to 19
18%
20 to 34
23%
35 to 49
20%
50 to 64
20%
65 and plus
19%

Household composition (%)

Single family
64%
Single person
28%
Multi person
6%
Multi family
1%

Mother tongue (%)

English
45%
Yue (Cantonese)
24%
Mandarin
6%
Tagalog (Pilipino, Filipino)
5%
Spanish
3%
Vietnamese
3%
Others
3%
Punjabi (Panjabi)
3%
Korean
2%

House tenancy (%)

Owners
57%
Renters
43%

What’s nearby?Essentials within 5 km

Local Logic

Transportation Scores

Estimated Budget

Powered by:
The trademarks REALTOR®, REALTORS®, and the REALTOR® logo are controlled by The Canadian Real Estate Association (CREA) and identify real estate professionals who are members of CREA. The trademarks MLS®, Multiple Listing Service® and the associated logos are owned by CREA and identify the quality of services provided by real estate professionals who are members of CREA. Used under license.
