2977 42ND AVENUE, Vancouver, British Columbia V5R2Y6
Contact us about this property
Highlights
Estimated valueThis is the price Wahi expects this property to sell for.
The calculation is powered by our Instant Home Value Estimate, which uses current market and property price trends to estimate your home’s value with a 90% accuracy rate.Not available
Price/Sqft$996/sqft
Monthly cost
Open Calculator
Description
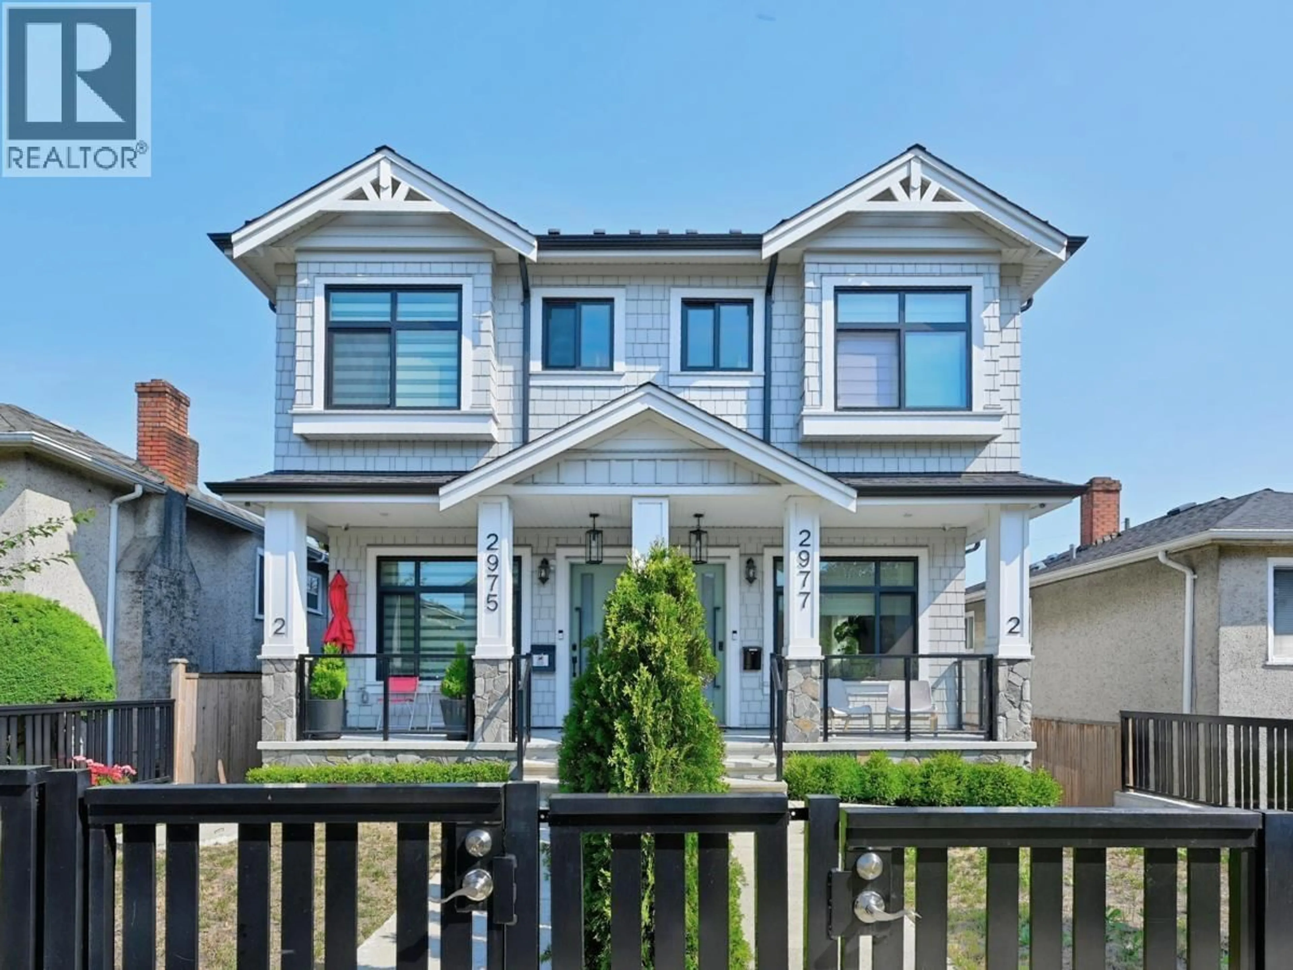
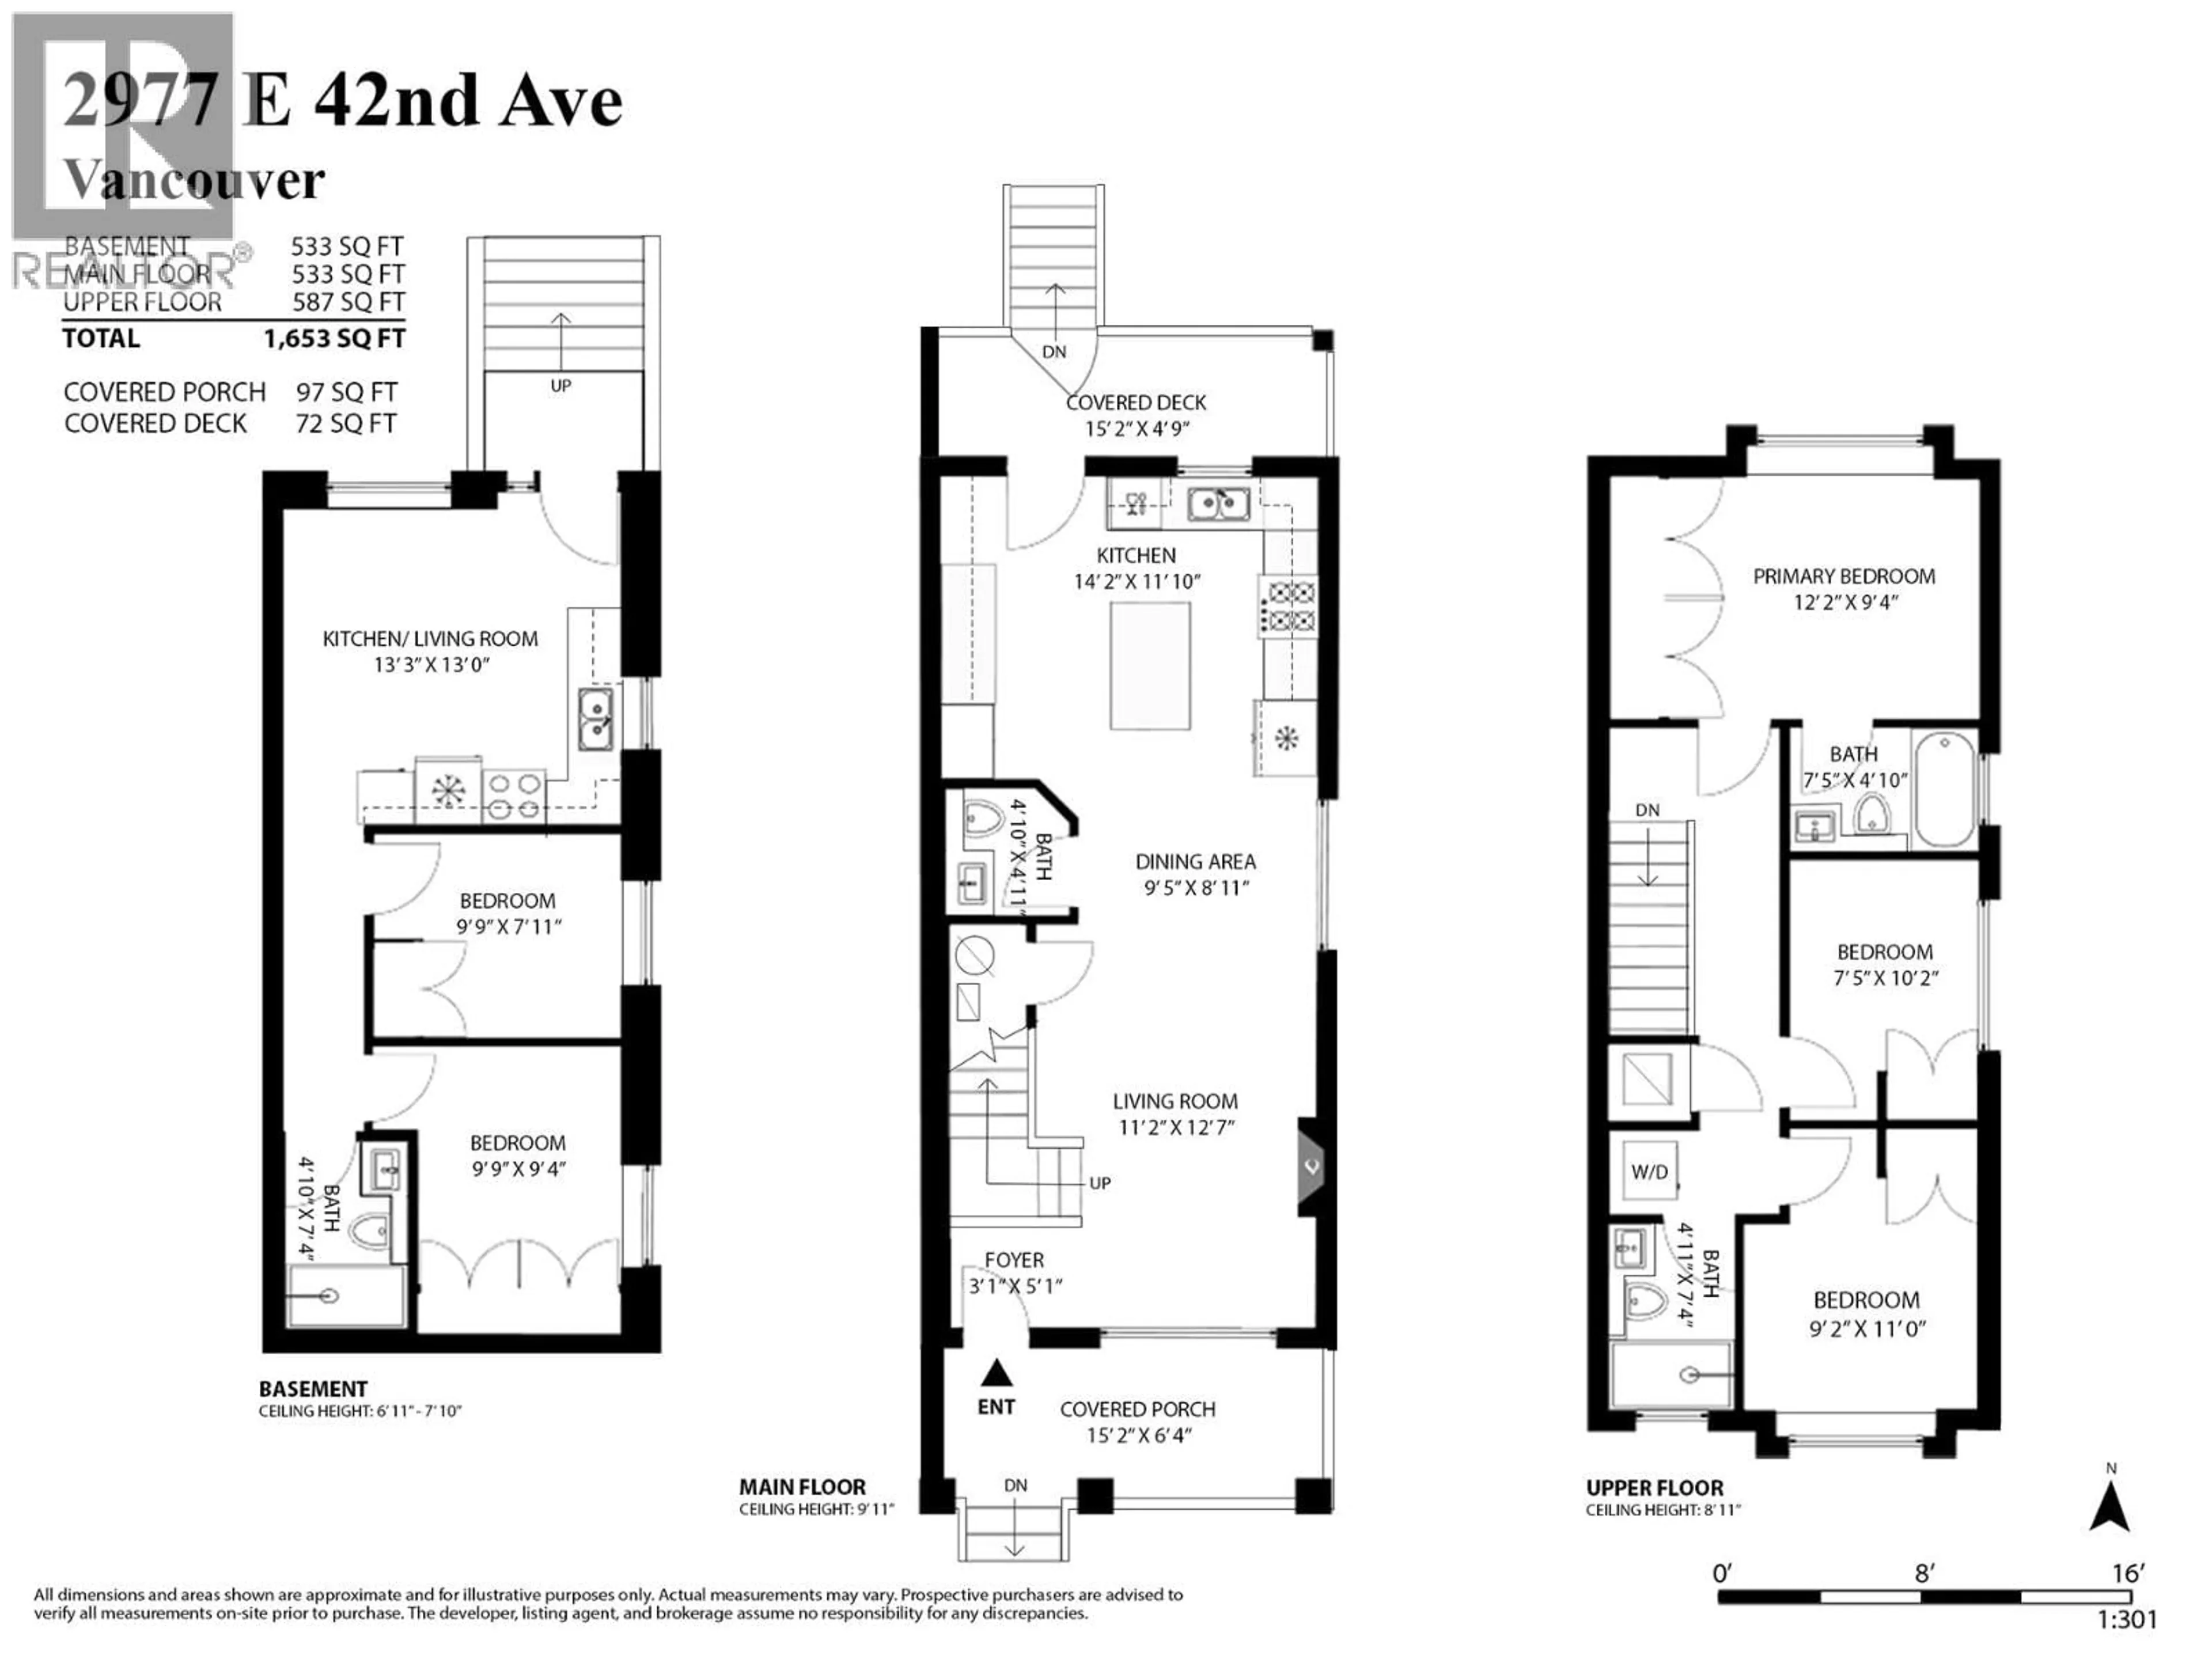
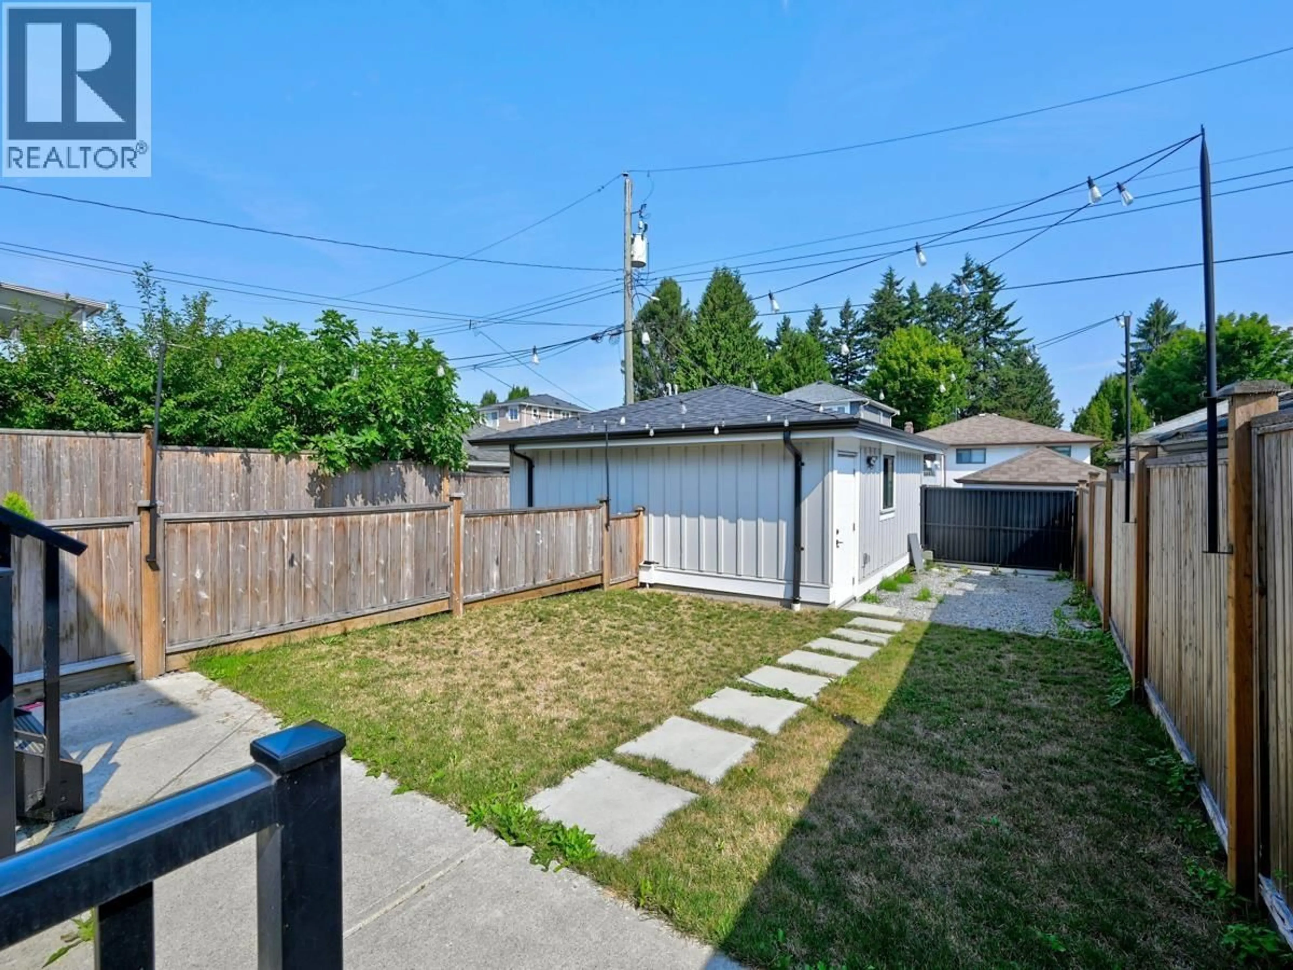
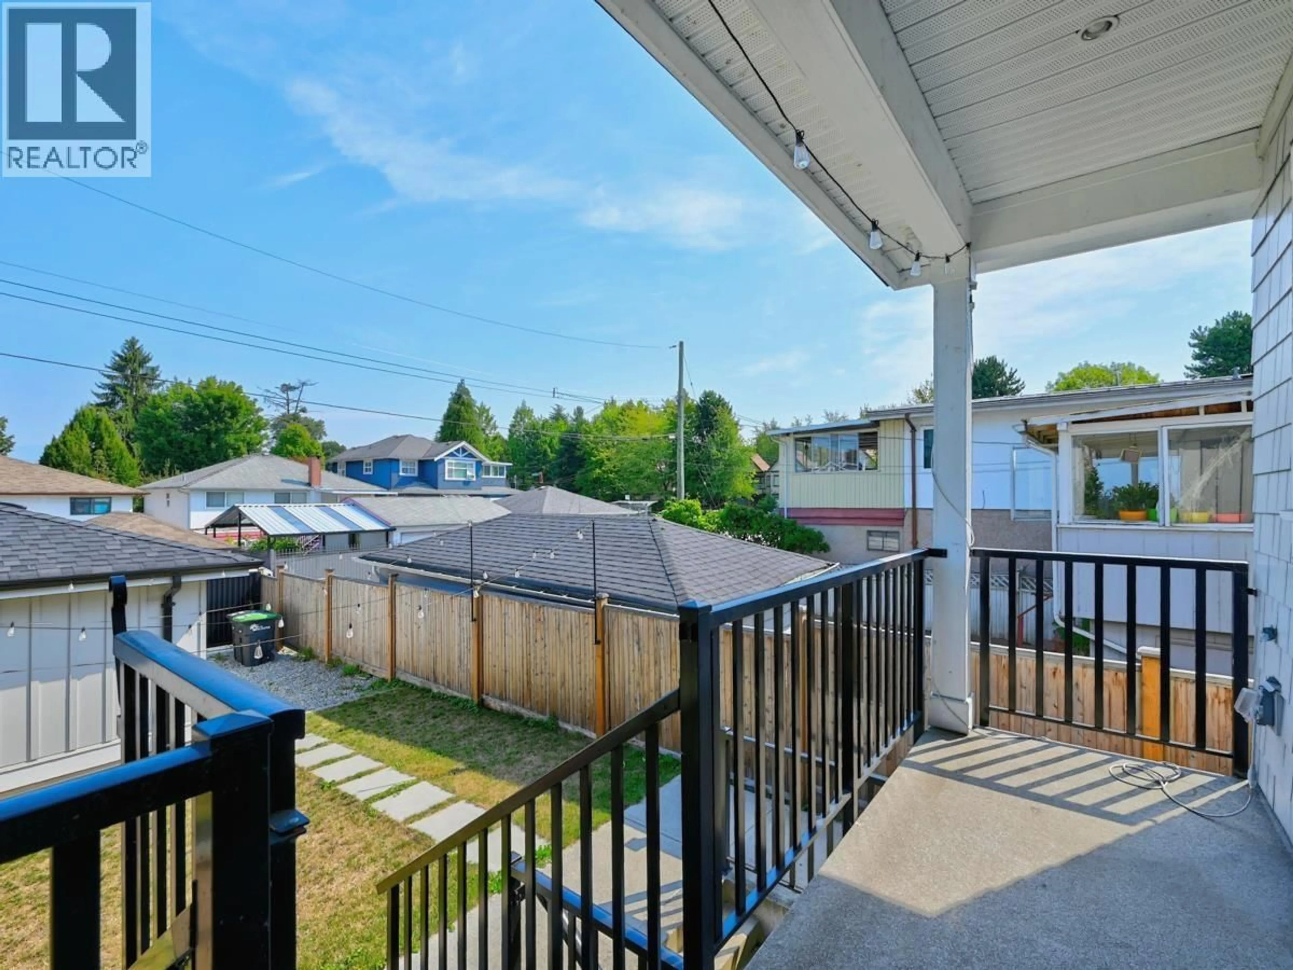
Best Value, Beautifully crafted like NEW side-by-side duplex in the highly desirable Killarney area. This 2-level plus basement modern home is located on a quiet street yet with convenient access to transit & businesses on 41st., Rupert, Kingsway, & within walking distance to Killarney CC. Main level features a south facing 10 ft ceiling living room & an open dining & kitchen plan. Upstairs offering a skylighted hallway & 3 bedrooms with a mountain view in the master bedroom. Separate entry to a 2-bed legal suite basement as a mortgage helper. Air conditioning, radiant floor heat, engineered hard wood flooring, ample cabinet storage, security cameras, private front & back yard with single garage & carport secured by motorized gate. By appointment Walk score 80 Very Walkable 68 Good Transit 78 Very Bikeable. Please see my virtual tour for more info. Thank you for your interest. Sat 12-12:30 pm By appointment Only. (id:39198)
Property Details
Interior
Features
Exterior
Parking
Garage spaces -
Garage type -
Total parking spaces 2
Condo Details
Inclusions
Property History
 27
27
