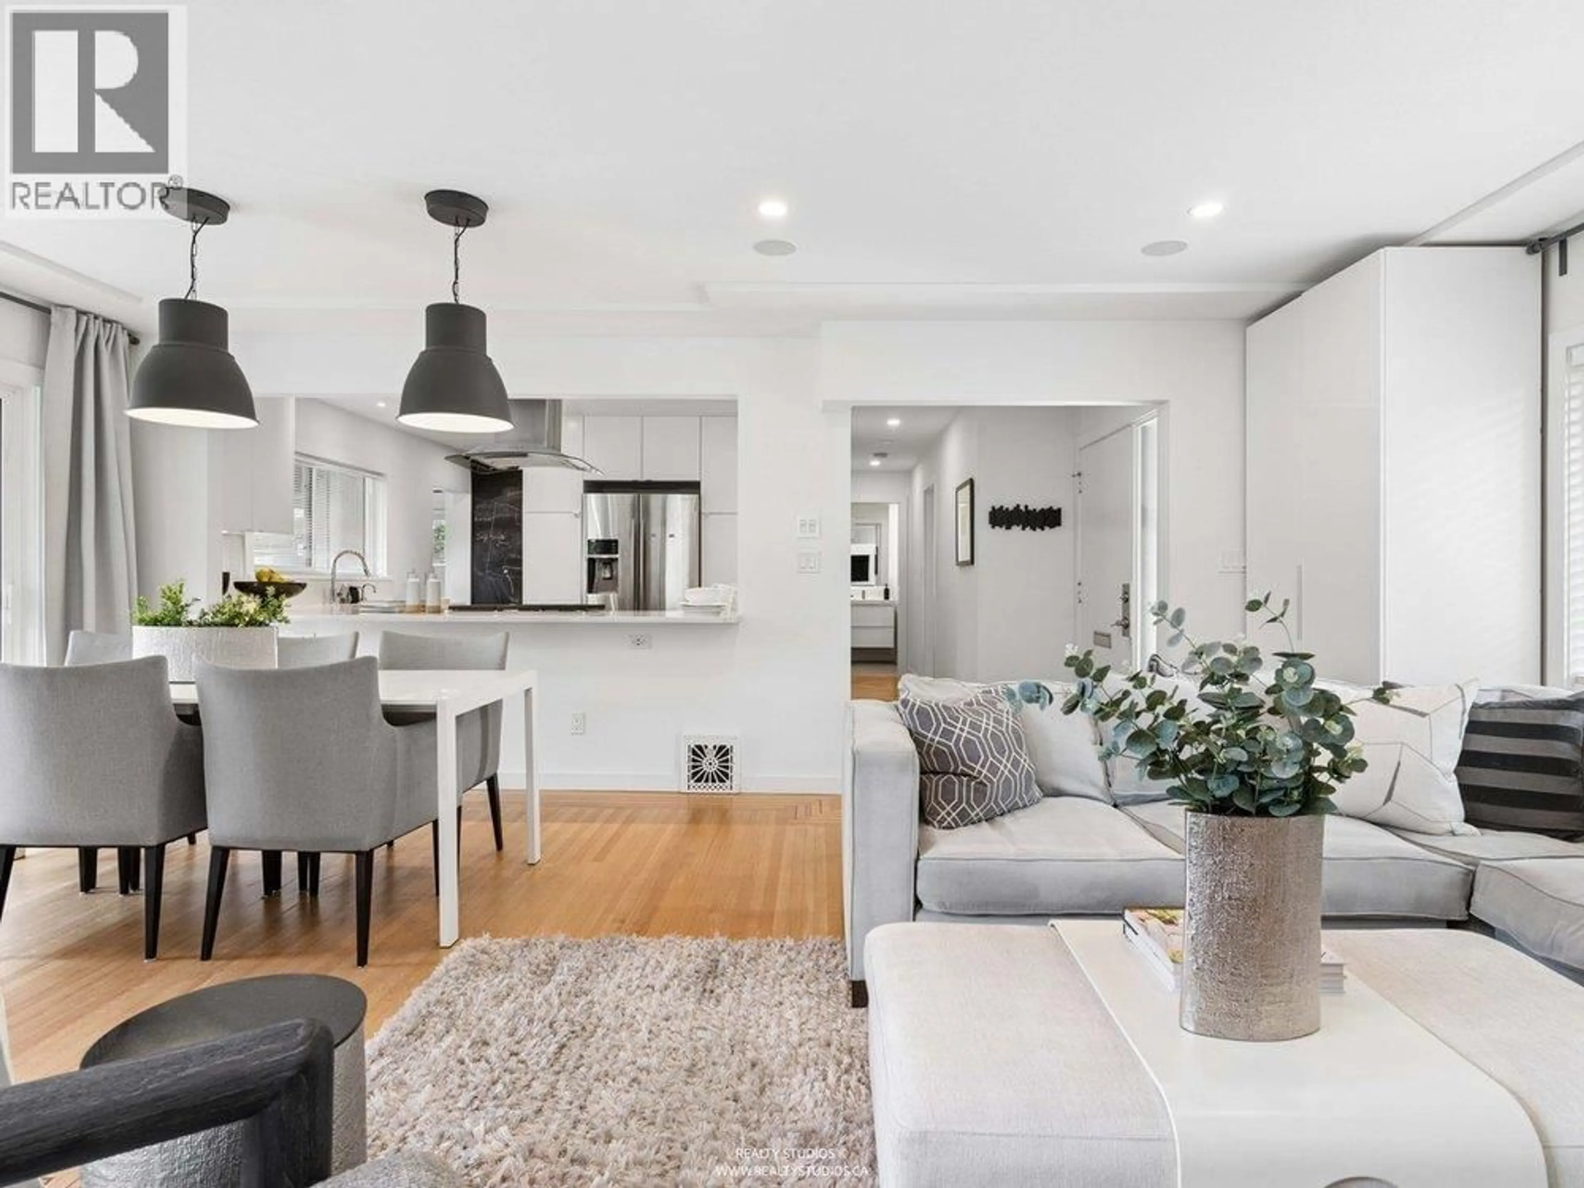
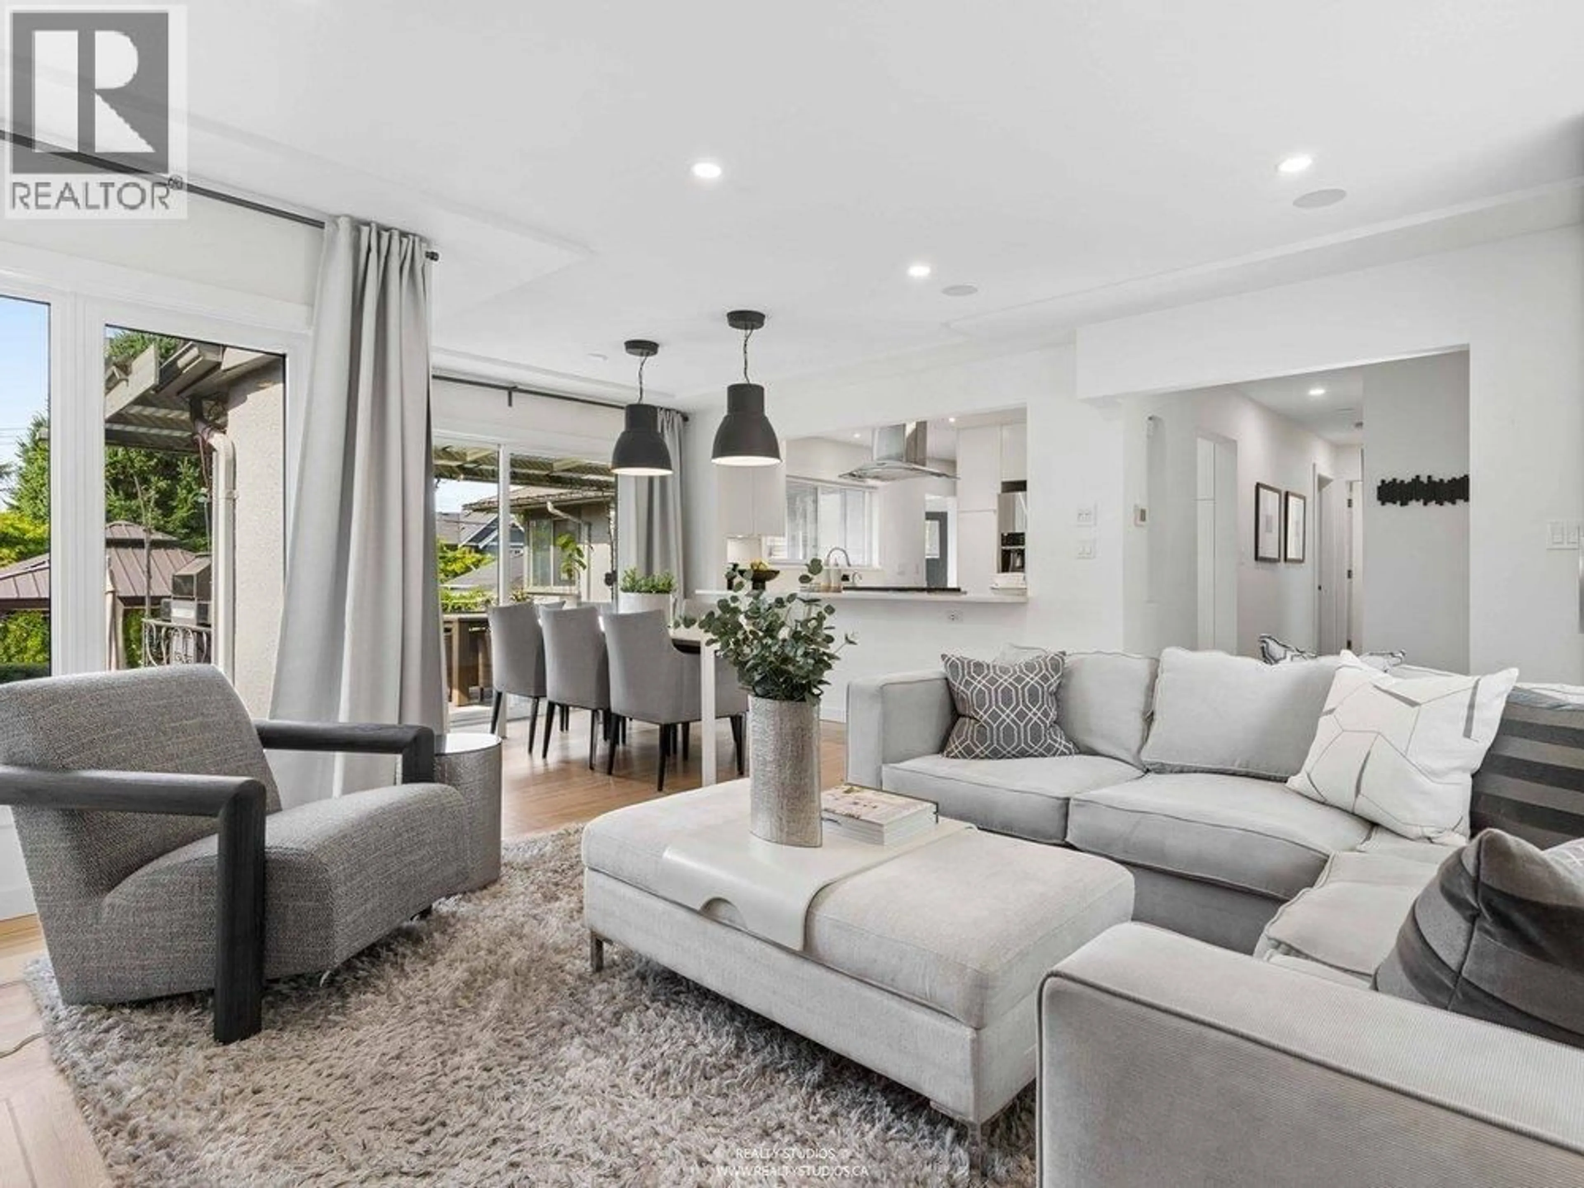
Open concept kitchen, unknown for 7161 WEST BOULEVARD, Vancouver British Columbia V6P5S1
5 hours on Market

7161 WEST BOULEVARD, Vancouver, British Columbia V6P5S1

Detached
4
3
~2642 sqft
$2,689,000
Get pre-qualifiedPowered by nesto
Detached
4
3
~2642 sqft

Contact us about this property

Call

Highlights

Property Estimate

Days on market5 hours

Estimated valueNot available

Price/Sqft$1,017/sqft

Monthly cost

Open Calculator

Description

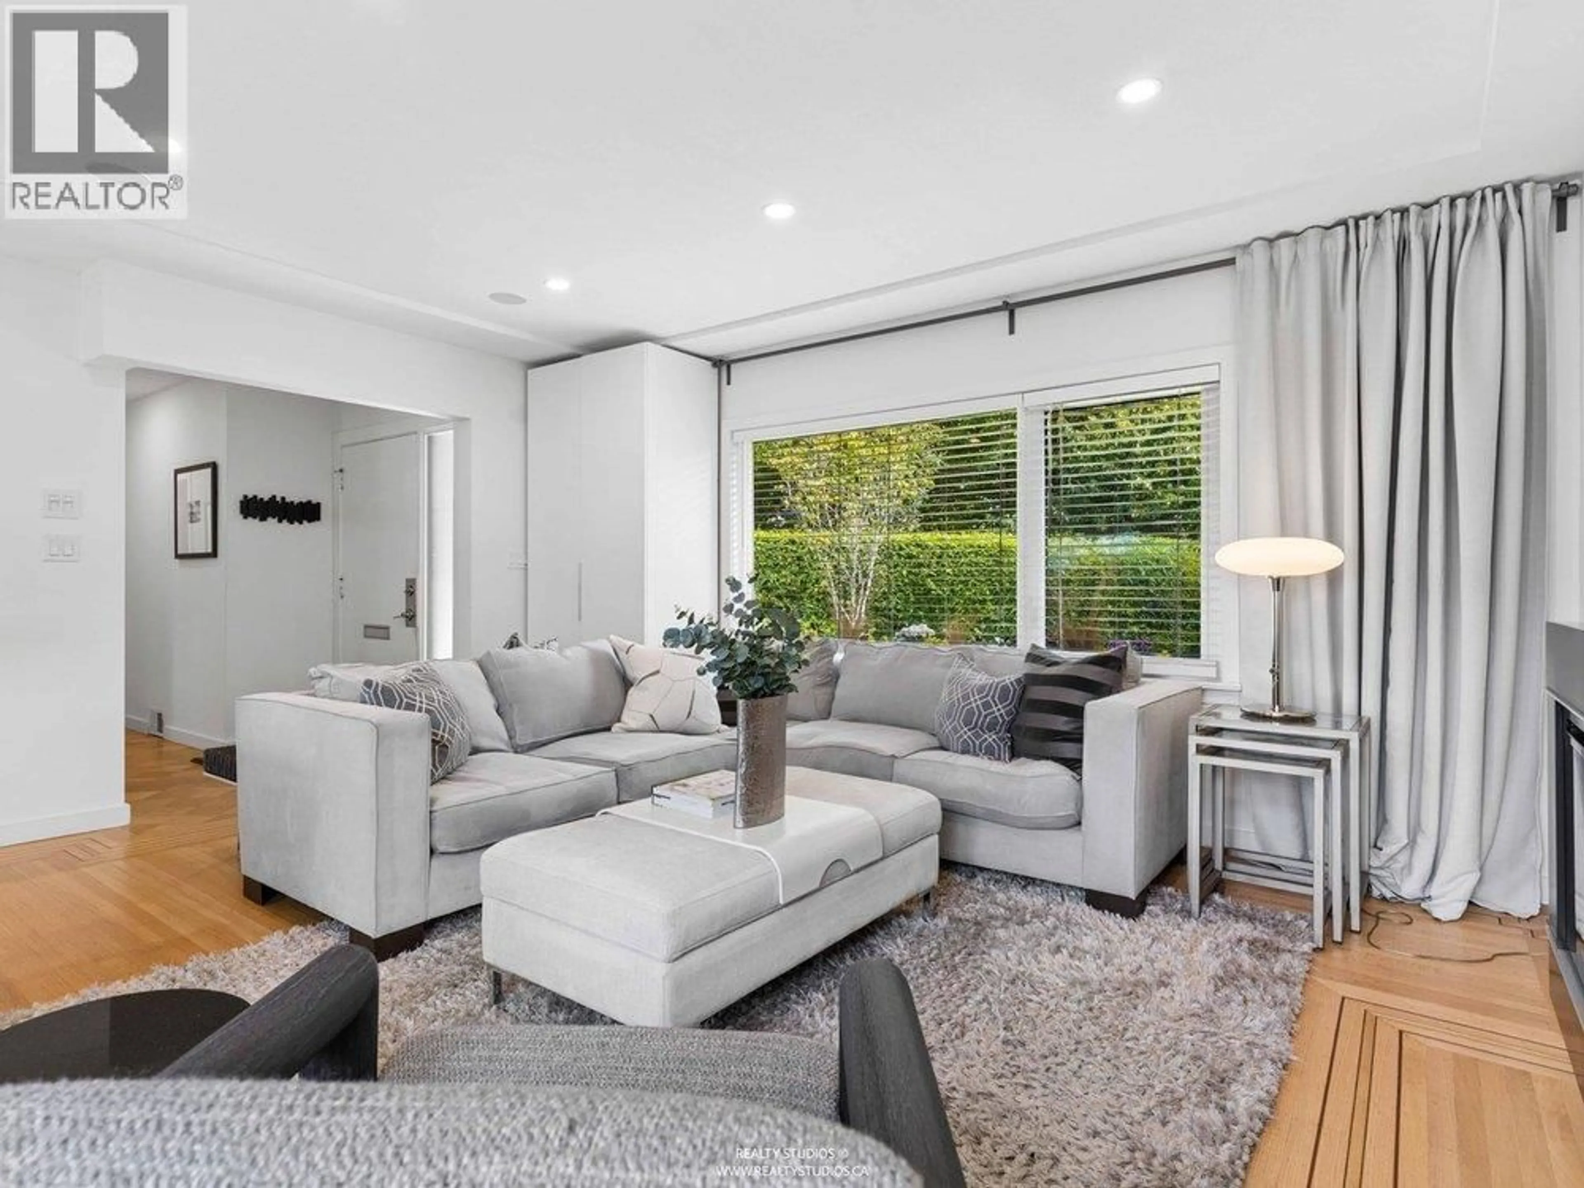
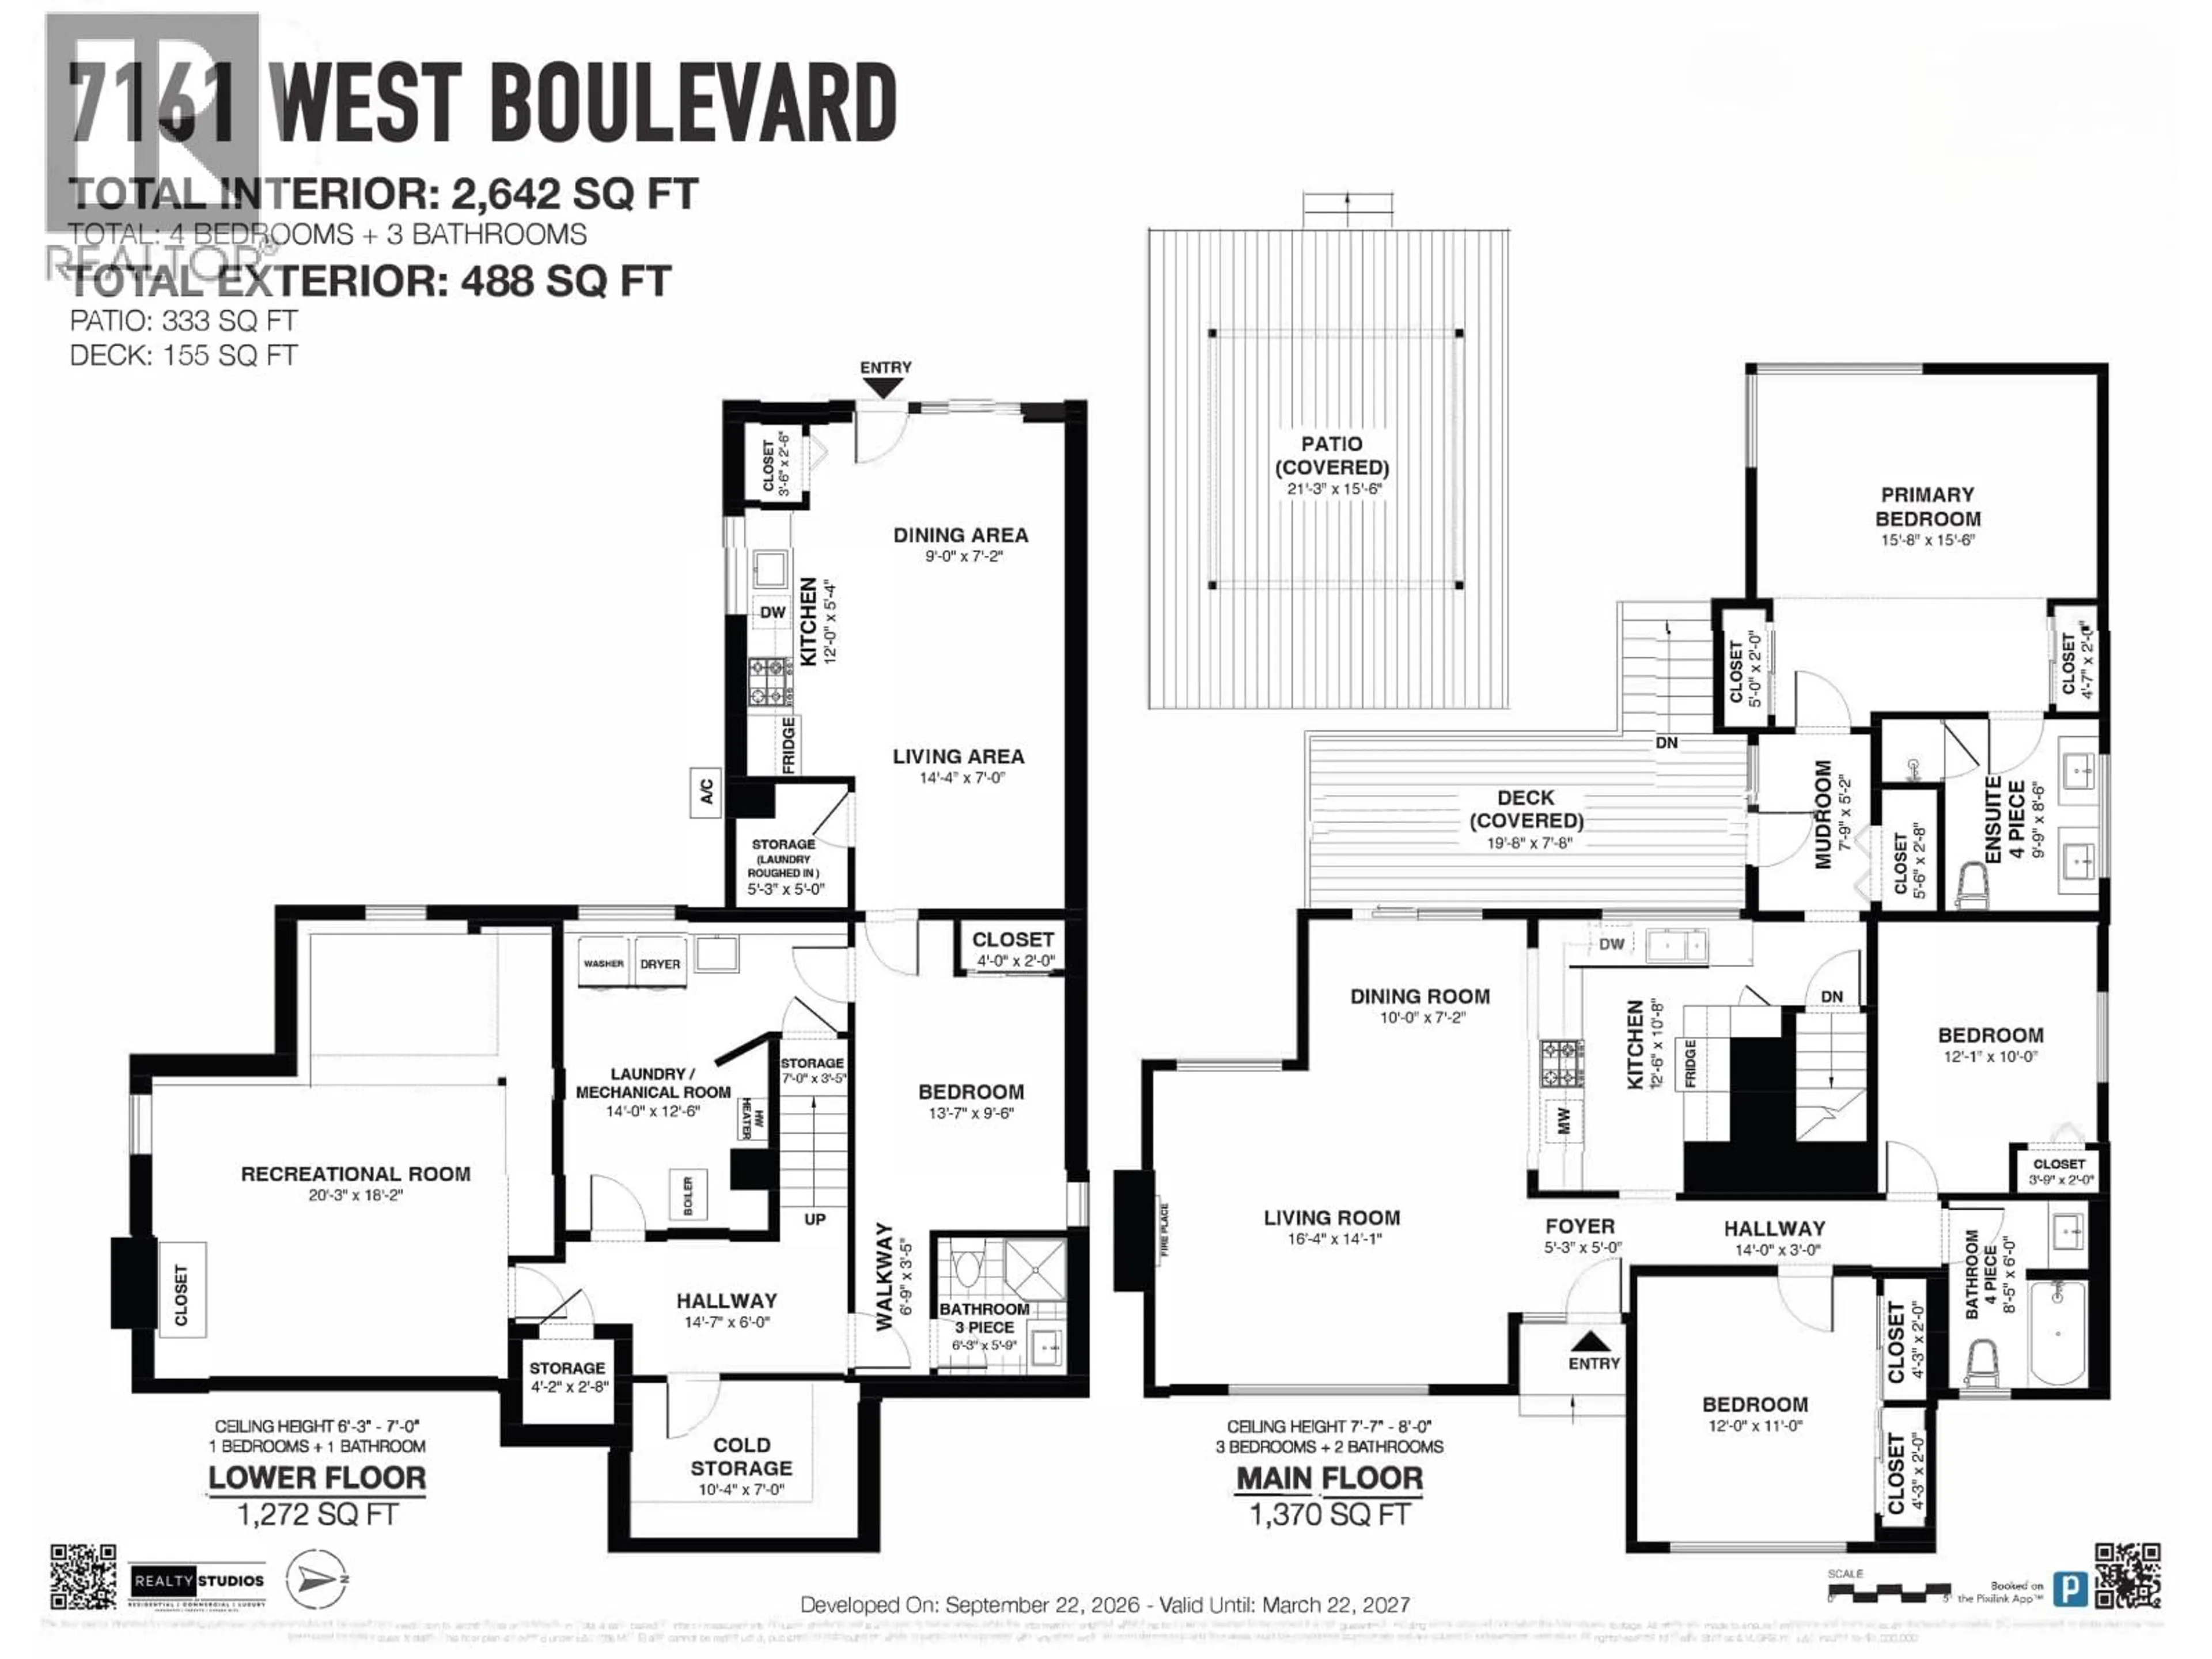
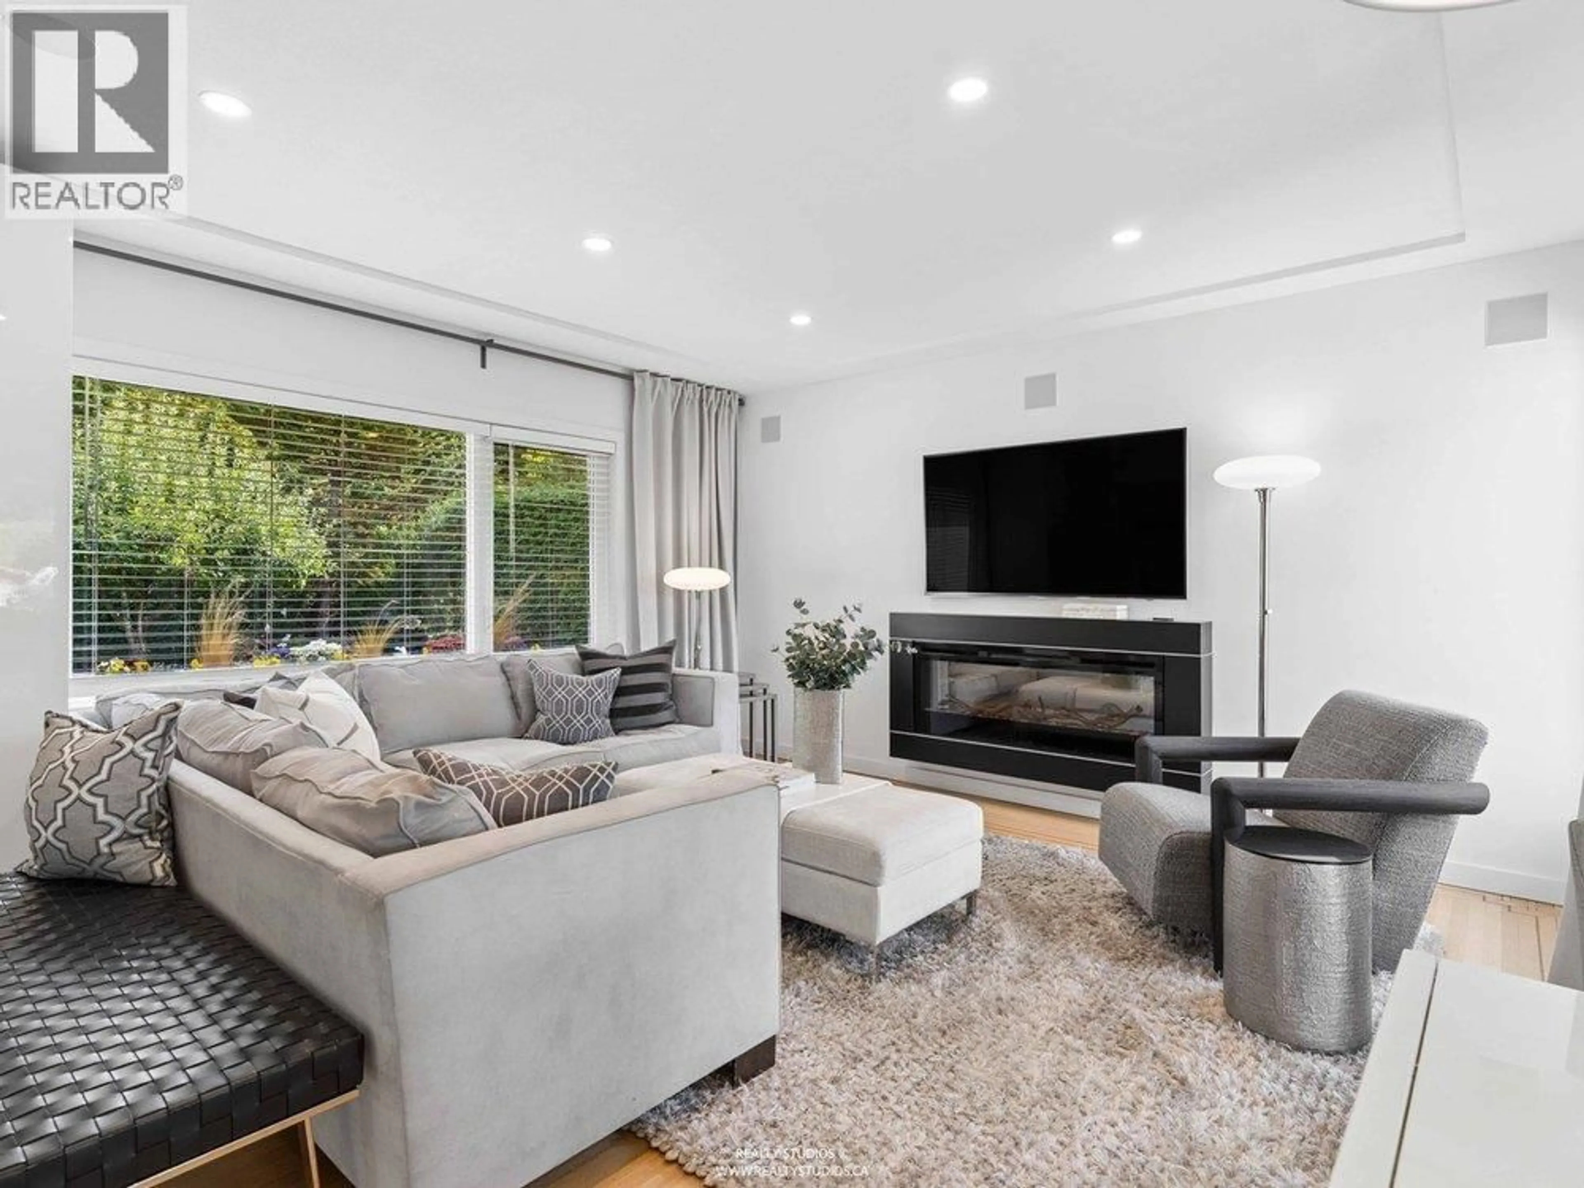
With a beautiful park like setting surrounded by mature landscaping on all sides, this Kerrisdale property boasts many possibilities. Move in ready and ideal for those that love to garden and crave a private, sun-filled backyard. Tastefully renovated in 2017 with all the modern comforts and an amazing, landscaped garden, ideal for entertaining. All day sun with east and west exposure. The home offers approx 2600 sq of living on 2 levels including a 1 bedroom self contained suite. This property is also an ideal development lot with the ability to build a multiplex on 9550 square ft with appox 68ft of frontage, no large trees and situated across the street from the Arbutus Greenway. New roof, AC, on-demand hot water, new furnace, gas BBQ hookup, EV ready with 3 parking in the back. (id:39198)


Property Details

StyleHouse
View-
Age of property1948
SqFt~2642 SqFt
Lot Size-
Parking Spaces3
MLS ®NumberR3168378
Community NameKerrisdale
Data SourceCREA
Listing byRE/MAX Real Estate Services

Features

Heating: Forced air, Natural gas
Cooling: Air Conditioned
Basement: Finished, Unknown, Unknown

Parking

Garage spaces -

Garage type -

Total parking spaces 3


Property History
Sep 22, 2026
ListedActive
$2,689,000
5 hours on market
history photo preview34
Listing by crea®
Property listed by RE/MAX Real Estate Services, Brokerage
Agent Banner Image
Interested in this property?Get in touch to get the inside scoop.

Population and Demographics

Overview

Total population 14234
Average household income $205,362

Age (%)

0 to 19
19%
20 to 34
20%
35 to 49
16%
50 to 64
23%
65 and plus
22%

Household composition (%)

Single family
60%
Single person
33%
Multi person
6%
Multi family
1%

Mother tongue (%)

English
53%
Mandarin
21%
Yue (Cantonese)
13%
Others
4%
Korean
2%
Spanish
1%
Min Nan (Chaochow, Teochow, Fukien, Taiwanese)
1%

House tenancy (%)

Owners
60%
Renters
40%

What’s nearby?Essentials within 5 km

Local Logic

Transportation Scores

Estimated Budget

Powered by:
The trademarks REALTOR®, REALTORS®, and the REALTOR® logo are controlled by The Canadian Real Estate Association (CREA) and identify real estate professionals who are members of CREA. The trademarks MLS®, Multiple Listing Service® and the associated logos are owned by CREA and identify the quality of services provided by real estate professionals who are members of CREA. Used under license.
