1 day on Market

6579 ANGUS DRIVE, Vancouver, British Columbia V6P5J1

Detached
4
4
~3949 sqft
$3,880,000
Get pre-qualifiedPowered by nesto
Detached
4
4
~3949 sqft

Contact us about this property

Call

Highlights

Property Estimate

Days on market1 day

Estimated valueNot available

Price/Sqft$982/sqft

Monthly cost

Open Calculator

Description

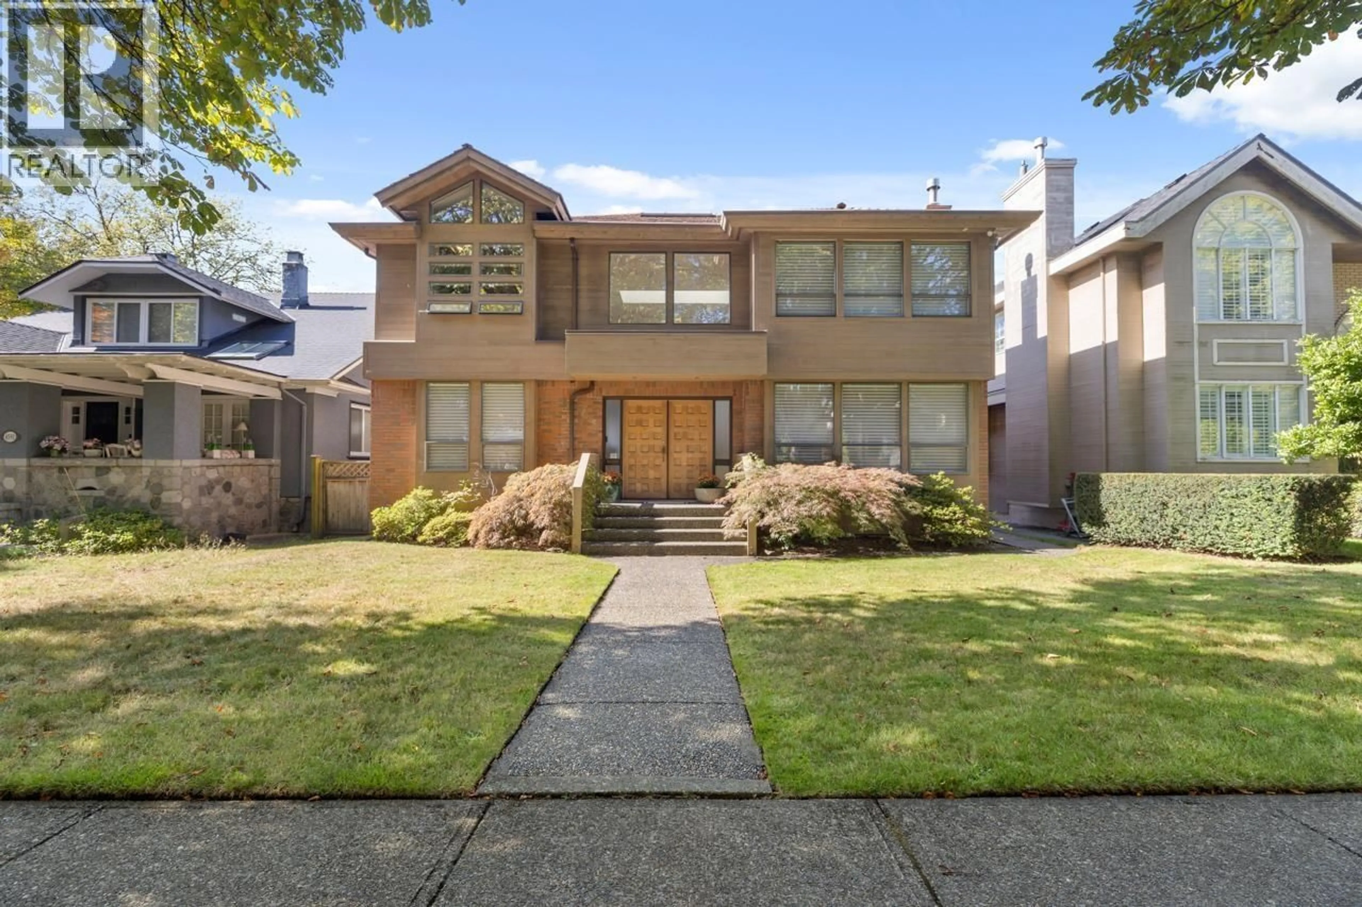
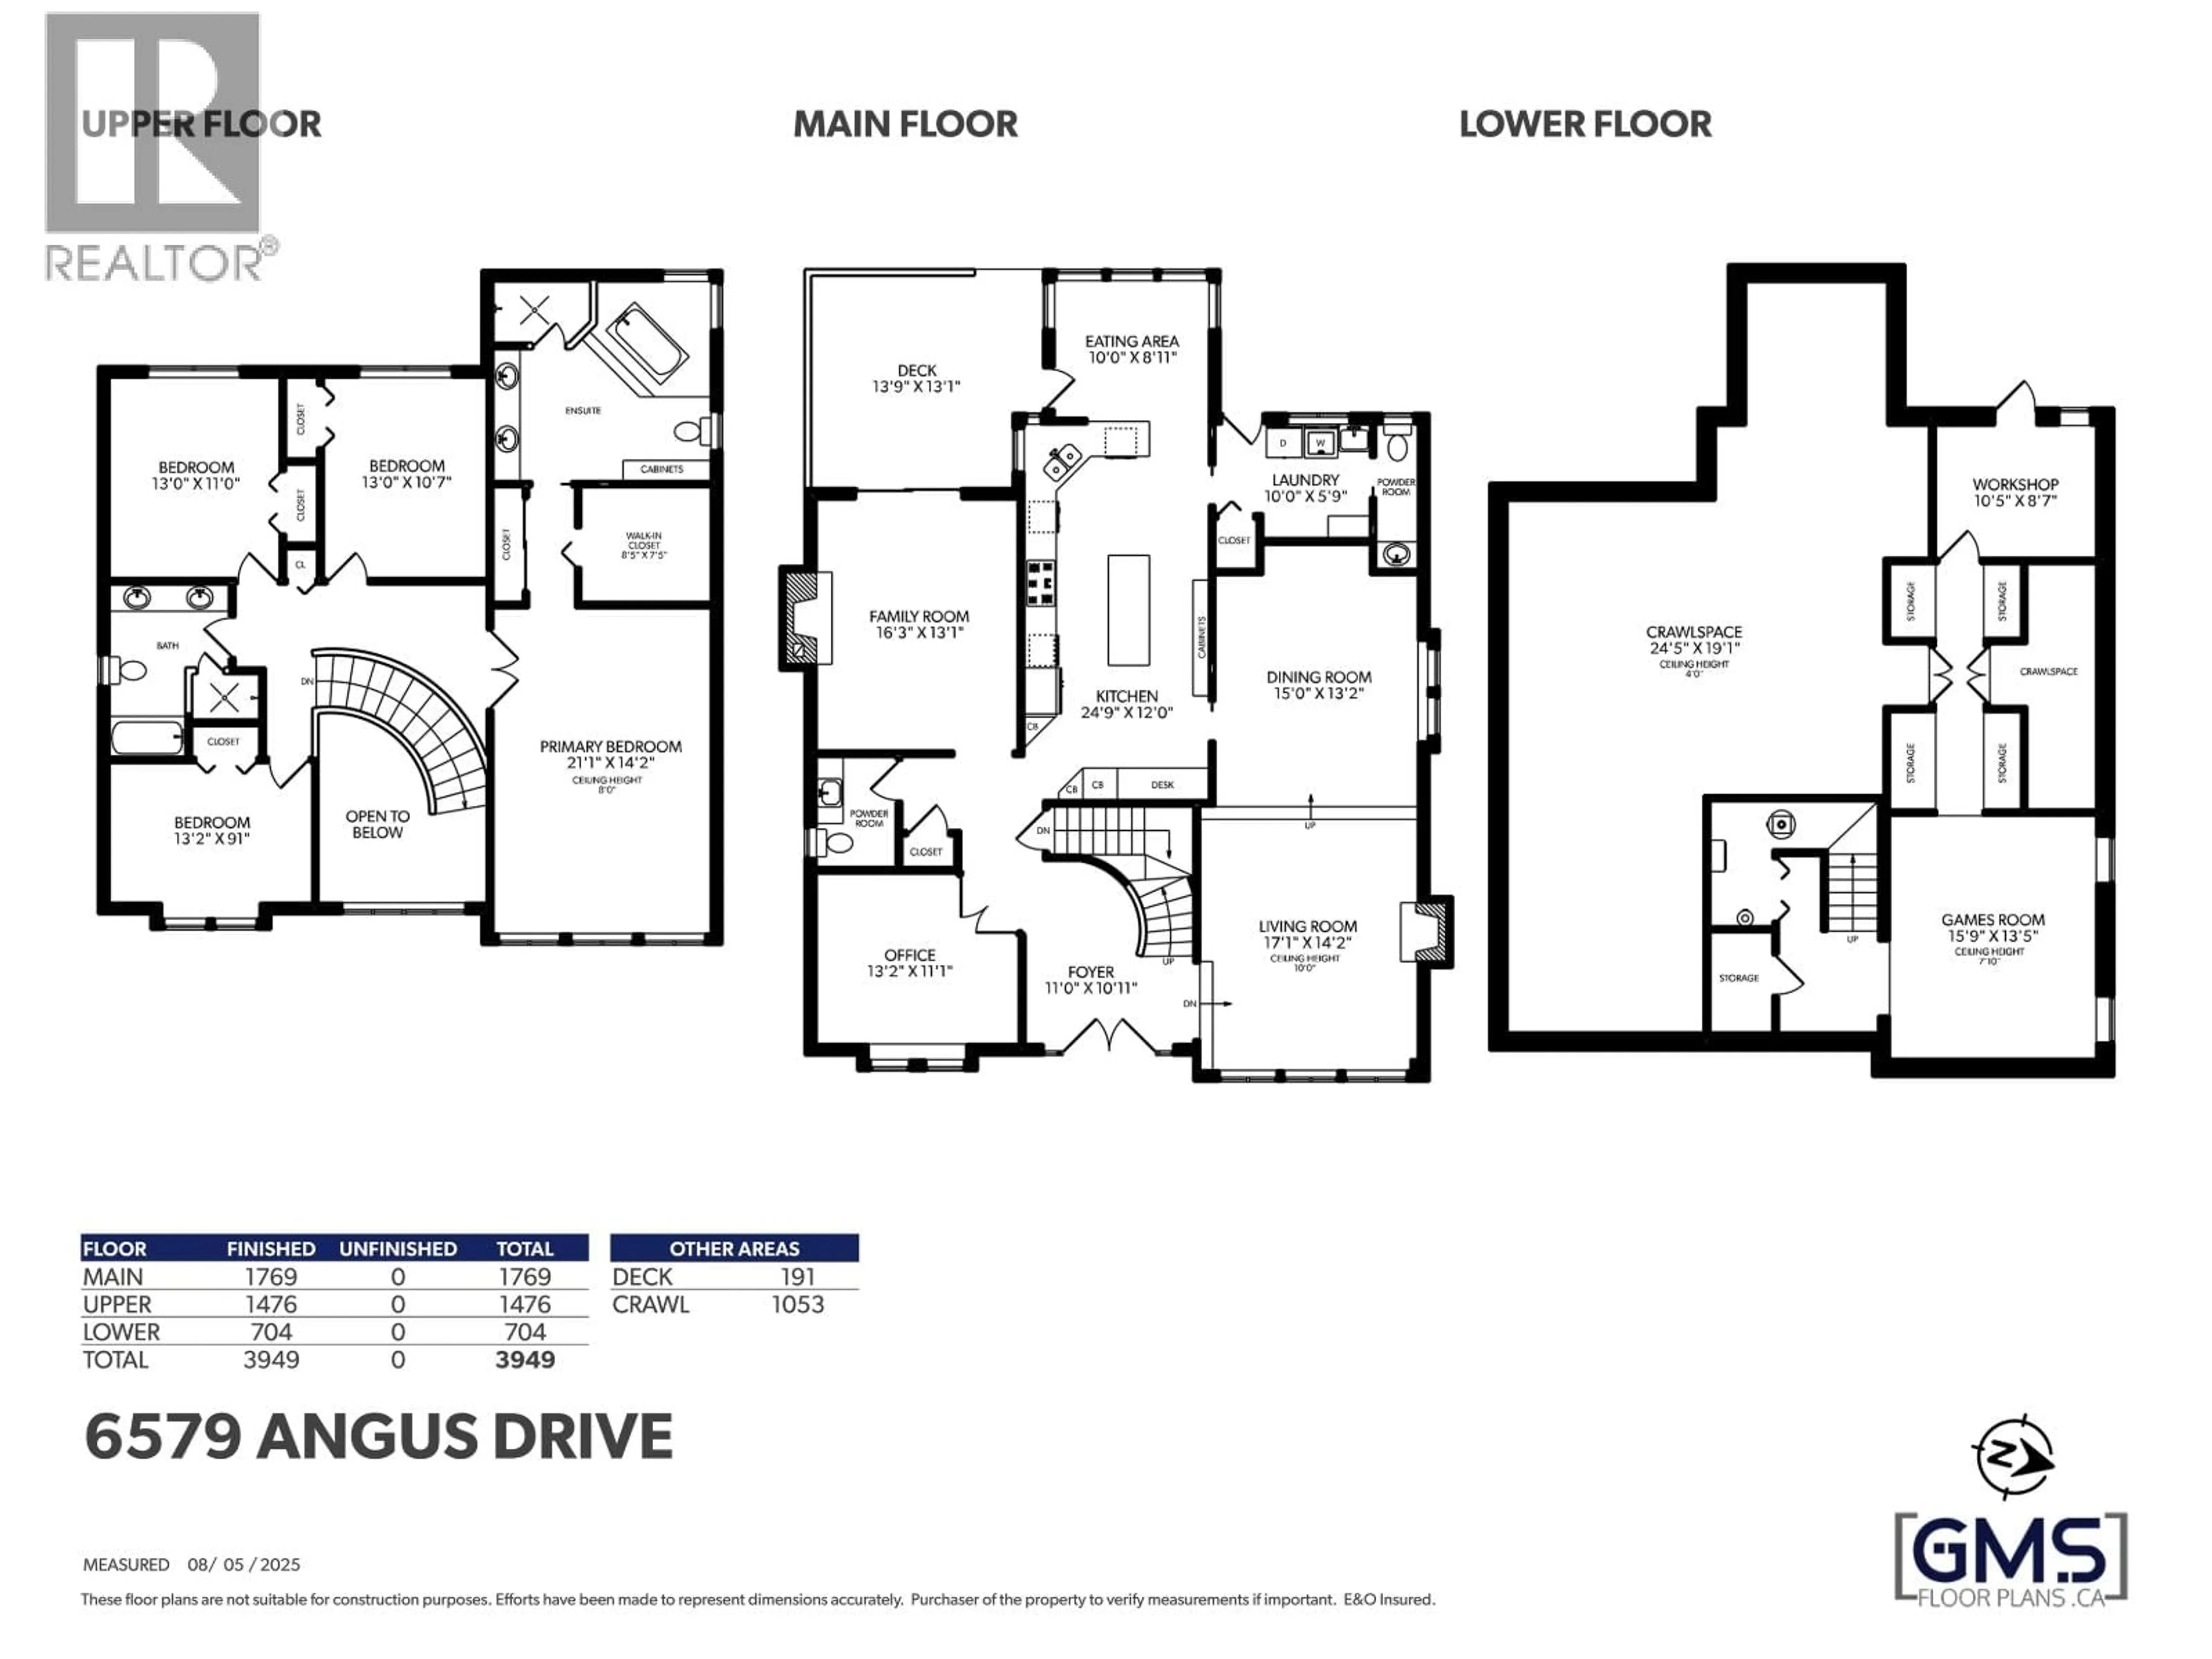
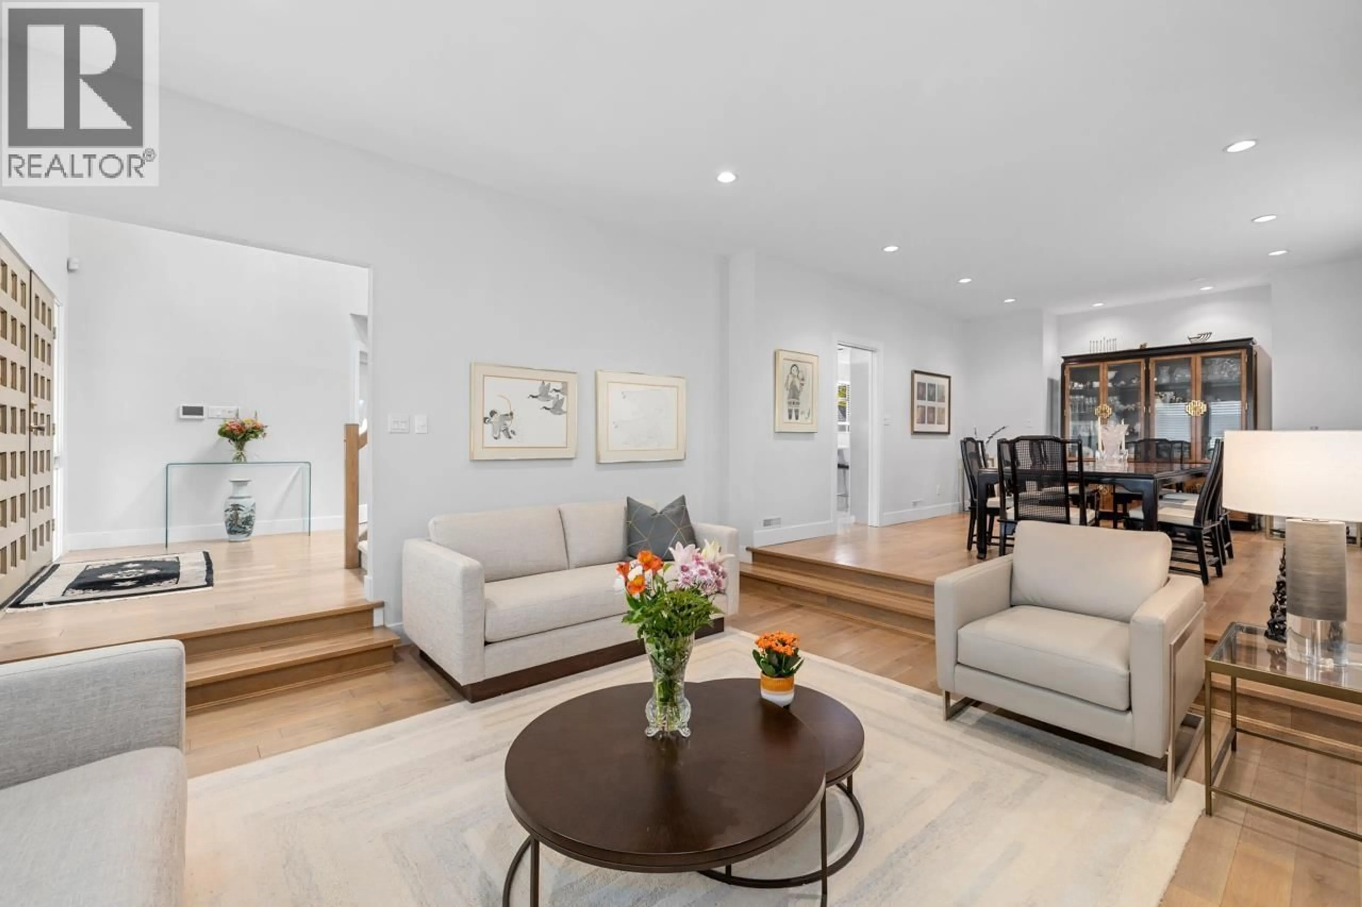
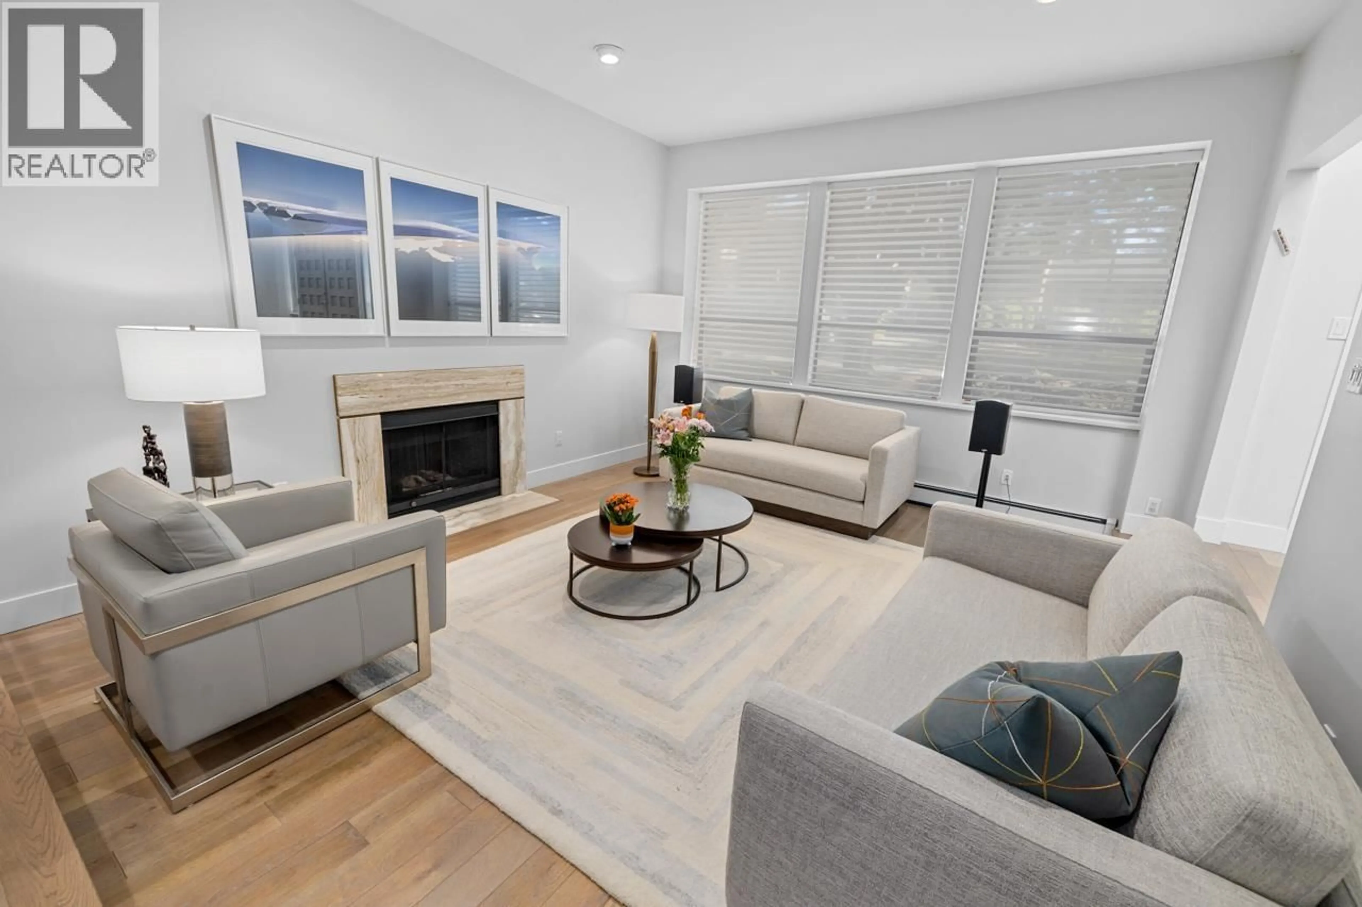
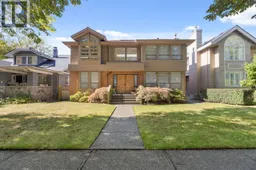
Gorgeous family home custom designed by the current owner. Built to the highest standards and located on a sought after leafy street in exclusive Kerrisdale! Soaring ceilings, sun filled spaces, a chef sized kitchen, grand living and dining room for your largest gatherings. Enjoy the evening sunsets from your private deck and fenced yard accessed from the bright eating nook or cozy family room. The curved skylit staircase leads to 4 oversized bedrooms including a primary retreat with spa-inspired ensuite and space for your entire wardrobe. 2 car garage and a partial basement with room to expand! Recently updated stainless appliances, on-demand boiler, AC, furnace, W/D, paint, h/w floors and in-floor heat. Steps to local shops, top schools and the Arbutus Greenway. By appt only. (id:39198)


Property Details

StyleHouse
View-
Age of property1988
SqFt~3949 SqFt
Lot Size-
Parking Spaces2
MLS ®NumberR3168909
Community NameKerrisdale
Data SourceCREA
Listing byOakwyn Realty Ltd.

Features

Heating: Radiant heat, Electric, Hot Water
Basement: Partial, Unknown, Unknown

Parking

Garage spaces -

Garage type -

Total parking spaces 2


Property History
Sep 23, 2026
ListedActive
$3,880,000
1 day on market
history photo preview32
Listing by crea®
Property listed by Oakwyn Realty Ltd., Brokerage
Agent Banner Image
Interested in this property?Get in touch to get the inside scoop.

Population and Demographics

Overview

Total population 14234
Average household income $205,362

Age (%)

0 to 19
19%
20 to 34
20%
35 to 49
16%
50 to 64
23%
65 and plus
22%

Household composition (%)

Single family
60%
Single person
33%
Multi person
6%
Multi family
1%

Mother tongue (%)

English
53%
Mandarin
21%
Yue (Cantonese)
13%
Others
4%
Korean
2%
Spanish
1%
Min Nan (Chaochow, Teochow, Fukien, Taiwanese)
1%

House tenancy (%)

Owners
60%
Renters
40%

What’s nearby?Essentials within 5 km

Local Logic

Transportation Scores

Estimated Budget

Powered by:
The trademarks REALTOR®, REALTORS®, and the REALTOR® logo are controlled by The Canadian Real Estate Association (CREA) and identify real estate professionals who are members of CREA. The trademarks MLS®, Multiple Listing Service® and the associated logos are owned by CREA and identify the quality of services provided by real estate professionals who are members of CREA. Used under license.
