Unknown for 6188 ADERA STREET, Vancouver British Columbia V6M3J6
2 hours on Market

6188 ADERA STREET, Vancouver, British Columbia V6M3J6

Detached
6
8
~7011 sqft
$13,980,000
Get pre-qualifiedPowered by nesto
Detached
6
8
~7011 sqft

Contact us about this property

Call

Highlights

Property Estimate

Days on market2 hours

Estimated valueNot available

Price/Sqft$1,994/sqft

Monthly cost

Open Calculator

Description

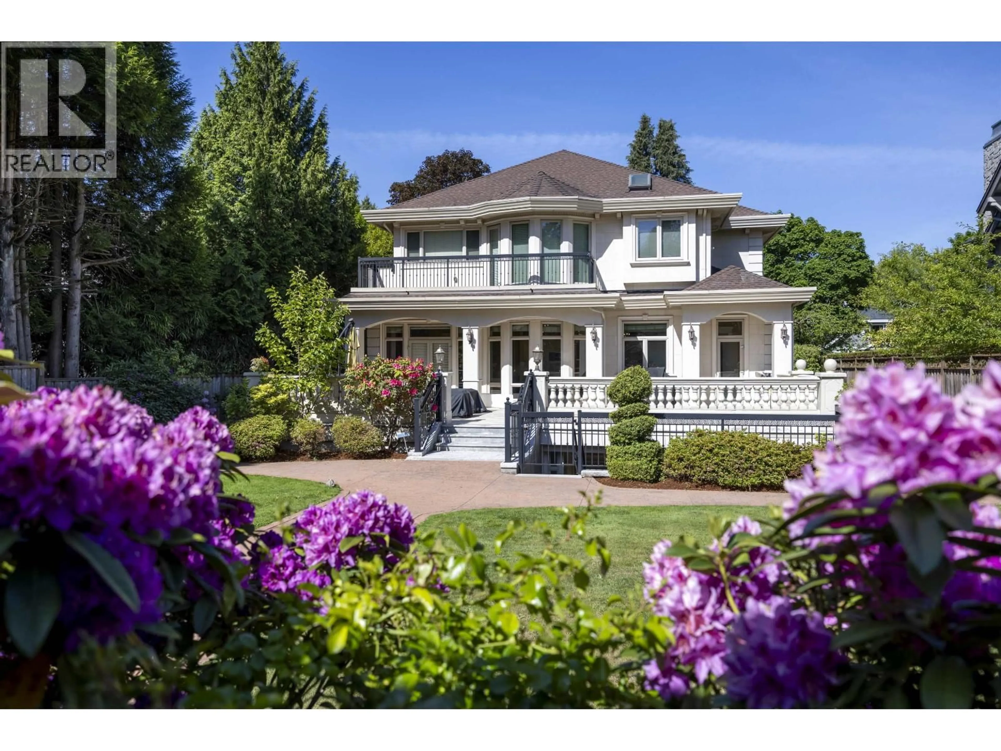
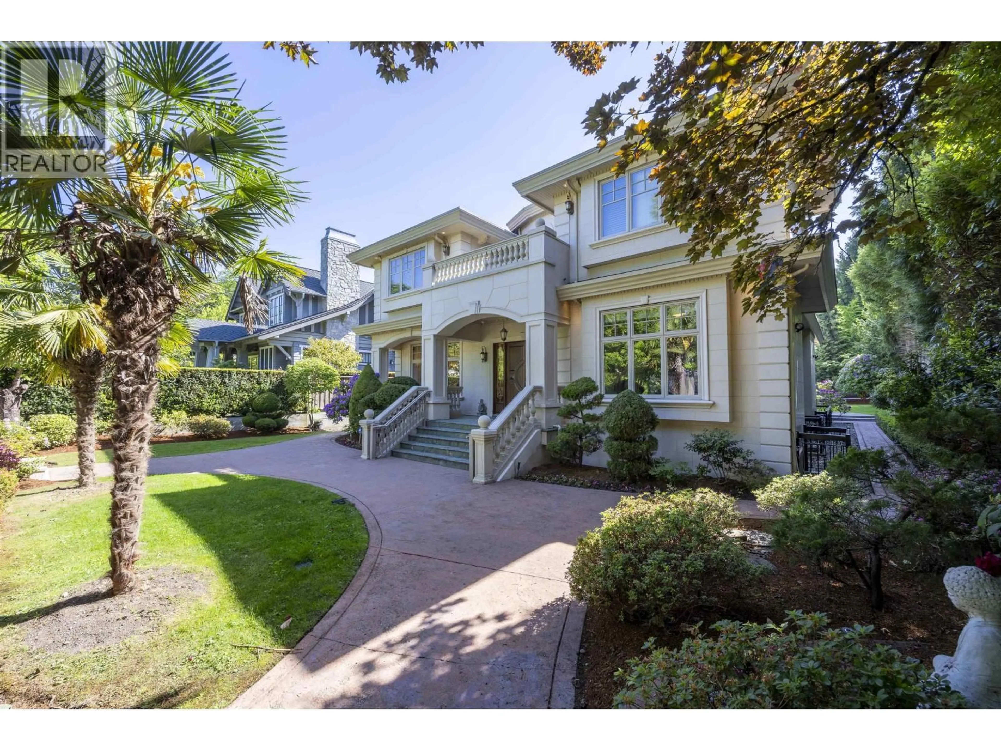
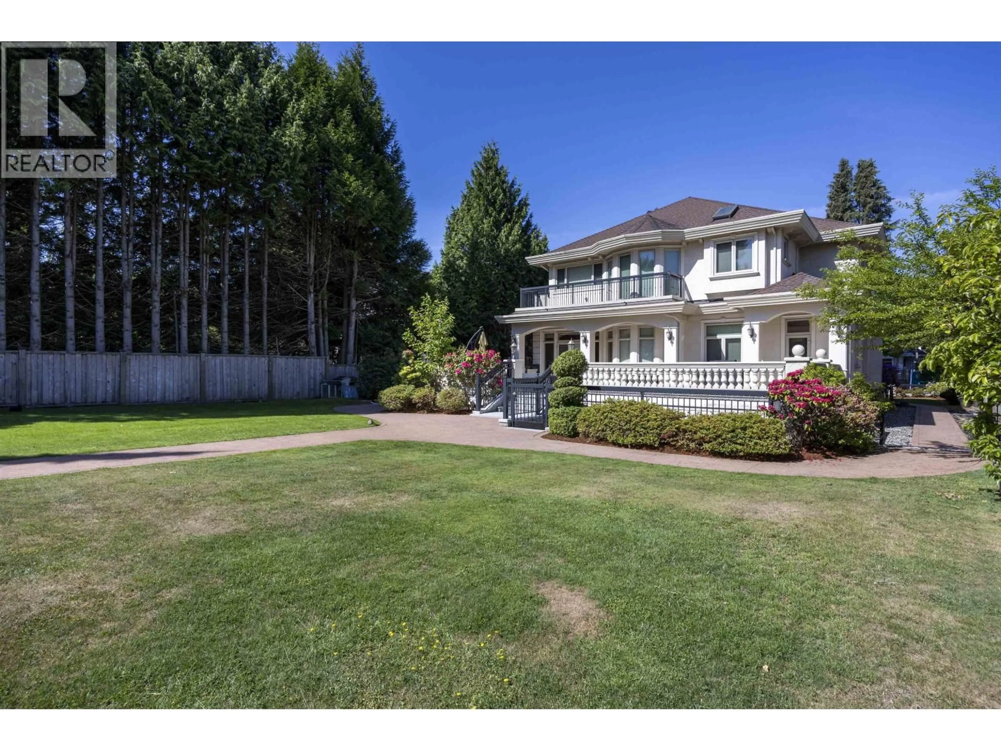
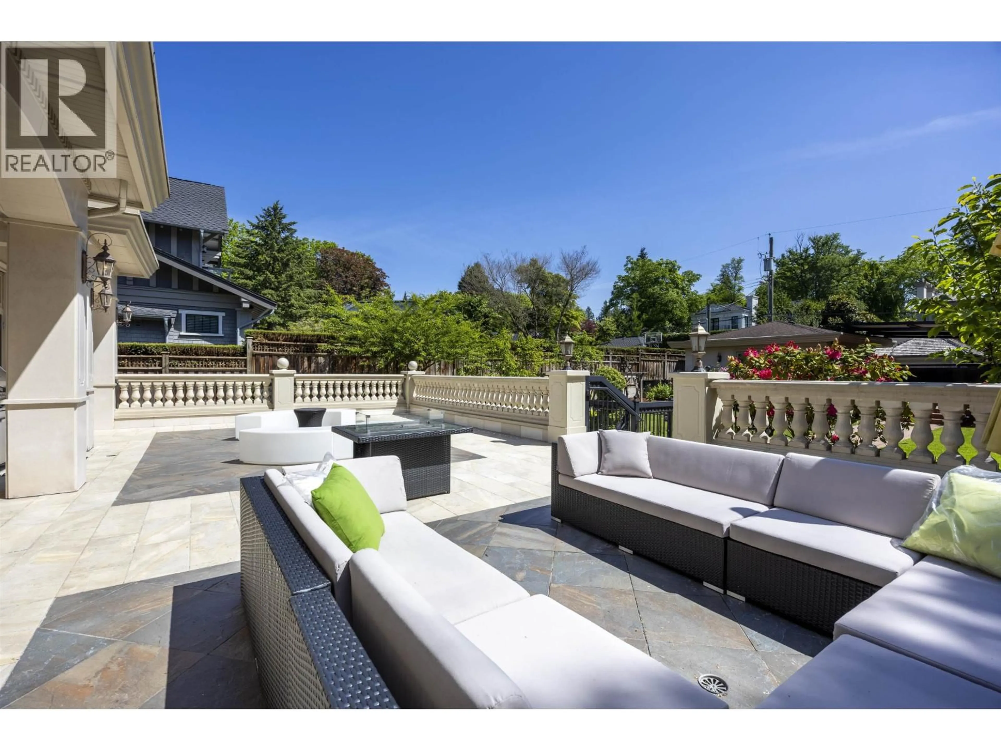
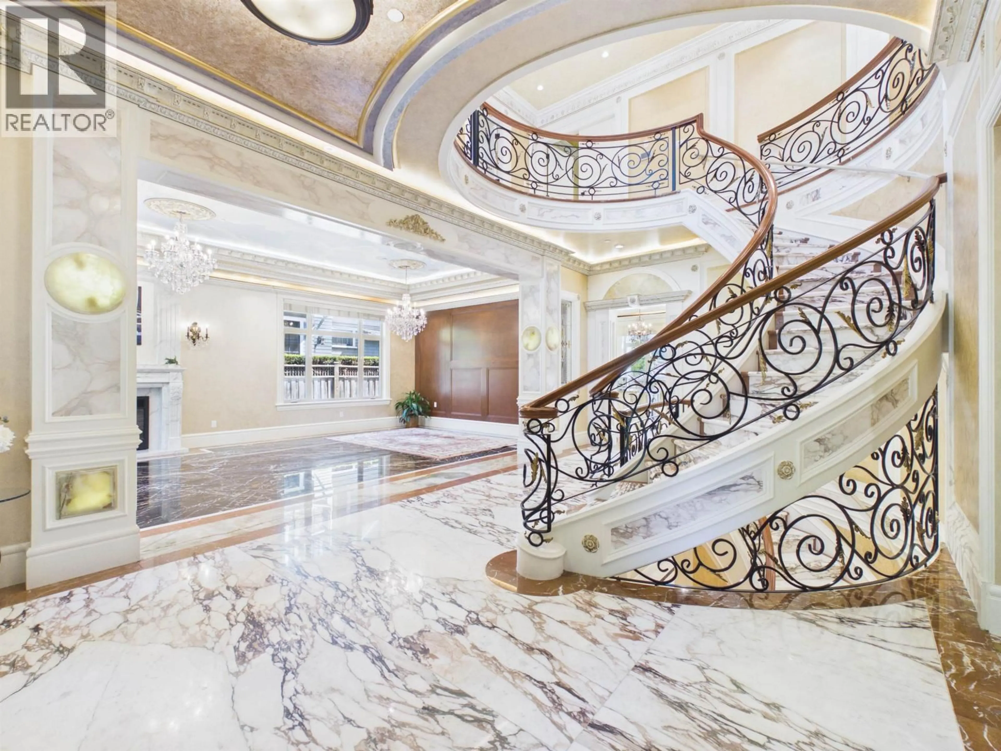
Situated in prestigious South Granville, this Italian-style luxury mansion spans approximately 14,772 sf of land with an interior of about 7,100 sf. It exquisitely presents true heirloom grandeur with top-tier materials and extraordinary craftsmanship. The 24-foot double-height foyer, featuring a dual-curved staircase, natural marble, crystal chandeliers, and intricate European carvings, exudes magnificent elegance. School catchment: Maple Grove Elementary and Magee Secondary. (id:39198)


Property Details

StyleHouse
View-
Age of property2017
SqFt~7011 SqFt
Lot Size-
Parking Spaces3
MLS ®NumberR3129065
Community NameKerrisdale
Data SourceCREA
Listing byNu Stream Realty Inc.

Features

Heating: Radiant heat, Natural gas
Cooling: Air Conditioned
Basement: Finished, Unknown, Unknown

Features

Pool: Indoor pool

Parking

Garage spaces -

Garage type -

Total parking spaces 3


Property History
May 28, 2026
ListedActive
$13,980,000
2 hours on market
history photo preview14
Listing by crea®
Property listed by Nu Stream Realty Inc., Brokerage
Agent Banner Image
Interested in this property?Get in touch to get the inside scoop.

Population and Demographics

Overview

Total population 14234
Average household income $205,362

Age (%)

0 to 19
19%
20 to 34
20%
35 to 49
16%
50 to 64
23%
65 and plus
22%

Household composition (%)

Single family
60%
Single person
33%
Multi person
6%
Multi family
1%

Mother tongue (%)

English
53%
Mandarin
21%
Yue (Cantonese)
13%
Others
4%
Korean
2%
Spanish
1%
Min Nan (Chaochow, Teochow, Fukien, Taiwanese)
1%

House tenancy (%)

Owners
60%
Renters
40%

What’s nearby?Essentials within 5 km

Local Logic

Transportation Scores

Estimated Budget

Powered by:
The trademarks REALTOR®, REALTORS®, and the REALTOR® logo are controlled by The Canadian Real Estate Association (CREA) and identify real estate professionals who are members of CREA. The trademarks MLS®, Multiple Listing Service® and the associated logos are owned by CREA and identify the quality of services provided by real estate professionals who are members of CREA. Used under license.
