6 - 5730 CARNARVON STREET, Vancouver, British Columbia V6N4E7
Contact us about this property
Highlights
Estimated valueThis is the price Wahi expects this property to sell for.
The calculation is powered by our Instant Home Value Estimate, which uses current market and property price trends to estimate your home’s value with a 90% accuracy rate.Not available
Price/Sqft$810/sqft
Monthly cost
Open Calculator
Description
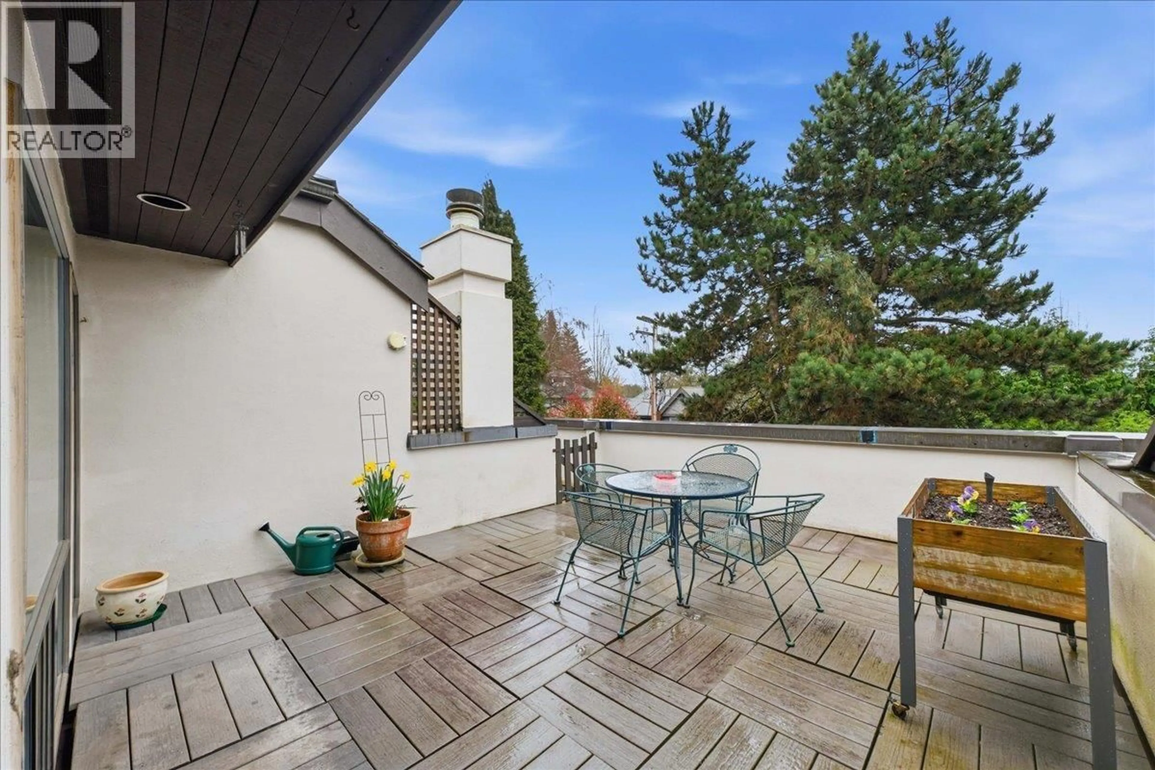
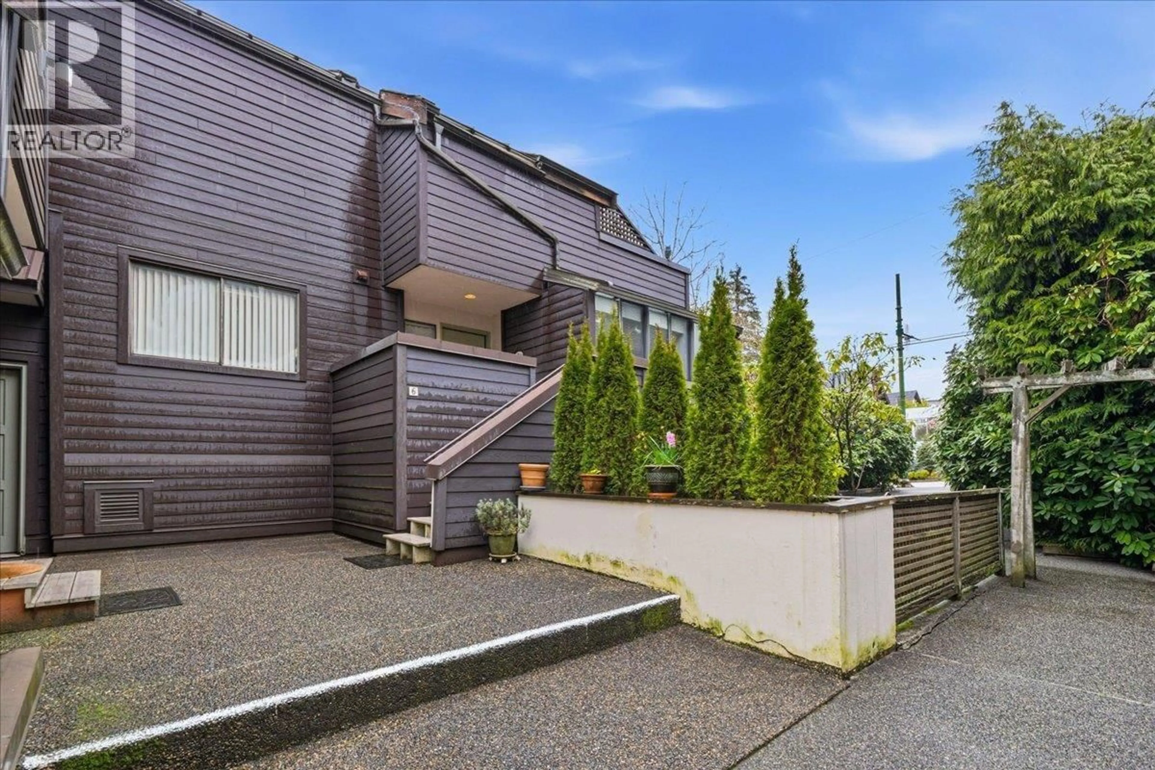
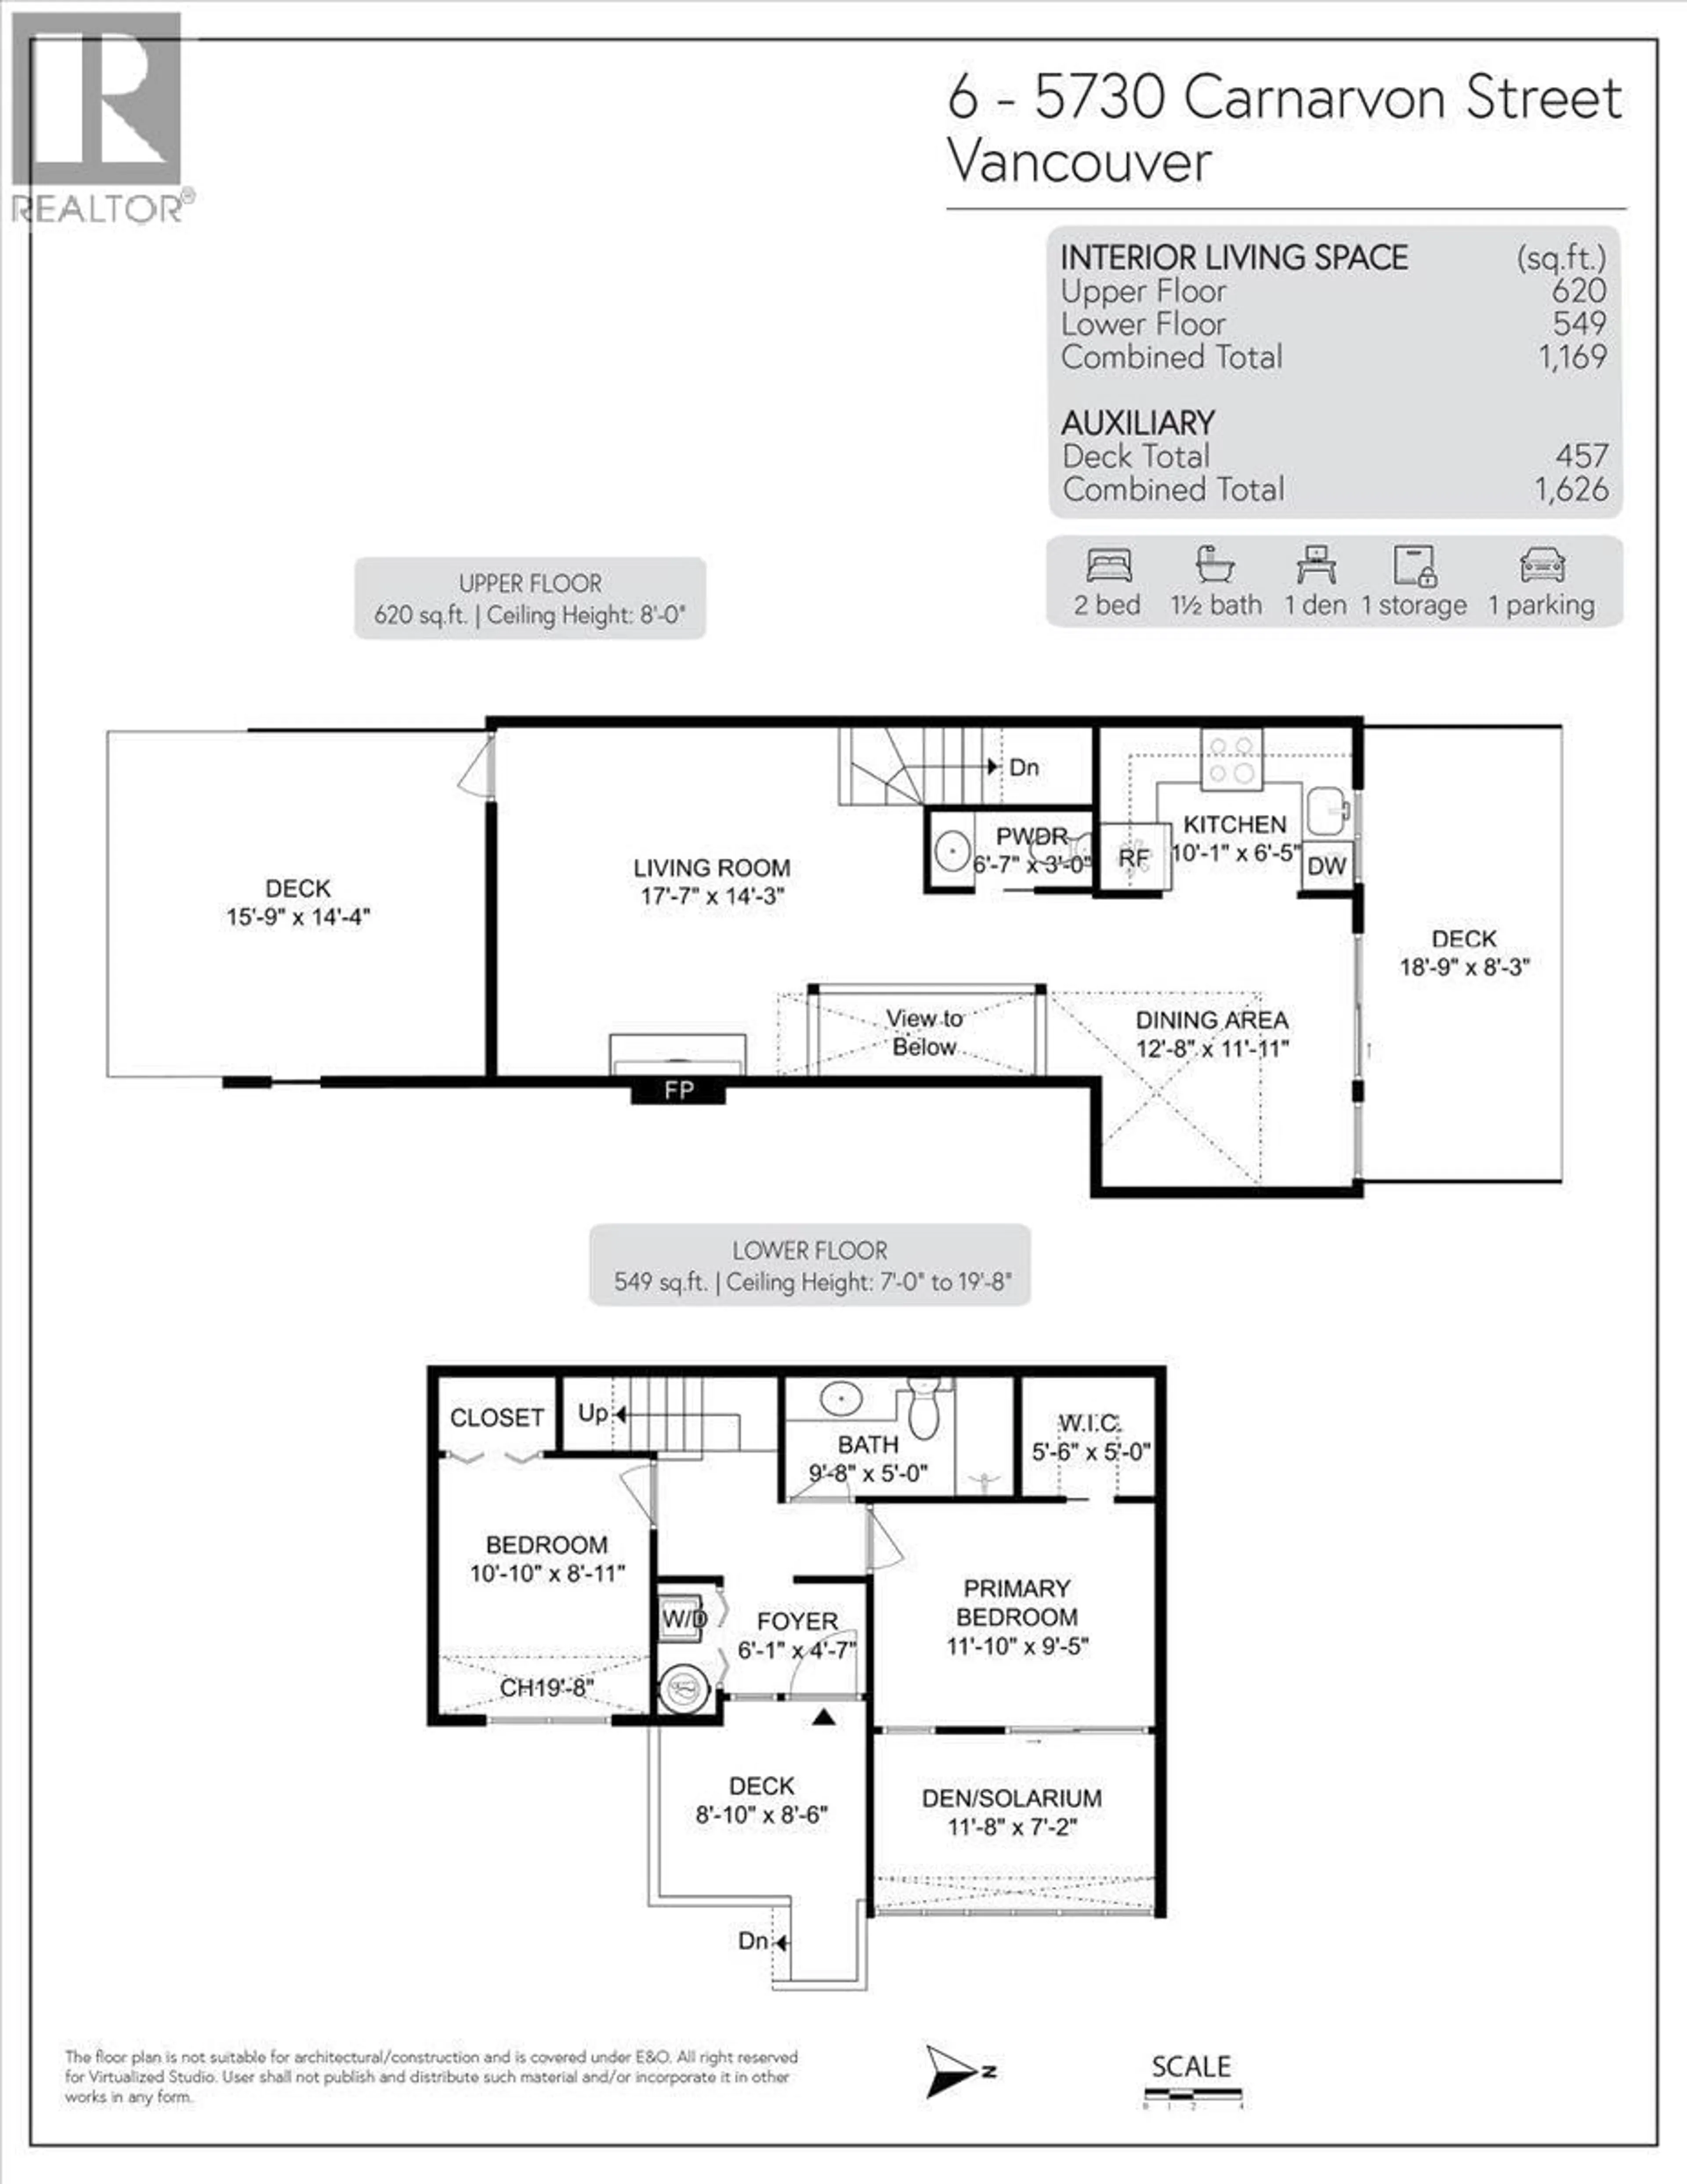
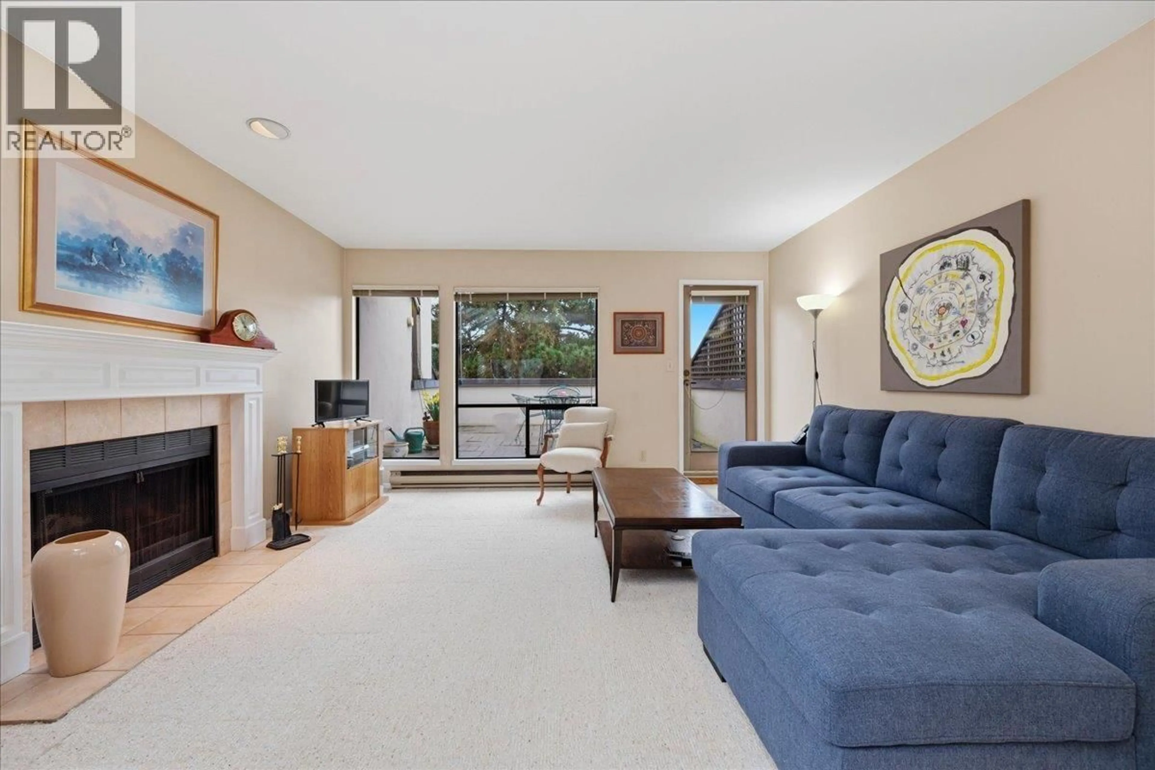
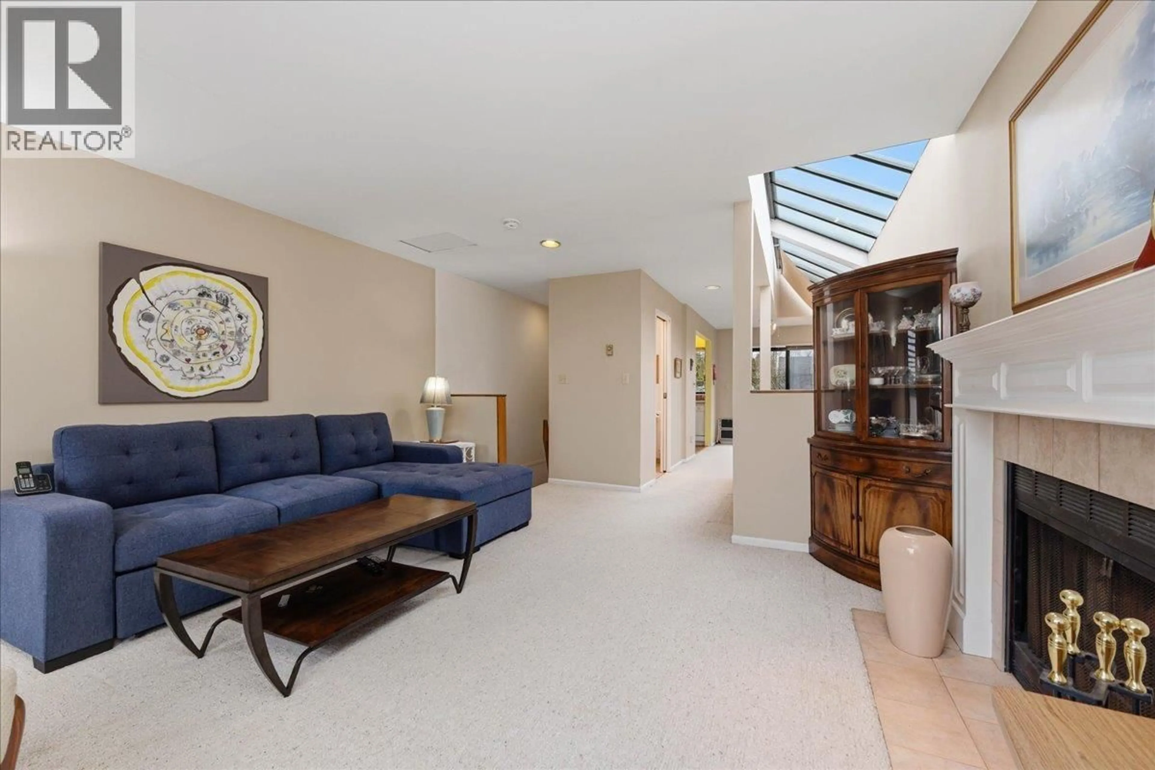
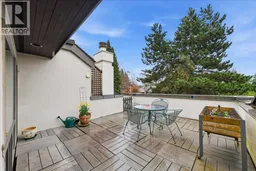
Bring your renovation ideas to this sun-filled two-bedroom plus den townhome situated in a highly convenient Kerrisdale location, with potential for future redevelopment. This unique residence features a reverse floor plan, with an inviting bright, skylit living room, dining area, kitchen & powder room, creating an open and airy living space on the upper level. The first level offers two bedrooms, a den/solarium & a full bathroom. Enjoy beautiful southern views from the expansive patio off the living room. Ideally located within walking distance to shops and amenities of Kerrisdale Village. Convenient access to public transit, including the express bus to UBC right out of the front door! Close proximity to Kerrisdale Elementary School and Crofton House School. Includes 1 parking stall & 1 storage locker. A great opportunity. (id:39198)
Property Details
Interior
Features
Exterior
Parking
Garage spaces -
Garage type -
Total parking spaces 1
Condo Details
Amenities
Laundry - In Suite
Inclusions
Property History
 22
22
