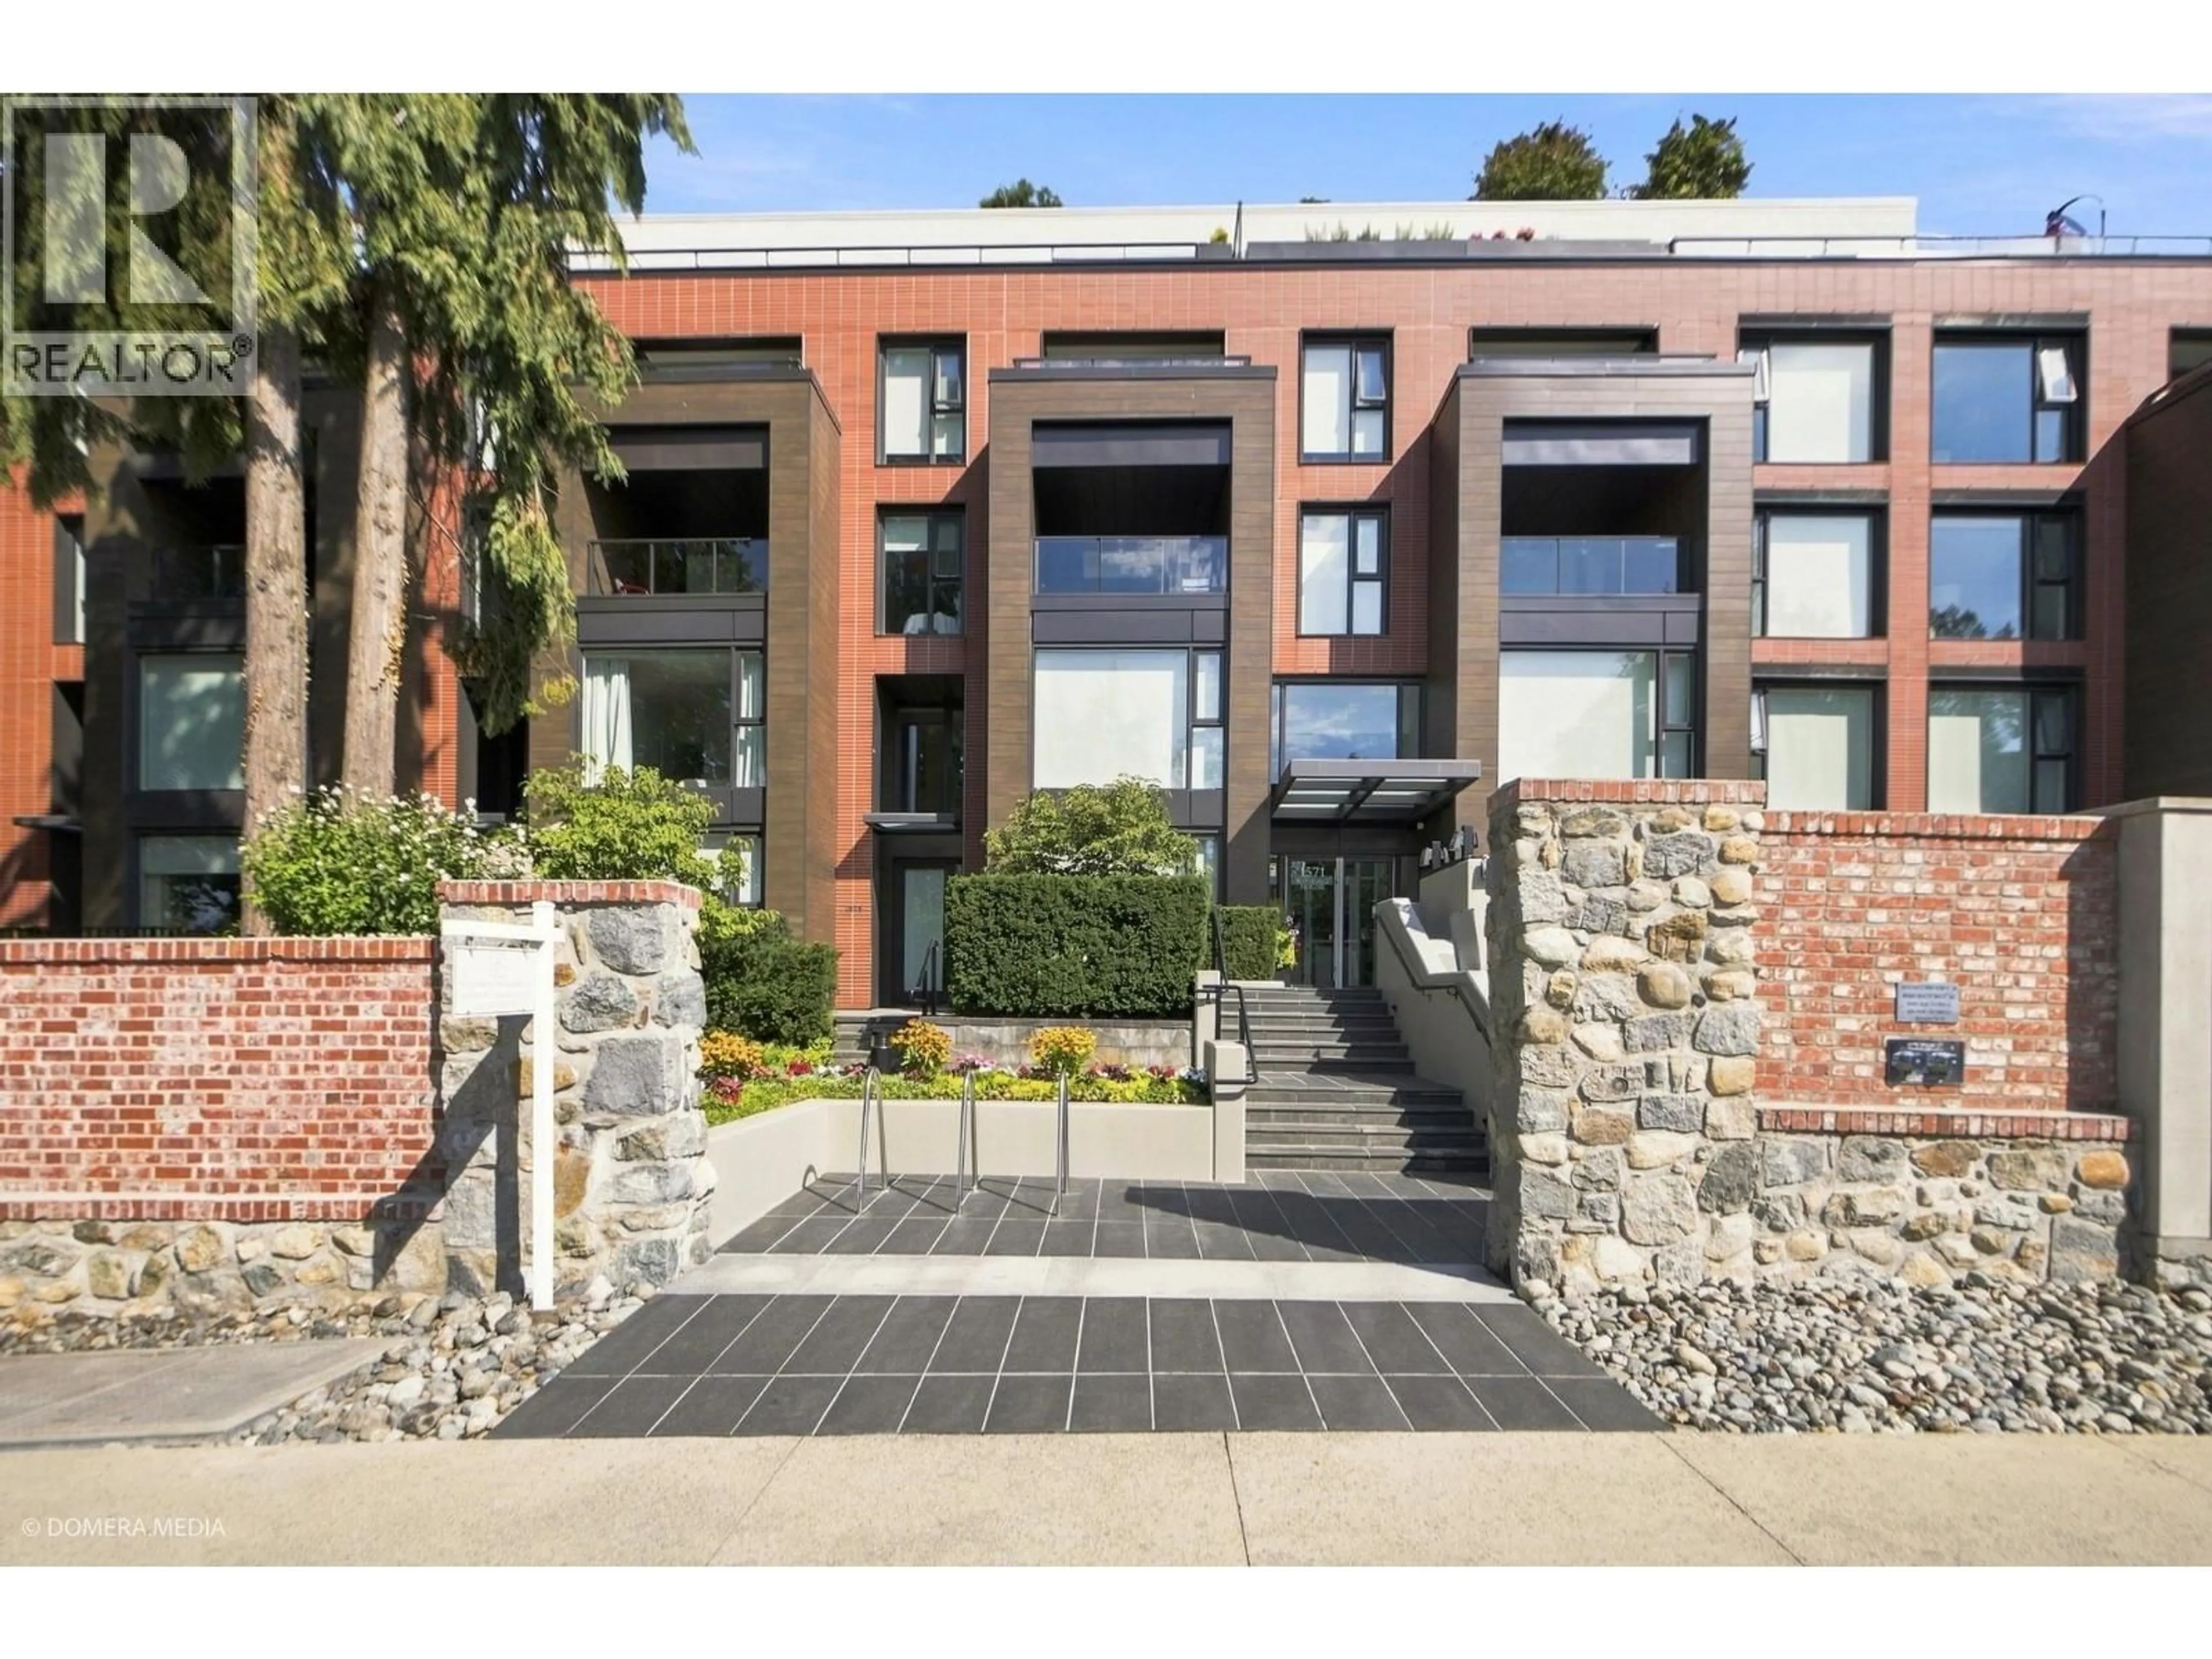
Home with brick exterior material, unknown for 507 - 1571 57TH AVENUE, Vancouver British Columbia V6P0H7
3 days on Market

507 - 1571 57TH AVENUE, Vancouver, British Columbia V6P0H7

Condo
2
2
~1171 sqft
$1,290,000
Get pre-qualifiedPowered by nesto
Condo
2
2
~1171 sqft

Contact us about this property

Call

Highlights

Property Estimate

Days on market3 days

Estimated valueNot available

Price/Sqft$1,101/sqft

Monthly cost

Open Calculator

Description

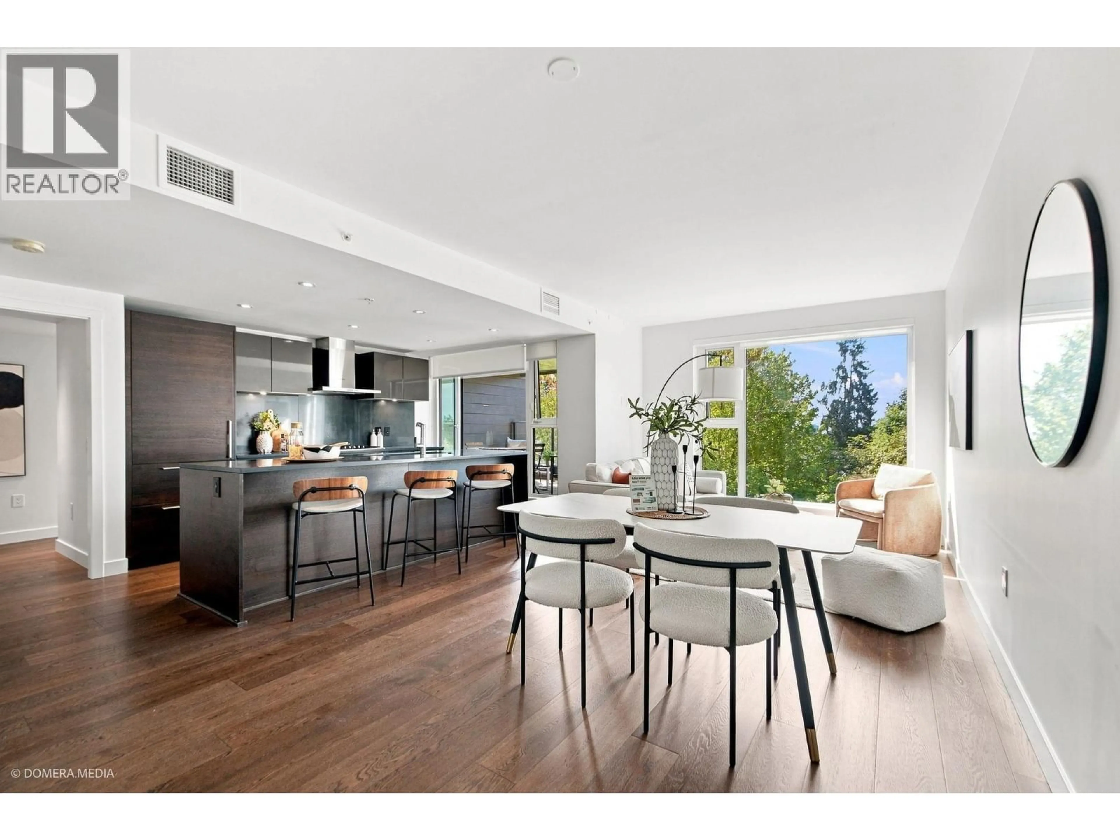
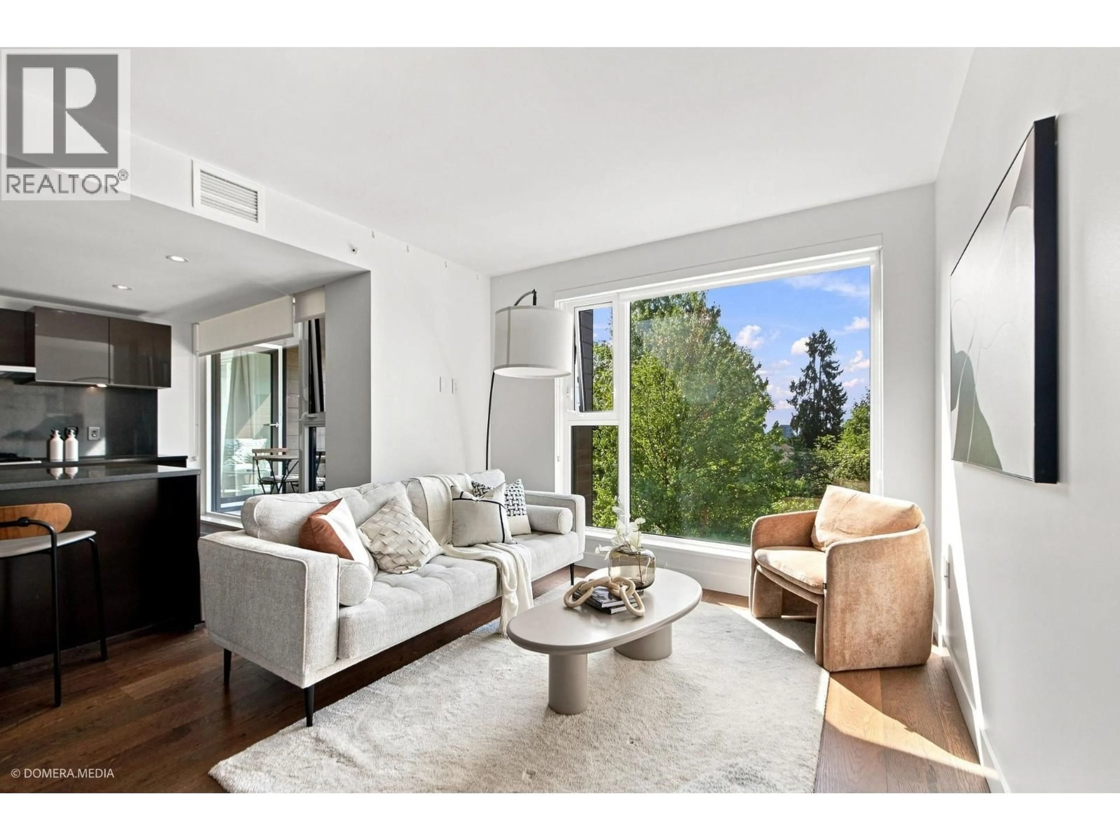
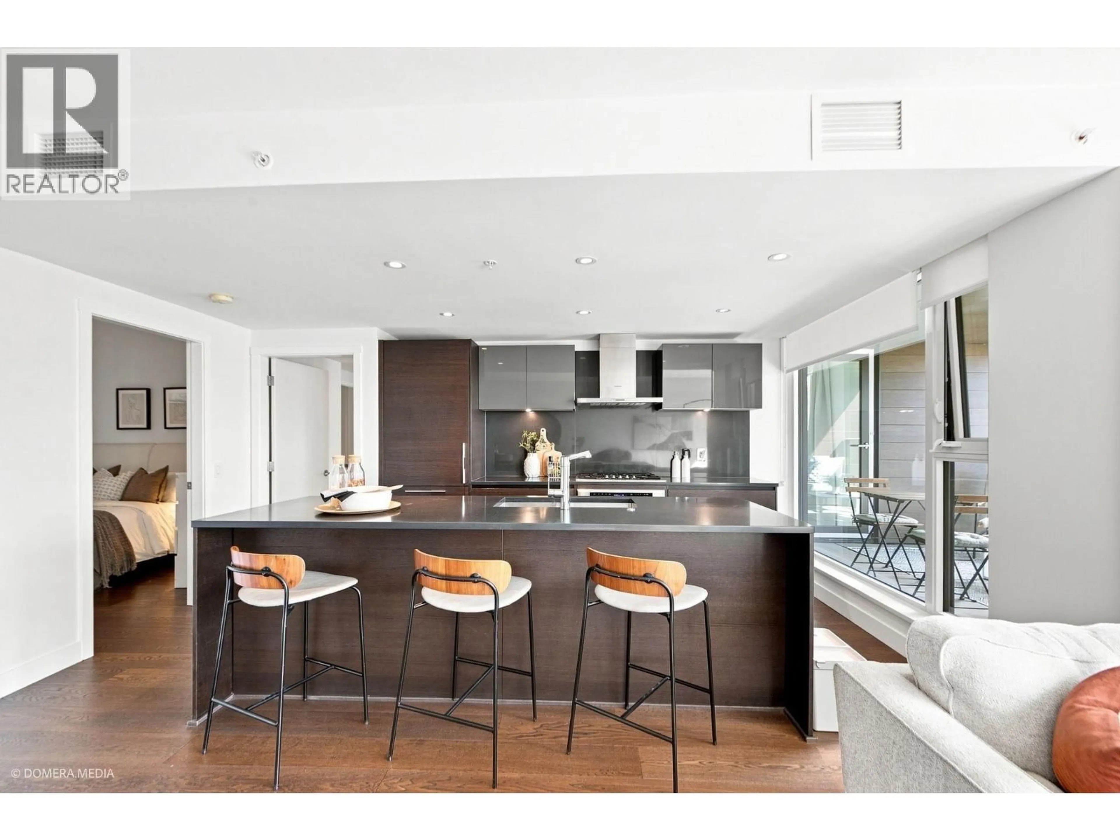
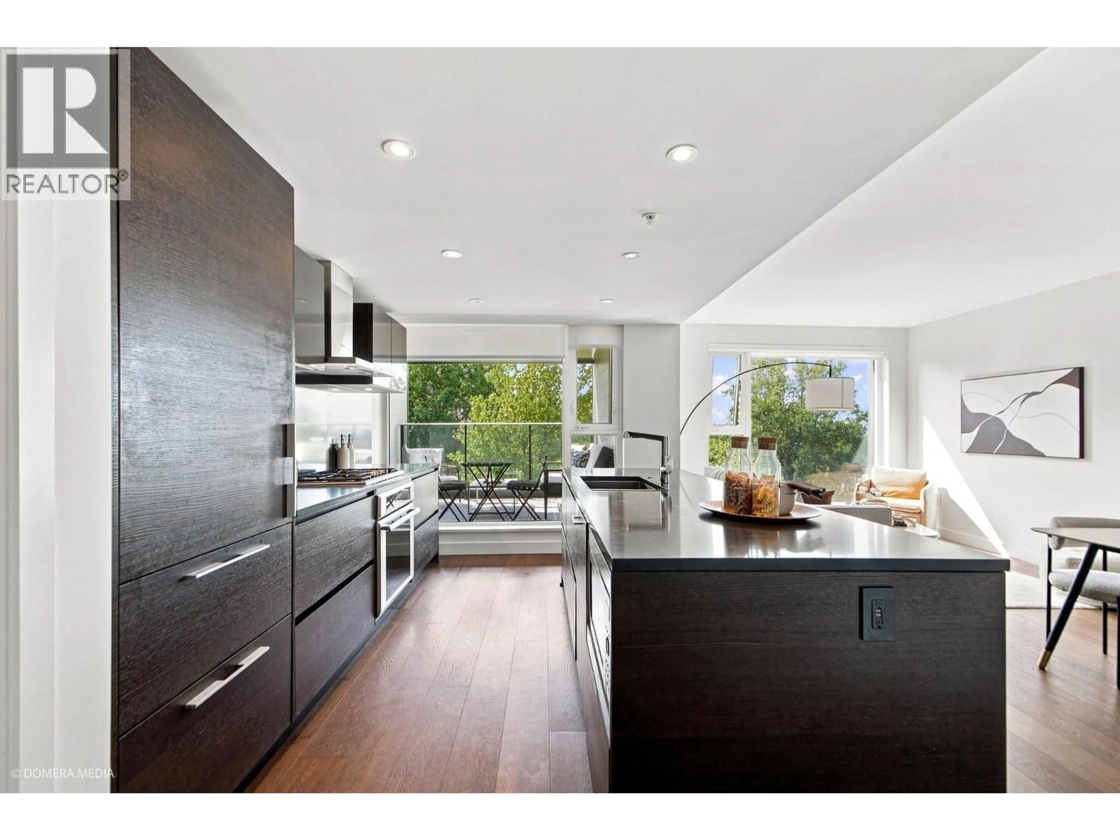
Spacious 1,171 sq. ft. 2-bedroom, 2-bathroom residence at Wilshire House, Shannon Wall Centre. This well-designed home features a functional open-concept layout, air conditioning, hardwood flooring, and a gourmet kitchen with premium appliances. Residents enjoy excellent amenities including a fitness centre, year-round heated outdoor pool, hot tub, rooftop BBQ area, party lounge, concierge, and landscaped gardens. Kerrisdale street shoppings and community amenities are near by. And it is also within a top school catchment. Conveniently located near Kerrisdale Village, parks, golf courses, shopping, and top schools, with easy access to Downtown Vancouver and YVR. Within the Dr. R.E. McKechnie Elementary and Magee Secondary school catchments. (id:39198)


Property Details

StyleApartment
View-
Age of property2019
SqFt~1171 SqFt
Lot Size-
Parking Spaces1
MLS ®NumberR3175051
Community NameKerrisdale
Data SourceCREA
Listing byRoyal Pacific Realty Corp.

Features

Heating: Heat Pump
Cooling: Air Conditioned

Features

Pool: Outdoor pool

Parking

Garage spaces -

Garage type -

Total parking spaces 1


Amenities

Exercise Centre, Recreation Centre, Laundry - In Suite

Inclusions
Hydro
Water
Parking
Cable
Heat

Property History

Oct 14, 2026
ListedActive
$1,290,000
3 days on market
history photo preview12
Listing by crea®
Property listed by Royal Pacific Realty Corp., Brokerage
Agent Banner Image
Interested in this property?Get in touch to get the inside scoop.

Population and Demographics

Overview

Total population 14234
Average household income $205,362

Age (%)

0 to 19
19%
20 to 34
20%
35 to 49
16%
50 to 64
23%
65 and plus
22%

Household composition (%)

Single family
60%
Single person
33%
Multi person
6%
Multi family
1%

Mother tongue (%)

English
53%
Mandarin
21%
Yue (Cantonese)
13%
Others
4%
Korean
2%
Spanish
1%
Min Nan (Chaochow, Teochow, Fukien, Taiwanese)
1%

House tenancy (%)

Owners
60%
Renters
40%

What’s nearby?Essentials within 5 km

Local Logic

Transportation Scores

Estimated Budget

Powered by:
The trademarks REALTOR®, REALTORS®, and the REALTOR® logo are controlled by The Canadian Real Estate Association (CREA) and identify real estate professionals who are members of CREA. The trademarks MLS®, Multiple Listing Service® and the associated logos are owned by CREA and identify the quality of services provided by real estate professionals who are members of CREA. Used under license.