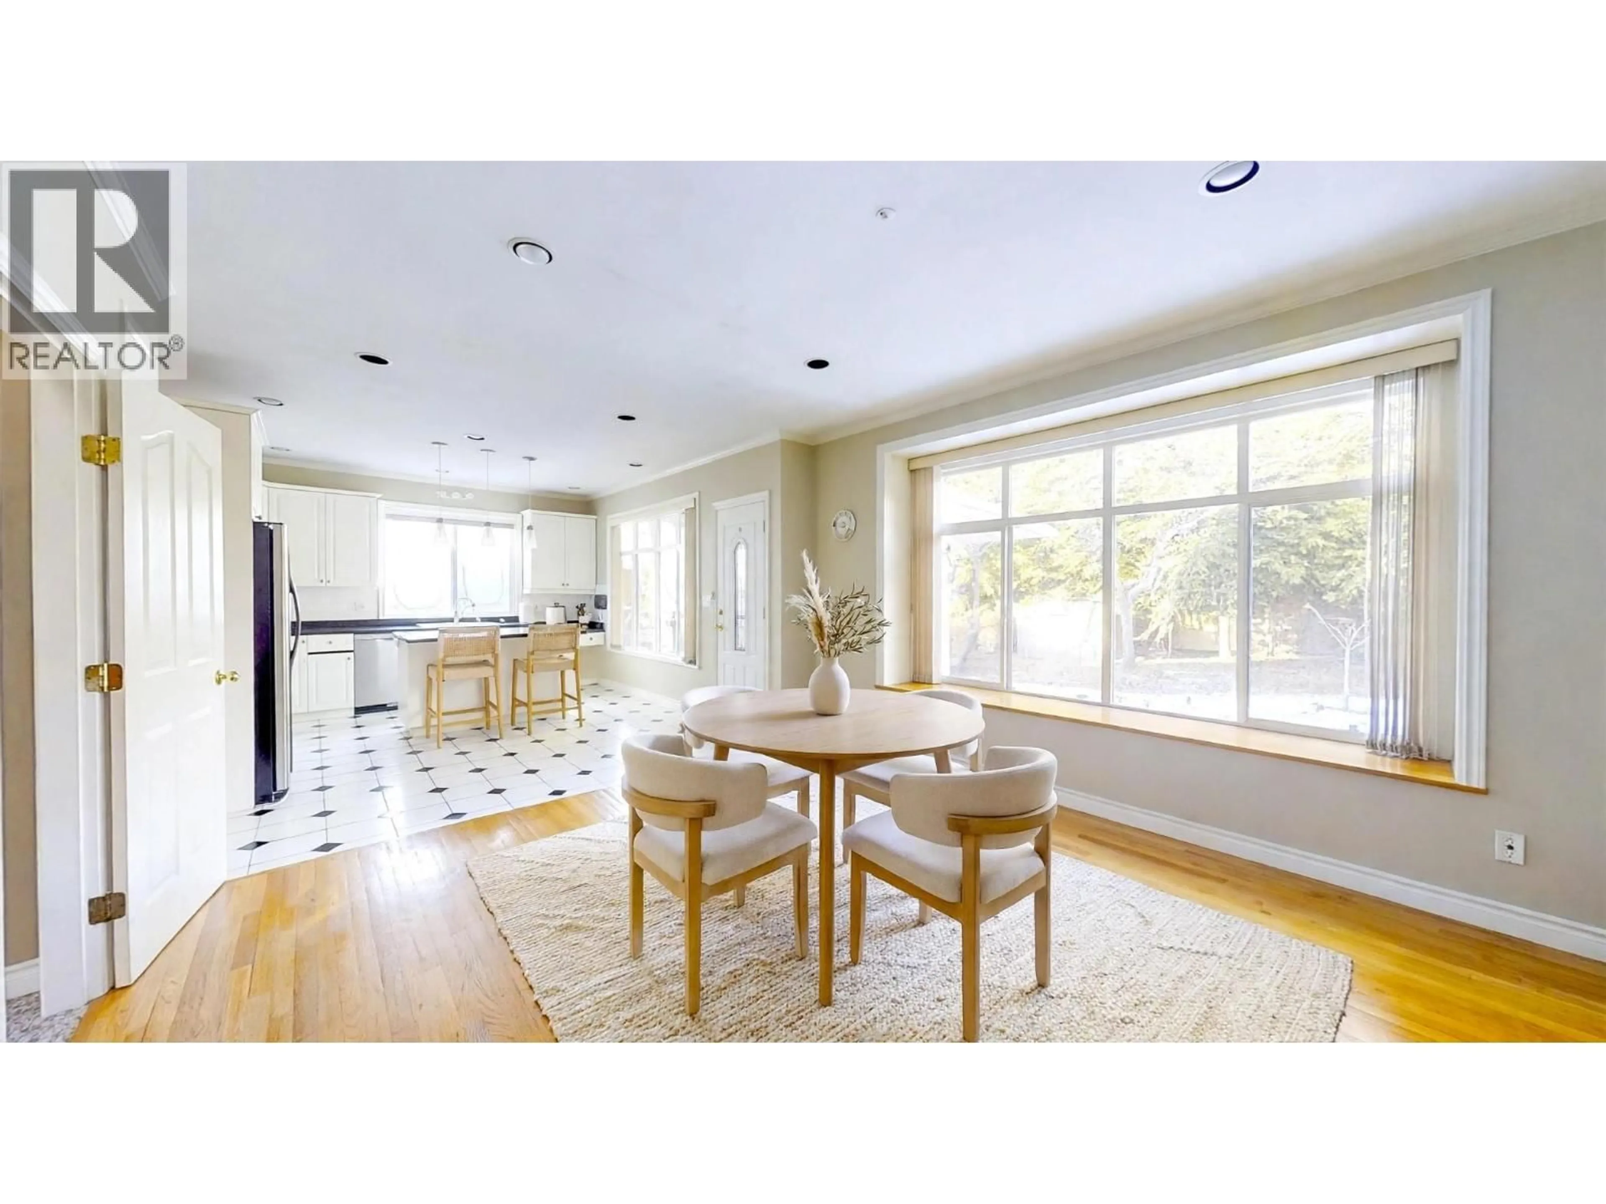
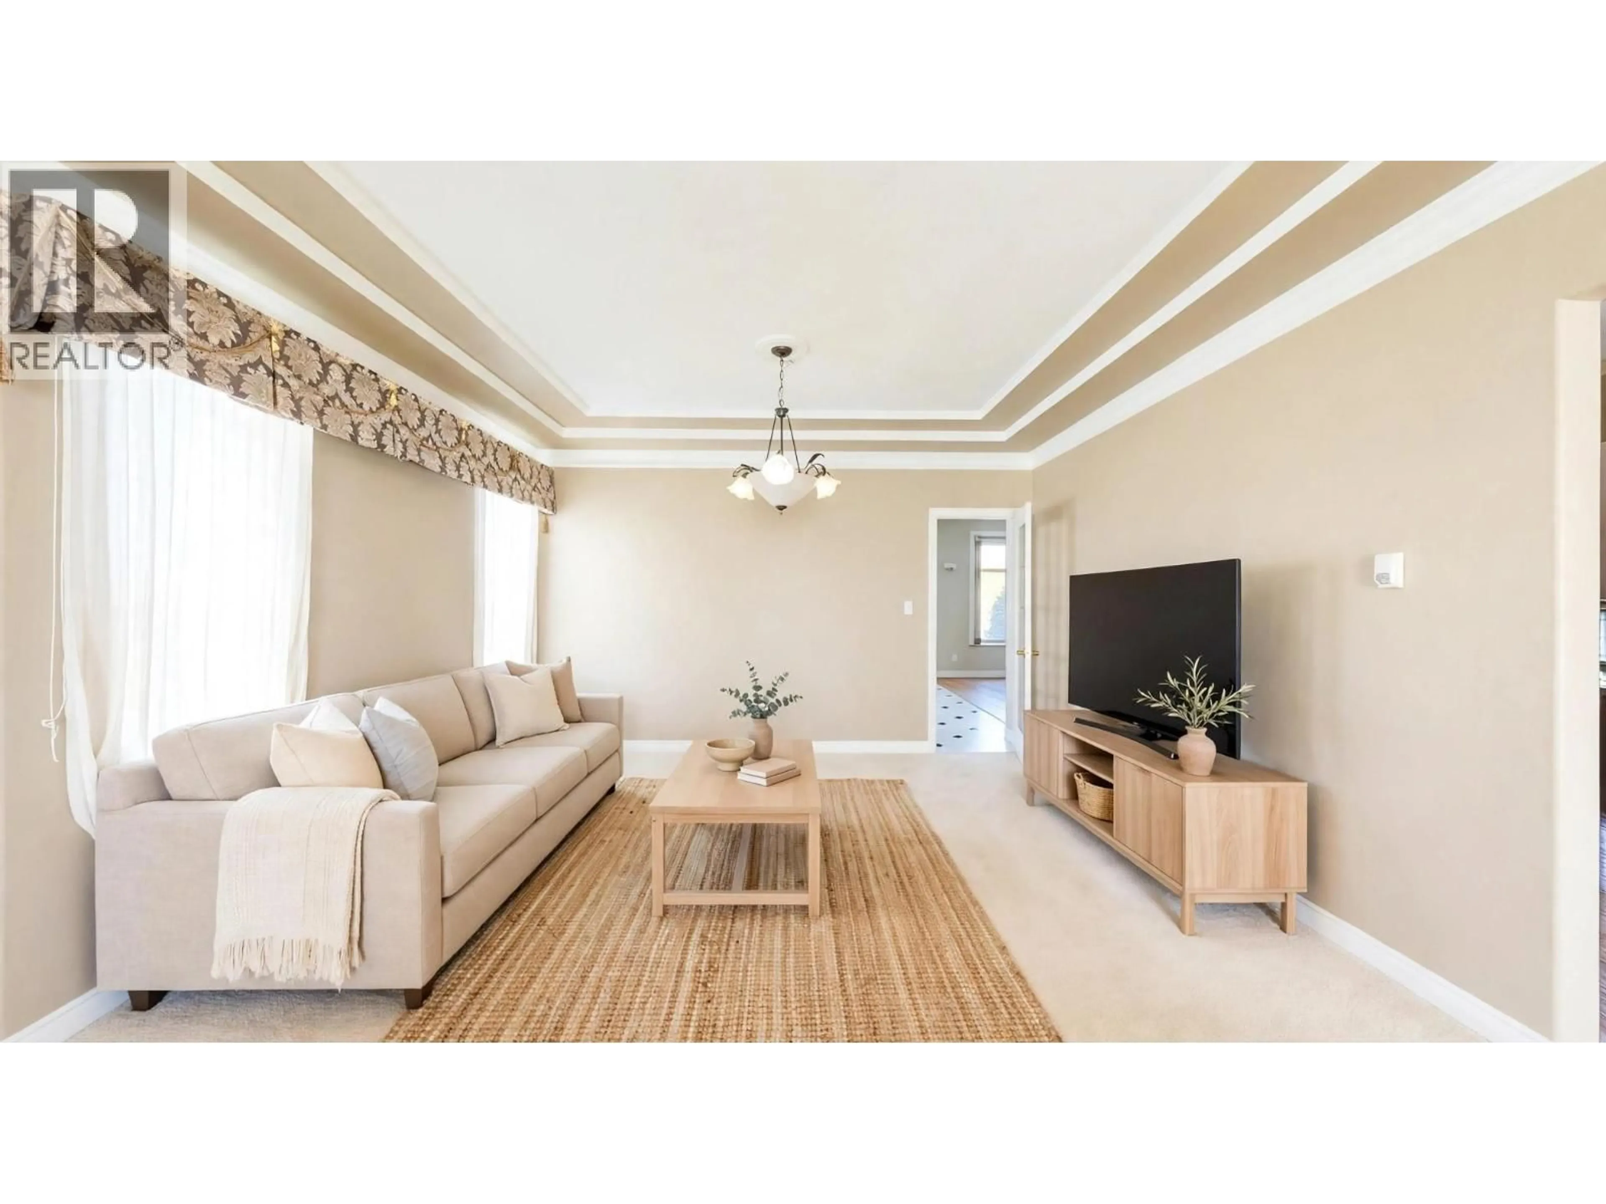
Open concept kitchen, unknown for 2839 42ND AVENUE, Vancouver British Columbia V6N3G7
1 day on Market

2839 42ND AVENUE, Vancouver, British Columbia V6N3G7

Detached
6
5
~3371 sqft
$2,999,888
Get pre-qualifiedPowered by nesto
Detached
6
5
~3371 sqft

Contact us about this property

Call

Highlights

Property Estimate

Days on market1 day

Estimated valueNot available

Price/Sqft$889/sqft

Monthly cost

Open Calculator

Description

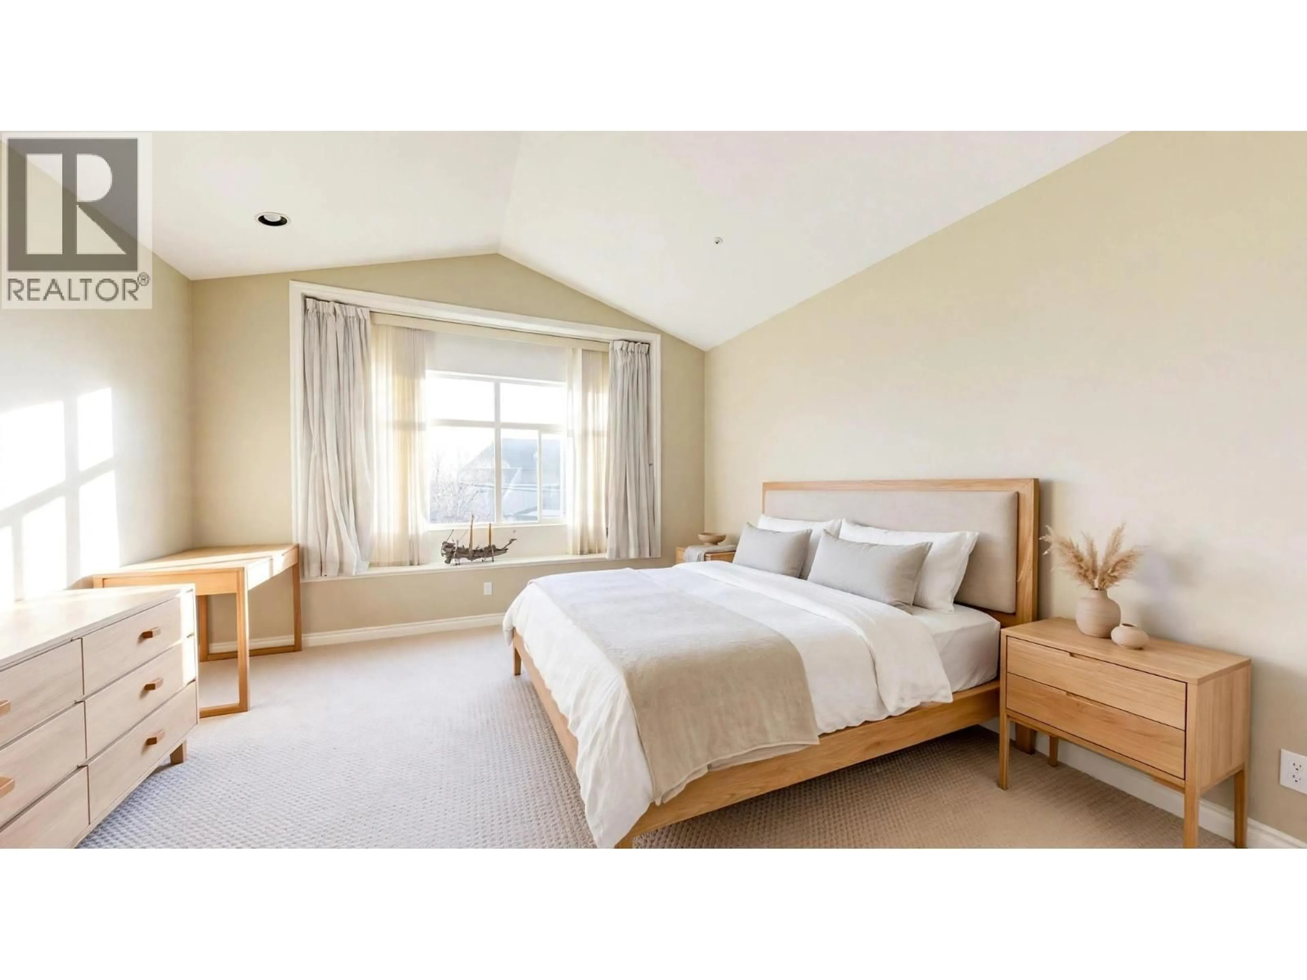
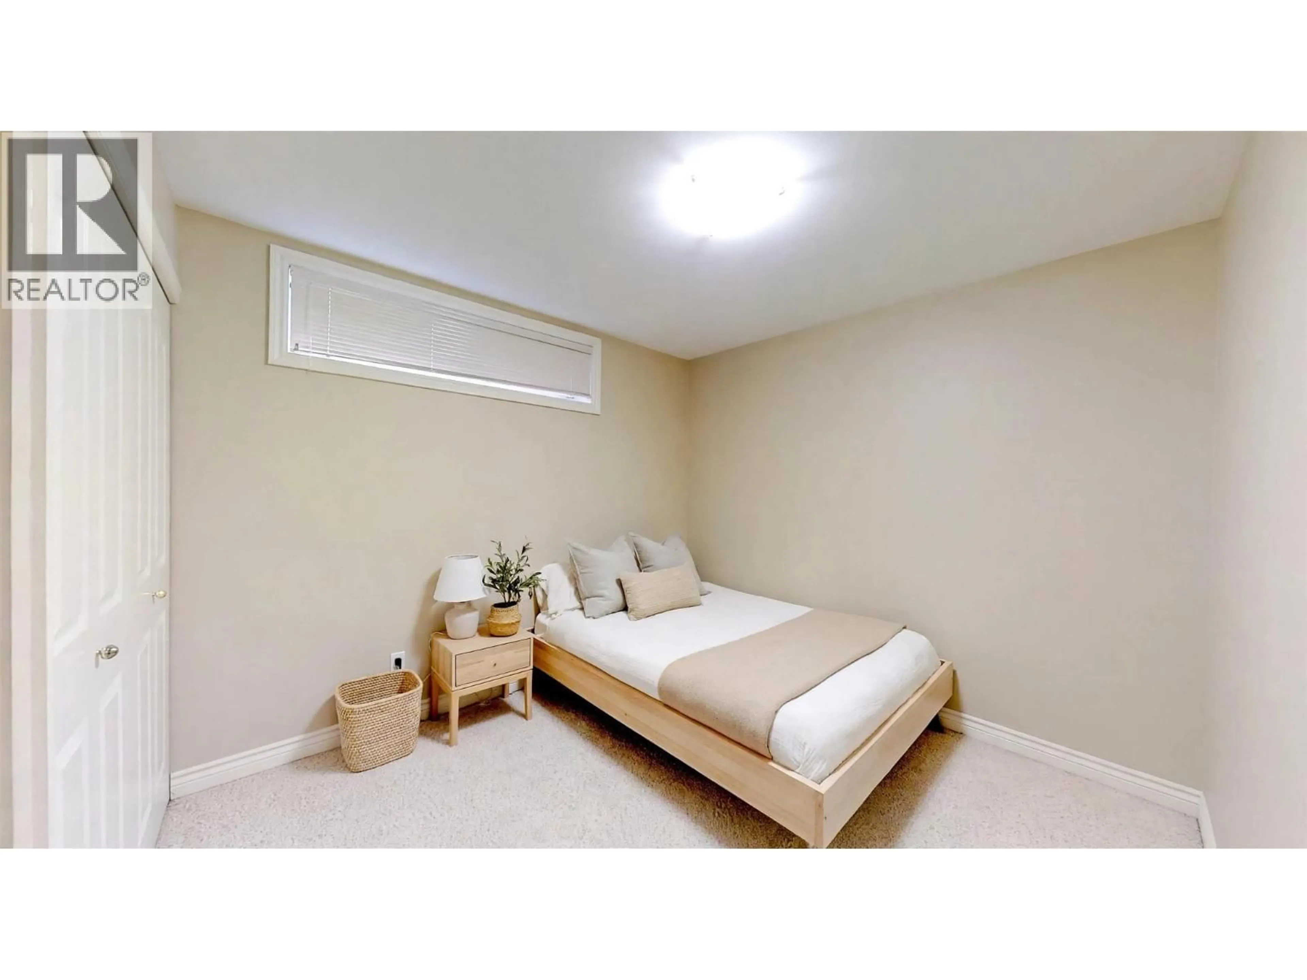
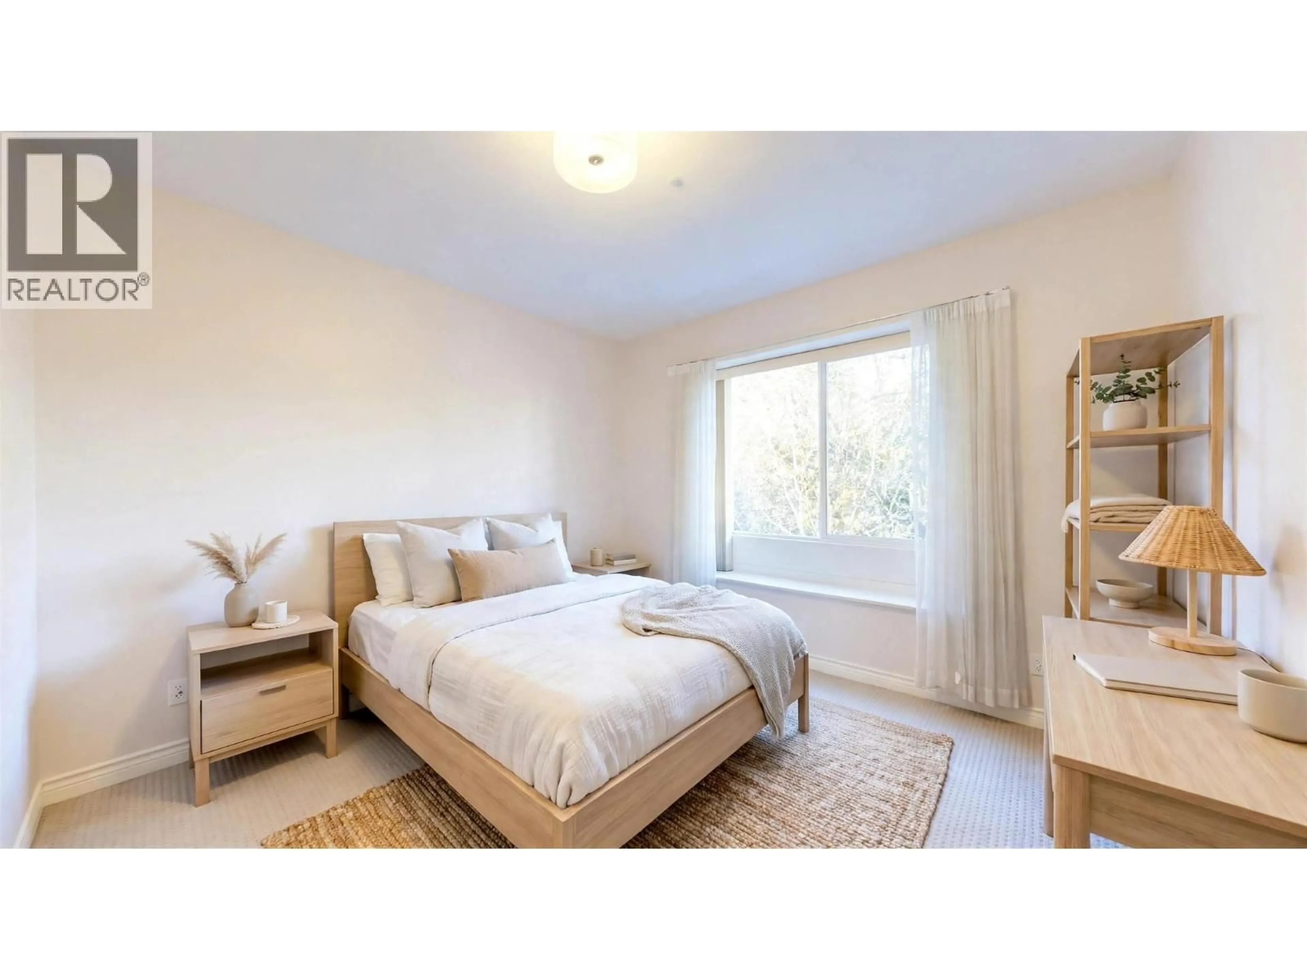
Set on a generous 41.5x135 ft lot on a peaceful Kerrisdale street, this south-facing home offers 3,371 square feet of light-filled living. Six bedrooms and five bathrooms include four bedrooms upstairs, one with its own ensuite, plus two bedrooms below, and a main-floor den that works well as an office. Tall ceilings run through the home, with radiant heat from a newer boiler. Parking includes an attached two-car garage with room for two more vehicles in the driveway, and the fenced rear yard is set for outdoor gatherings. The setting is calm and secluded, yet buses are close by and the shops and services of Kerrisdale Village are a short walk away. Catchment schools are Kerrisdale Elementary and Point Grey Secondary. Currently tenanted; showings on 24 hours' notice. Photos are AI staged. (id:39198)


Property Details

StyleHouse
View-
Age of property1995
SqFt~3371 SqFt
Lot Size-
Parking Spaces4
MLS ®NumberR3179879
Community NameKerrisdale
Data SourceCREA
Listing byRE/MAX Select Properties

Features

Heating: Radiant heat
Basement: Finished, Full, Unknown

Parking

Garage spaces -

Garage type -

Total parking spaces 4


Property History
Oct 30, 2026
ListedActive
$2,999,888
1 day on market
history photo preview13
Listing by crea®
Property listed by RE/MAX Select Properties, Brokerage
Agent Banner Image
Interested in this property?Get in touch to get the inside scoop.

Population and Demographics

Overview

Total population 14234
Average household income $205,362

Age (%)

0 to 19
19%
20 to 34
20%
35 to 49
16%
50 to 64
23%
65 and plus
22%

Household composition (%)

Single family
60%
Single person
33%
Multi person
6%
Multi family
1%

Mother tongue (%)

English
53%
Mandarin
21%
Yue (Cantonese)
13%
Others
4%
Korean
2%
Spanish
1%
Min Nan (Chaochow, Teochow, Fukien, Taiwanese)
1%

House tenancy (%)

Owners
60%
Renters
40%

What’s nearby?Essentials within 5 km

Local Logic

Transportation Scores

Estimated Budget

Powered by:
The trademarks REALTOR®, REALTORS®, and the REALTOR® logo are controlled by The Canadian Real Estate Association (CREA) and identify real estate professionals who are members of CREA. The trademarks MLS®, Multiple Listing Service® and the associated logos are owned by CREA and identify the quality of services provided by real estate professionals who are members of CREA. Used under license.
