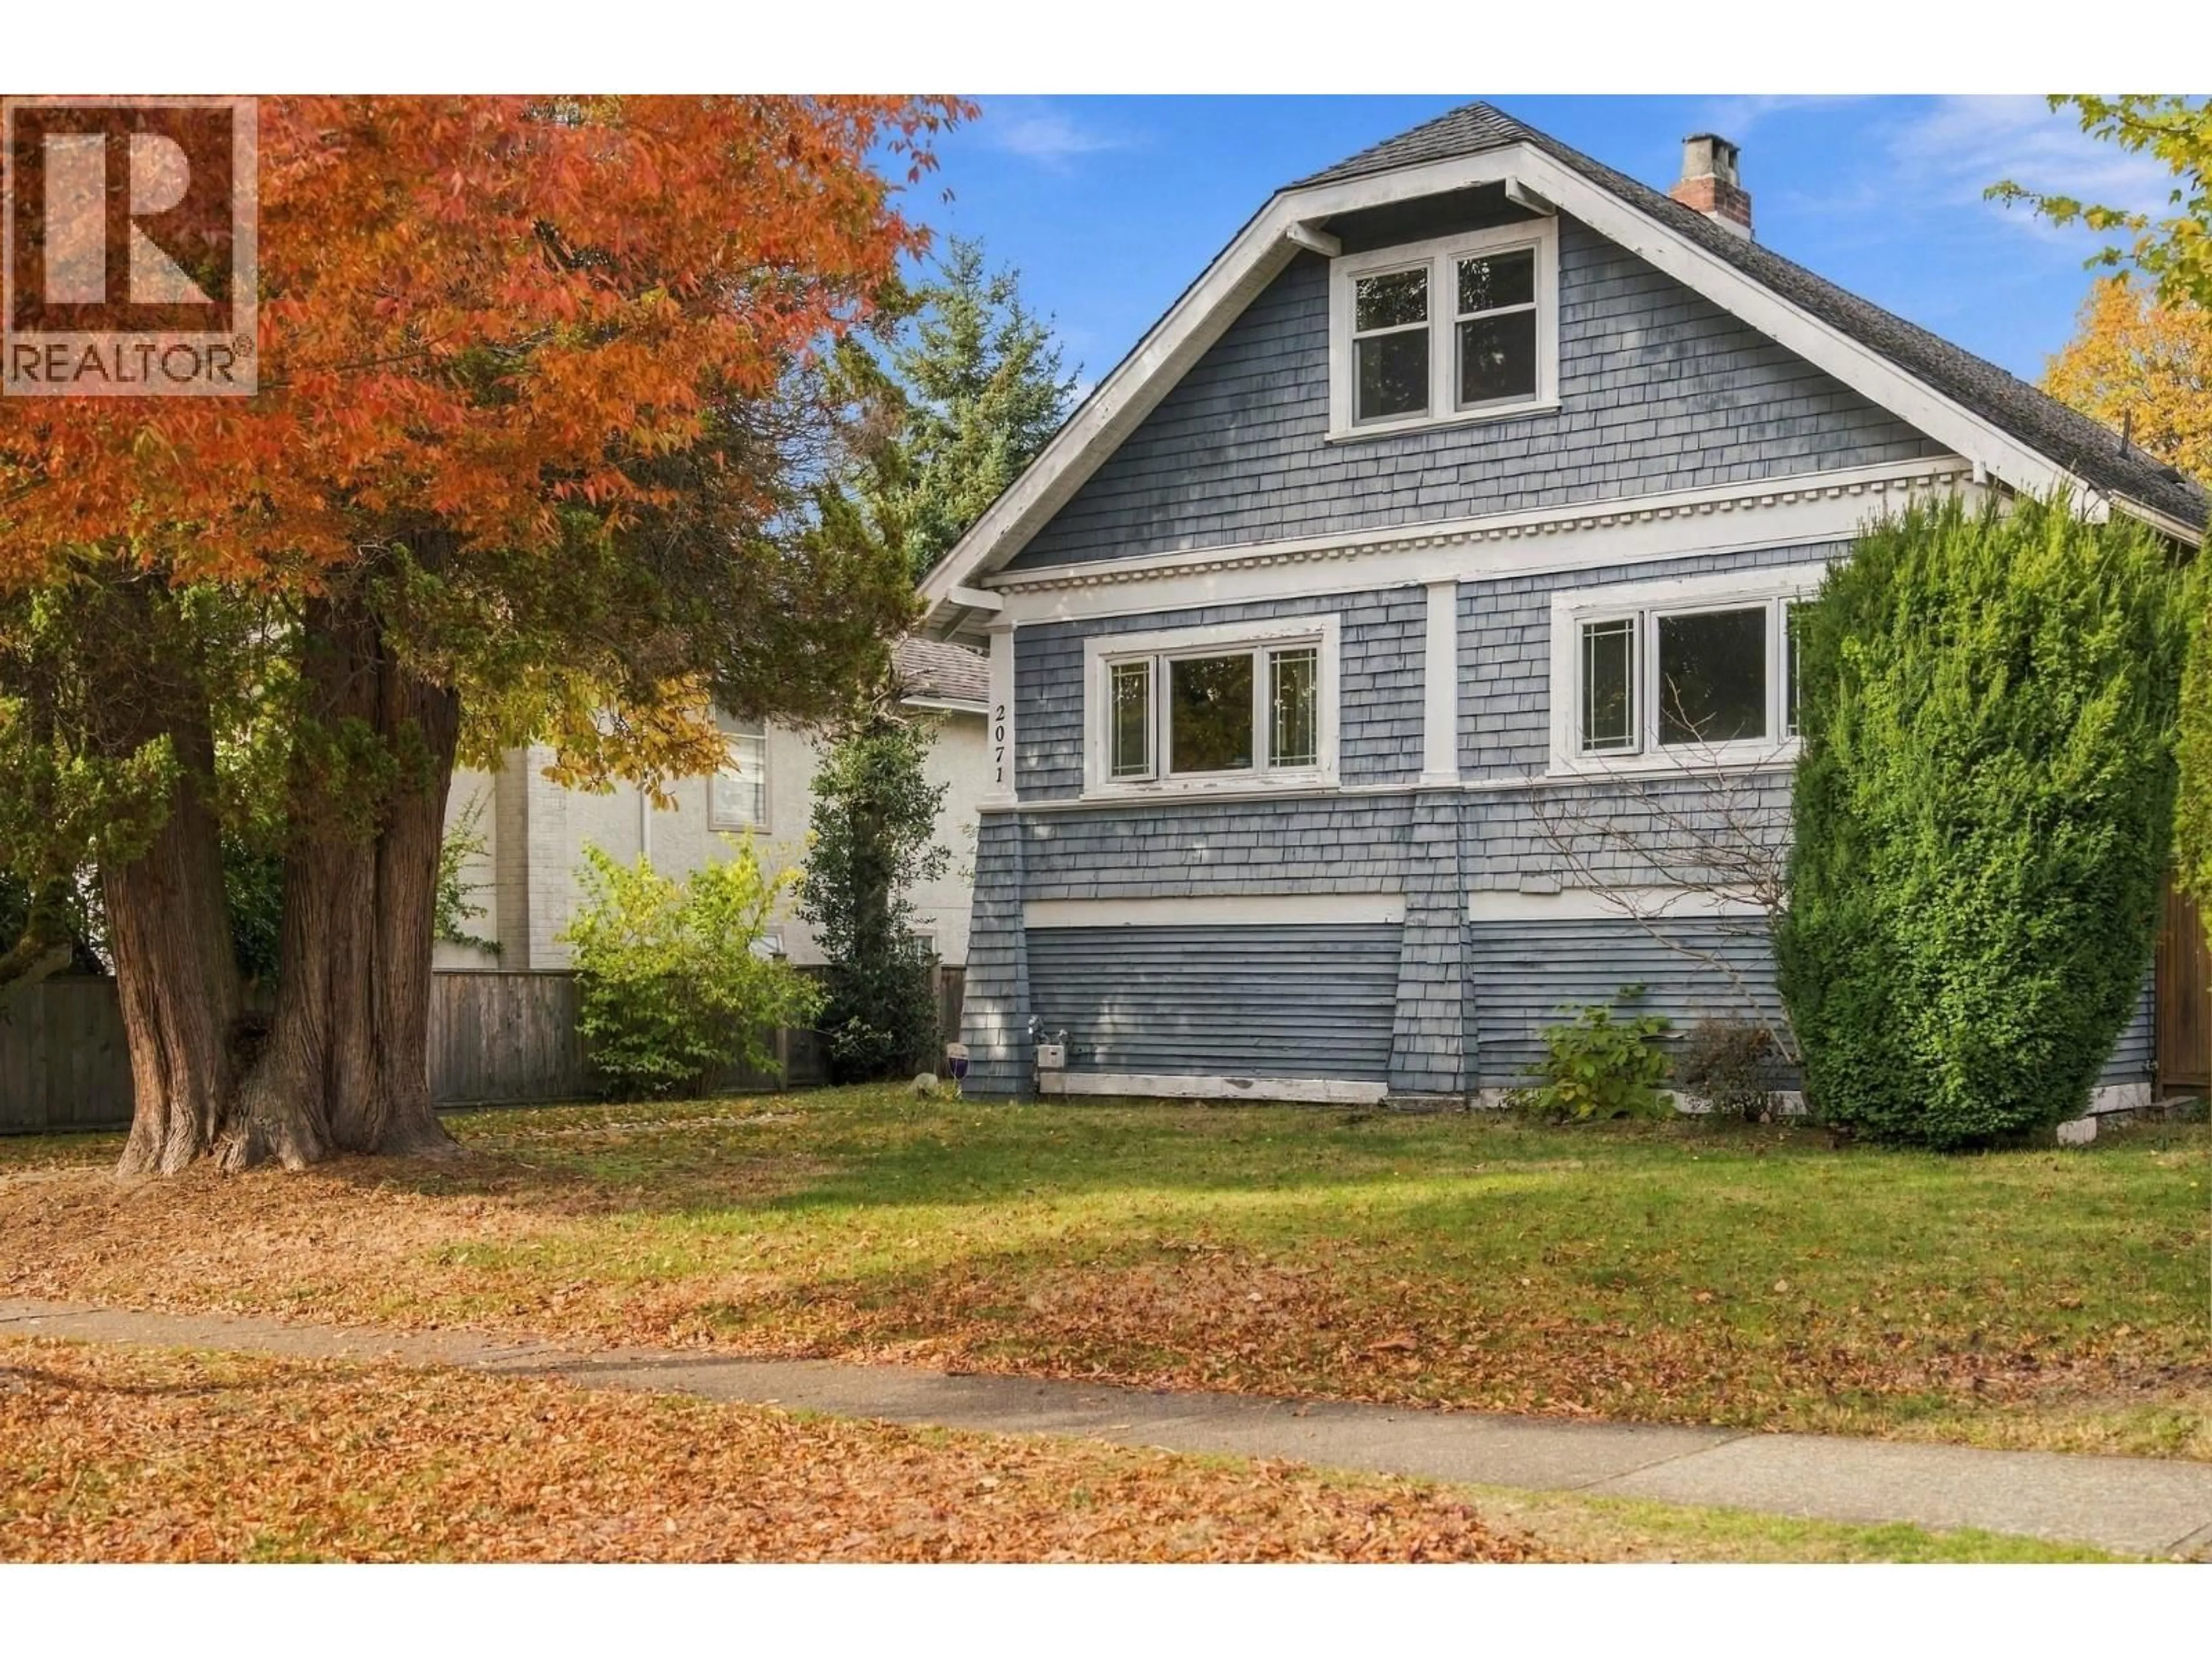
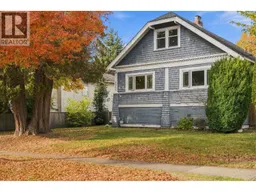
Home with vinyl exterior material, street for 2071 44TH AVENUE, Vancouver British Columbia V6M2G1
6 days on Market

2071 44TH AVENUE, Vancouver, British Columbia V6M2G1

Detached
3
2
~2852 sqft
$3,188,000
Get pre-qualifiedPowered by nesto
Detached
3
2
~2852 sqft

Contact us about this property

Call

Highlights

Property Estimate

Days on market6 days

Estimated valueNot available

Price/Sqft$1,117/sqft

Monthly cost

Open Calculator

Description

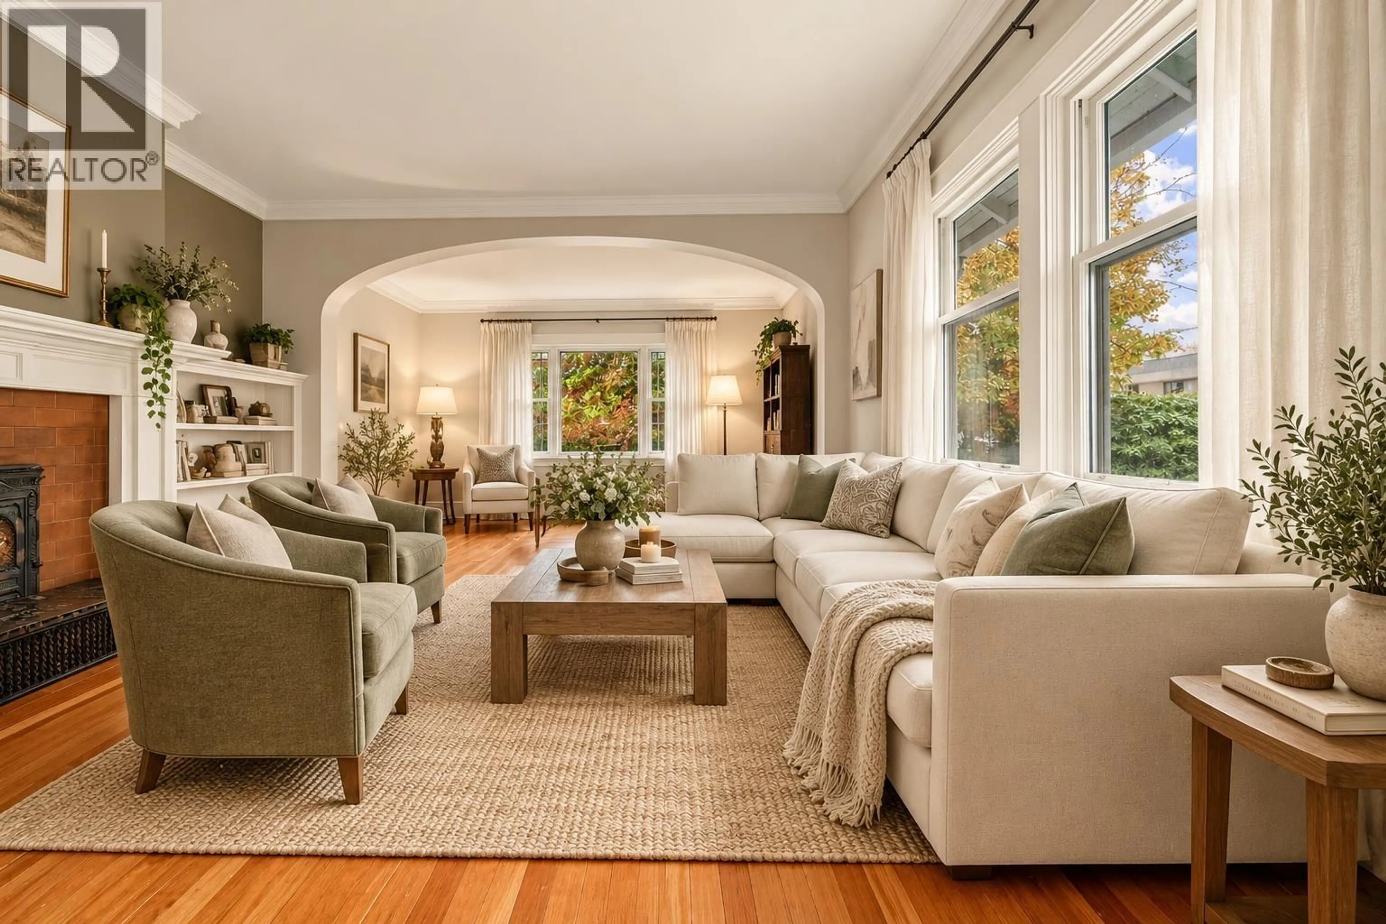
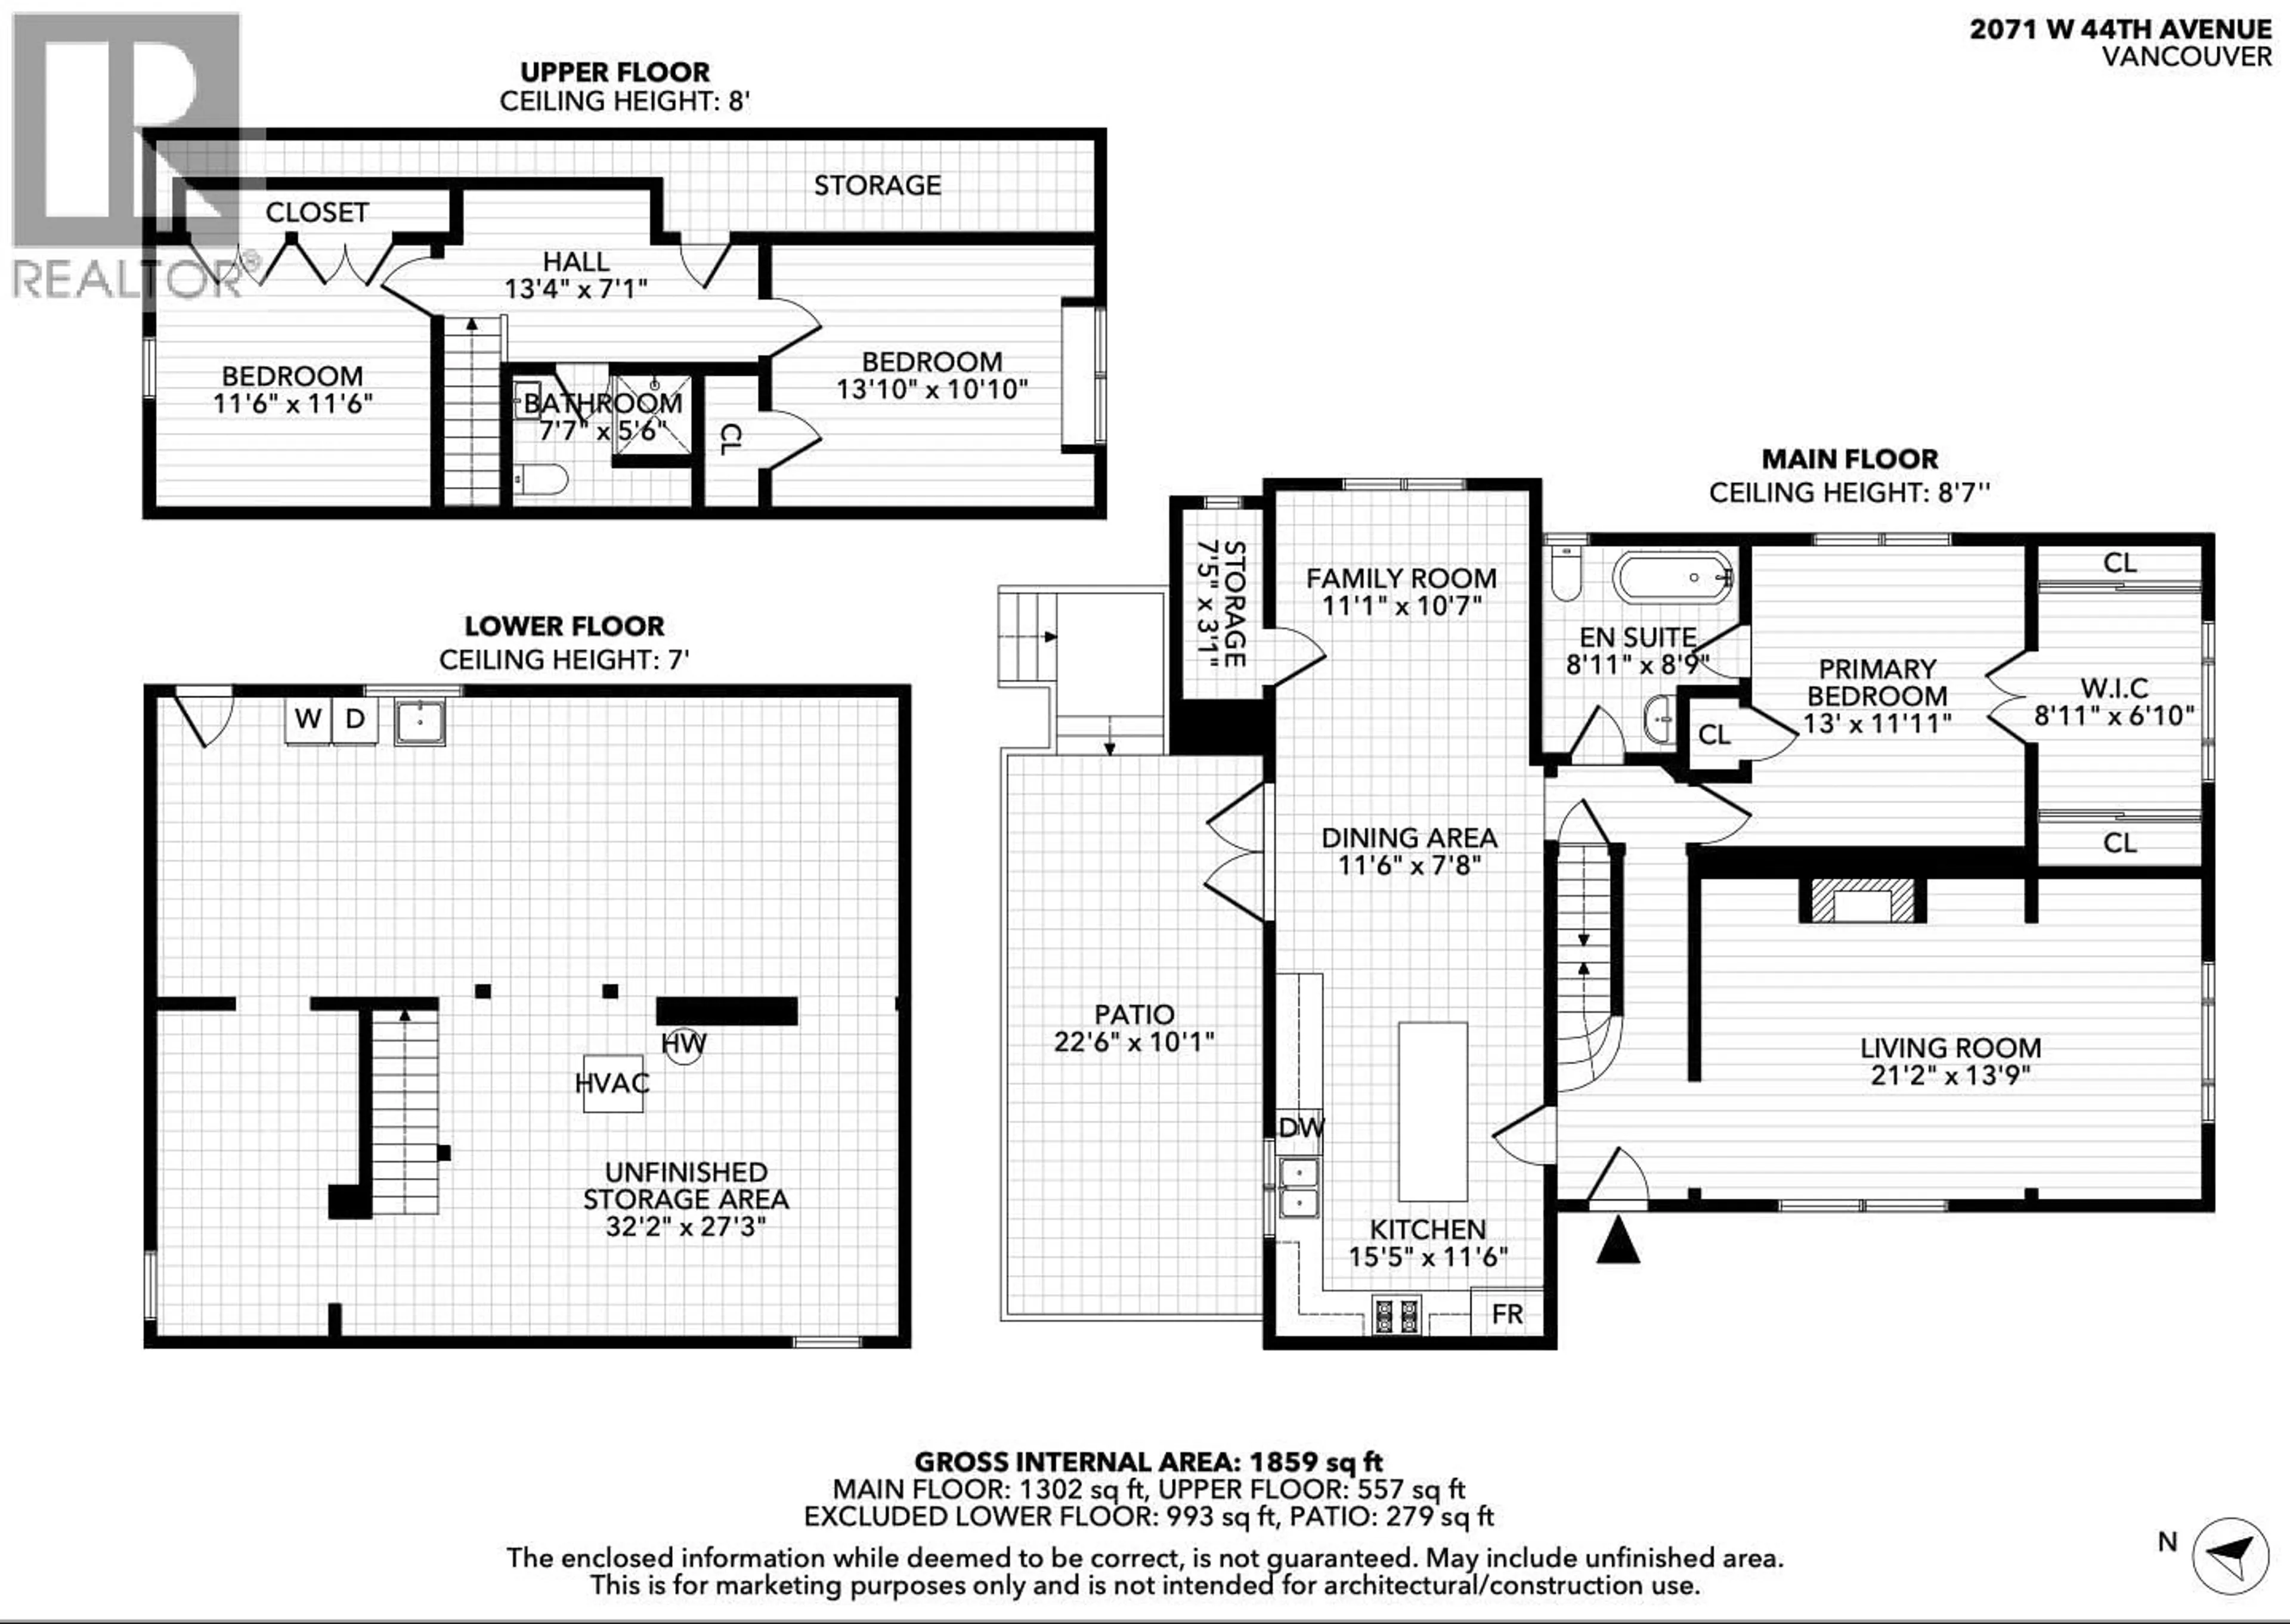
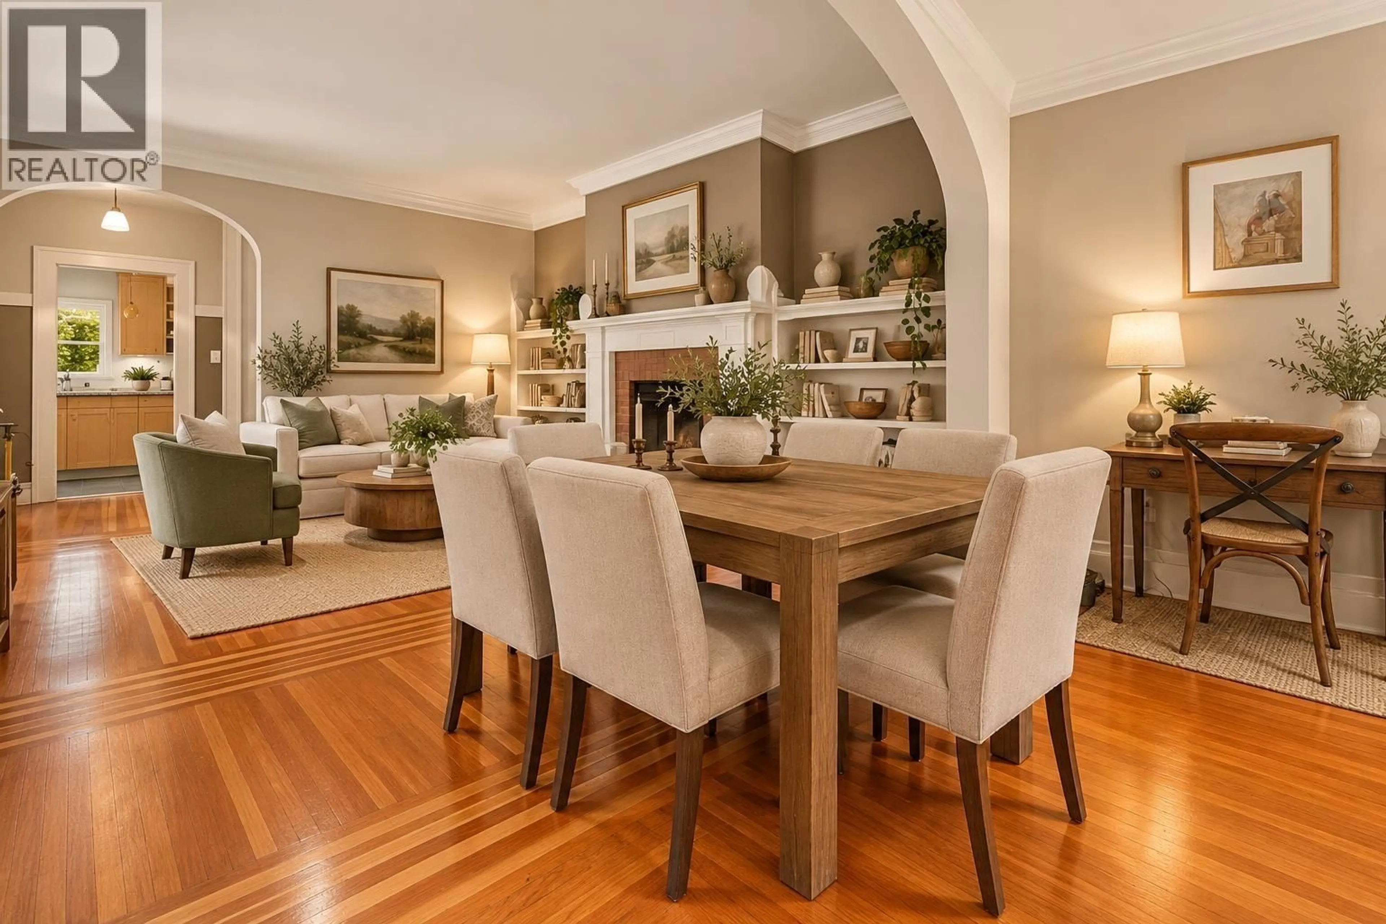
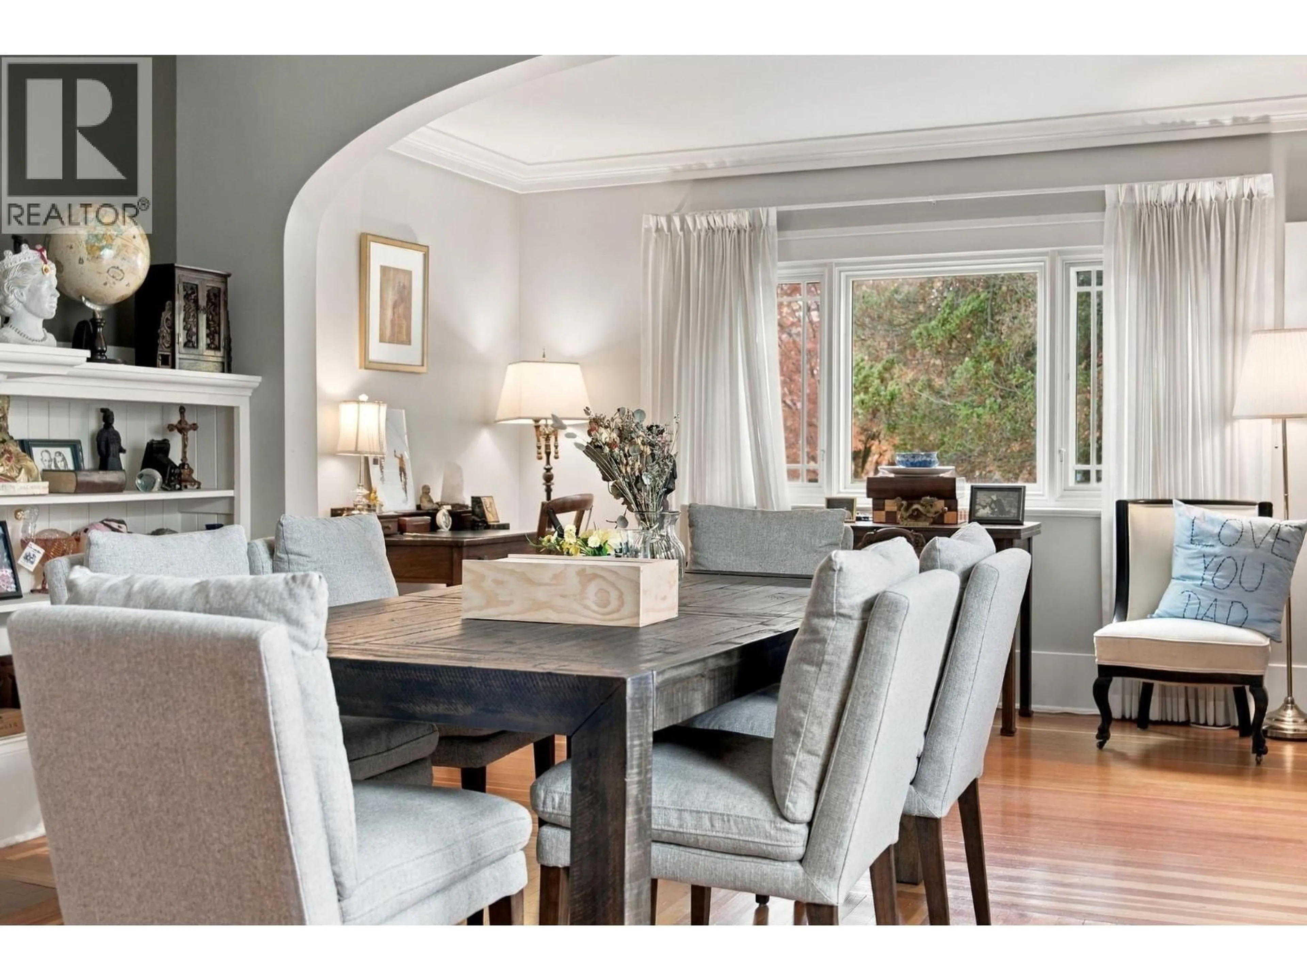
Situated in the heart of the coveted Kerrisdale neighbourhood, this move in ready 3 level home sits on a generous 60 x 119.25 foot lot. This charming residence has benefitted from numerous renovations over the years and features a primary bedroom on the main floor with two additional bedrooms upstairs. Enjoy the hardwood floors, wood burning fireplace, crawl foot tub and chef's kitchen plus island! The unfinished basement is perfect for all your storage needs. Offering significant redevelopment potential on this extra wide R1-1 zoned lot, you can explore the possibilities or continue to enjoy this comfortable, livable home as it is. The location can't be beat with close proximity to the Arbutus Greenway, Kerrisdale Village, grocery stores, restaurants and all levels of schools. (id:39198)


Property Details

StyleHouse
View-
Age of property1920
SqFt~2852 SqFt
Lot Size-
Parking Spaces1
MLS ®NumberR3178665
Community NameKerrisdale
Data SourceCREA
Listing byMacdonald Realty

Features

Heating: Baseboard heaters, Forced air
Basement: Unfinished, Unknown, Unknown

Parking

Garage spaces -

Garage type -

Total parking spaces 1


Property History
Oct 26, 2026
ListedActive
$3,188,000
6 days on market
history photo preview38
Listing by crea®
Property listed by Macdonald Realty, Brokerage
Agent Banner Image
Interested in this property?Get in touch to get the inside scoop.

Population and Demographics

Overview

Total population 14234
Average household income $205,362

Age (%)

0 to 19
19%
20 to 34
20%
35 to 49
16%
50 to 64
23%
65 and plus
22%

Household composition (%)

Single family
60%
Single person
33%
Multi person
6%
Multi family
1%

Mother tongue (%)

English
53%
Mandarin
21%
Yue (Cantonese)
13%
Others
4%
Korean
2%
Spanish
1%
Min Nan (Chaochow, Teochow, Fukien, Taiwanese)
1%

House tenancy (%)

Owners
60%
Renters
40%

What’s nearby?Essentials within 5 km

Local Logic

Transportation Scores

Estimated Budget

Powered by:
The trademarks REALTOR®, REALTORS®, and the REALTOR® logo are controlled by The Canadian Real Estate Association (CREA) and identify real estate professionals who are members of CREA. The trademarks MLS®, Multiple Listing Service® and the associated logos are owned by CREA and identify the quality of services provided by real estate professionals who are members of CREA. Used under license.
