Unknown for 205 - 1561 57TH AVENUE, Vancouver British Columbia V6P0H5
4 hours on Market

205 - 1561 57TH AVENUE, Vancouver, British Columbia V6P0H5

Condo
2
2
~834 sqft
$1,068,800
Get pre-qualifiedPowered by nesto
Condo
2
2
~834 sqft

Contact us about this property

Call

Highlights

Property Estimate

Days on market4 hours

Estimated valueNot available

Price/Sqft$1,281/sqft

Monthly cost

Open Calculator

Description

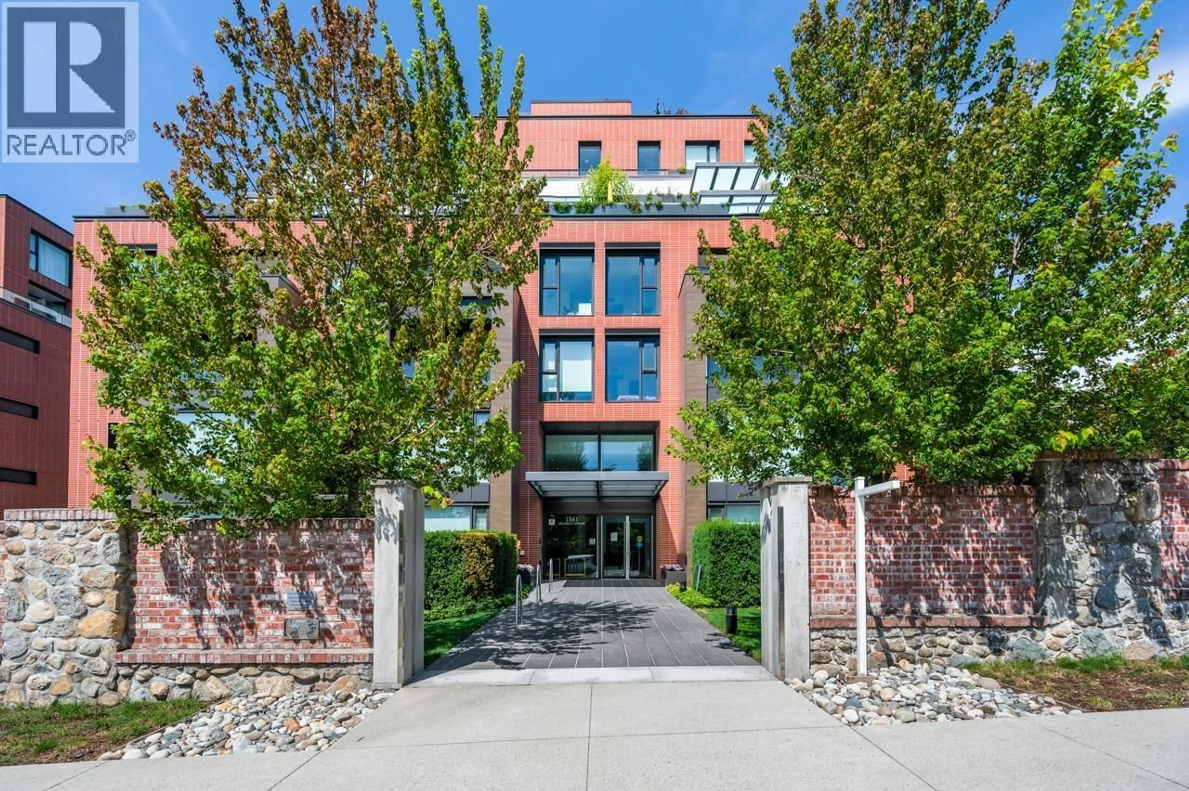
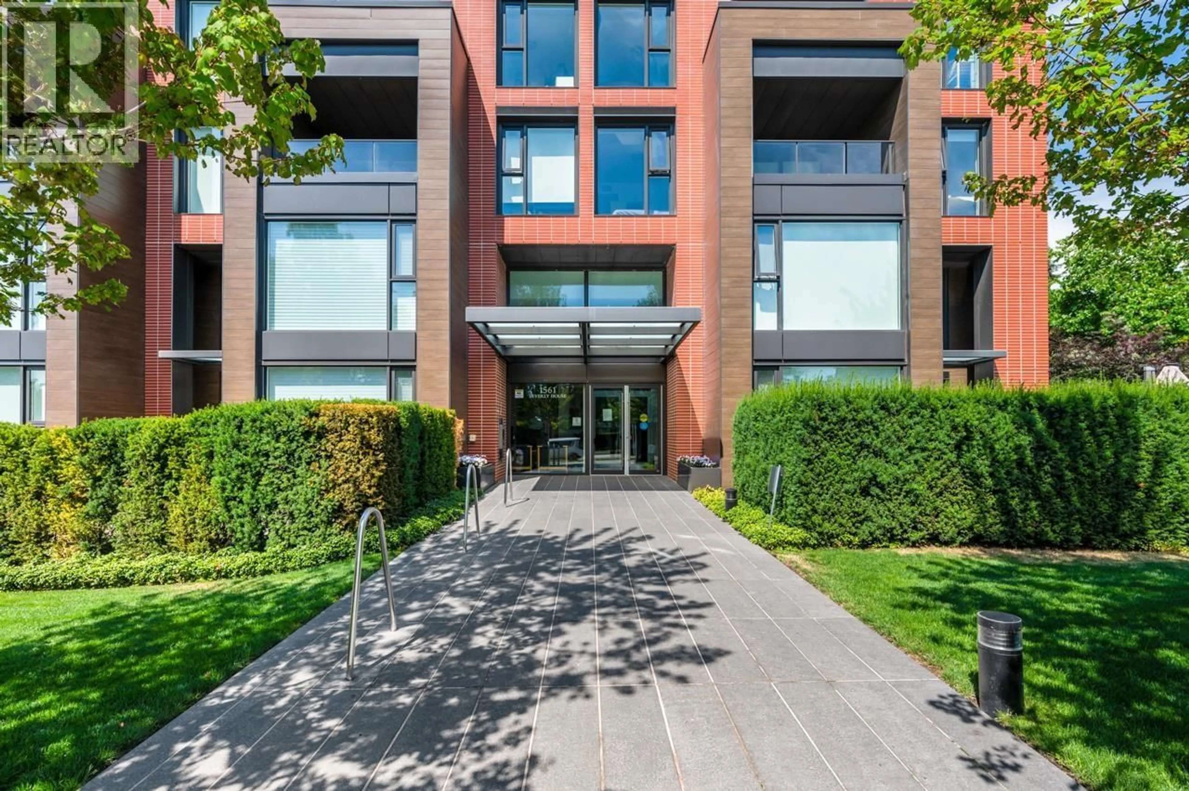
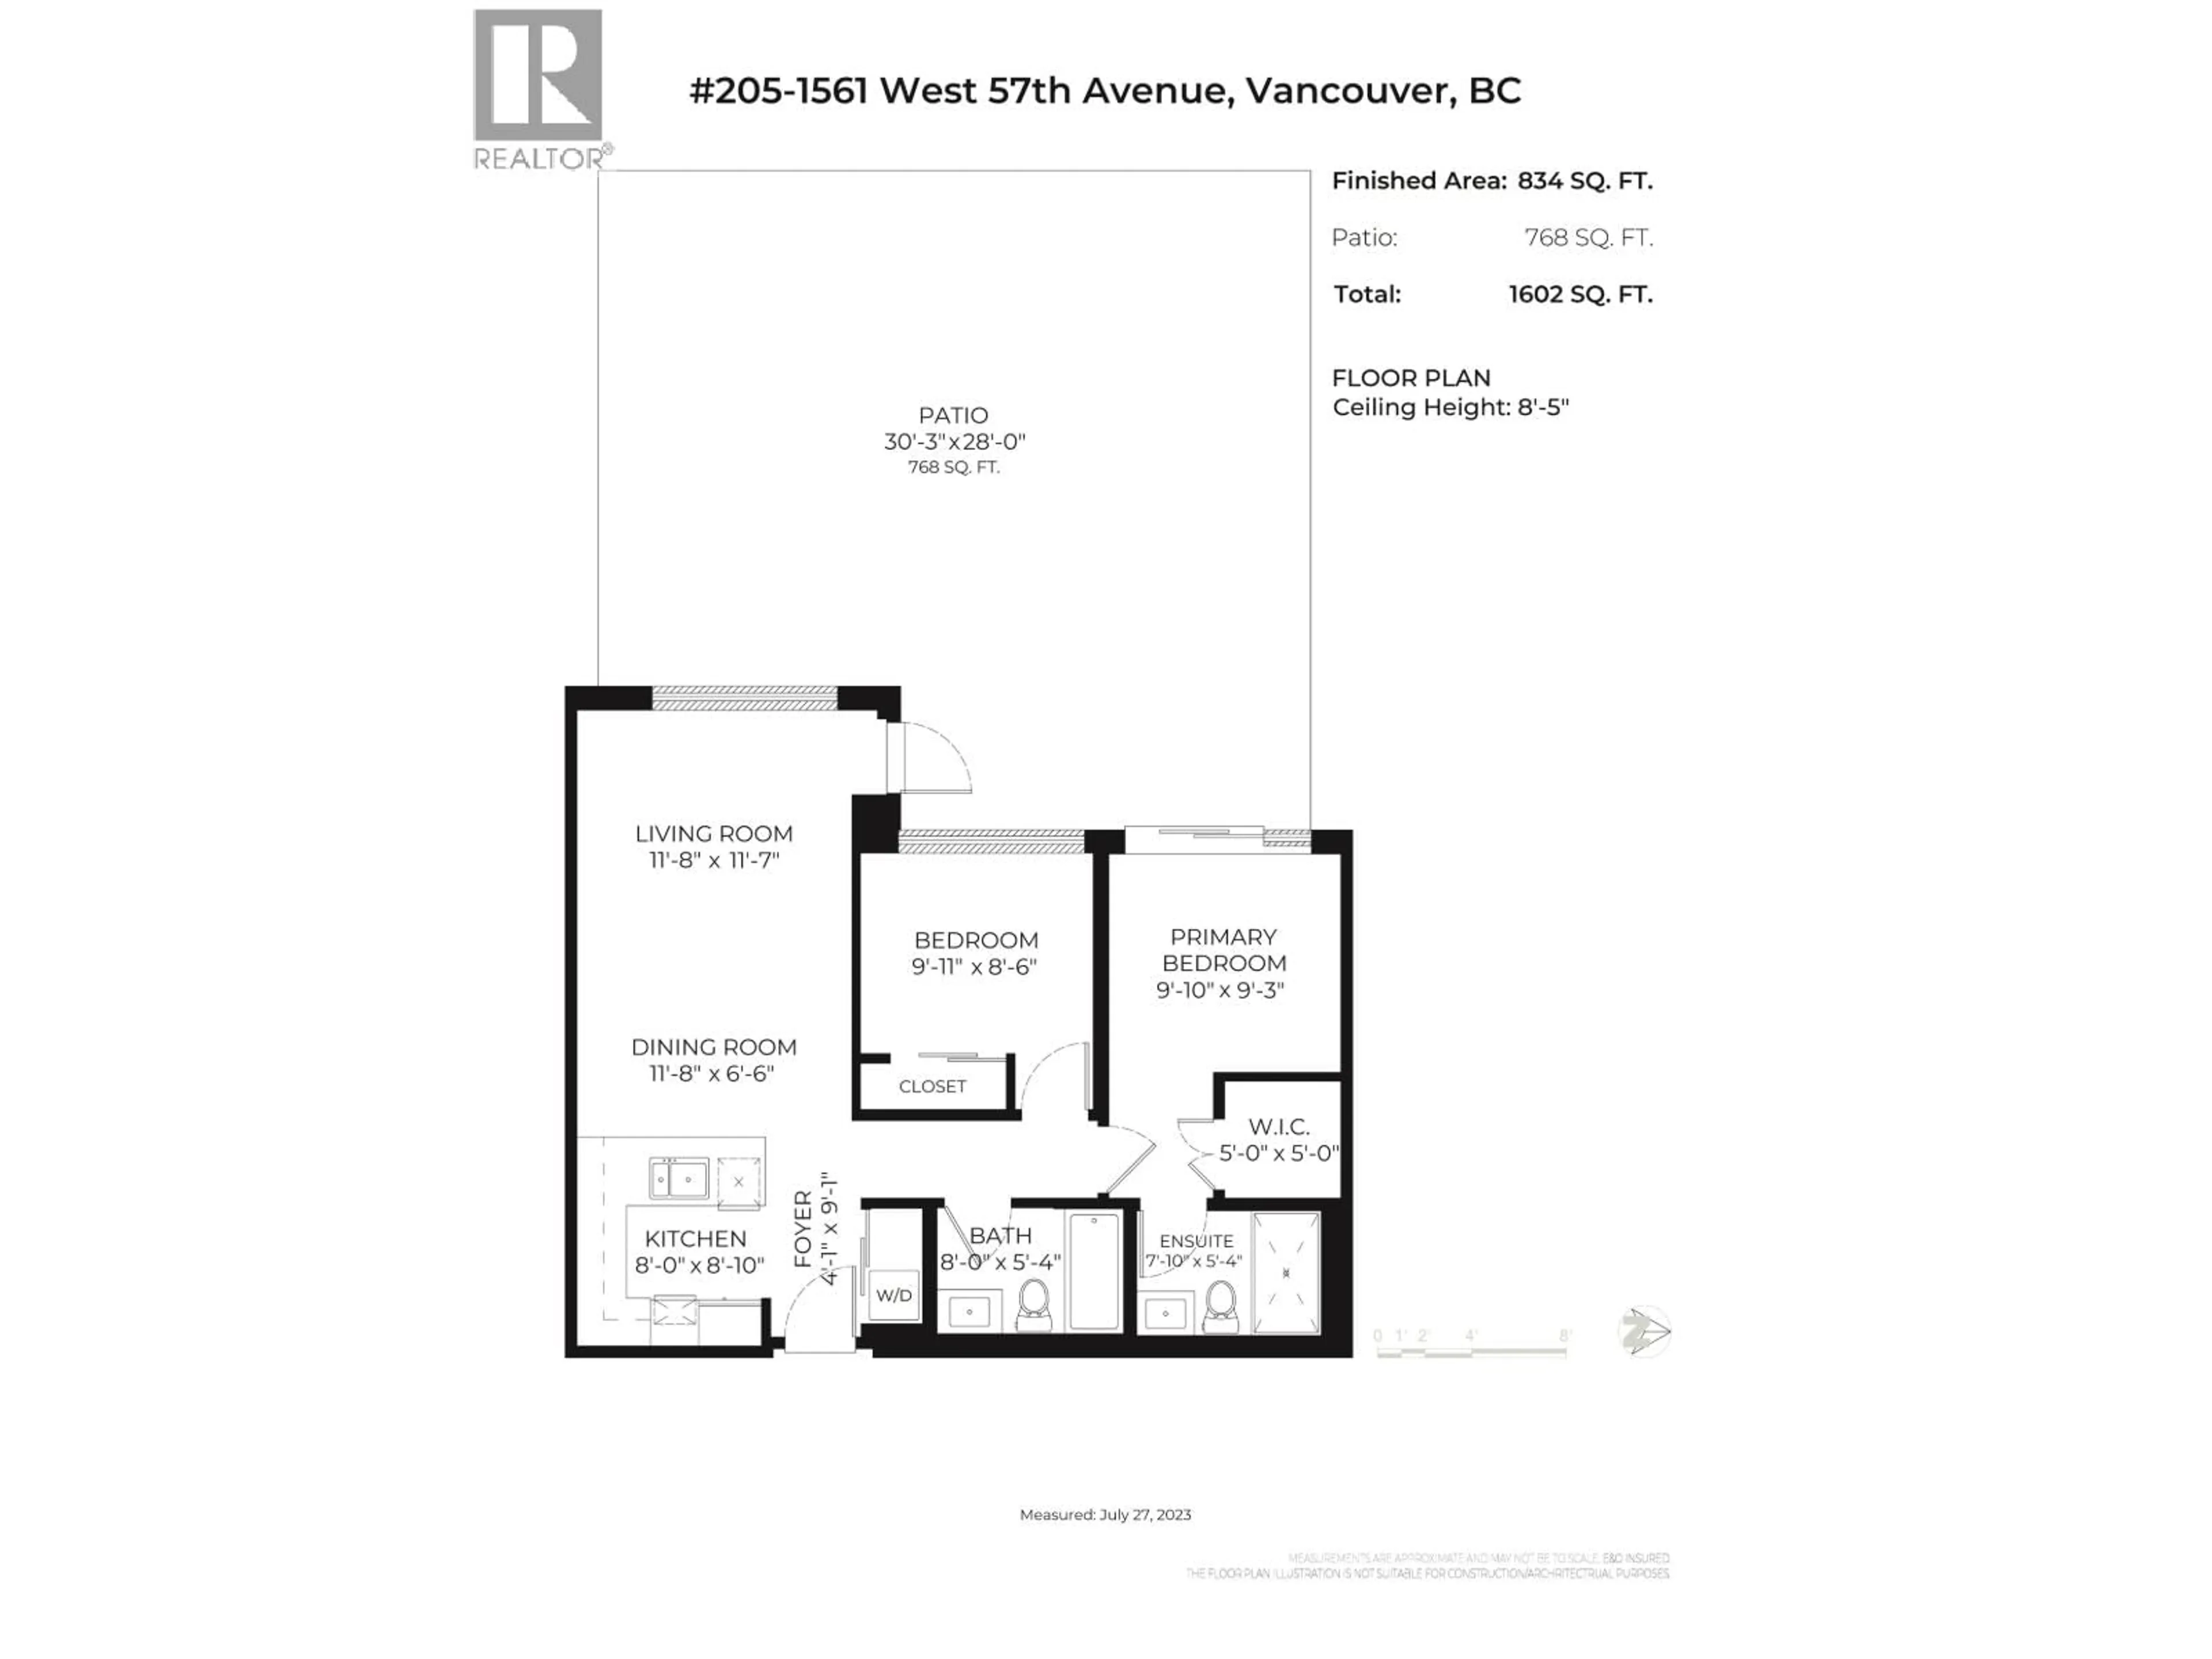
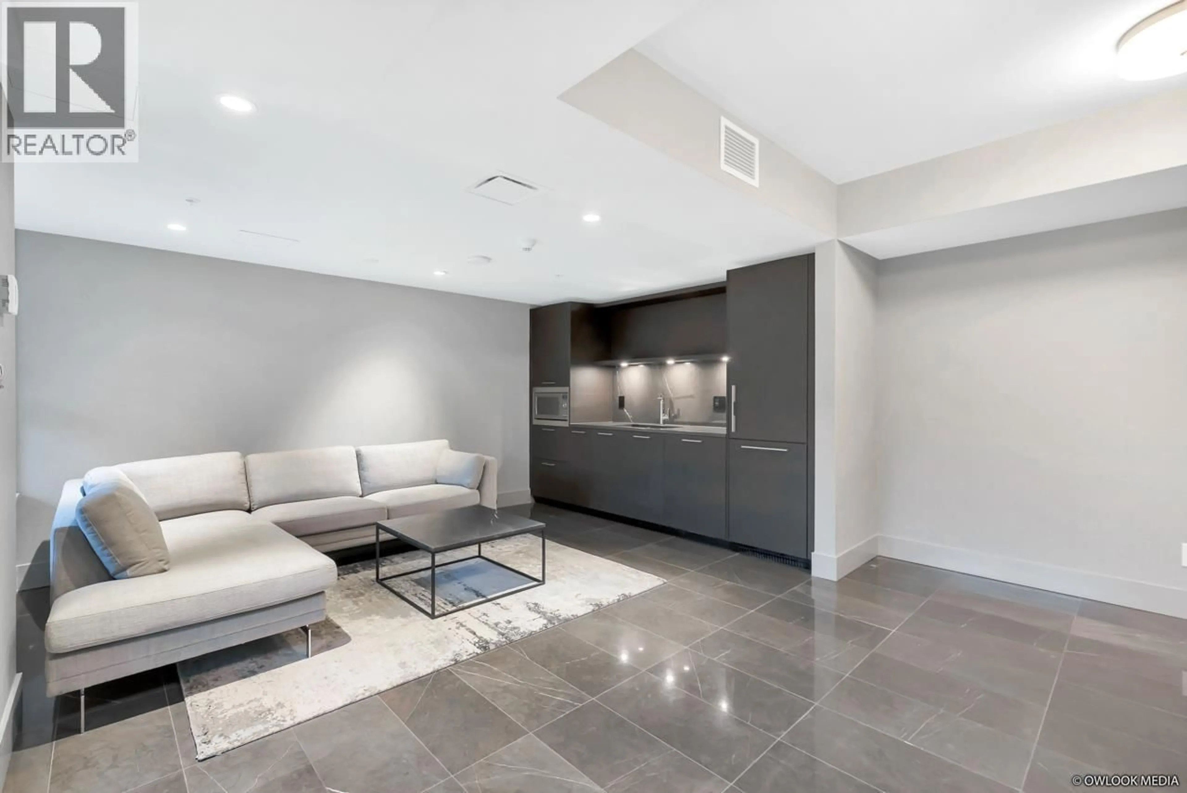
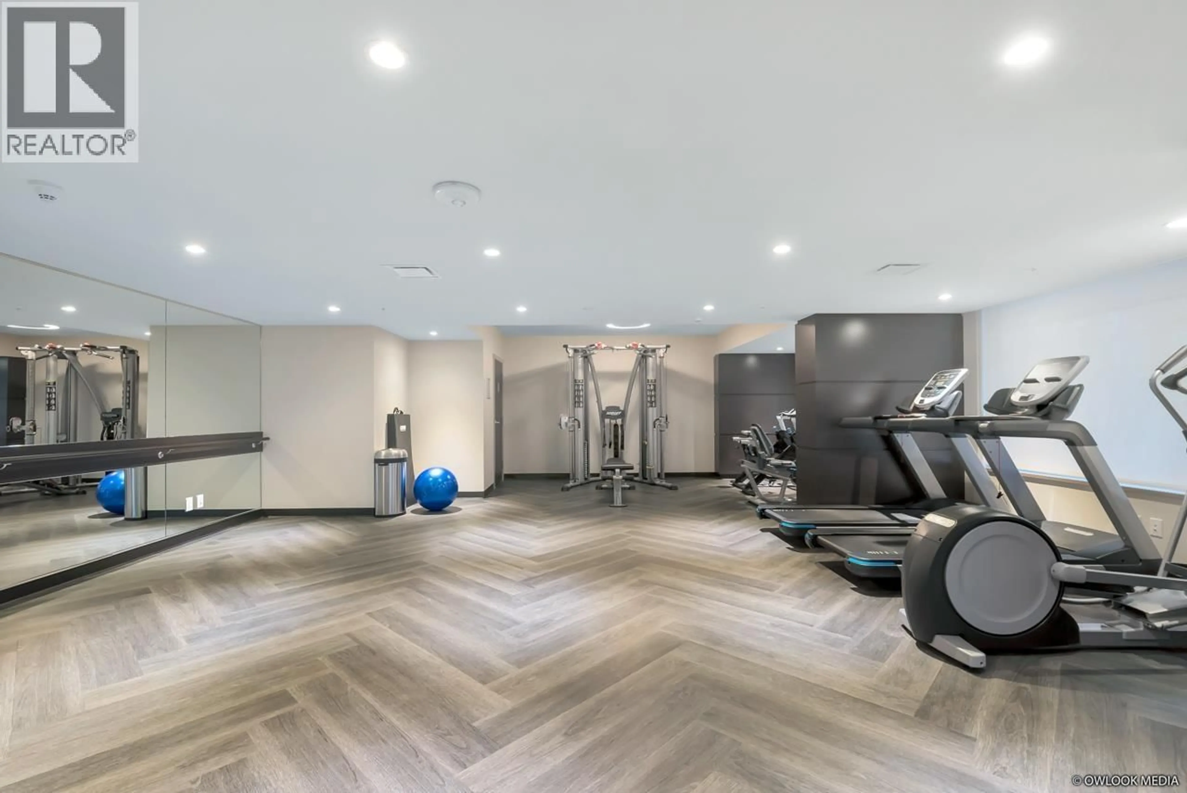
Beverly HOUSE @ Shannon Wall Centre Kerrisdale. This spacious luxury concrete unit offers 2-Bedroom & 2-Bathroom with desirable open layout . One of the all, huge 768 sqft patio overlook the beautiful court-yard. This home features European cabinetry, premium appliances, durable quartzcounter tops , real wool carpeting in bedrooms and modern wide plank oak wood flooring in living areas. This ultimate comfort feeling with central A/C, geothermal heating and heated floor in all bathrooms. Residences have exclusive access to the building' s amenities including a roof-top BBQ patio , fitness gym, heated outdoor pool. Excellent school catchments: Maple Grove Elem, Magee Secondary. Enjoy this first class amenities , 24 hrs concierge (id:39198)


Property Details

StyleApartment
View-
Age of property2019
SqFt~834 SqFt
Lot Size-
Parking Spaces1
MLS ®NumberR3165646
Community NameKerrisdale
Data SourceCREA
Listing byRoyal Pacific Realty Corp.

Features

Heating: Heat Pump, Forced air
Cooling: Air Conditioned

Features

Pool: Outdoor pool

Parking

Garage spaces -

Garage type -

Total parking spaces 1


Amenities

Exercise Centre

Inclusions
Hydro
Water
Parking
Cable
Heat

Property History

Sep 15, 2026
ListedActive
$1,068,800
4 hours on market
history photo preview25
Listing by crea®
Property listed by Royal Pacific Realty Corp., Brokerage
Agent Banner Image
Interested in this property?Get in touch to get the inside scoop.

Population and Demographics

Overview

Total population 14234
Average household income $205,362

Age (%)

0 to 19
19%
20 to 34
20%
35 to 49
16%
50 to 64
23%
65 and plus
22%

Household composition (%)

Single family
60%
Single person
33%
Multi person
6%
Multi family
1%

Mother tongue (%)

English
53%
Mandarin
21%
Yue (Cantonese)
13%
Others
4%
Korean
2%
Spanish
1%
Min Nan (Chaochow, Teochow, Fukien, Taiwanese)
1%

House tenancy (%)

Owners
60%
Renters
40%

What’s nearby?Essentials within 5 km

Local Logic

Transportation Scores

Estimated Budget

Powered by:
The trademarks REALTOR®, REALTORS®, and the REALTOR® logo are controlled by The Canadian Real Estate Association (CREA) and identify real estate professionals who are members of CREA. The trademarks MLS®, Multiple Listing Service® and the associated logos are owned by CREA and identify the quality of services provided by real estate professionals who are members of CREA. Used under license.