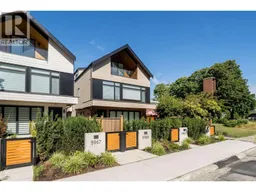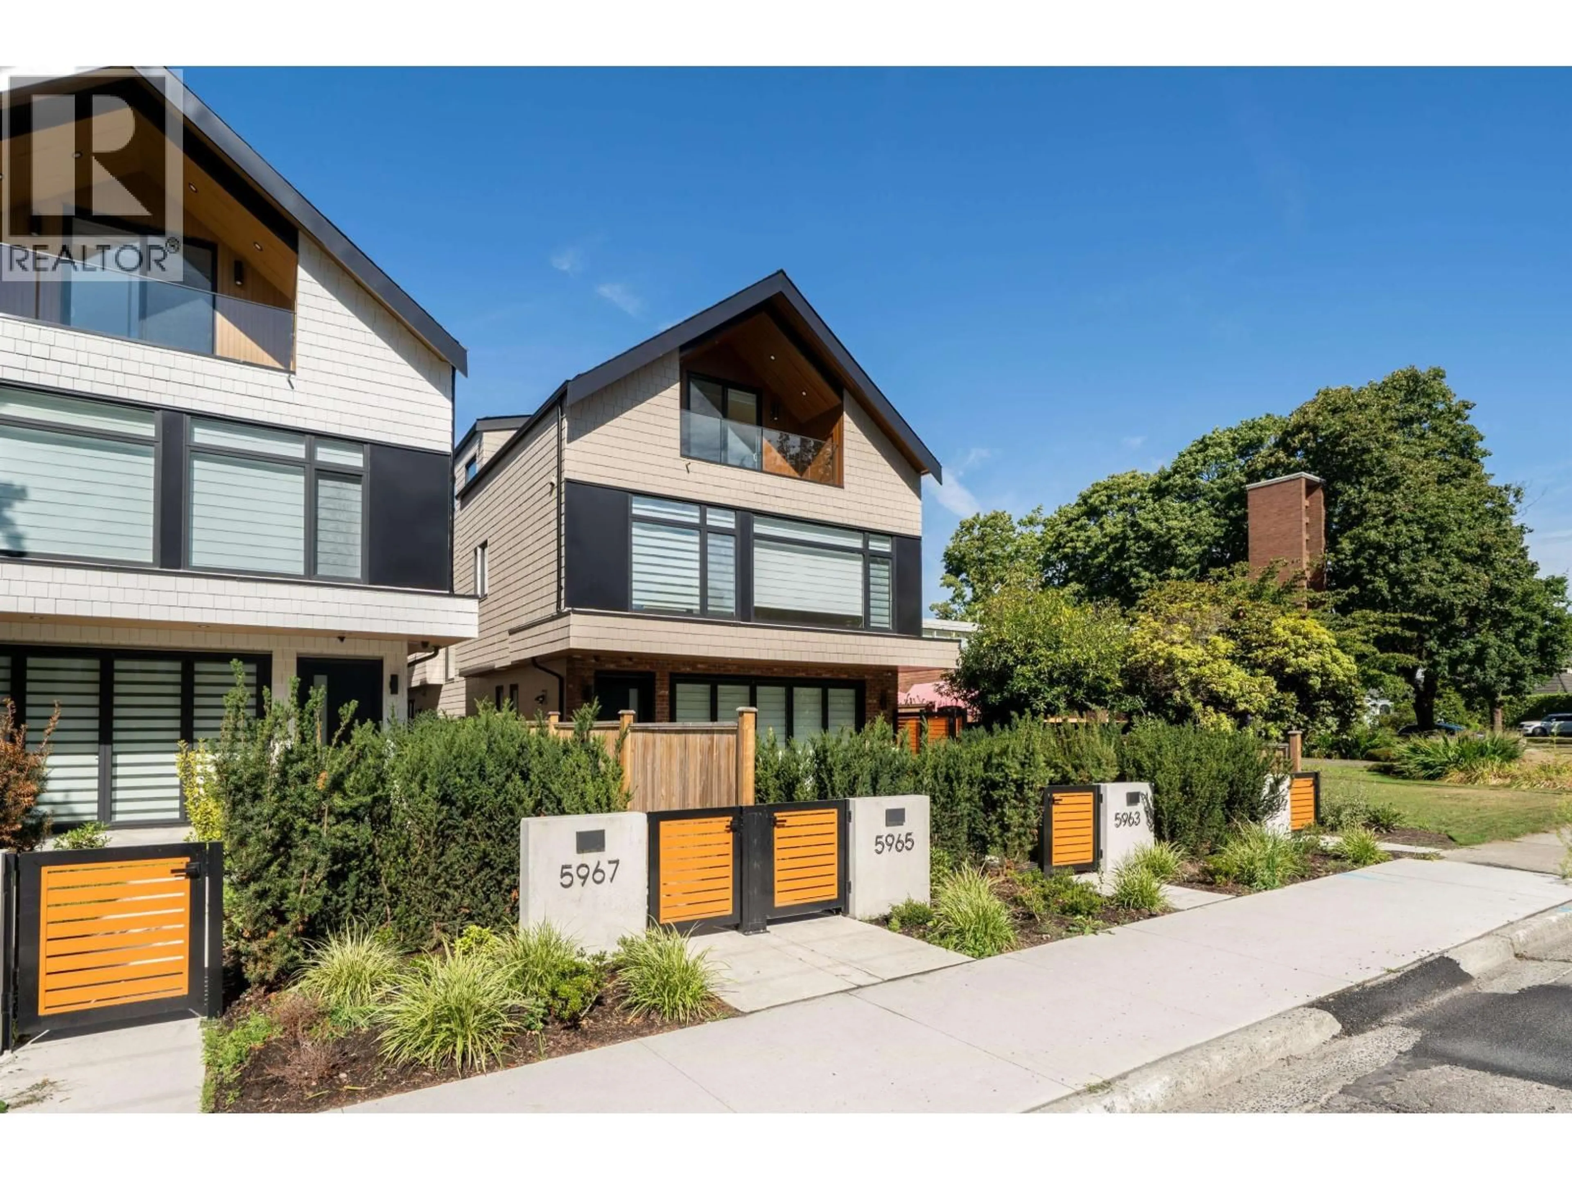
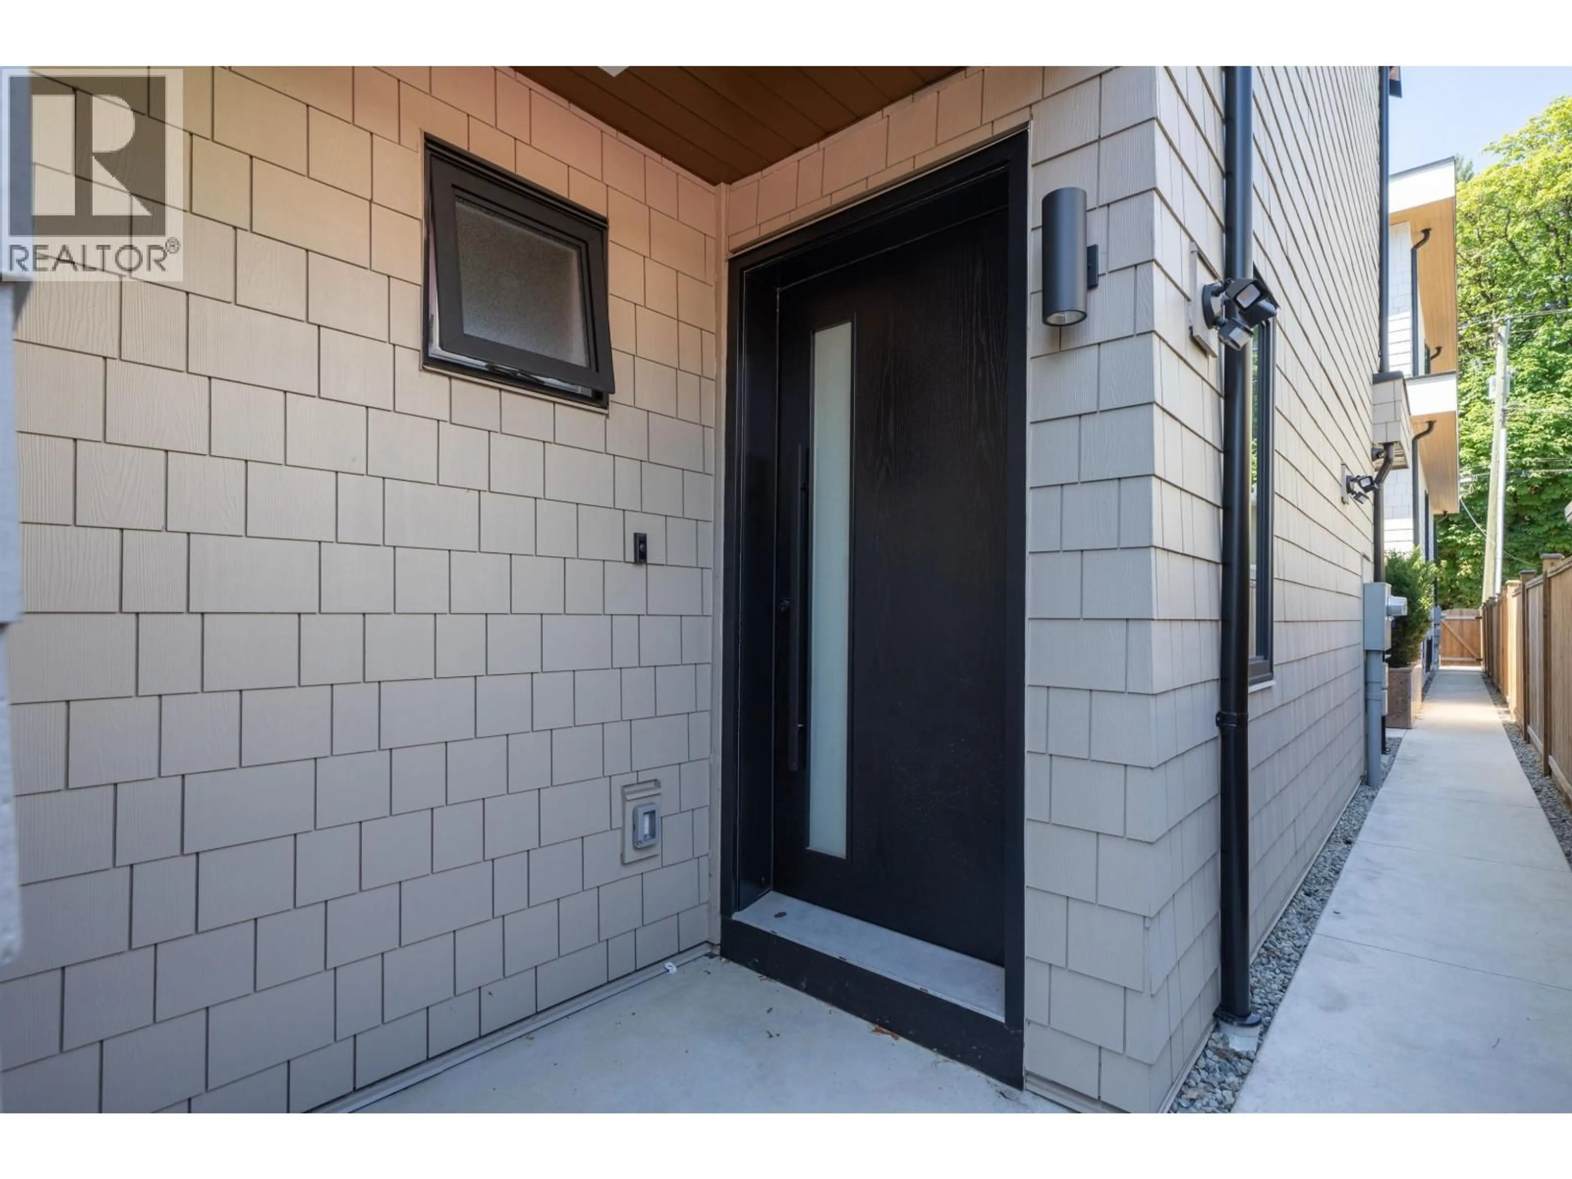
Home with brick exterior material, street for 2 - 5963 GRANVILLE STREET, Vancouver British Columbia V6M3C9
1 day on Market

2 - 5963 GRANVILLE STREET, Vancouver, British Columbia V6M3C9

Condo
4
4
~2037 sqft
$1,999,900
Get pre-qualifiedPowered by nesto
Condo
4
4
~2037 sqft

Contact us about this property

Call

Highlights

Property Estimate

Days on market1 day

Estimated valueNot available

Price/Sqft$981/sqft

Monthly cost

Open Calculator

Description

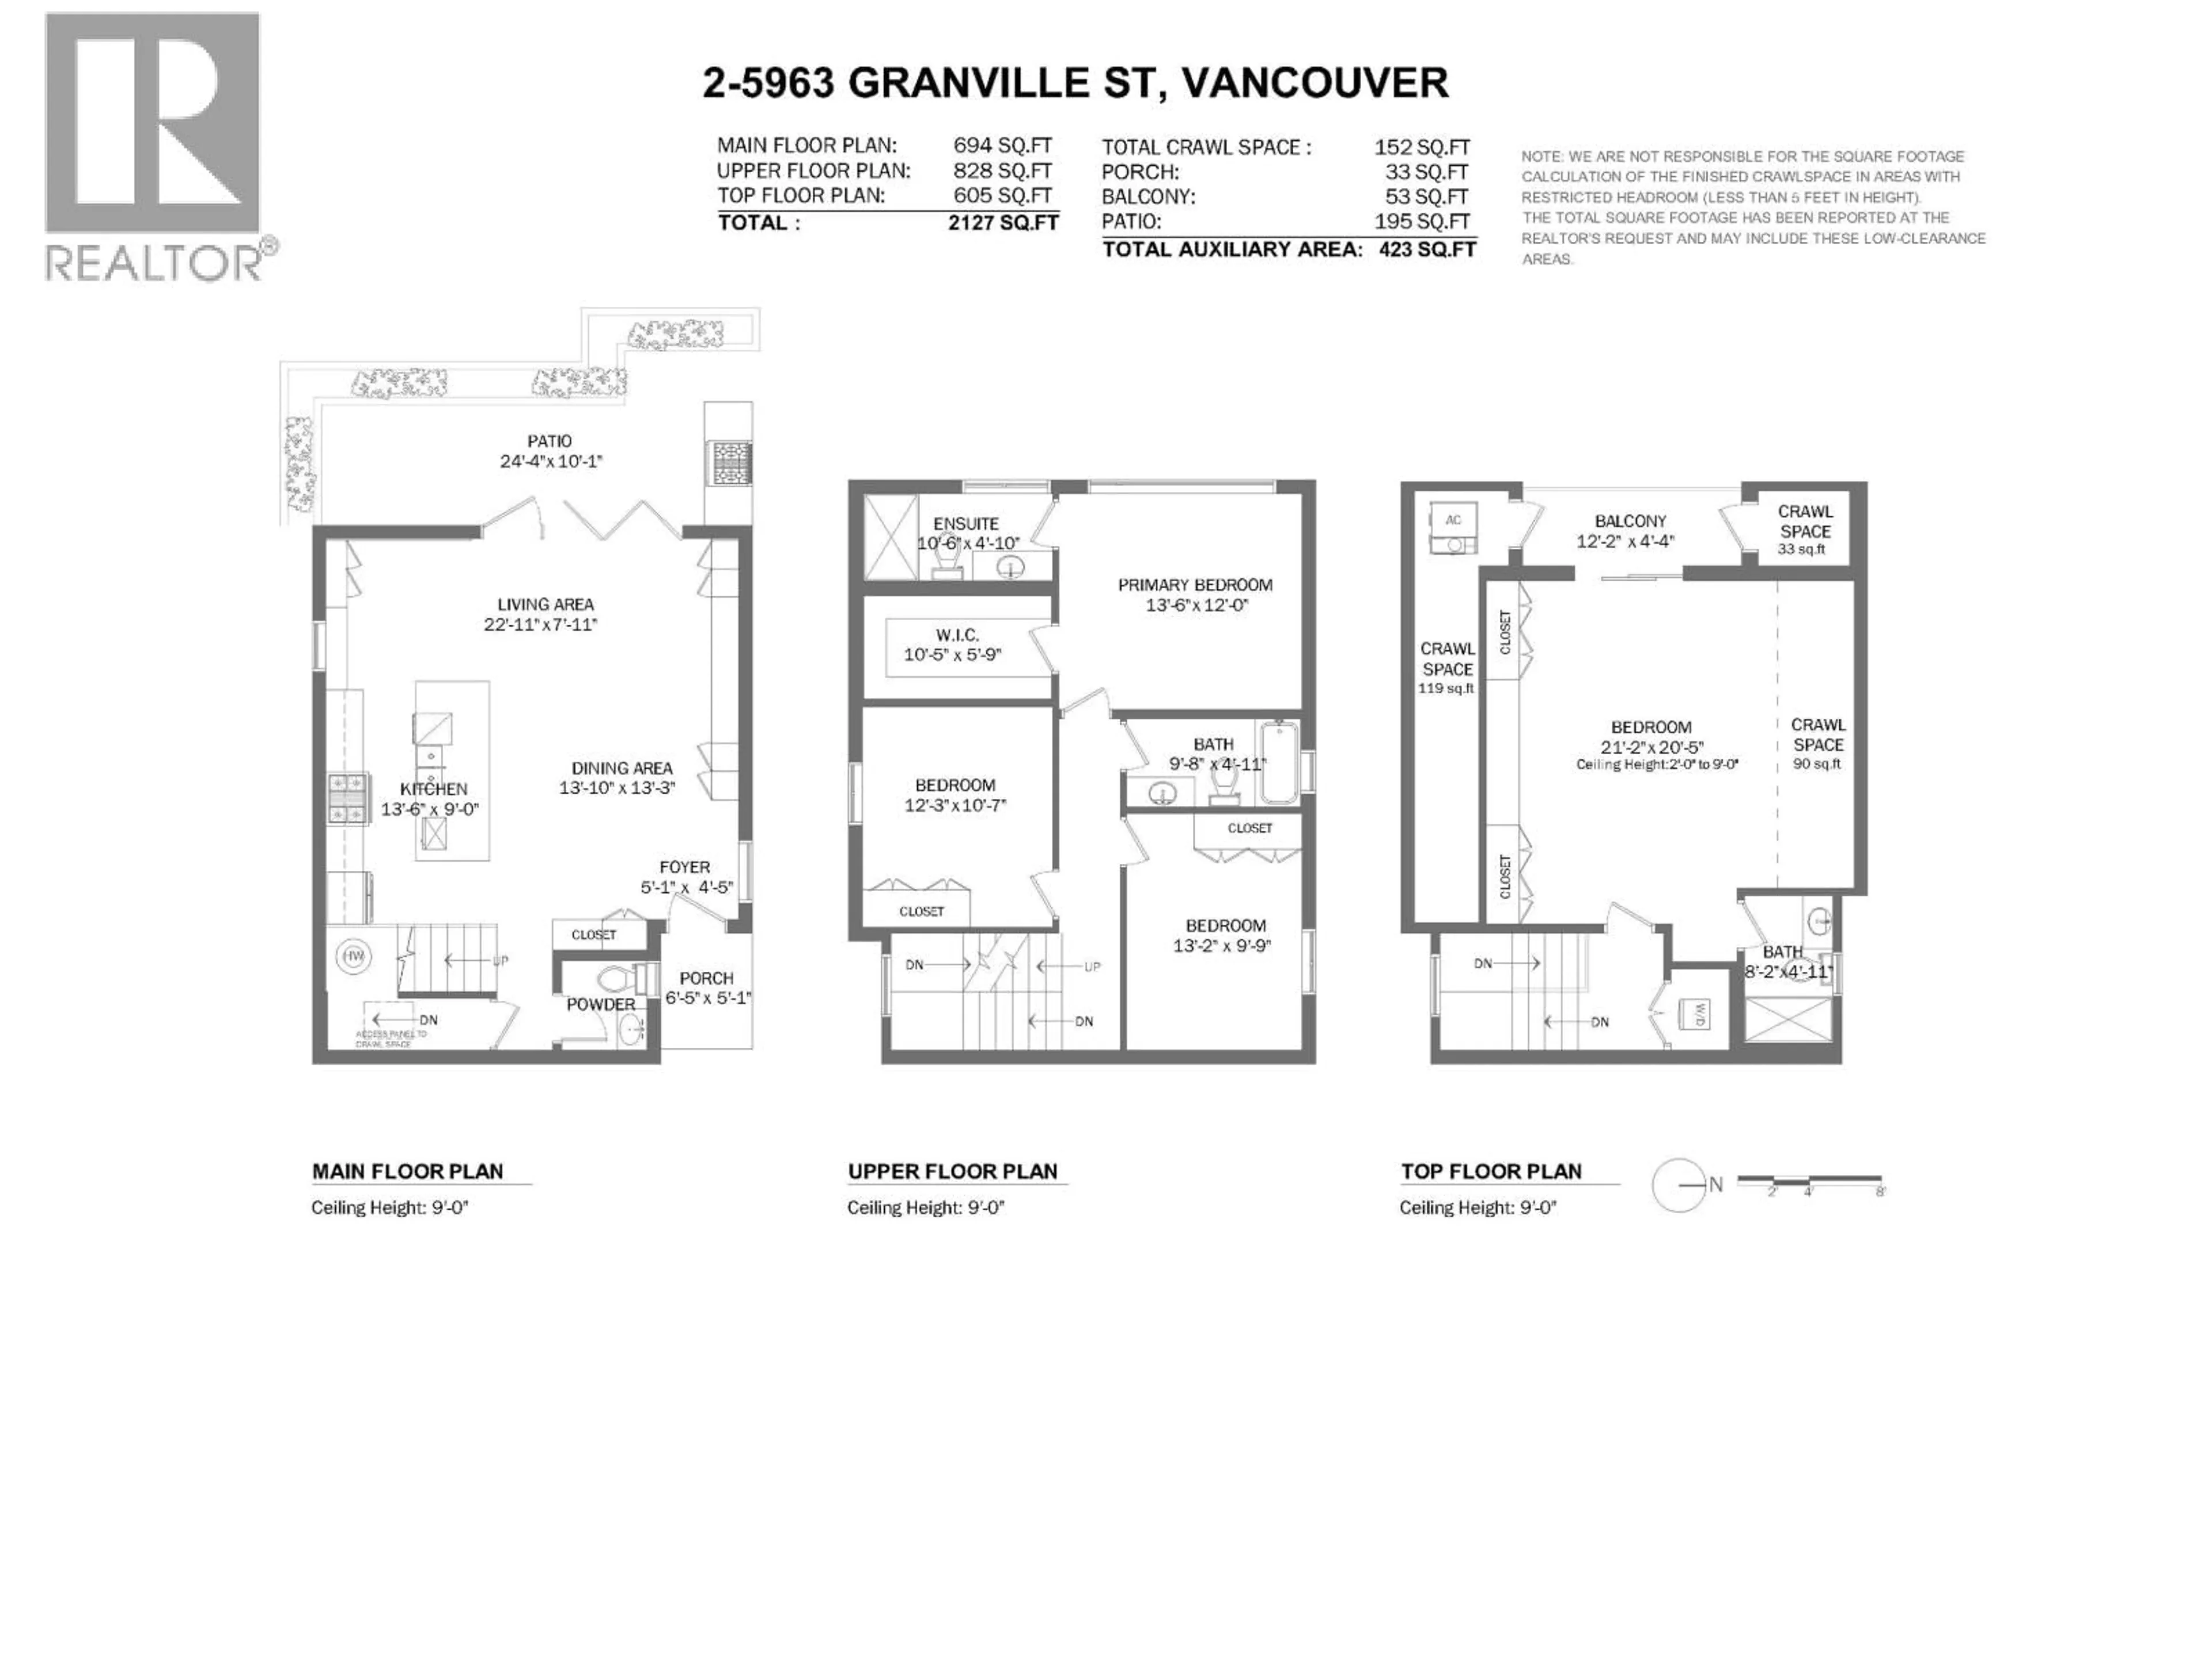
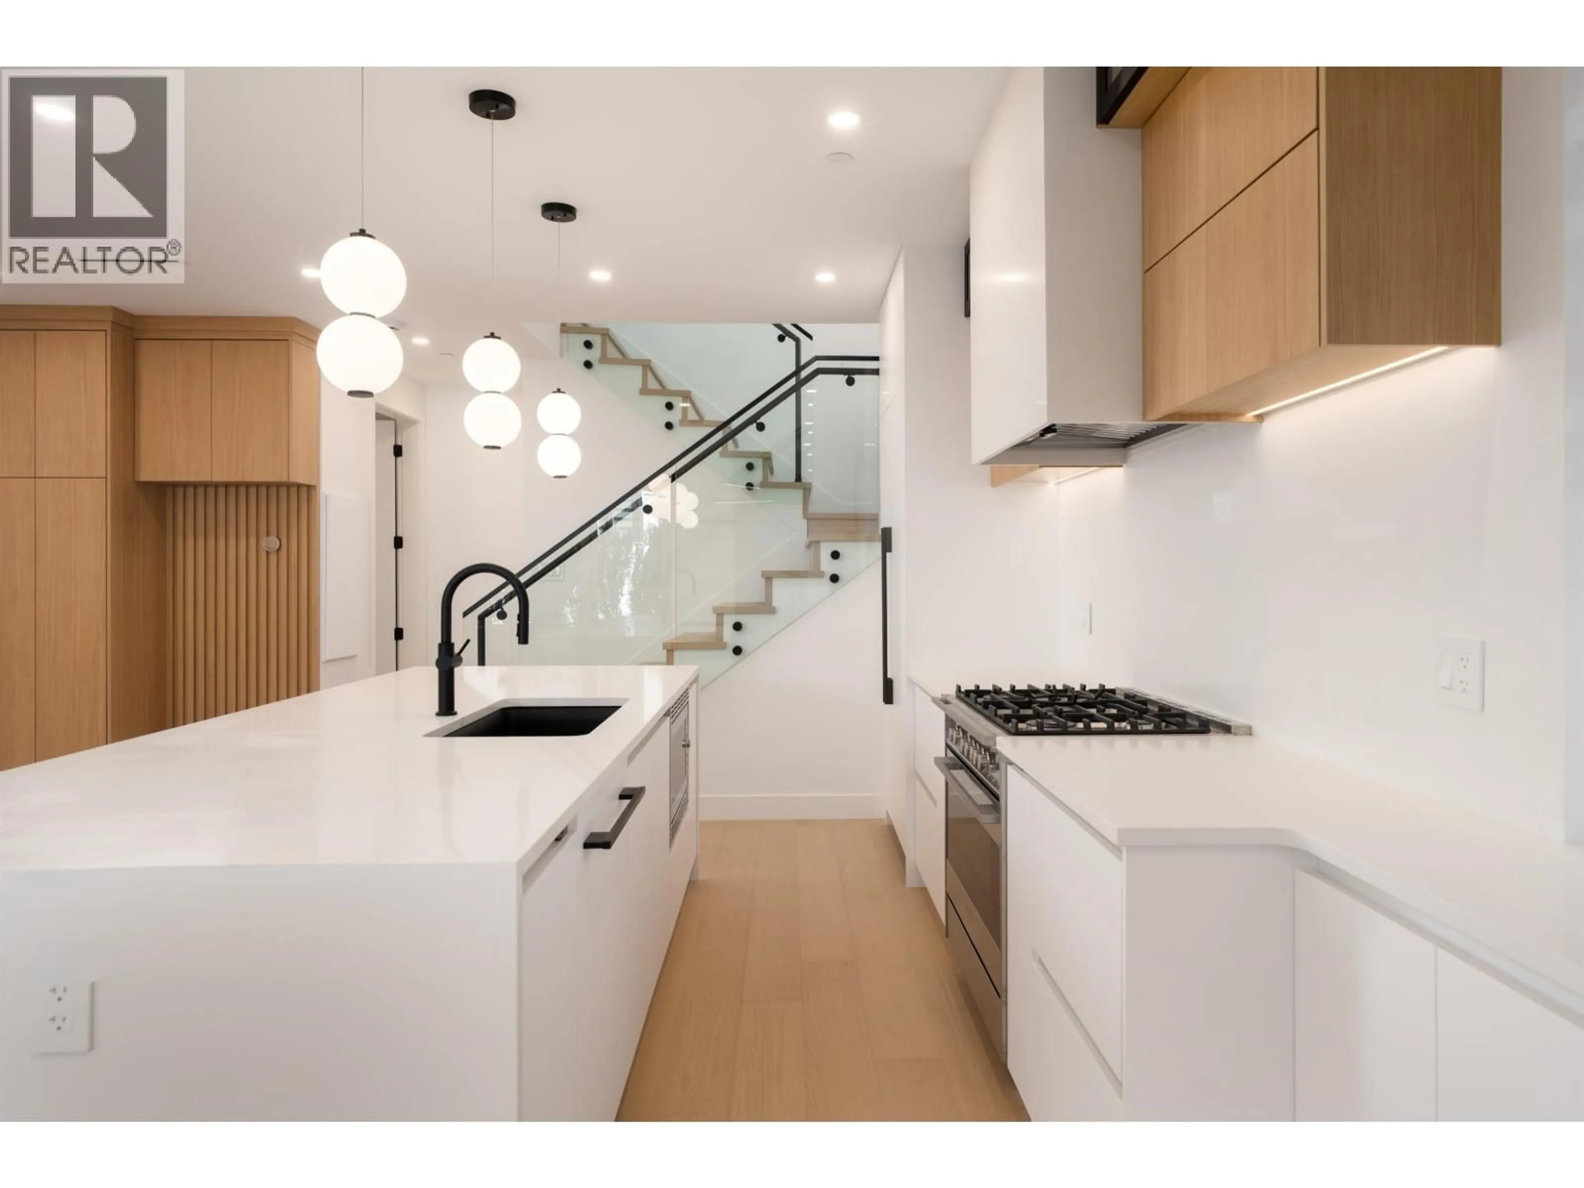
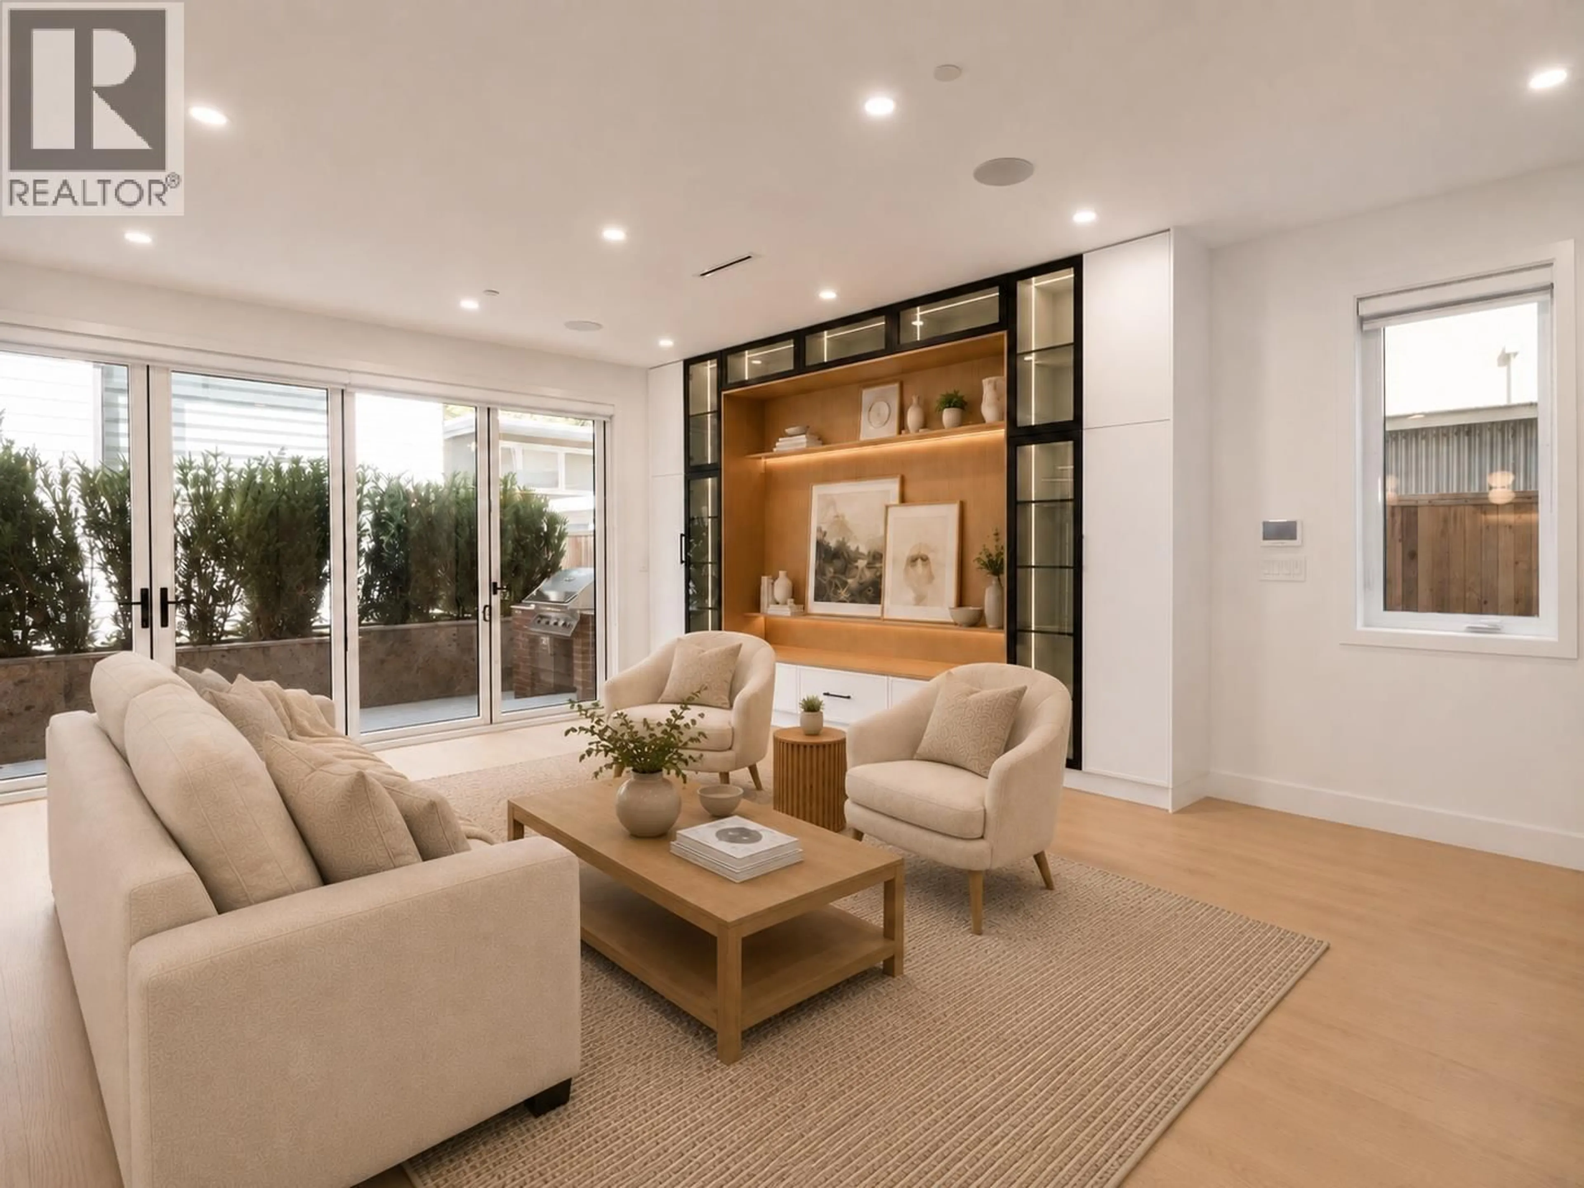
Central South Granville luxury duplex that offers added privacy across over 2,000 sqft designed to feel like a true detached home. Hardwood floors, vaulted upper ceilings & expansive windows bring an airy presence, warmed by a gas fireplace & custom millwork with integrated speakers & designer lighting. The open-concept kitchen features a large island, quality appliances & ample storage, while the primary ensuite offers a soaker tub, custom shower & dual vanity. Radiant in-floor heating, air conditioning & Google Nest smart features, & built-in outdoor BBQ complete the comfort. A private rear patio invites effortless entertaining, and also a bonus top floor balcony. Parking included. Central location: minutes to Vancouver's most coveted private schools, YVR Airport, and downtown Vancouver. (id:39198)


Property Details

StyleDuplex
View-
Age of property2025
SqFt~2037 SqFt
Lot Size-
Parking Spaces1
MLS ®NumberR3152745
Community NameKerrisdale
Data SourceCREA
Listing byMacdonald Realty

Features

Heating: Heat Pump, Radiant heat
Cooling: Air Conditioned
Basement: Crawl space, Unknown, Unknown

Parking

Garage spaces -

Garage type -

Total parking spaces 1


Amenities

Laundry - In Suite

Inclusions
Hydro
Water
Parking
Cable
Heat

Property History

Aug 5, 2026
ListedActive
$1,999,900
1 day on market
history photo preview21
Listing by crea®
Property listed by Macdonald Realty, Brokerage
Agent Banner Image
Interested in this property?Get in touch to get the inside scoop.

Population and Demographics

Overview

Total population 14234
Average household income $205,362

Age (%)

0 to 19
19%
20 to 34
20%
35 to 49
16%
50 to 64
23%
65 and plus
22%

Household composition (%)

Single family
60%
Single person
33%
Multi person
6%
Multi family
1%

Mother tongue (%)

English
53%
Mandarin
21%
Yue (Cantonese)
13%
Others
4%
Korean
2%
Spanish
1%
Min Nan (Chaochow, Teochow, Fukien, Taiwanese)
1%

House tenancy (%)

Owners
60%
Renters
40%

What’s nearby?Essentials within 5 km

Local Logic

Transportation Scores

Estimated Budget

Powered by:
The trademarks REALTOR®, REALTORS®, and the REALTOR® logo are controlled by The Canadian Real Estate Association (CREA) and identify real estate professionals who are members of CREA. The trademarks MLS®, Multiple Listing Service® and the associated logos are owned by CREA and identify the quality of services provided by real estate professionals who are members of CREA. Used under license.