1919 57TH AVENUE, Vancouver, British Columbia V6P1T9
Contact us about this property
Highlights
Estimated valueThis is the price Wahi expects this property to sell for.
The calculation is powered by our Instant Home Value Estimate, which uses current market and property price trends to estimate your home’s value with a 90% accuracy rate.Not available
Price/Sqft$785/sqft
Monthly cost
Open Calculator
Description
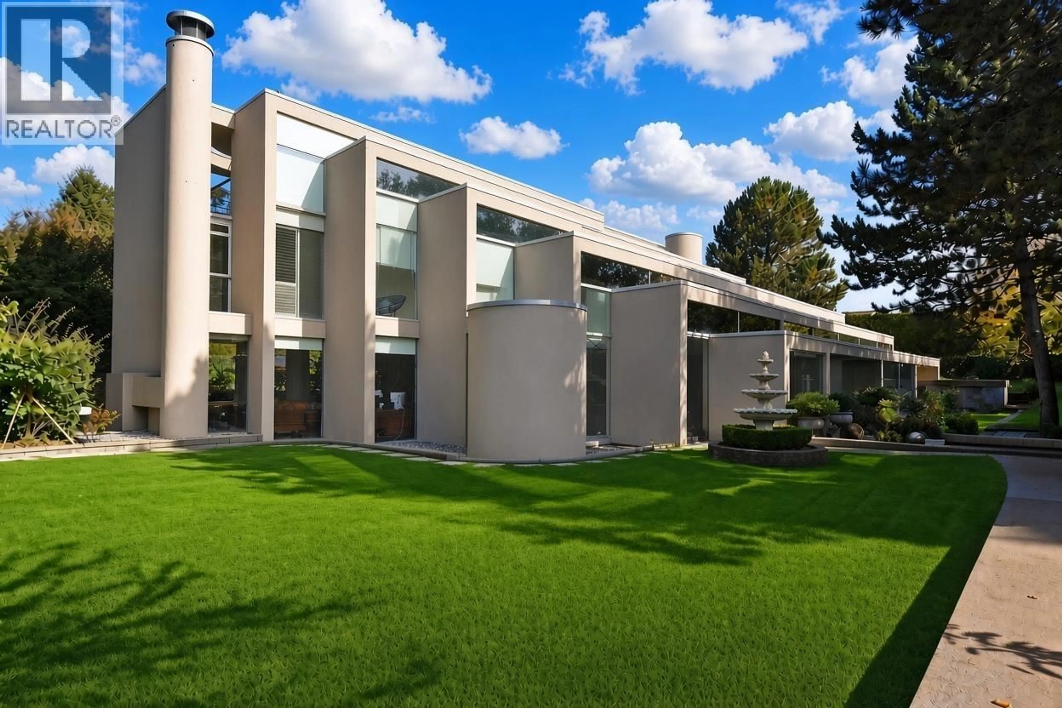
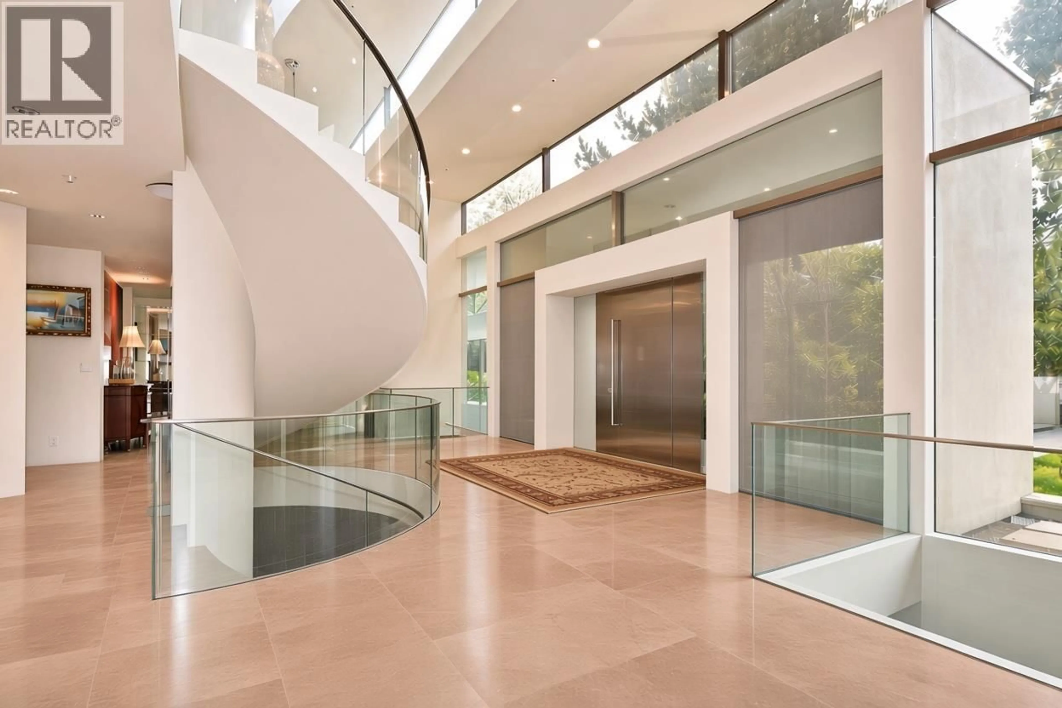
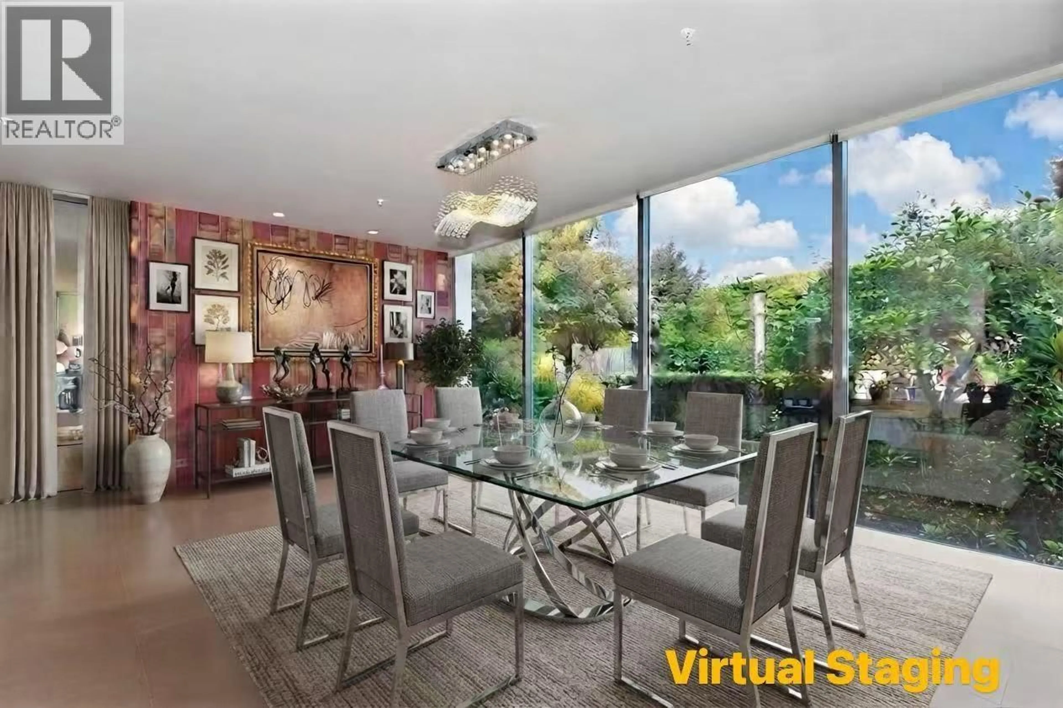
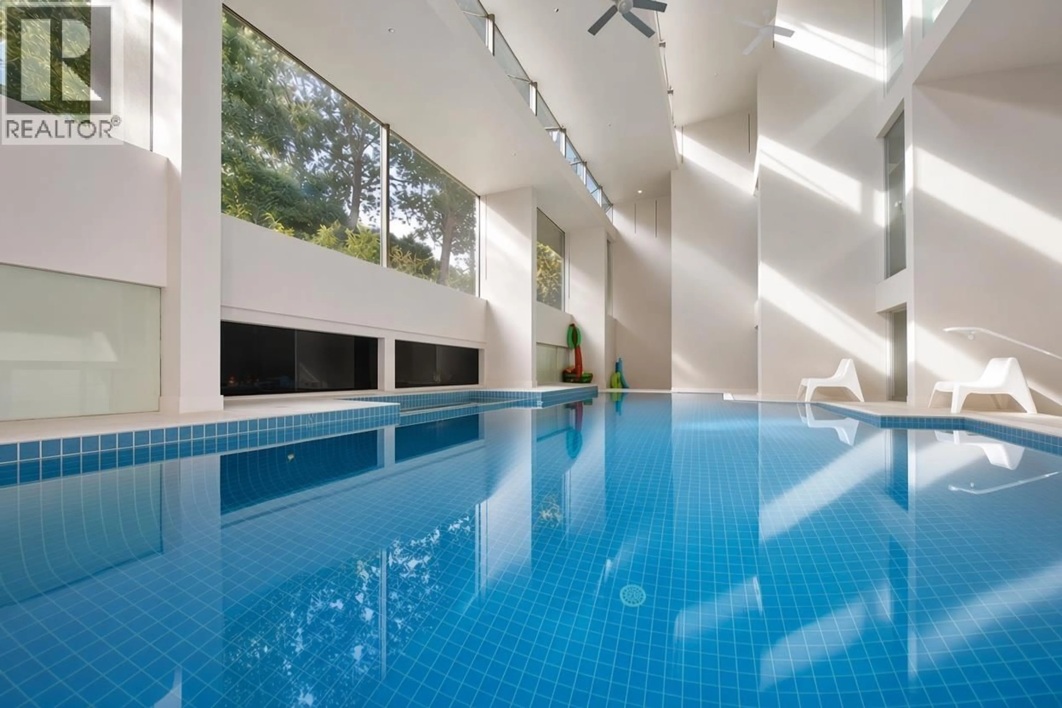
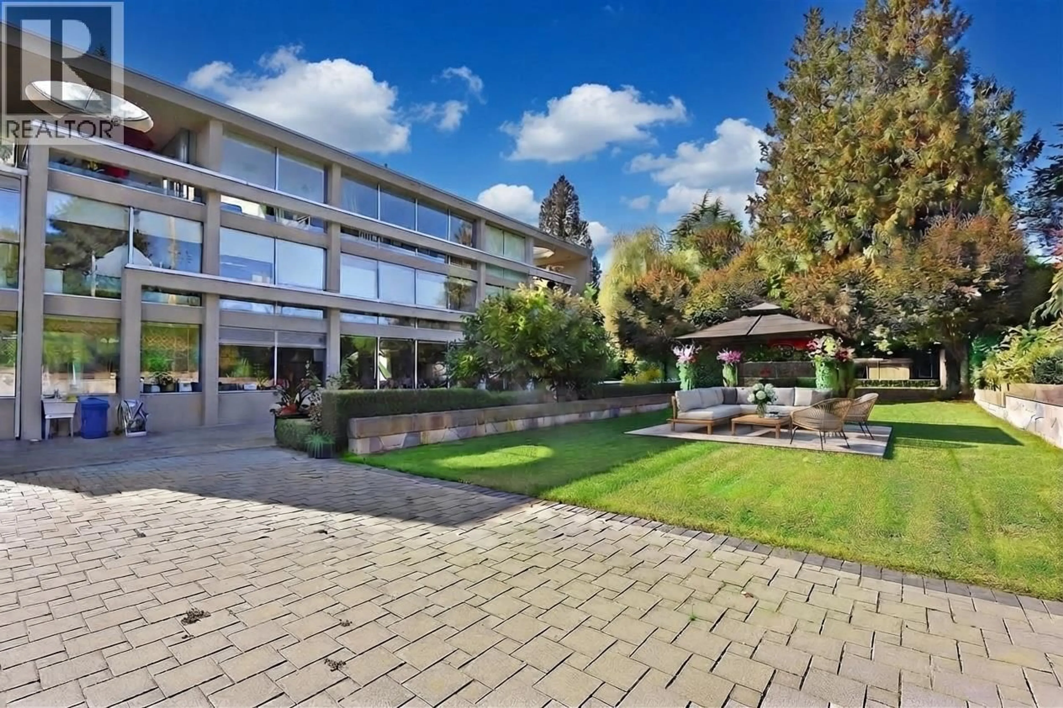
ONE-OF-A-KIND concrete mansion designed and built by acclaimed architect Dan White, set on an exceptional 26,136 SF lot with 2 PIDs in prestigious SW Marine/South Granville. This extraordinary 4-level residence offers over 12,500 SF of luxurious living space, showcasing timeless architecture, exceptional craftsmanship and a scale rarely seen today. A dramatic 25-ft ceiling welcomes you into the grand foyer, with a private elevator connecting all levels, including the remarkable 1,255 SF primary suite on the 4th floor. Features 9 bedrooms, 8 bathrooms, gourmet kitchen with oversized wok kitchen, 45' x 23' indoor pool with spa facilities, steam room and sauna, and 6-car underground parking. Beautifully landscaped grounds feature a private golf practice area with chipping, putting green and sand bunker. A truly irreplaceable estate-built in a style and scale exceptionally difficult to replicate under today's planning and development regulations. Private showings. (id:39198)
Property Details
Interior
Features
Exterior
Parking
Garage spaces -
Garage type -
Total parking spaces 6
Property History
 18
18
