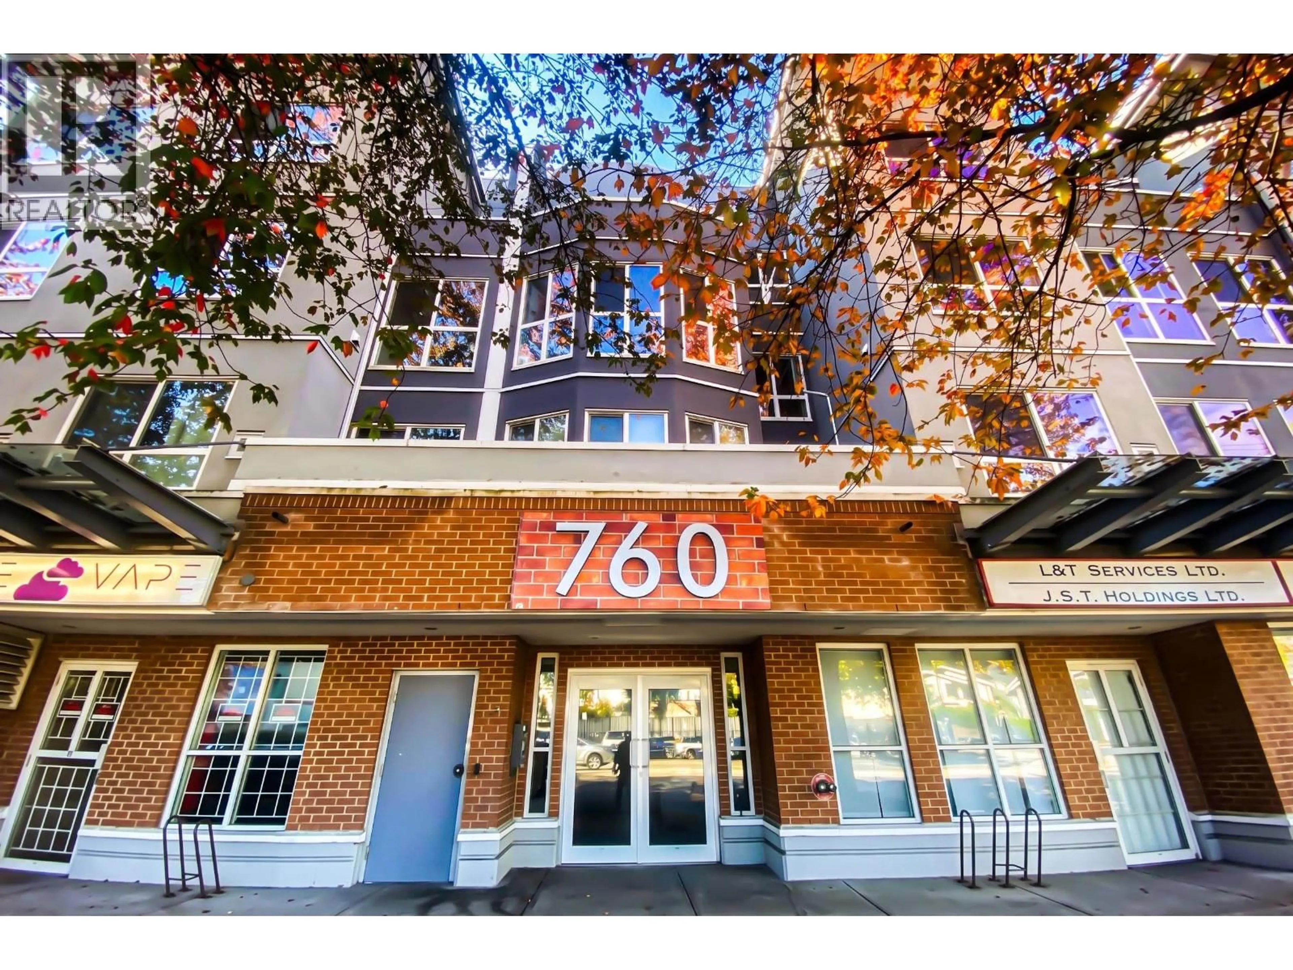
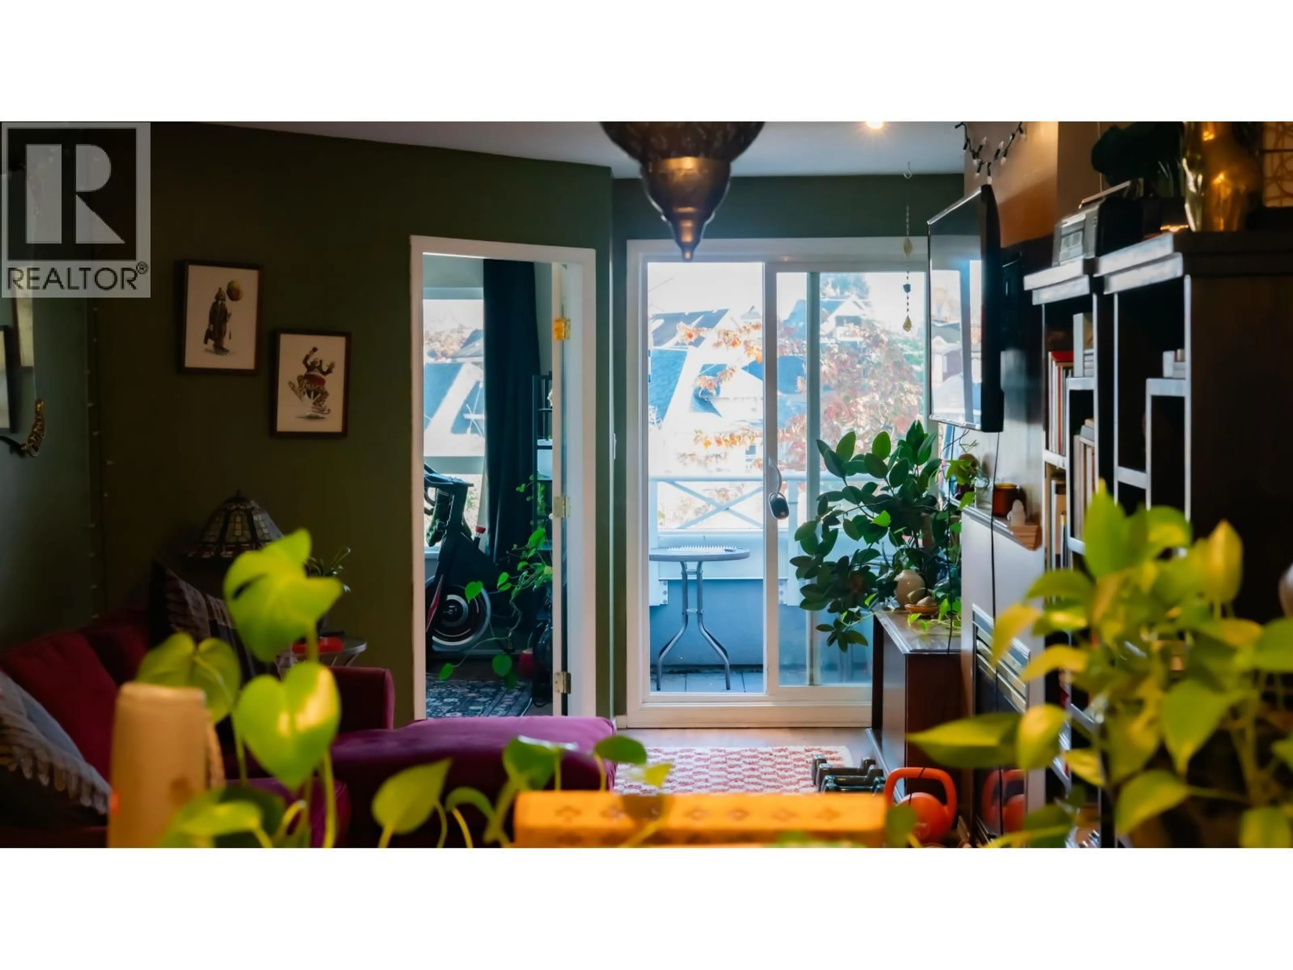
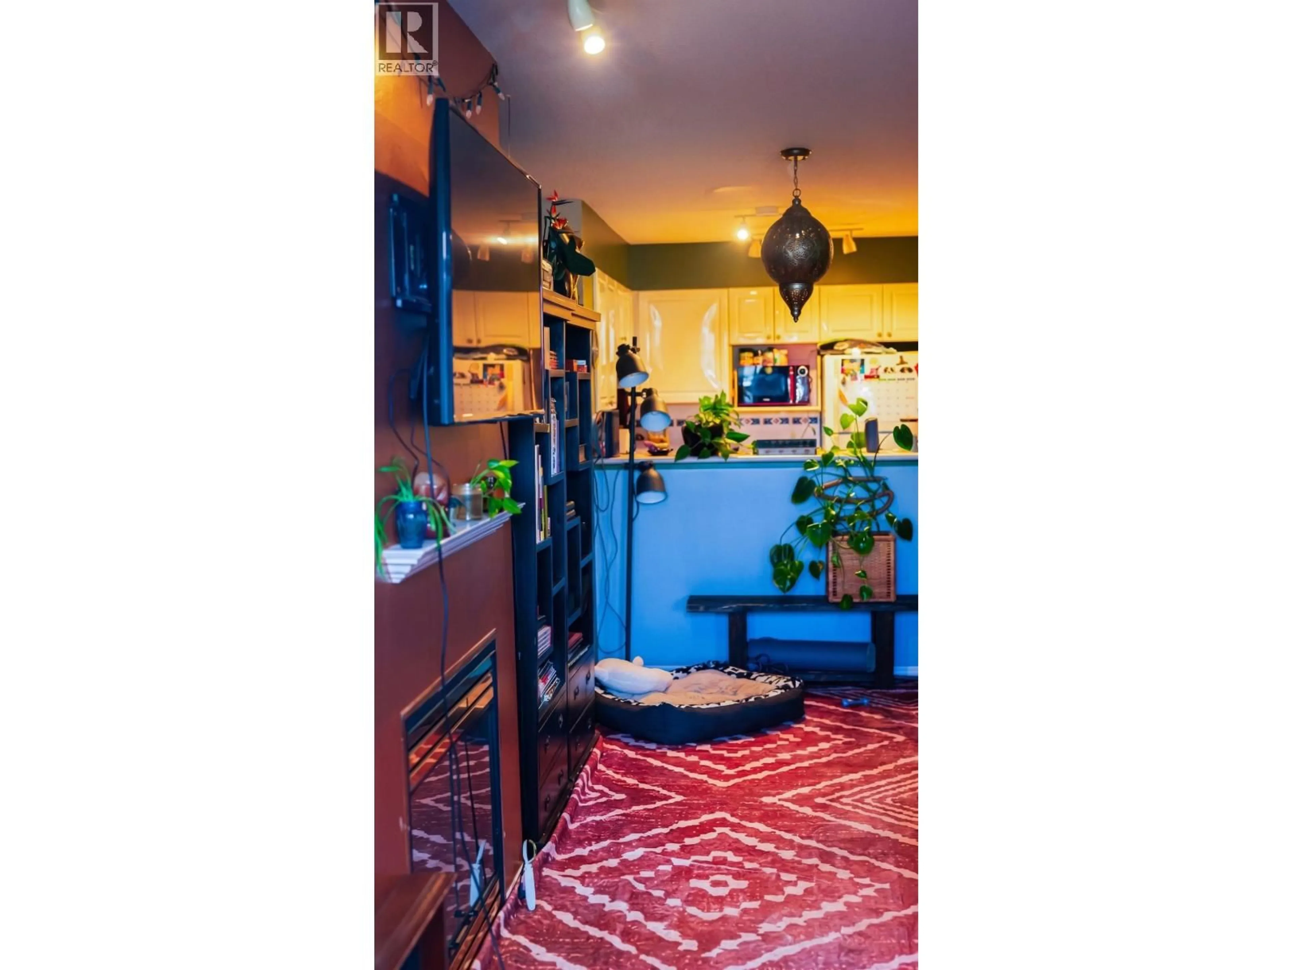
Indoor foyer for PH10 - 760 KINGSWAY, Vancouver British Columbia V5V3C1
1 day on Market

PH10 - 760 KINGSWAY, Vancouver, British Columbia V5V3C1

Condo
2
2
~822 sqft
$705,000
Get pre-qualifiedPowered by nesto
Condo
2
2
~822 sqft

Contact us about this property

Call

Highlights

Property Estimate

Days on market1 day

Estimated valueNot available

Price/Sqft$857/sqft

Monthly cost

Open Calculator

Description

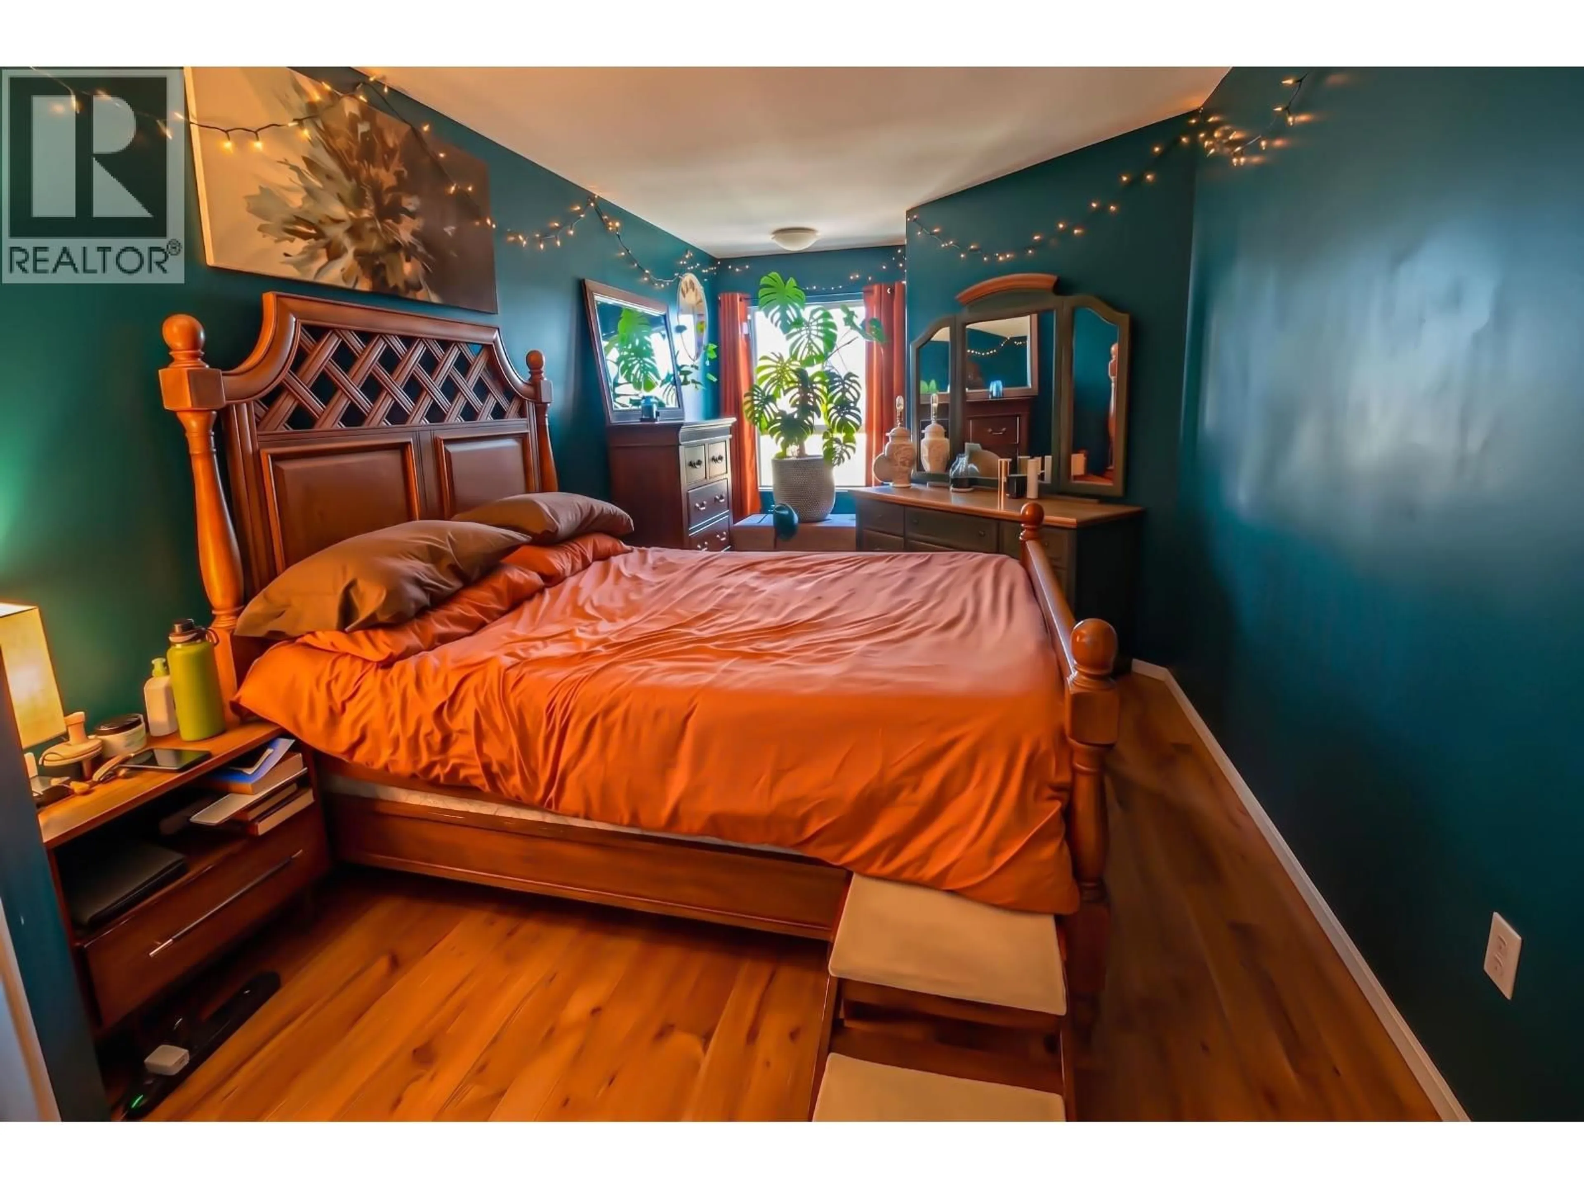
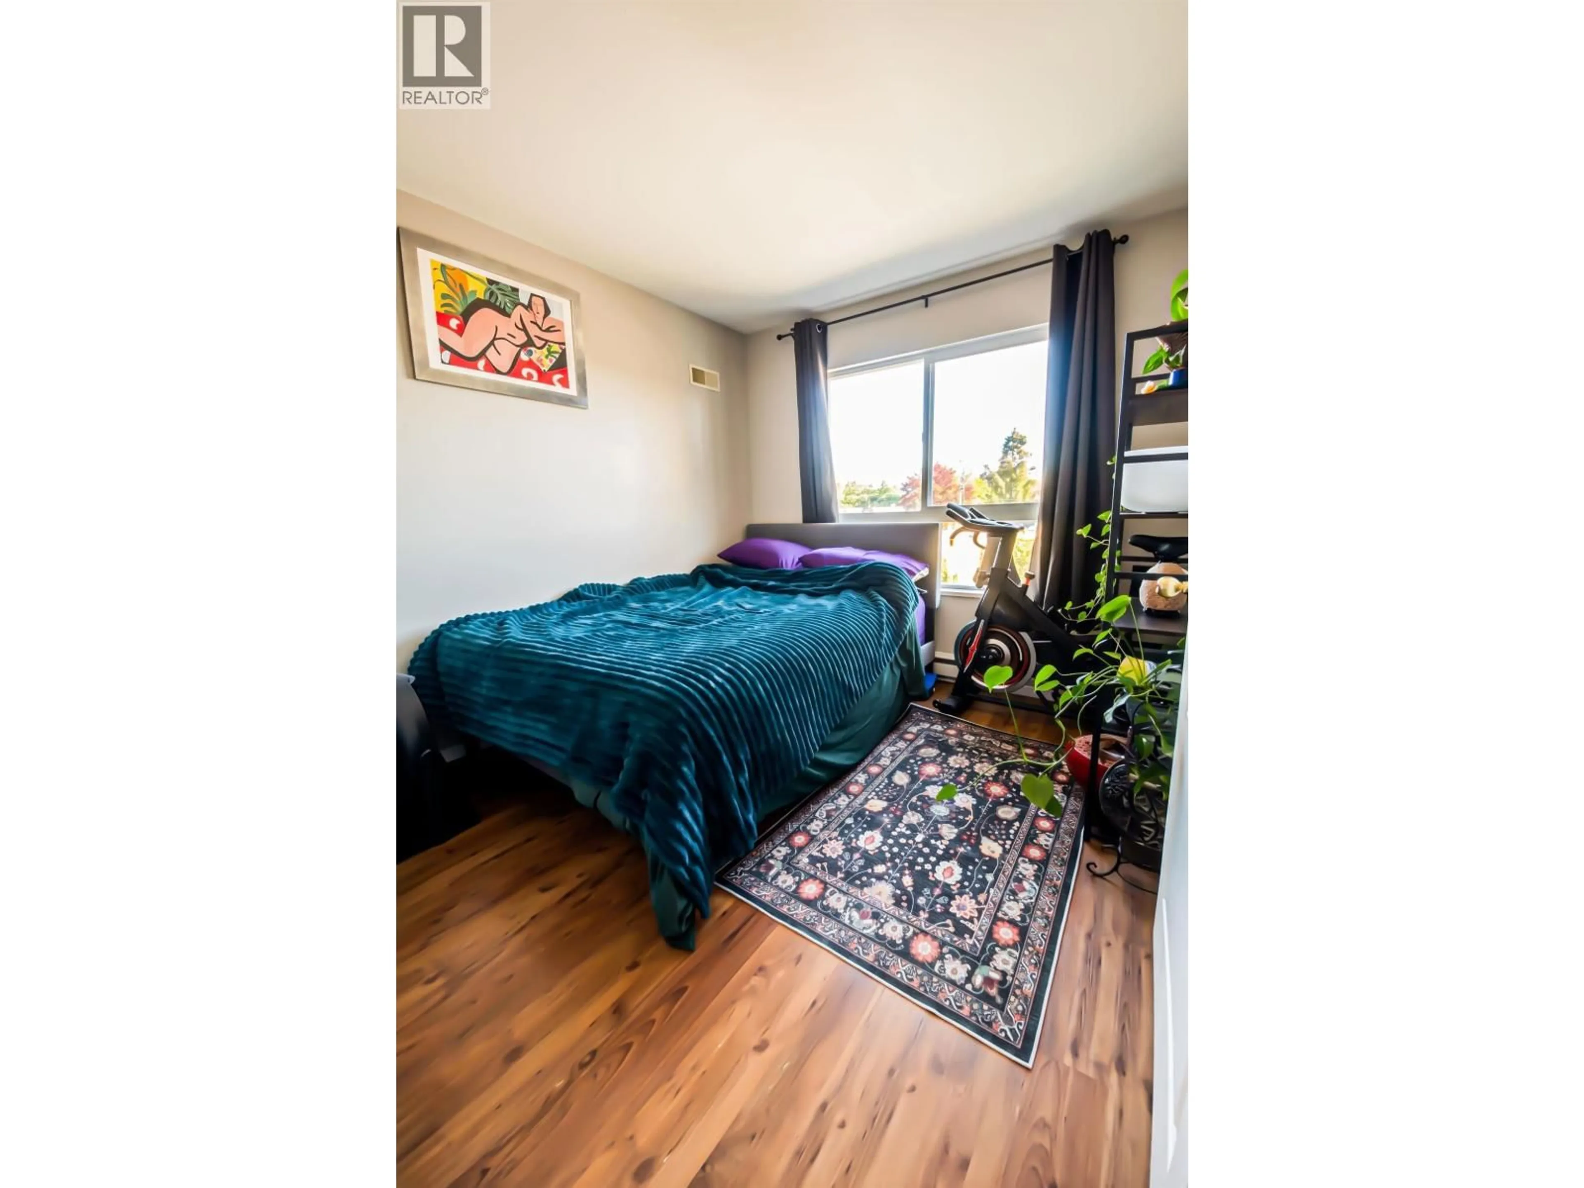
Top-floor 2 bed, 2 bath penthouse at Kingsgate Manor with North Shore mountain views. This 822 square ft home has an open living and dining area with a cozy gas fireplace, a private balcony, in-suite laundry and extra storage. The spacious primary bedroom has its own ensuite and walk-in closet, and the second bedroom is next to a full bathroom, ideal for guests, a home office or a roommate. Underground parking included. The building has had major upgrades, including a new roof, a rain-screened envelope and re-piping, and the strata fee includes heat, hot water and water. Pet-friendly with restrictions. Steps to Kingsway's cafés, restaurants, shops and transit. A great fit for a first-time buyer, downsizer or investor. (id:39198)


Property Details

StyleApartment
ViewView
Age of property1997
SqFt~822 SqFt
Lot Size-
Parking Spaces1
MLS ®NumberR3170750
Community NameKensington-Cedar Cottage
Data SourceCREA
Listing byCentury 21 In Town Realty

Features

Heating: Baseboard heaters

Parking

Garage spaces -

Garage type -

Total parking spaces 1


Amenities

Laundry - In Suite

Inclusions
Hydro
Water
Parking
Cable
Heat

Property History

Sep 29, 2026
ListedActive
$705,000
1 day on market
history photo preview16
Listing by crea®
Property listed by Century 21 In Town Realty, Brokerage
Agent Banner Image
Interested in this property?Get in touch to get the inside scoop.

Population and Demographics

Overview

Total population 49654
Average household income $130,614

Age (%)

0 to 19
18%
20 to 34
25%
35 to 49
22%
50 to 64
19%
65 and plus
16%

Household composition (%)

Single family
59%
Single person
29%
Multi person
11%
Multi family
1%

Mother tongue (%)

English
52%
Yue (Cantonese)
20%
Tagalog (Pilipino, Filipino)
6%
Vietnamese
5%
Others
3%
Mandarin
3%
Spanish
2%
Punjabi (Panjabi)
2%

House tenancy (%)

Owners
55%
Renters
45%

What’s nearby?Essentials within 5 km

Local Logic

Transportation Scores

Estimated Budget

Powered by:
The trademarks REALTOR®, REALTORS®, and the REALTOR® logo are controlled by The Canadian Real Estate Association (CREA) and identify real estate professionals who are members of CREA. The trademarks MLS®, Multiple Listing Service® and the associated logos are owned by CREA and identify the quality of services provided by real estate professionals who are members of CREA. Used under license.