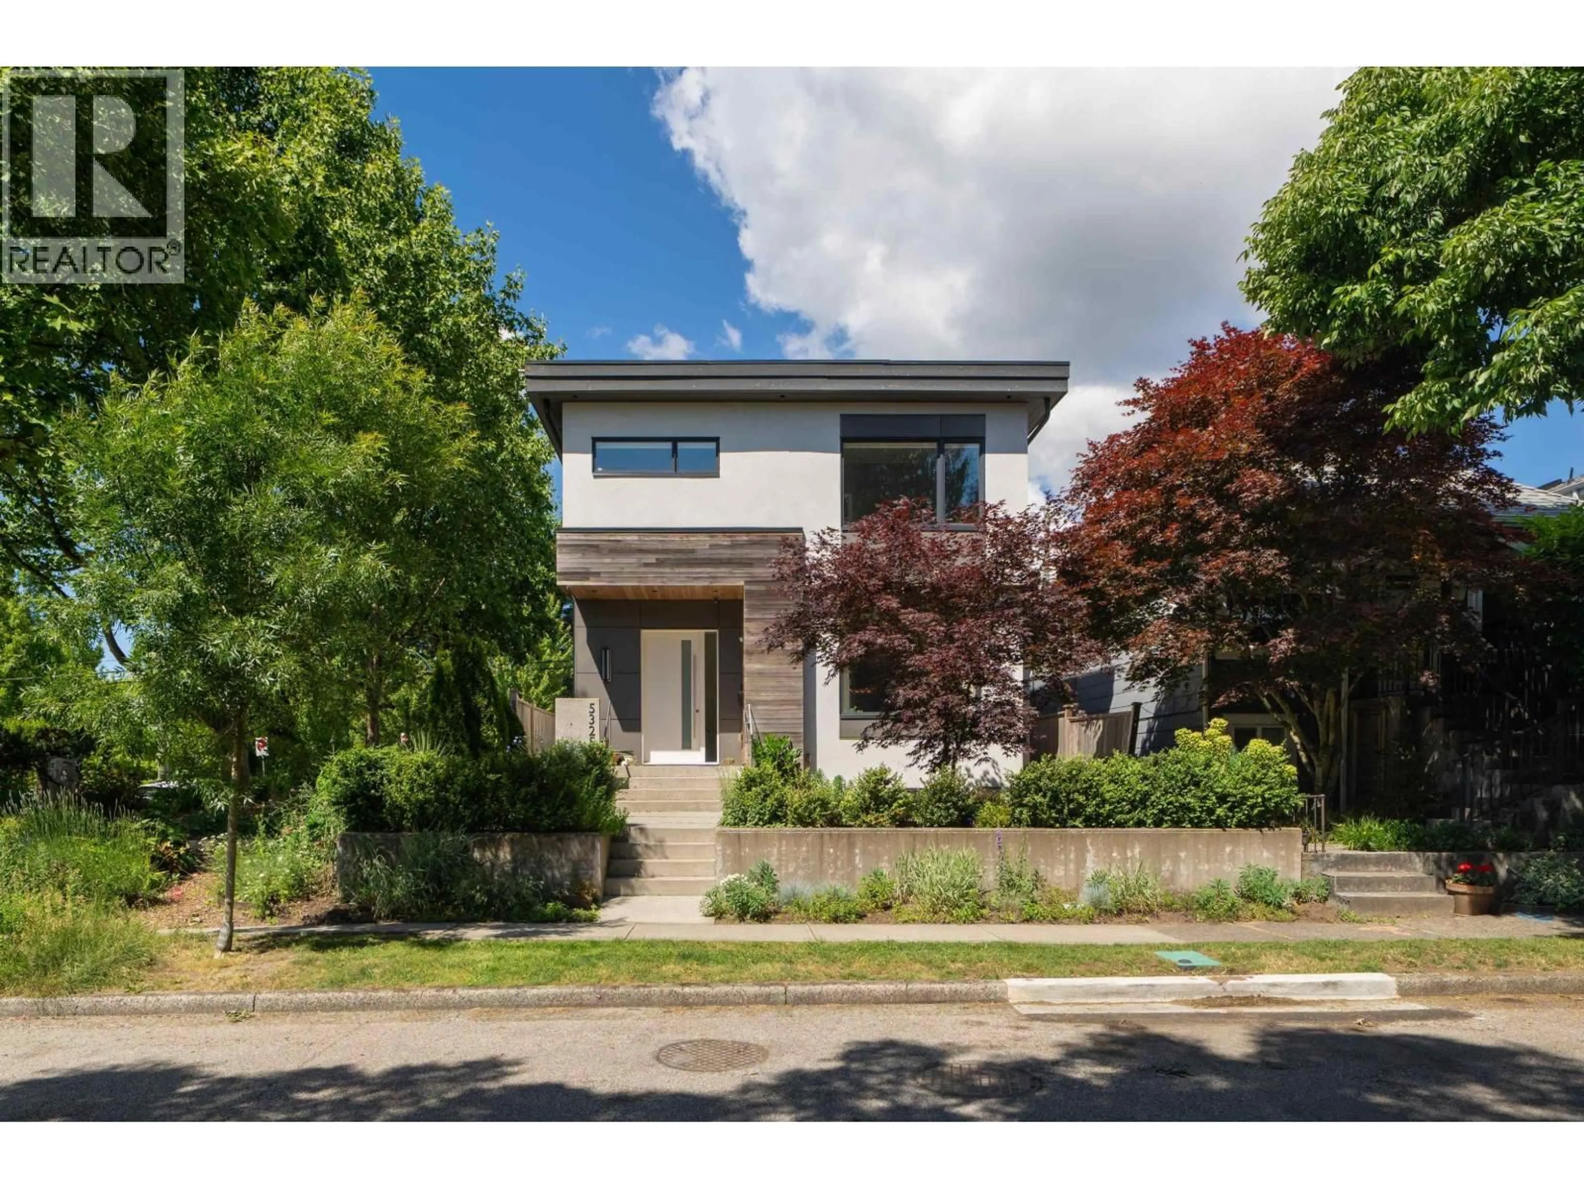
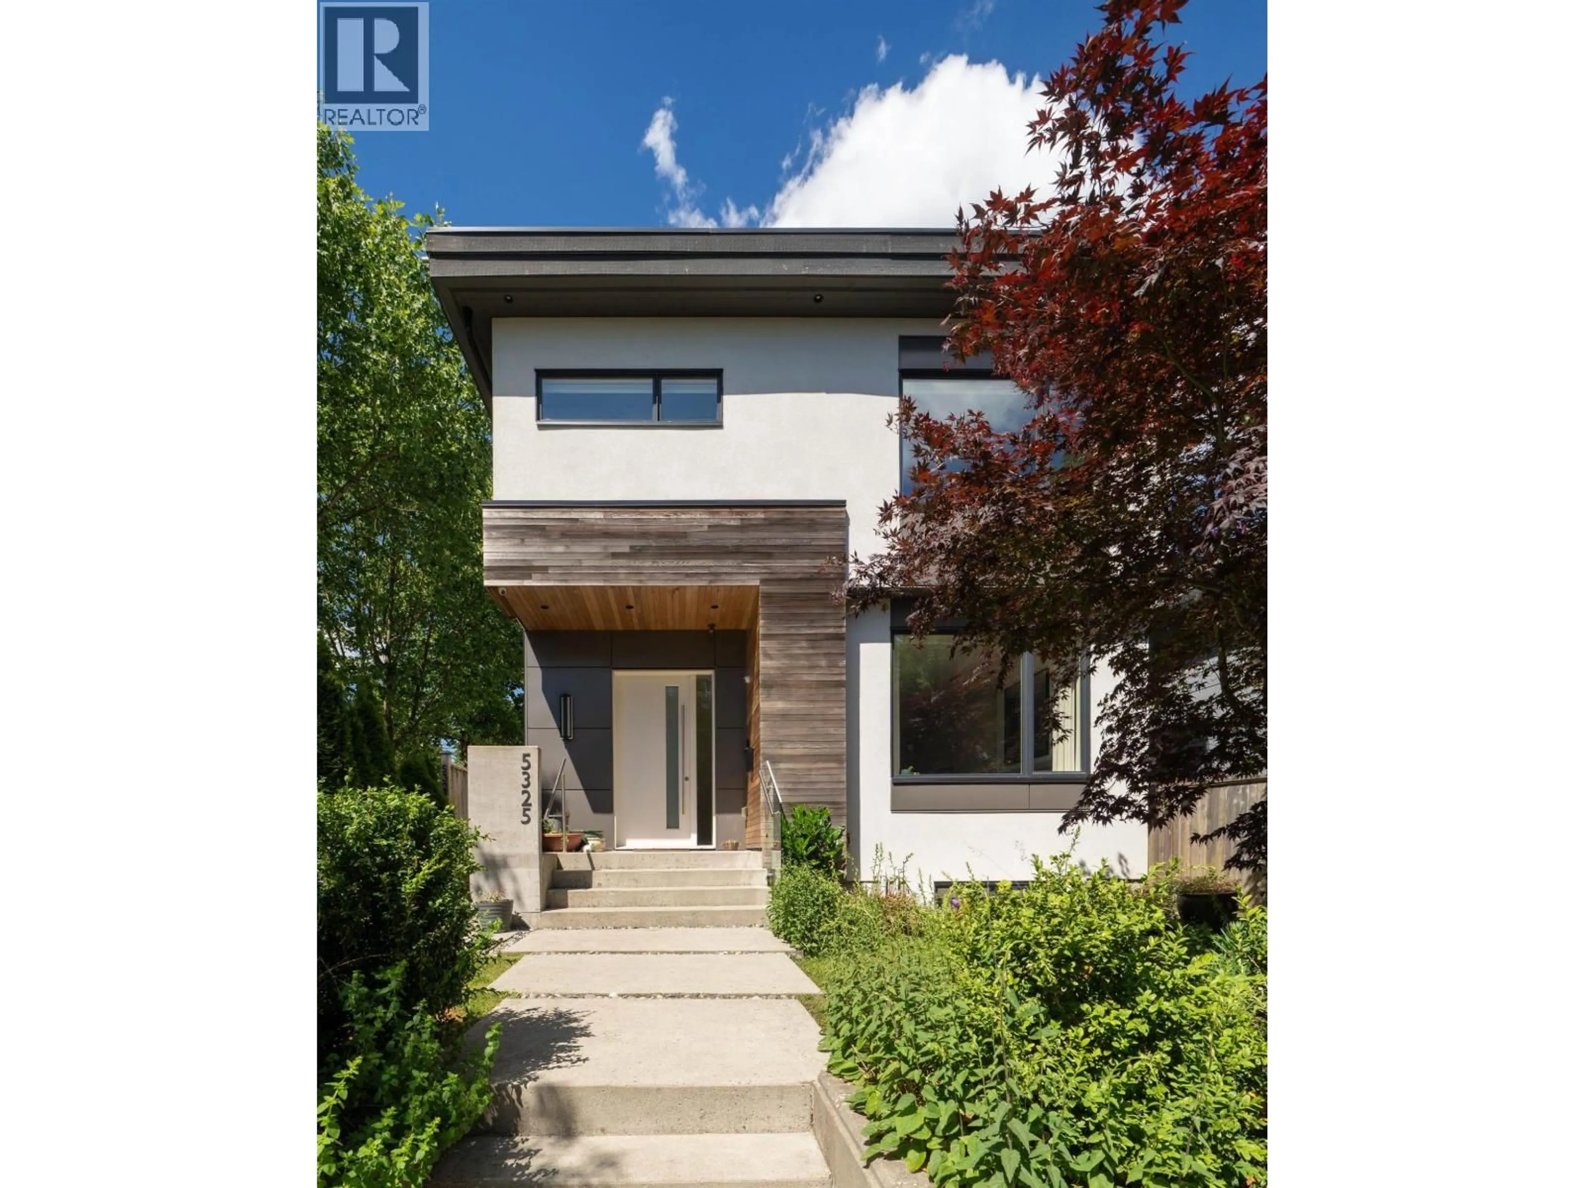
Home with brick exterior material, street for 5325 CHESTER STREET, Vancouver British Columbia V5W3B1
1 day on Market

5325 CHESTER STREET, Vancouver, British Columbia V5W3B1

Detached
6
5
~2530 sqft
$3,099,900
Get pre-qualifiedPowered by nesto
Detached
6
5
~2530 sqft

Contact us about this property

Call

Highlights

Property Estimate

Days on market1 day

Estimated valueNot available

Price/Sqft$1,225/sqft

Monthly cost

Open Calculator

Description

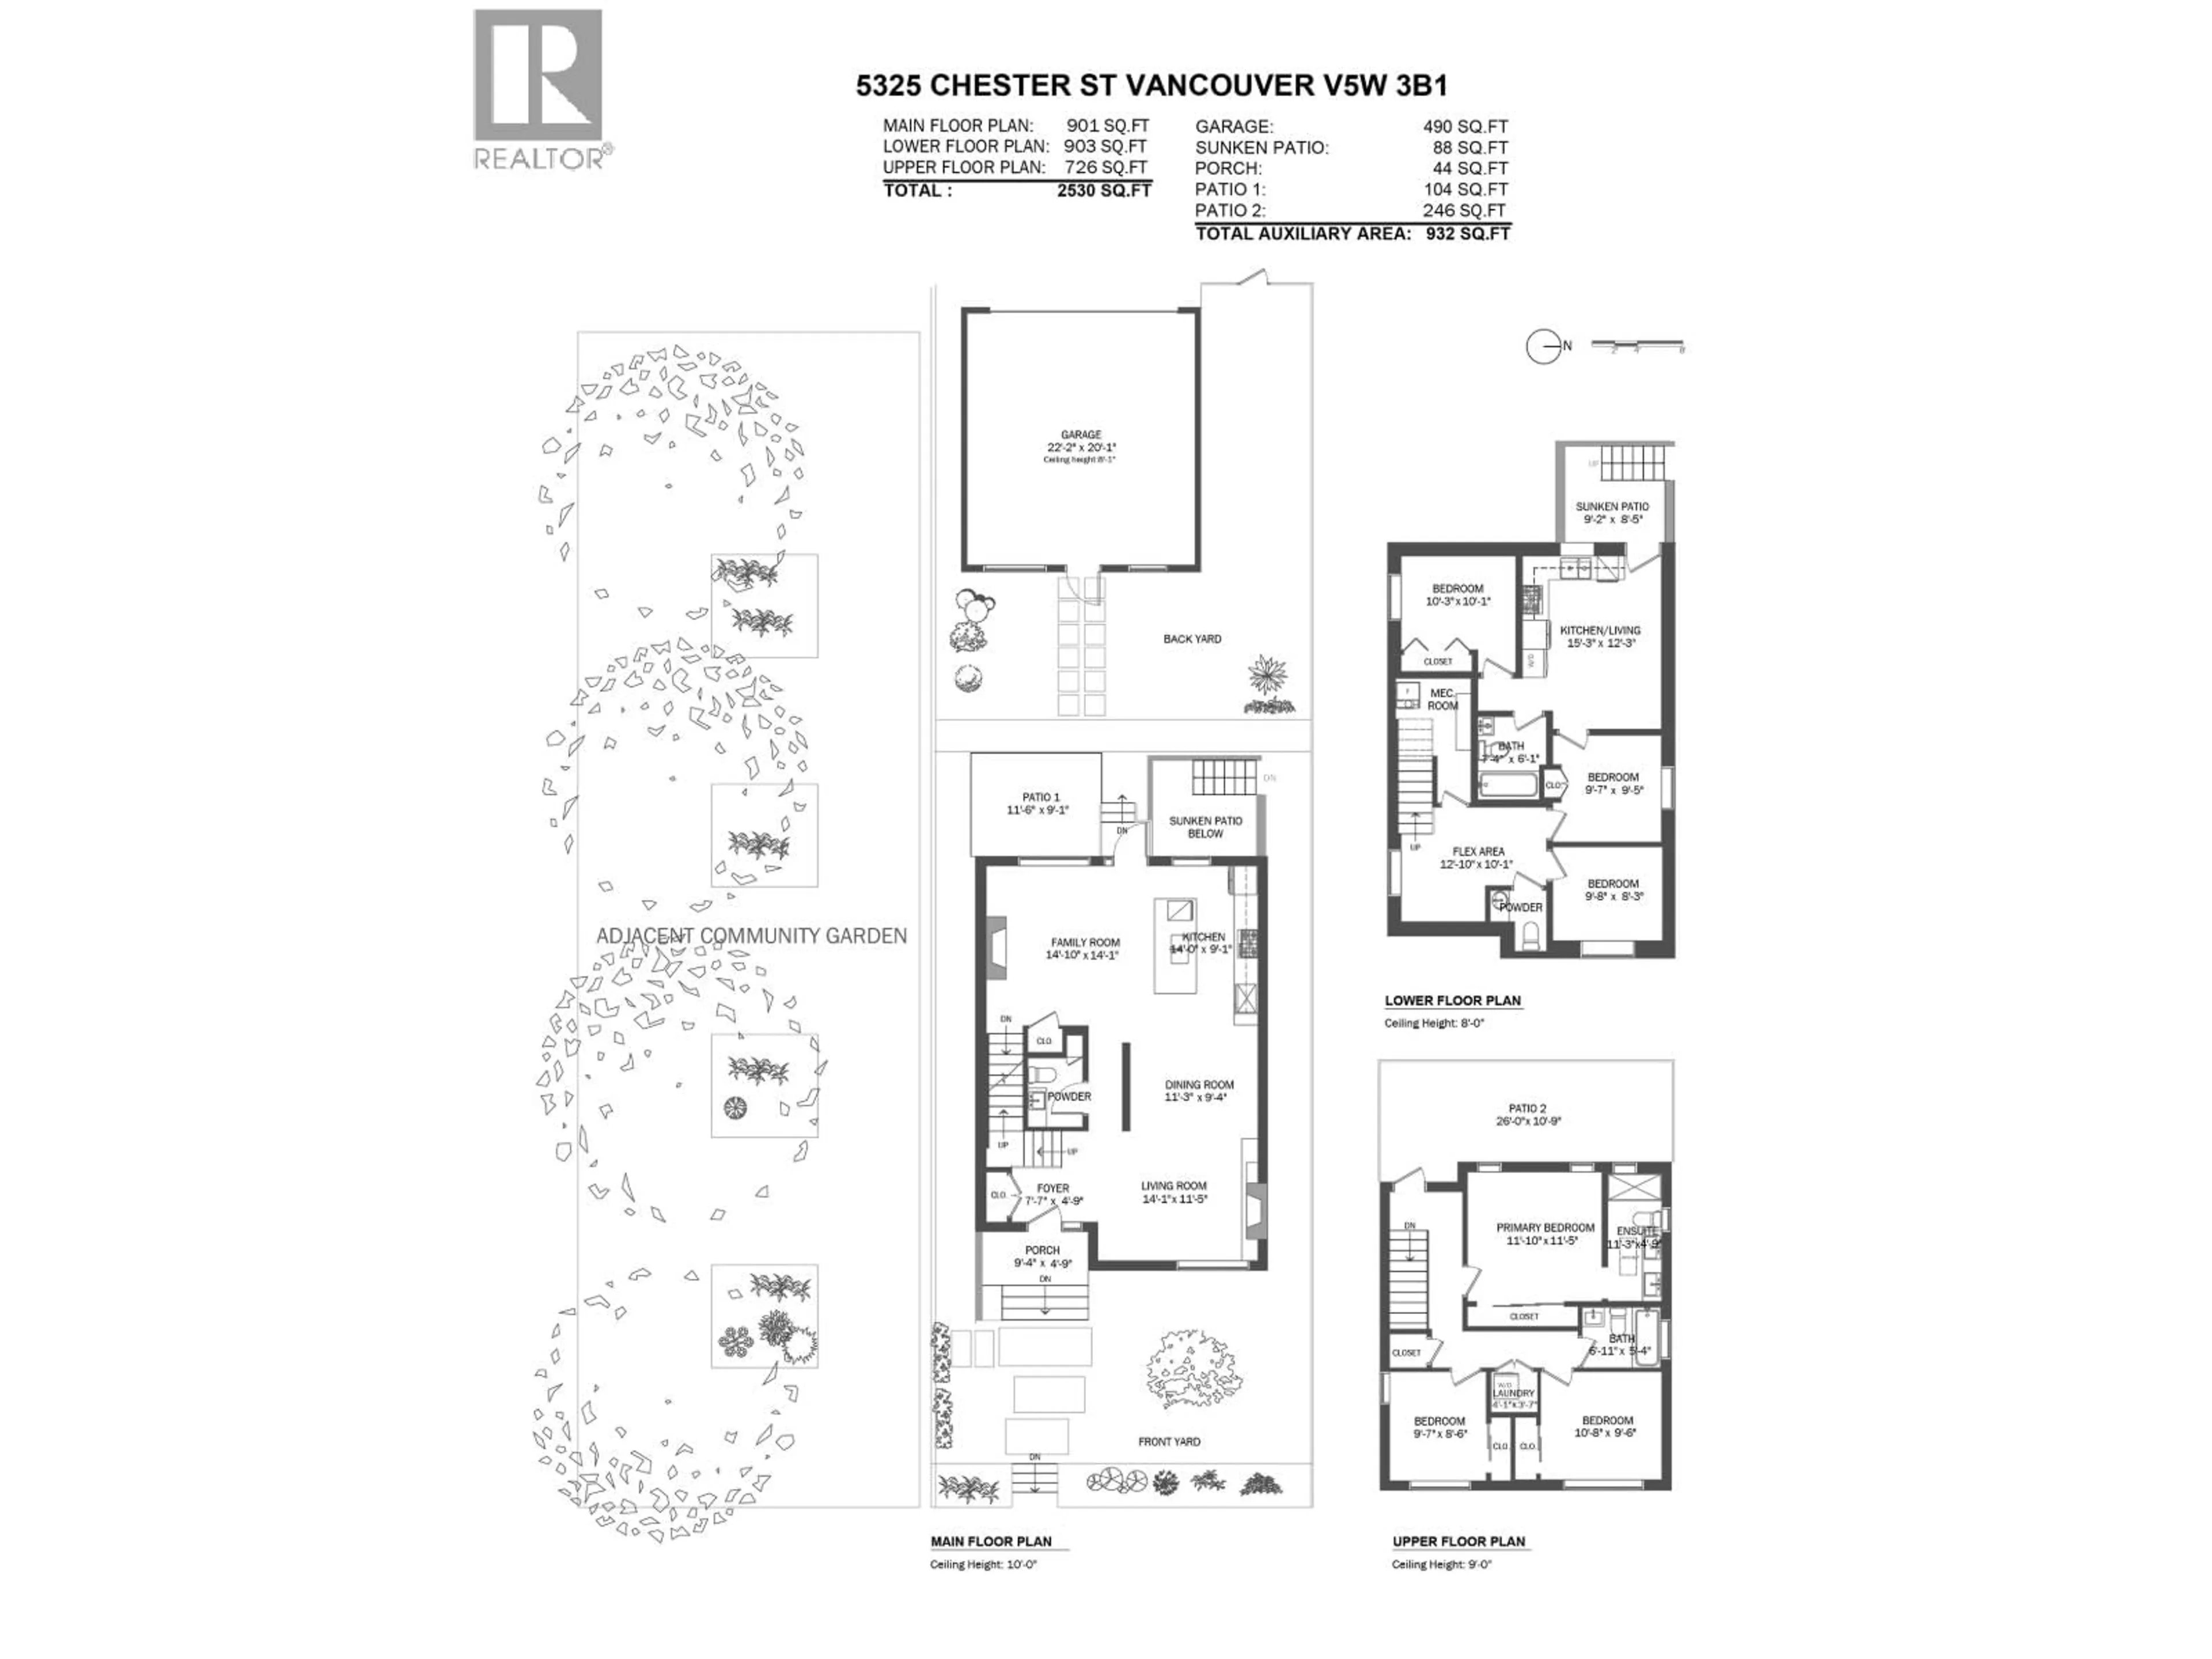
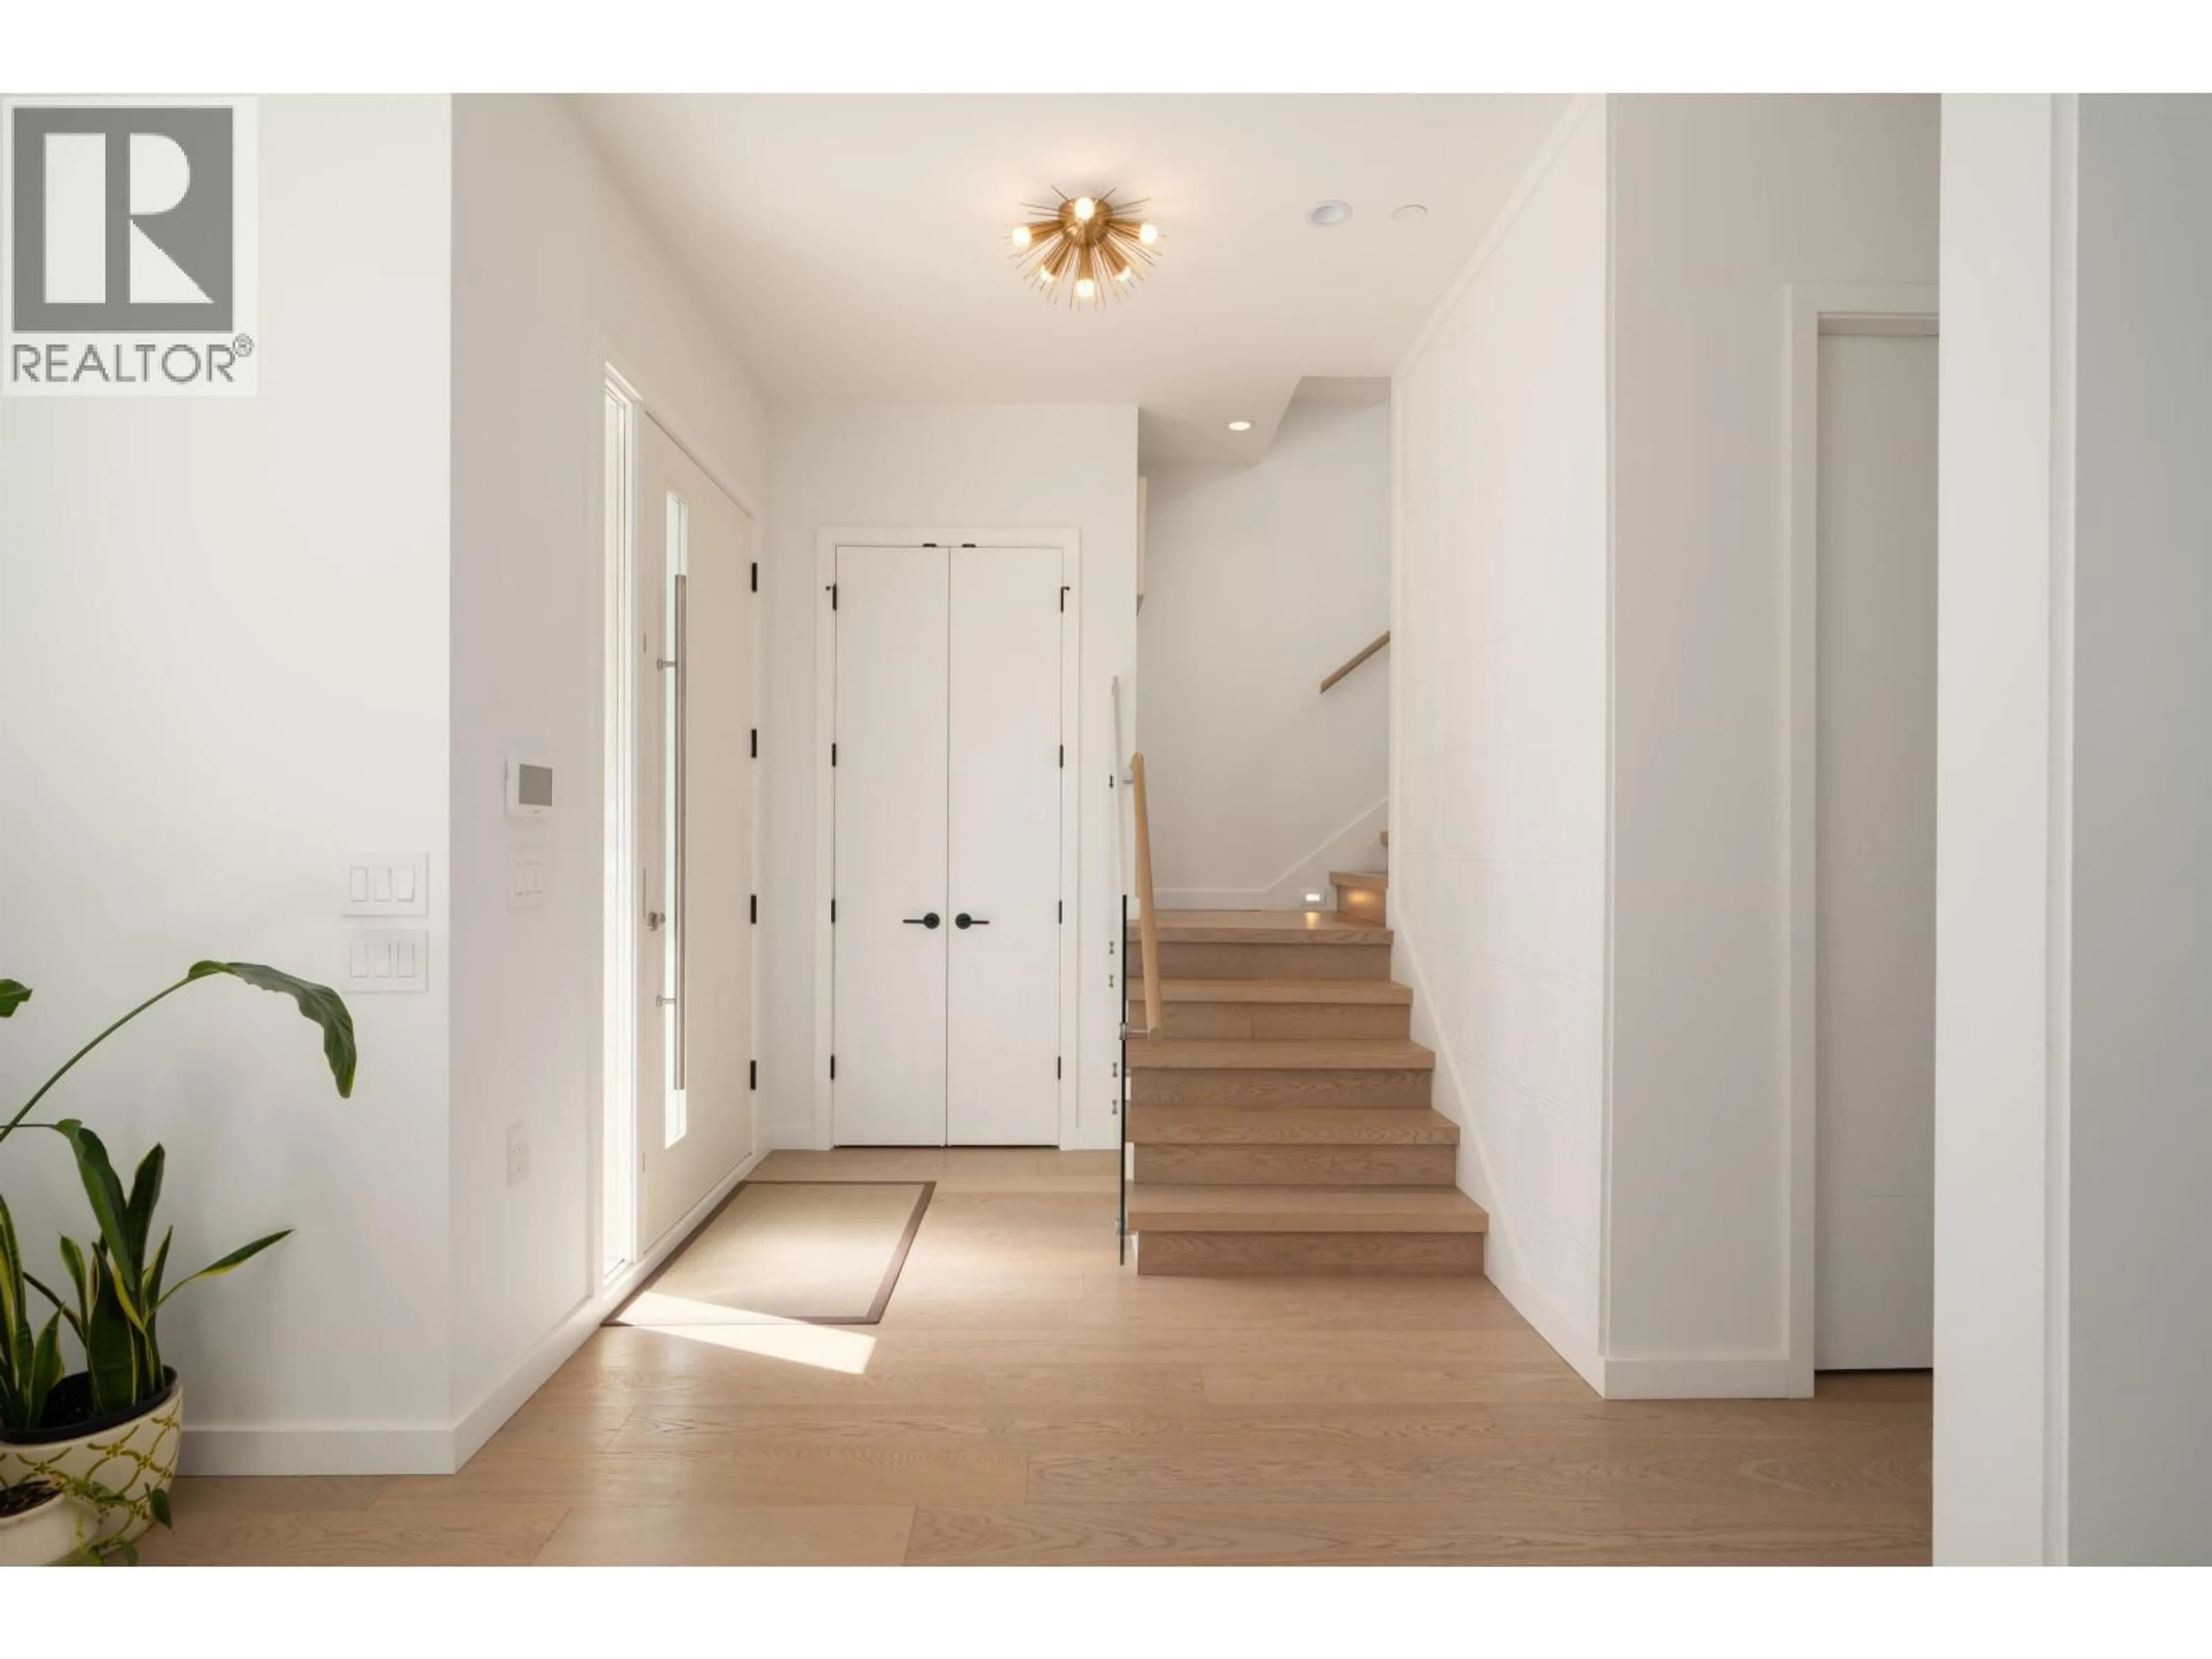
Set on a quiet corner beside a community garden in desirable Fraserhood, this custom-built residence by Mercury Contracting pairs timeless craftsmanship with interiors curated by Alexandra Interiors. A unique floor plan offers airy, light-filled living spaces that open to a private yard, creating effortless everyday living for growing families. Upstairs, 3 bedrooms are thoughtfully positioned together, including a walkout patio that extends the primary retreat outdoors. A legal suite provides flexibility for extended family or mortgage support, while a high-efficiency boiler, abundant storage, security system & wide lane garage enhance long-term comfort. Moments to parks, playgrounds, schools, Hillcrest & Queen Elizabeth Park, this is a home designed to grow with every stage of family life (id:39198)


Property Details

StyleHouse
ViewView
Age of property2018
SqFt~2530 SqFt
Lot Size-
Parking Spaces2
MLS ®NumberR3143309
Community NameKensington-Cedar Cottage
Data SourceCREA
Listing byMacdonald Realty

Features

Heating: Radiant heat, Natural gas
Cooling: Air Conditioned
Basement: Full, Unknown, Unknown

Parking

Garage spaces -

Garage type -

Total parking spaces 2


Property History

Jul 7, 2026
ListedActive
$3,099,900
1 day on market
history photo preview40
Listing by crea®
Property listed by Macdonald Realty, Brokerage
Agent Banner Image
Interested in this property?Get in touch to get the inside scoop.

Population and Demographics

Overview

Total population 49654
Average household income $130,614

Age (%)

0 to 19
18%
20 to 34
25%
35 to 49
22%
50 to 64
19%
65 and plus
16%

Household composition (%)

Single family
59%
Single person
29%
Multi person
11%
Multi family
1%

Mother tongue (%)

English
52%
Yue (Cantonese)
20%
Tagalog (Pilipino, Filipino)
6%
Vietnamese
5%
Others
3%
Mandarin
3%
Spanish
2%
Punjabi (Panjabi)
2%

House tenancy (%)

Owners
55%
Renters
45%

What’s nearby?Essentials within 5 km

Local Logic

Transportation Scores

Estimated Budget

Powered by:
The trademarks REALTOR®, REALTORS®, and the REALTOR® logo are controlled by The Canadian Real Estate Association (CREA) and identify real estate professionals who are members of CREA. The trademarks MLS®, Multiple Listing Service® and the associated logos are owned by CREA and identify the quality of services provided by real estate professionals who are members of CREA. Used under license.