510 - 2221 30TH AVENUE, Vancouver, British Columbia V5N0G6
Contact us about this property
Highlights
Estimated valueThis is the price Wahi expects this property to sell for.
The calculation is powered by our Instant Home Value Estimate, which uses current market and property price trends to estimate your home’s value with a 90% accuracy rate.Not available
Price/Sqft$975/sqft
Monthly cost
Open Calculator
Description
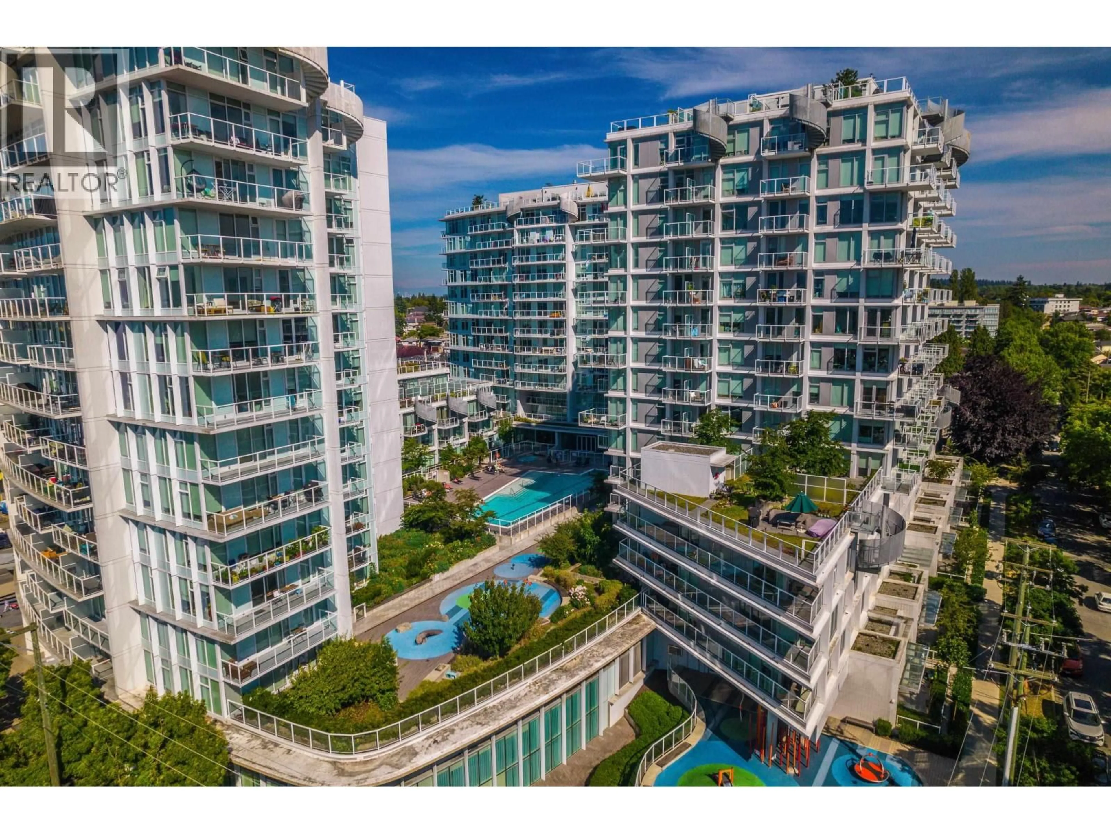
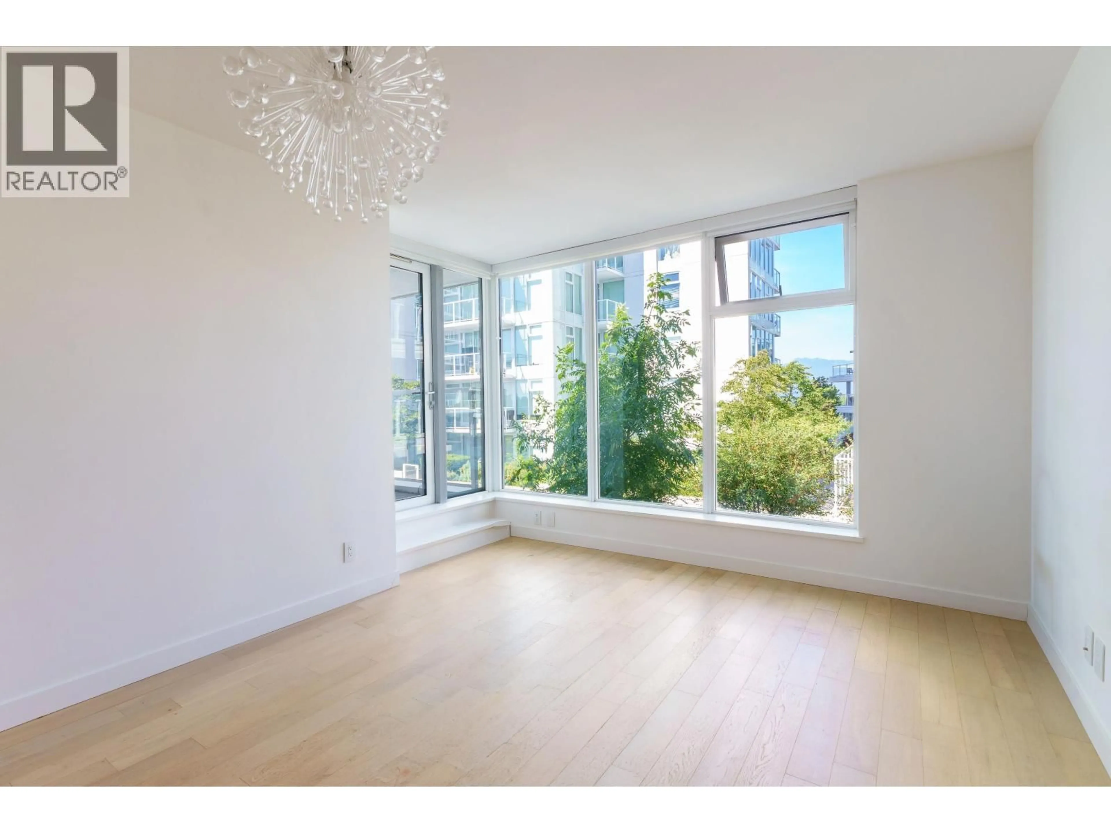
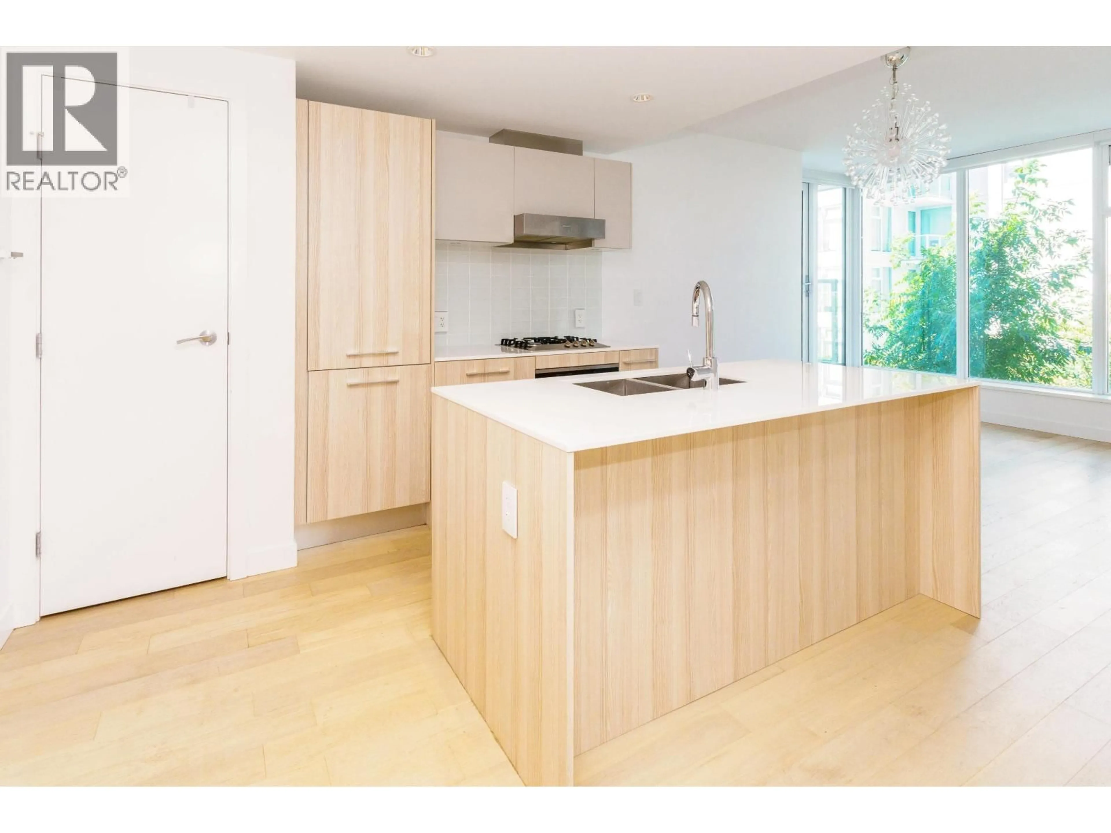
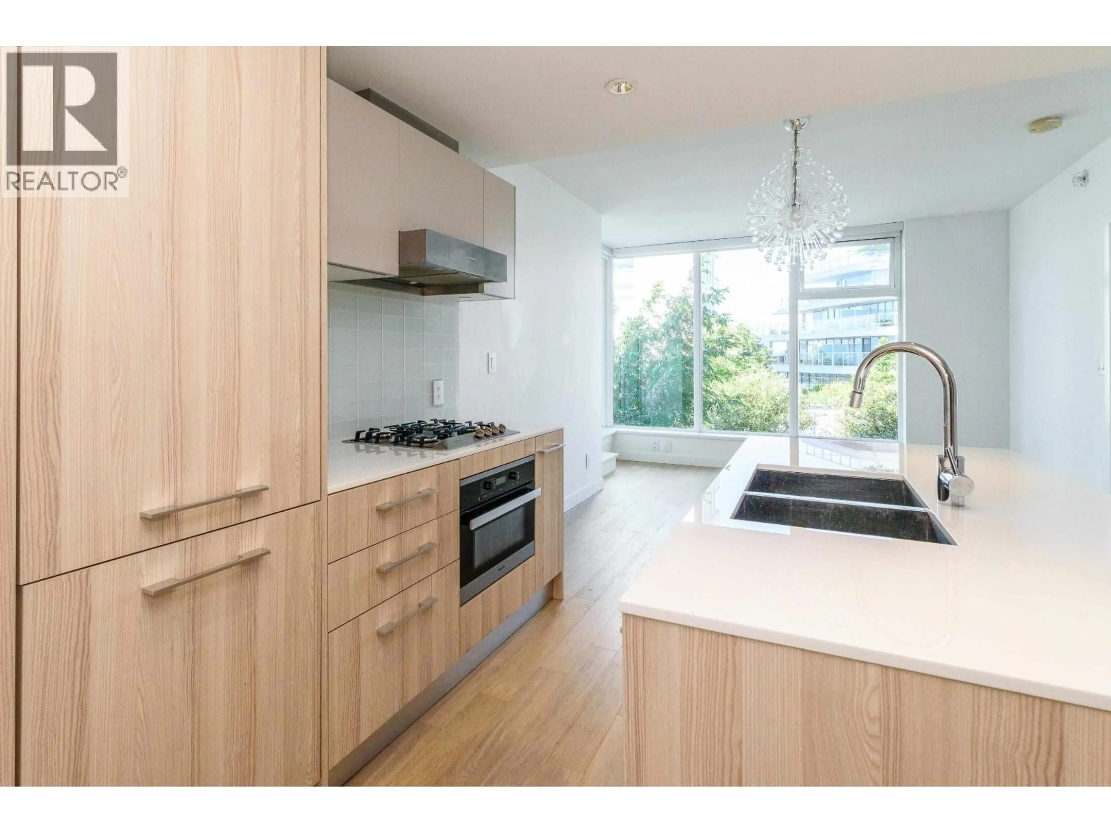
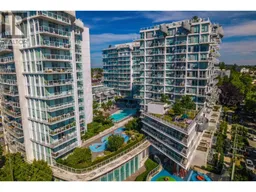
Resort-style living at Kensington Gardens by Westbank This bright and modern 1 bedroom + den offers an open-concept layout with floor-to-ceiling windows, air conditioning, laminate floors, and a contemporary kitchen featuring quartz countertops, gas cooktop, and a large island. The versatile den is ideal for a home office. Enjoy your private balcony overlooking the landscaped courtyard. Enjoy a year-round heated outdoor pool, hot tub, fitness centre, sauna, theatre room, lounge, games room, children's play area, and concierge. Heating, air conditioning and hot water are included in the strata fees. Conveniently located above T&T Supermarket and close to shops, restaurants, parks and Nanaimo Station for easy access to Downtown. An exceptional home in one of Vancouver's premier communities. (id:39198)
Property Details
Interior
Features
Exterior
Features
Parking
Garage spaces -
Garage type -
Total parking spaces 1
Condo Details
Amenities
Exercise Centre, Laundry - In Suite
Inclusions
Property History
 29
29
