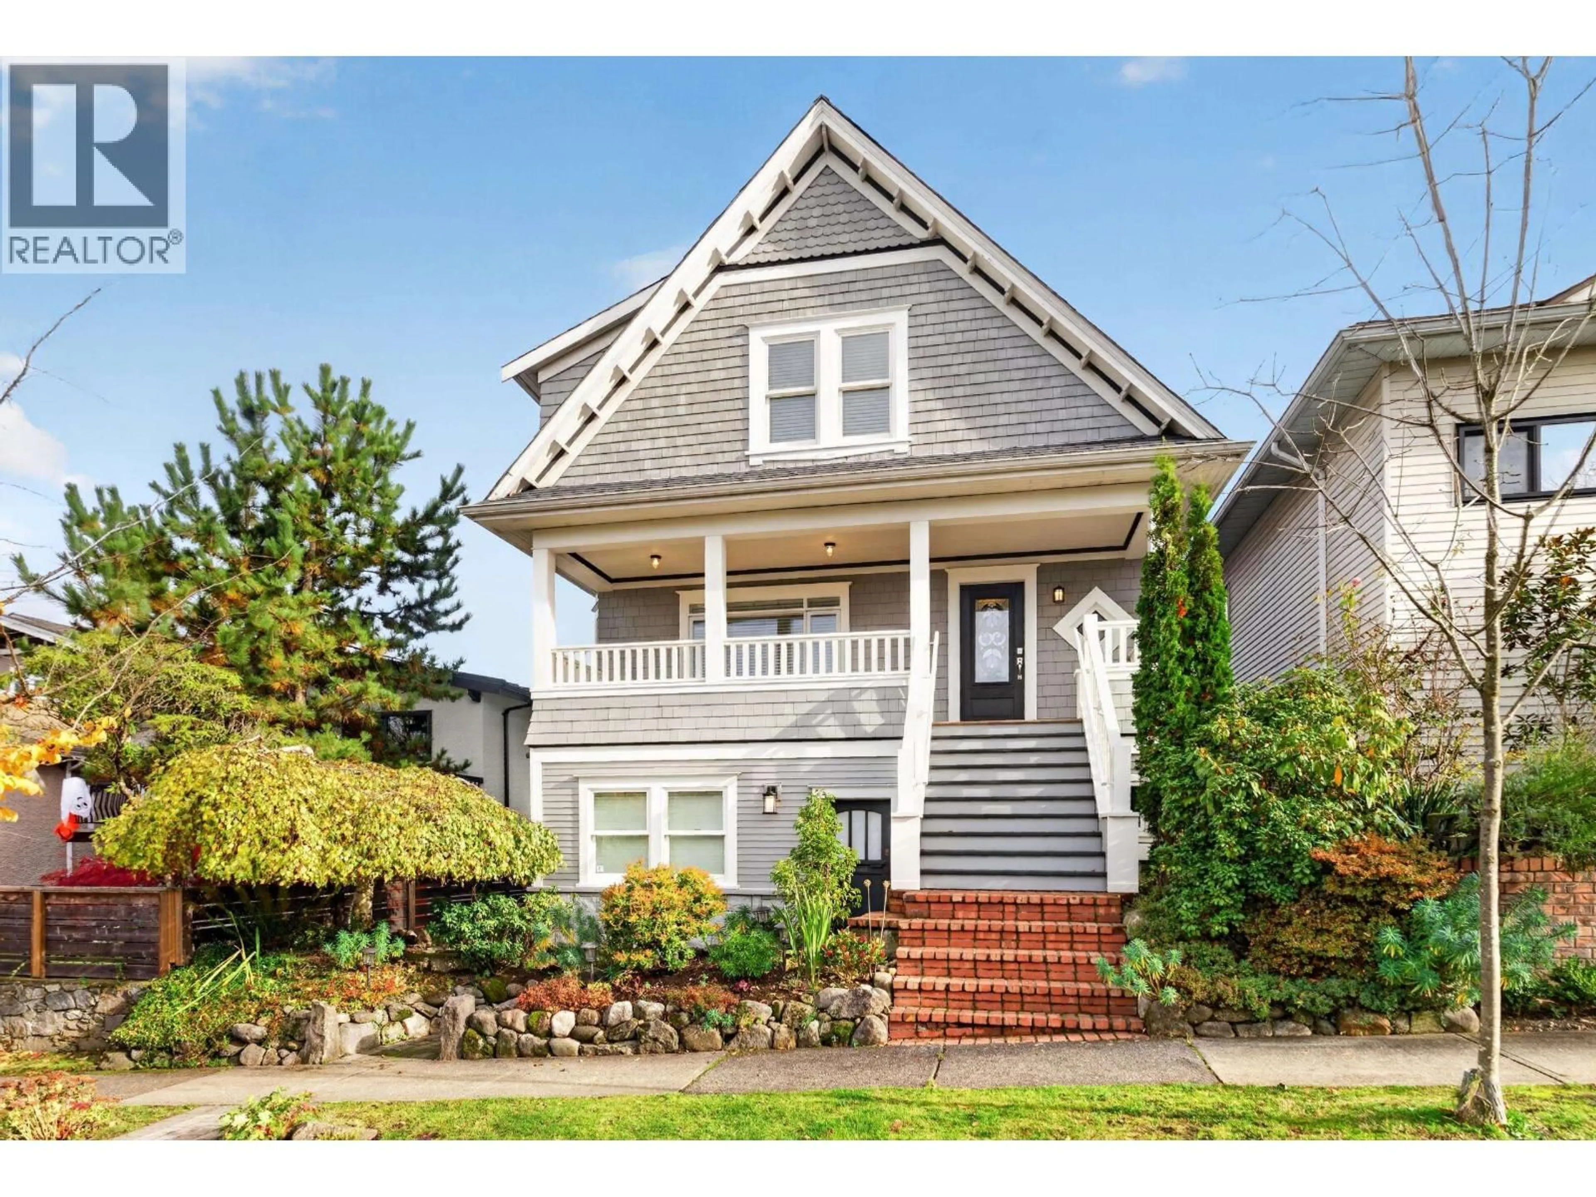
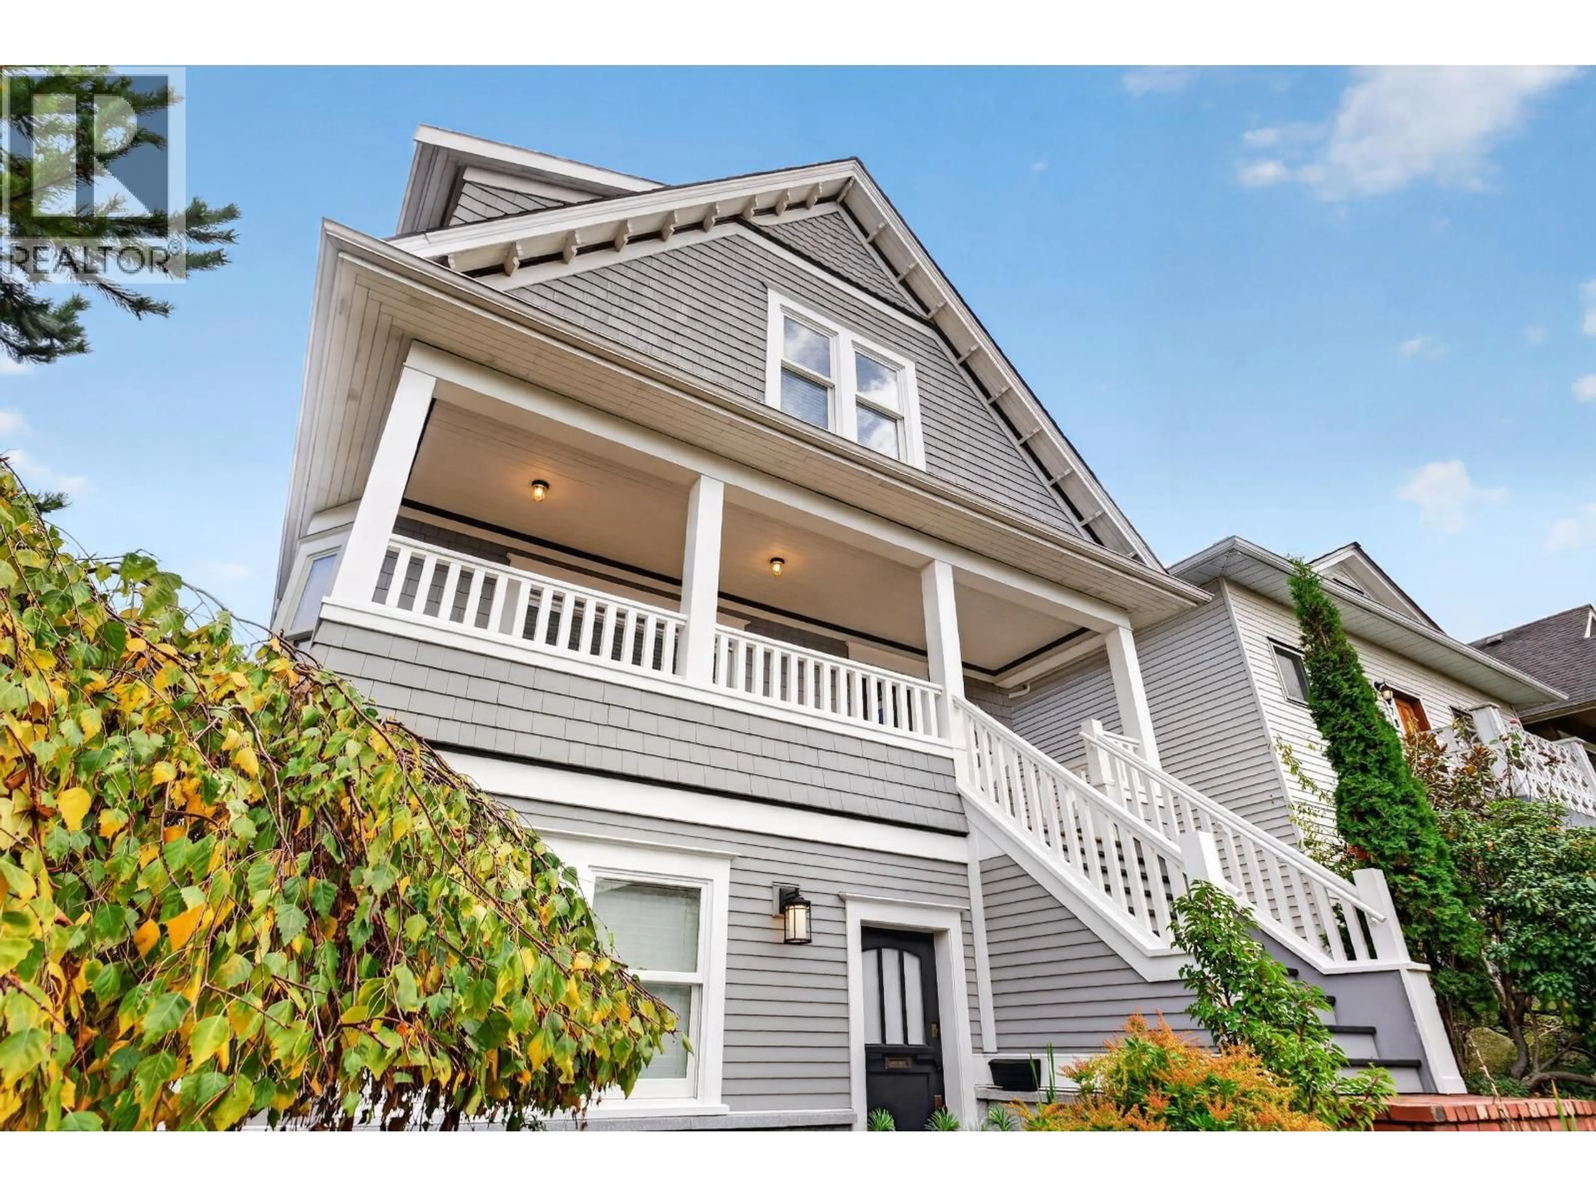
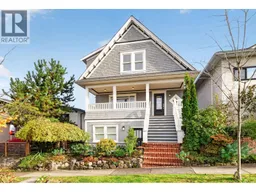
Home with vinyl exterior material, street for 5068 SOMERVILLE STREET, Vancouver British Columbia V5W3H2
20 hours on Market

5068 SOMERVILLE STREET, Vancouver, British Columbia V5W3H2

Detached
4
5
~2478 sqft
$2,699,000
Get pre-qualifiedPowered by nesto
Detached
4
5
~2478 sqft

Contact us about this property

Call

Highlights

Property Estimate

Days on market20 hours

Estimated valueNot available

Price/Sqft$1,089/sqft

Monthly cost

Open Calculator

Description

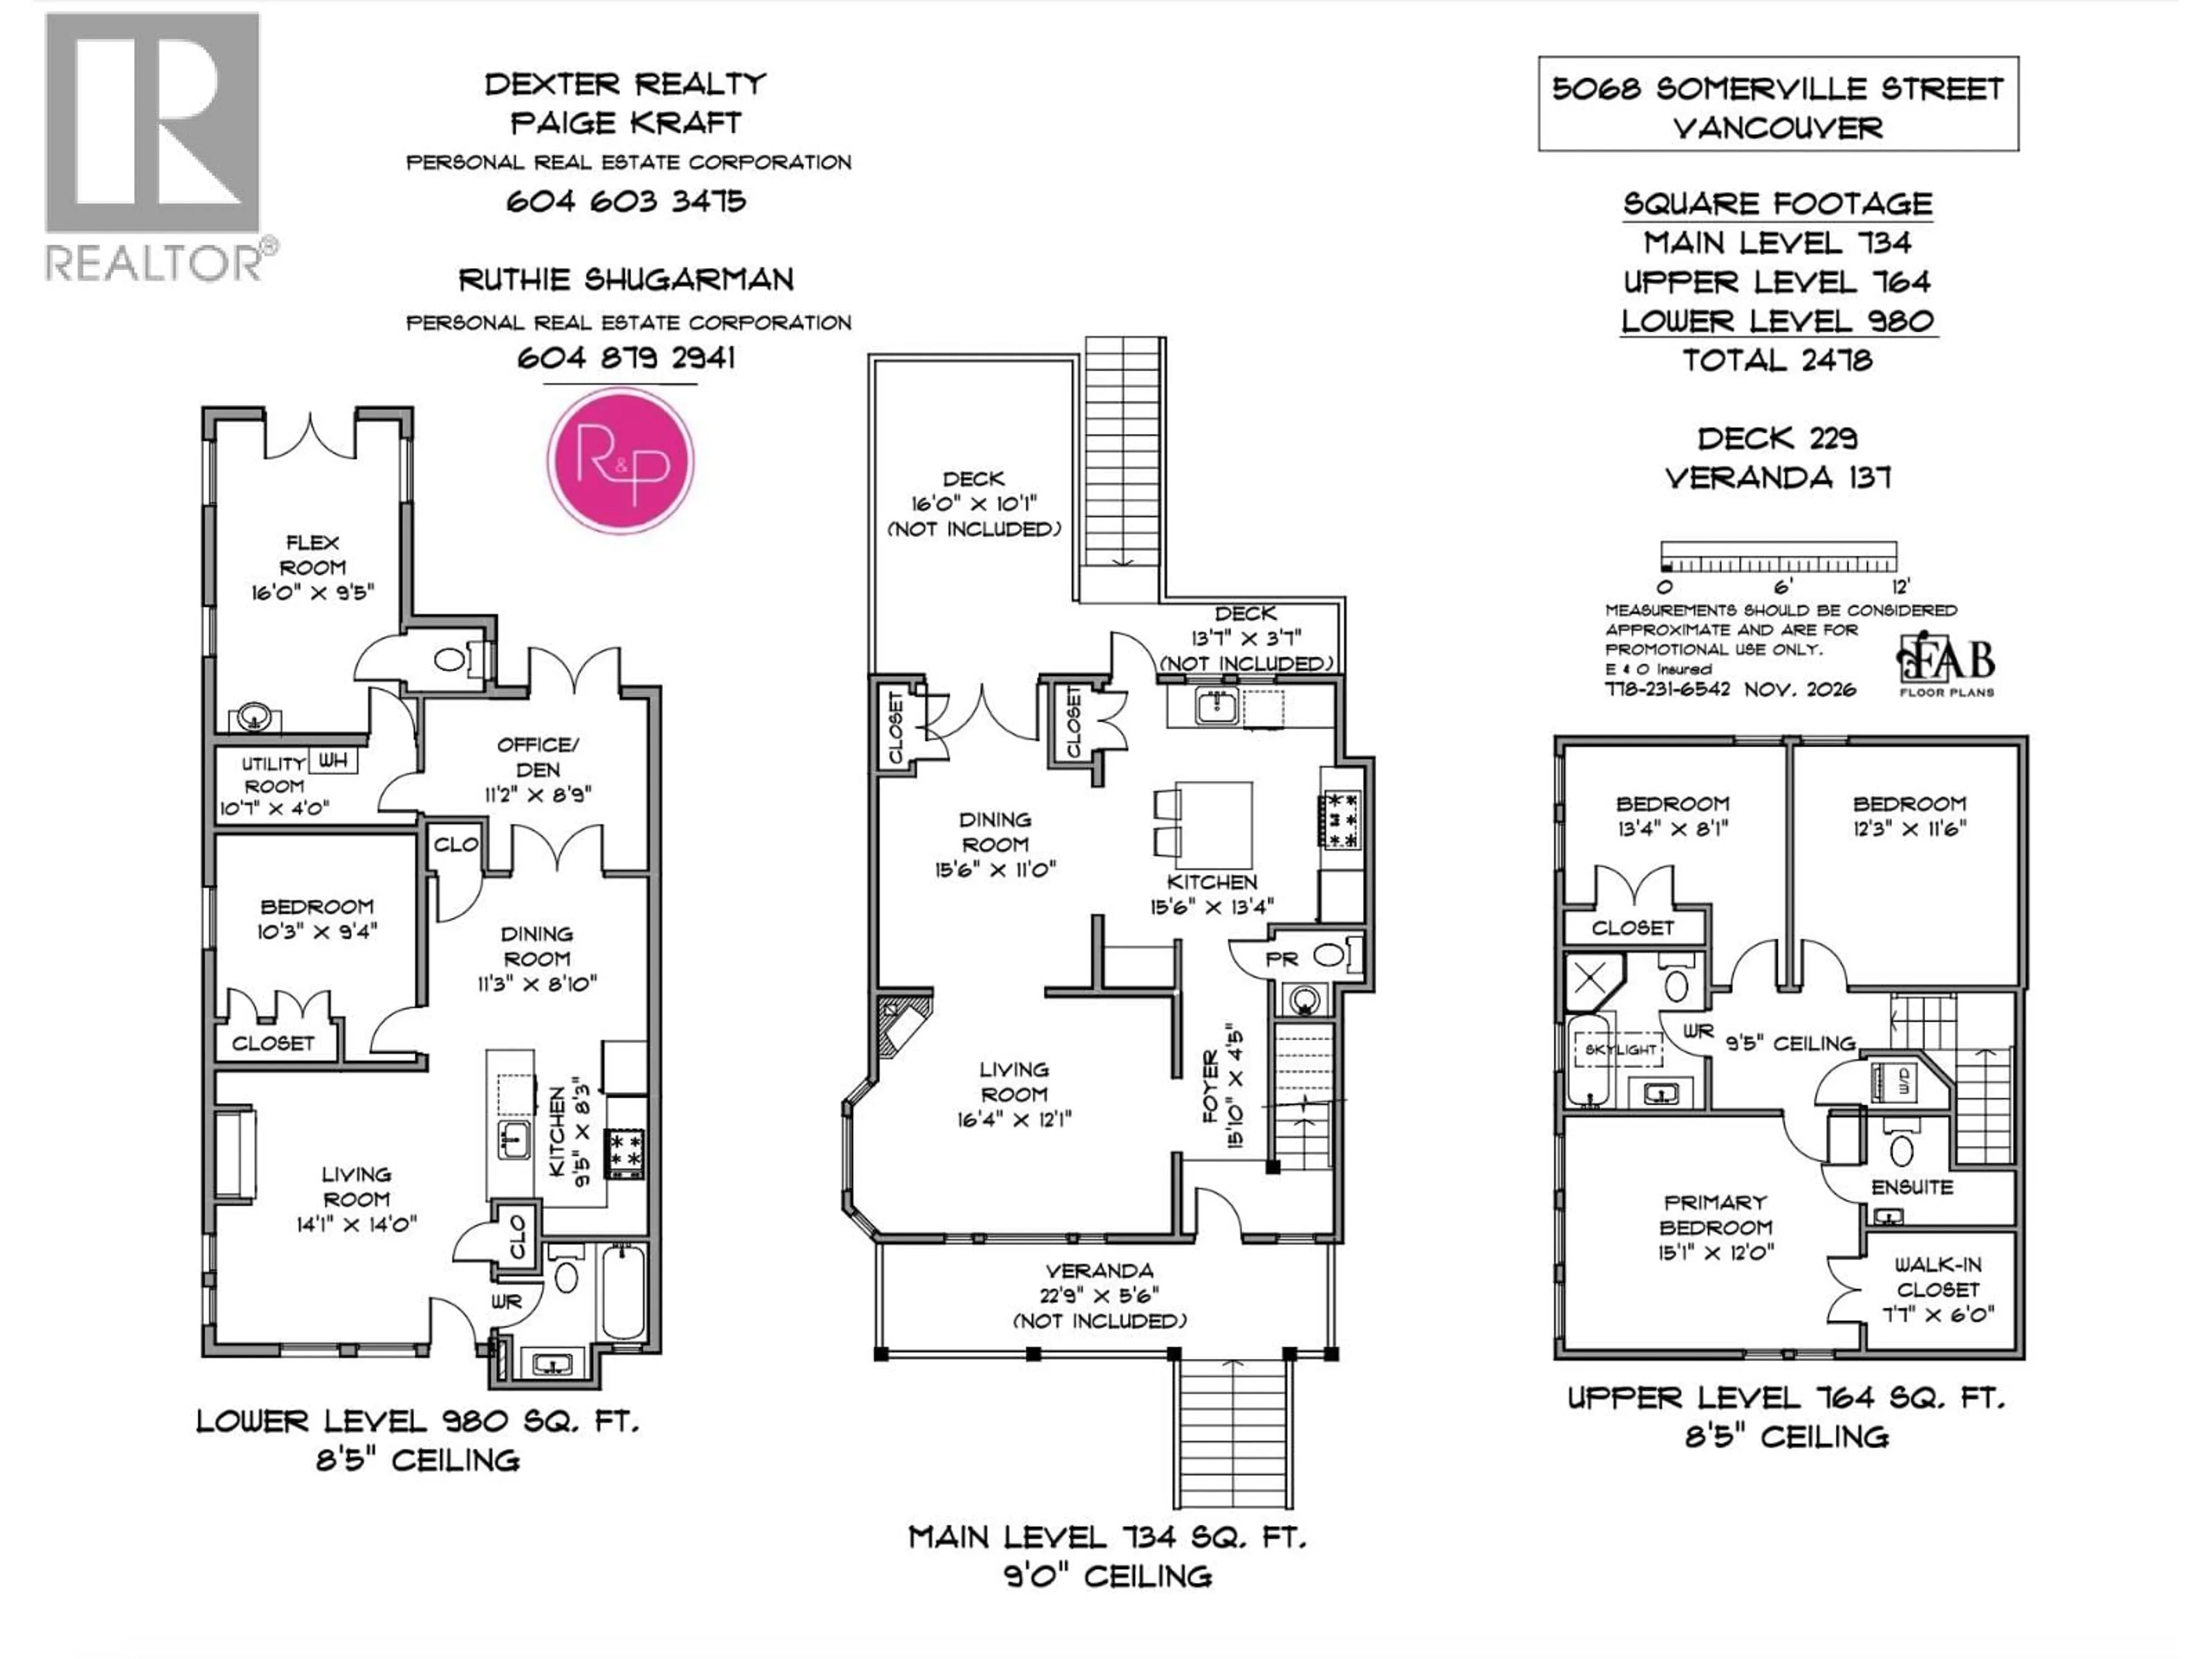
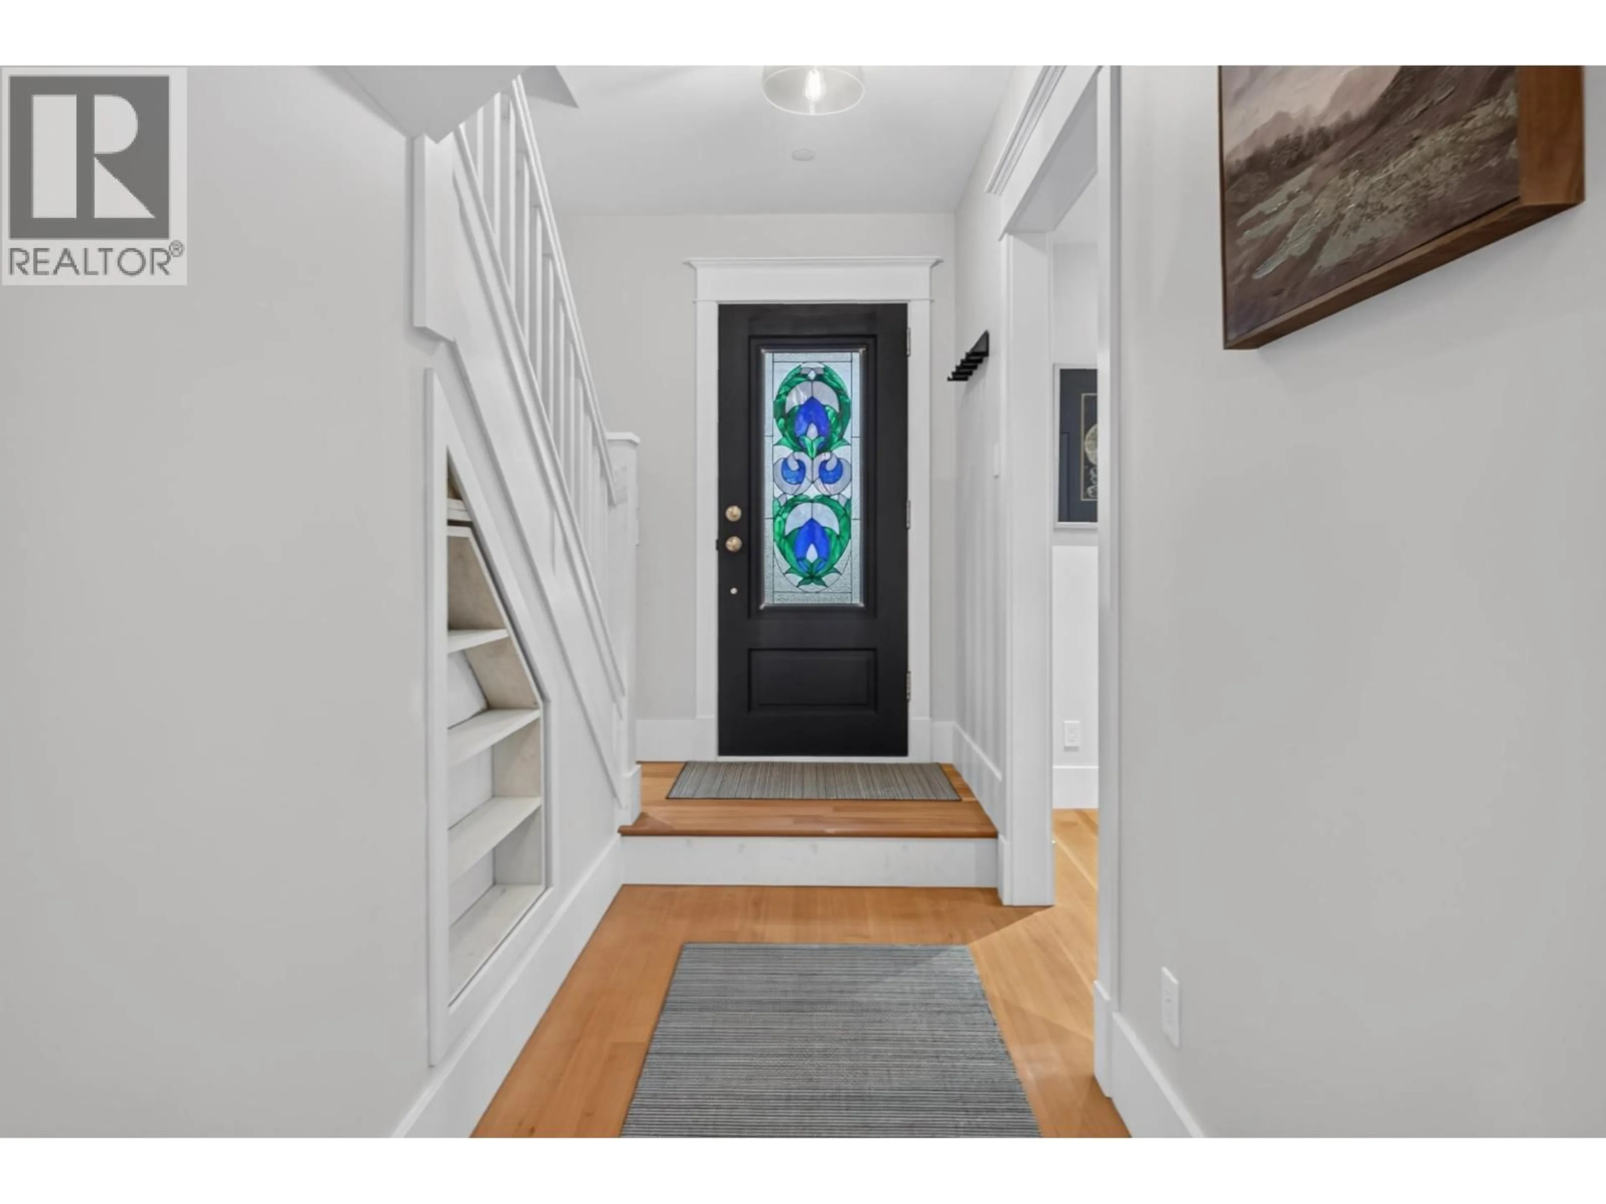
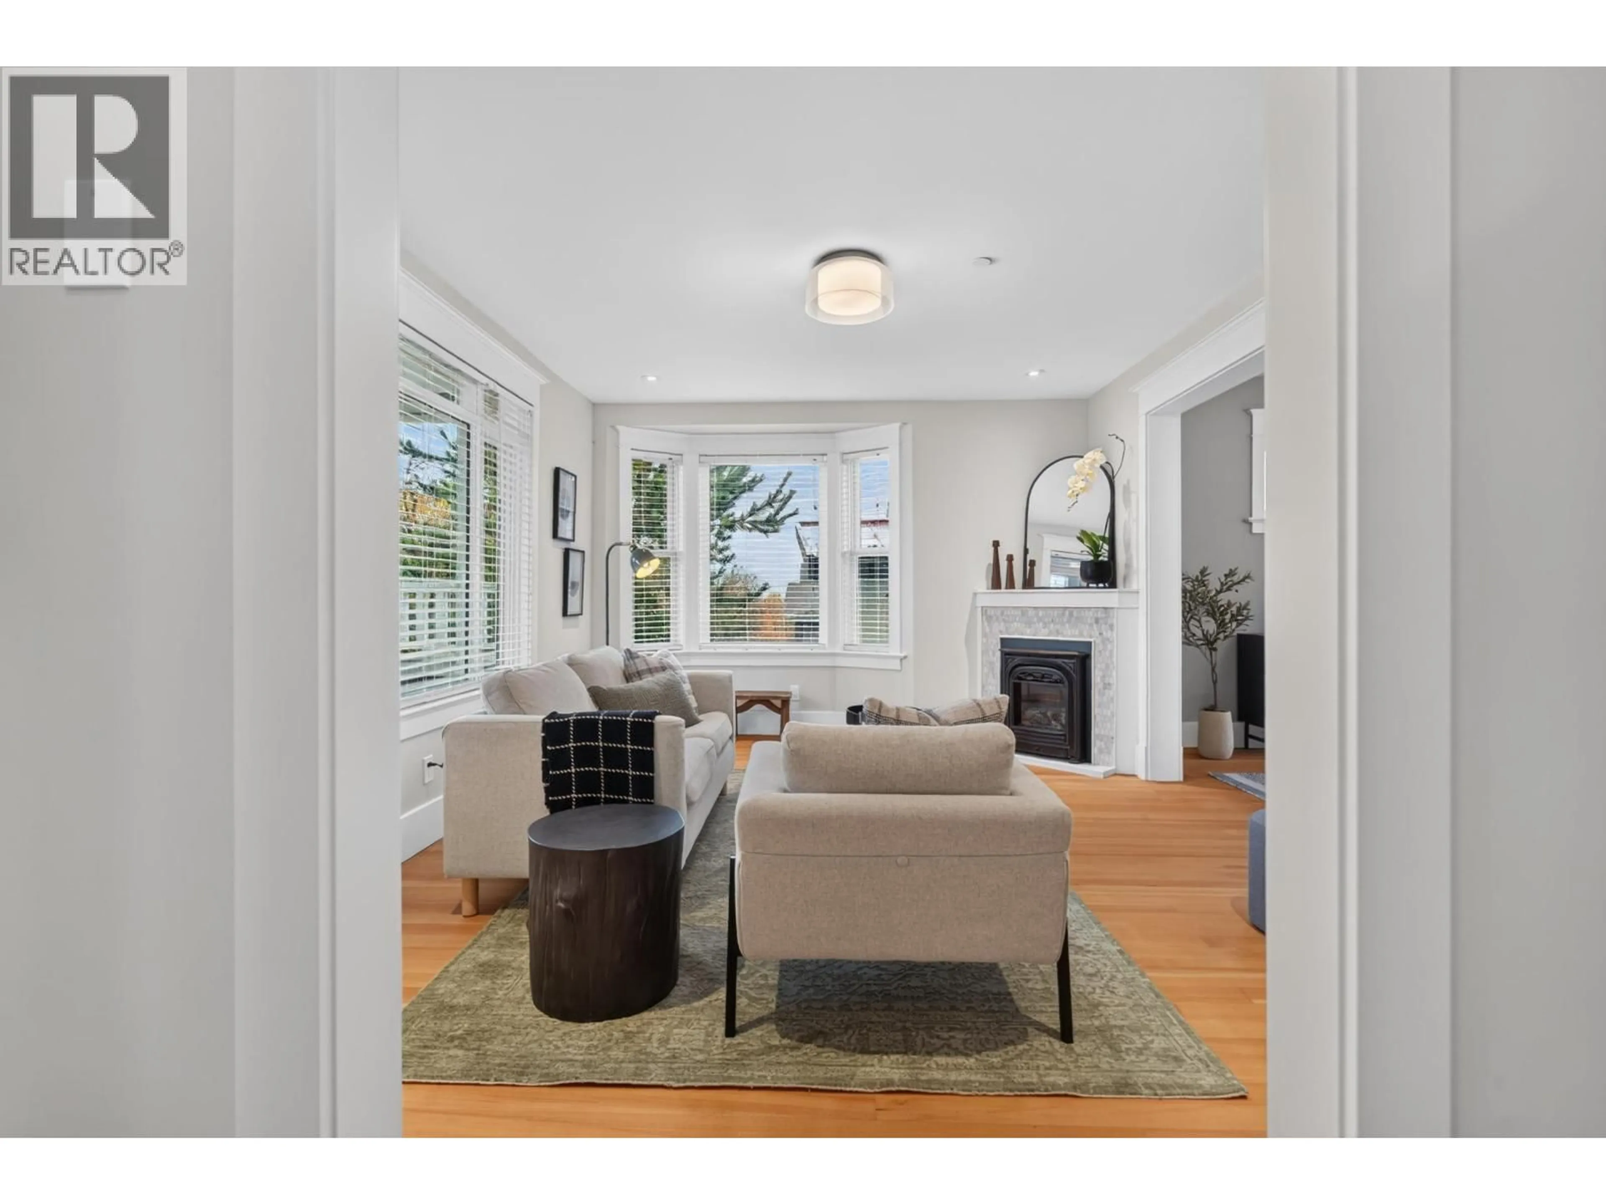
Elevated above Fraserhood with North Shore mountain views, 5068 Somerville pairs character with thoughtful design and artisan craftsmanship. Extensively renovated, with foundation work, drain tiles, new windows and updated systems, this home is ready to enjoy. A grand stained-glass entry opens to beautifully defined rooms, a kitchen with high-end appliances, and a deck for alfresco dining. Upstairs offers 3 bedrooms and 2 bathrooms. The rare ground-level garden suite has stair-free entry, ceilings over 8 ft, big windows, oak floors, a gas fireplace, gas cooktop, patio and front/back entrances. Ideal for aging parents or rental income. A lovingly reimagined home near the shops, cafés and restaurants of Fraser and Main. First Open House: Sunday Nov 15th 2-4pm. (id:39198)


Property Details

StyleHouse
ViewView
Age of property1911
SqFt~2478 SqFt
Lot Size-
Parking Spaces2
MLS ®NumberR3182978
Community NameKensington-Cedar Cottage
Data SourceCREA
Listing byDexter Realty

Features

Heating: Baseboard heaters
Basement: Finished, Full, Unknown

Parking

Garage spaces -

Garage type -

Total parking spaces 2


Property History
Nov 10, 2026
ListedActive
$2,699,000
20 hours on market
history photo preview40
Listing by crea®
Property listed by Dexter Realty, Brokerage
Agent Banner Image
Interested in this property?Get in touch to get the inside scoop.

Population and Demographics

Overview

Total population 49654
Average household income $130,614

Age (%)

0 to 19
18%
20 to 34
25%
35 to 49
22%
50 to 64
19%
65 and plus
16%

Household composition (%)

Single family
59%
Single person
29%
Multi person
11%
Multi family
1%

Mother tongue (%)

English
52%
Yue (Cantonese)
20%
Tagalog (Pilipino, Filipino)
6%
Vietnamese
5%
Others
3%
Mandarin
3%
Spanish
2%
Punjabi (Panjabi)
2%

House tenancy (%)

Owners
55%
Renters
45%

What’s nearby?Essentials within 5 km

Local Logic

Transportation Scores

Estimated Budget

Powered by:
The trademarks REALTOR®, REALTORS®, and the REALTOR® logo are controlled by The Canadian Real Estate Association (CREA) and identify real estate professionals who are members of CREA. The trademarks MLS®, Multiple Listing Service® and the associated logos are owned by CREA and identify the quality of services provided by real estate professionals who are members of CREA. Used under license.
