3826 WELWYN STREET, Vancouver, British Columbia V5N3Y9
Contact us about this property
Highlights
Estimated valueThis is the price Wahi expects this property to sell for.
The calculation is powered by our Instant Home Value Estimate, which uses current market and property price trends to estimate your home’s value with a 90% accuracy rate.Not available
Price/Sqft$918/sqft
Monthly cost
Open Calculator
Description
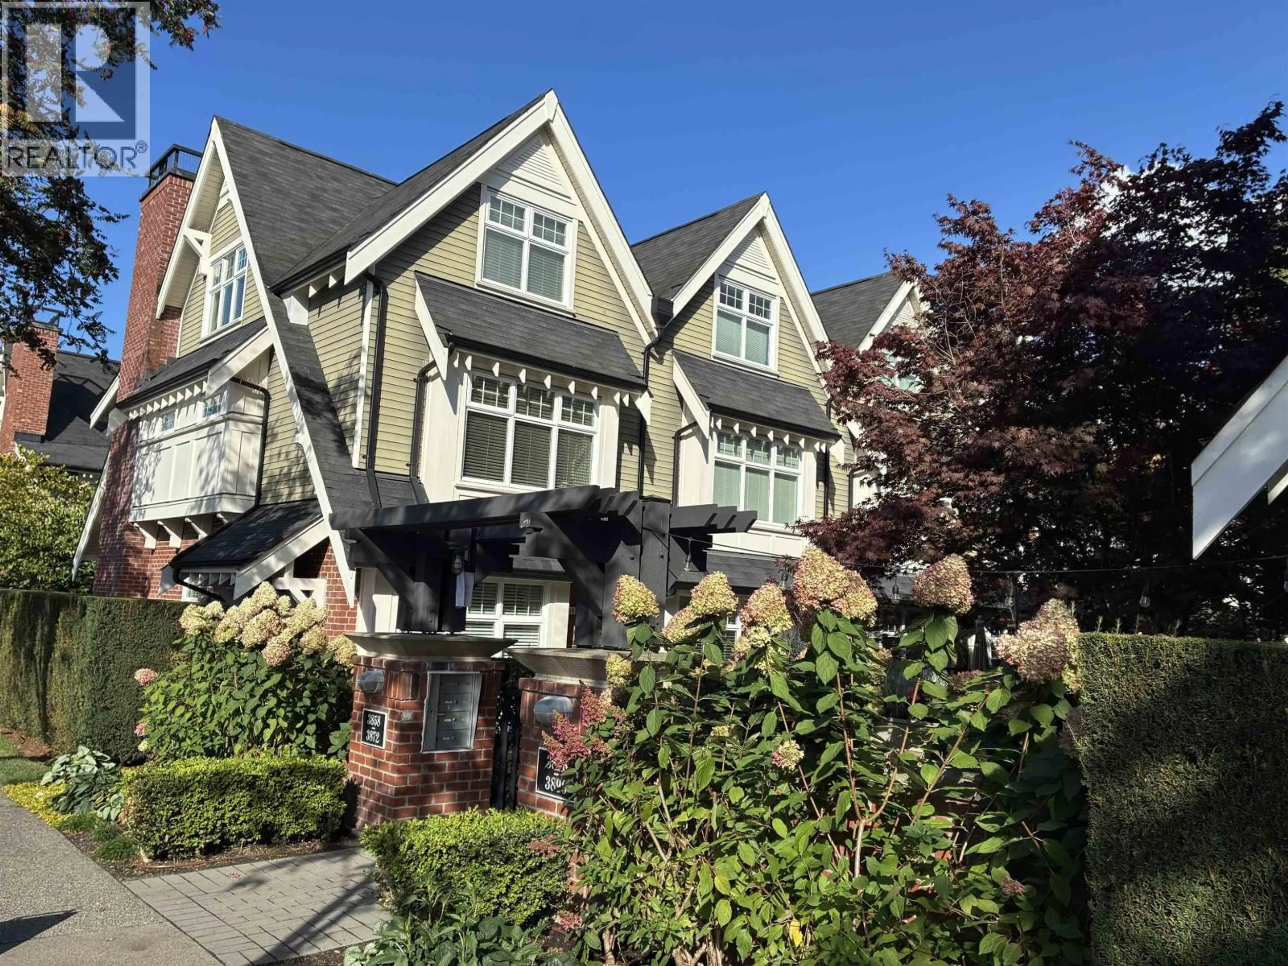
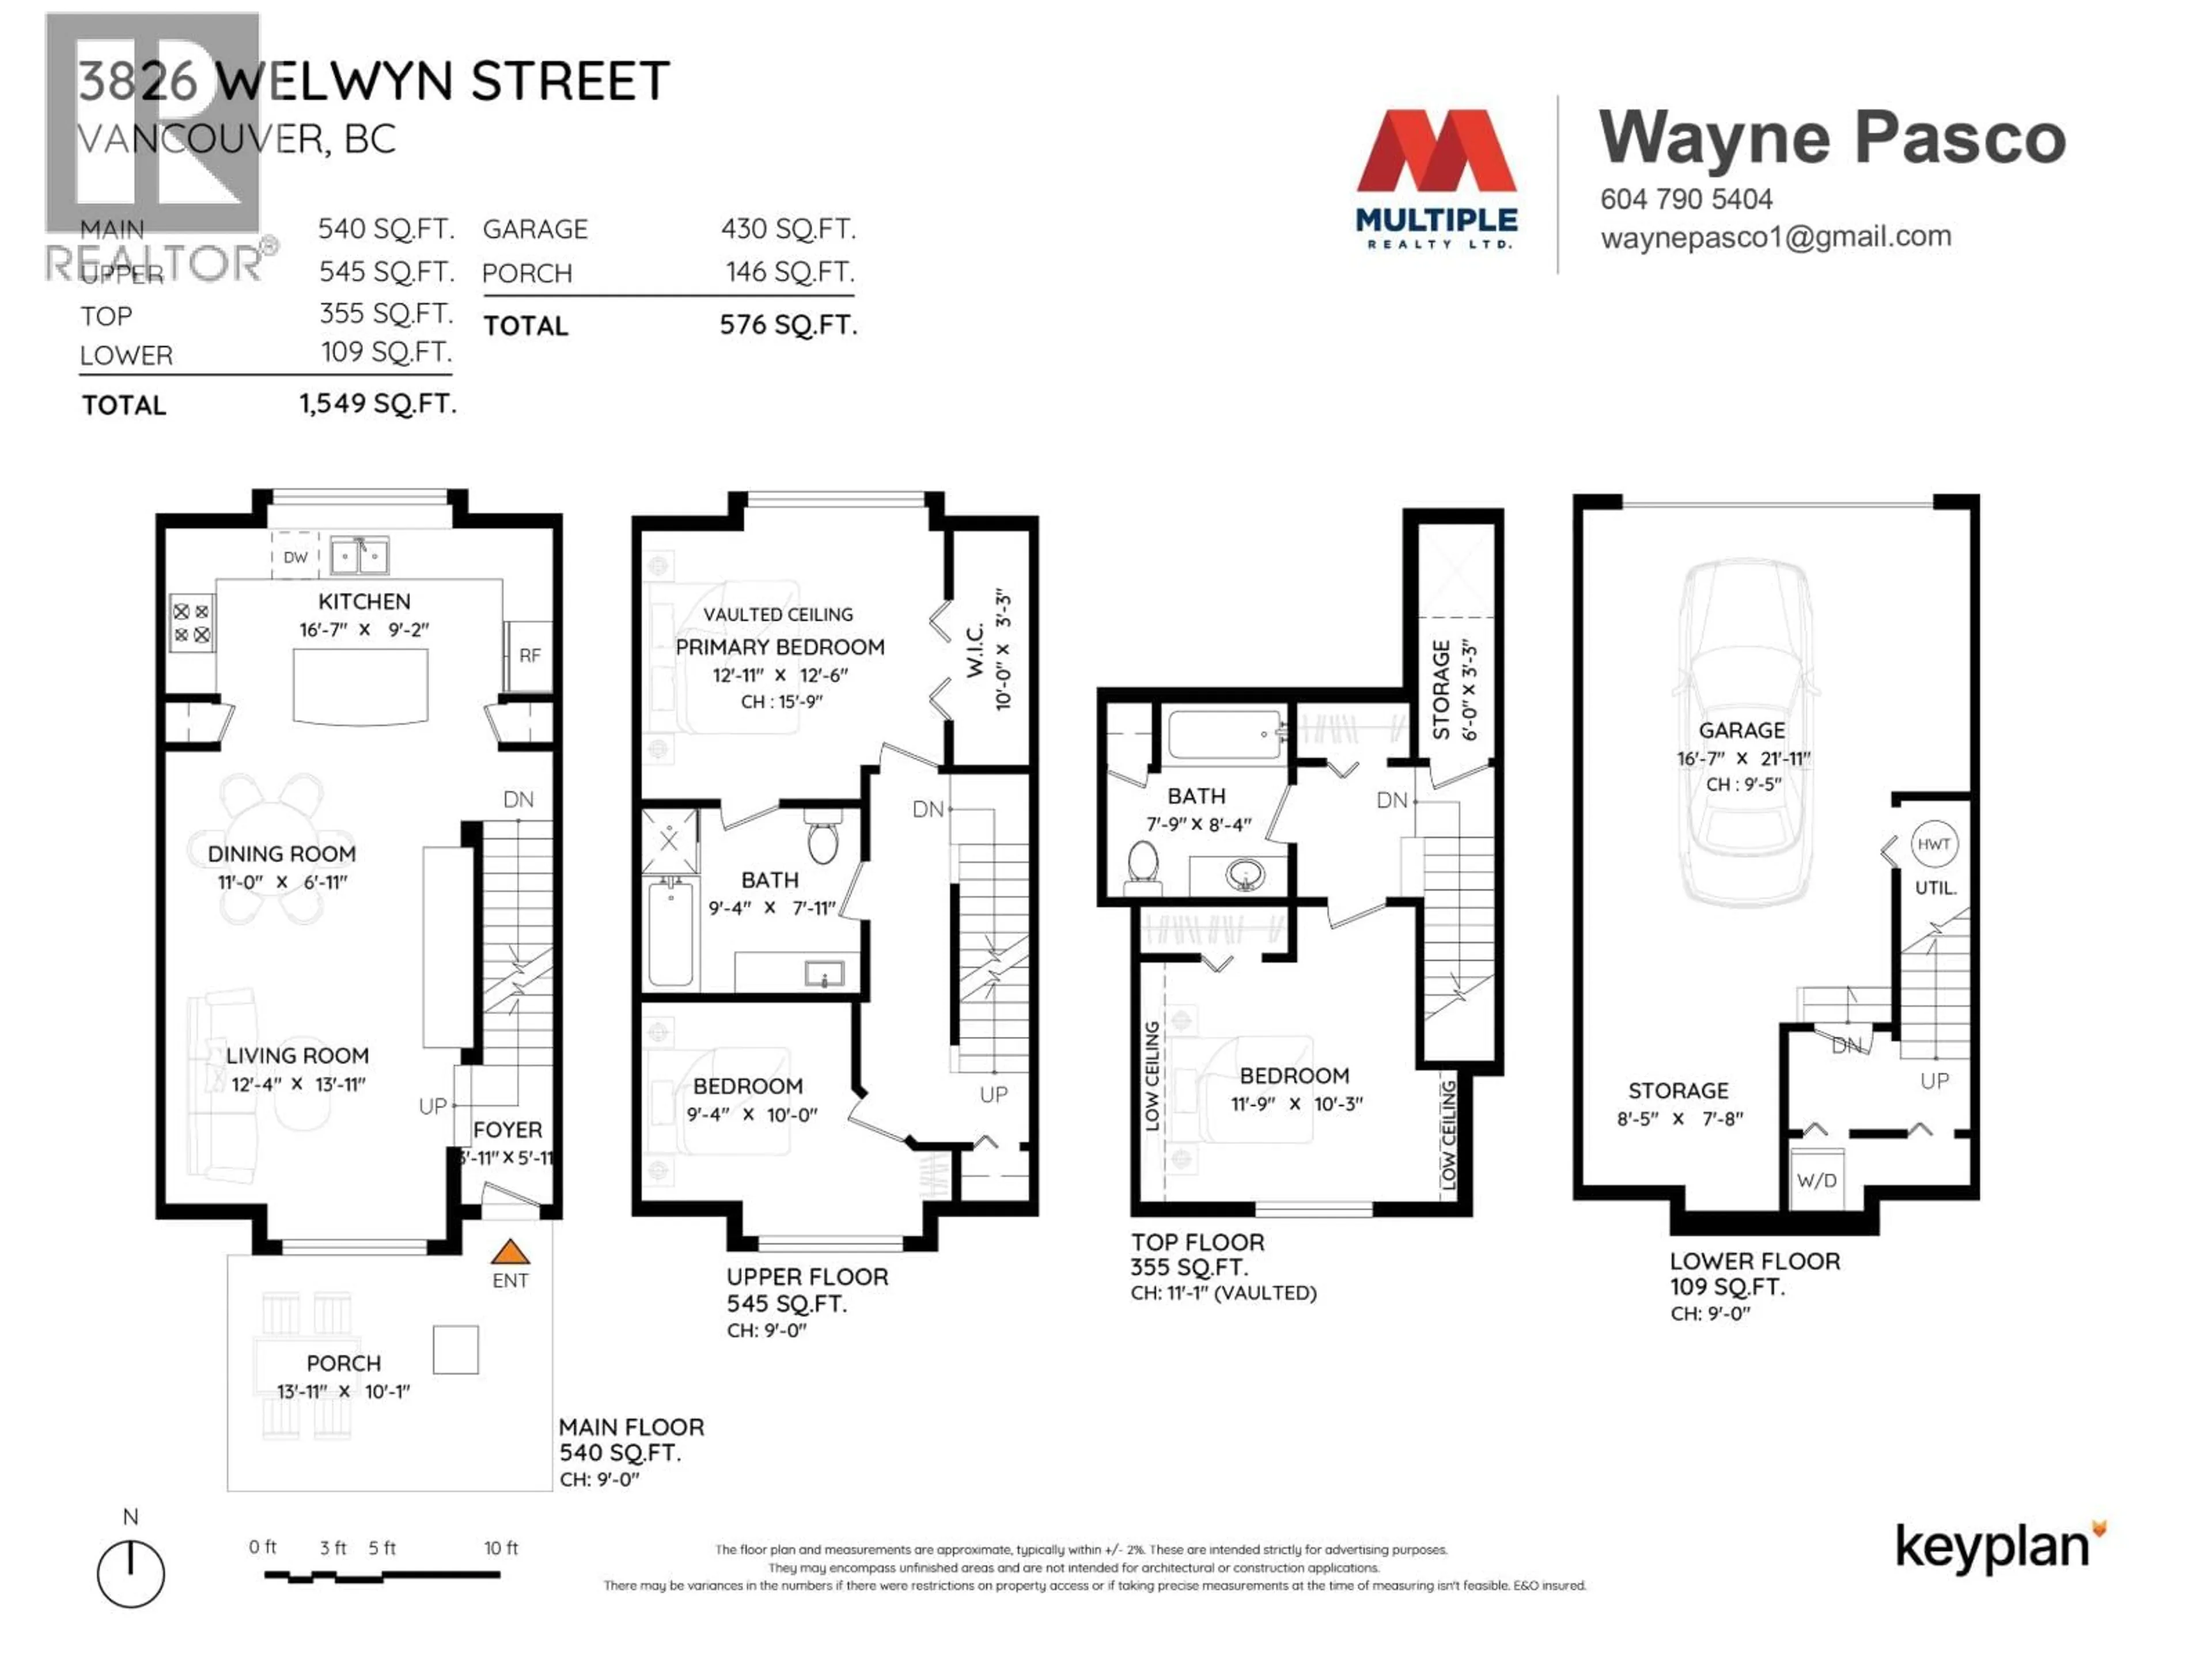
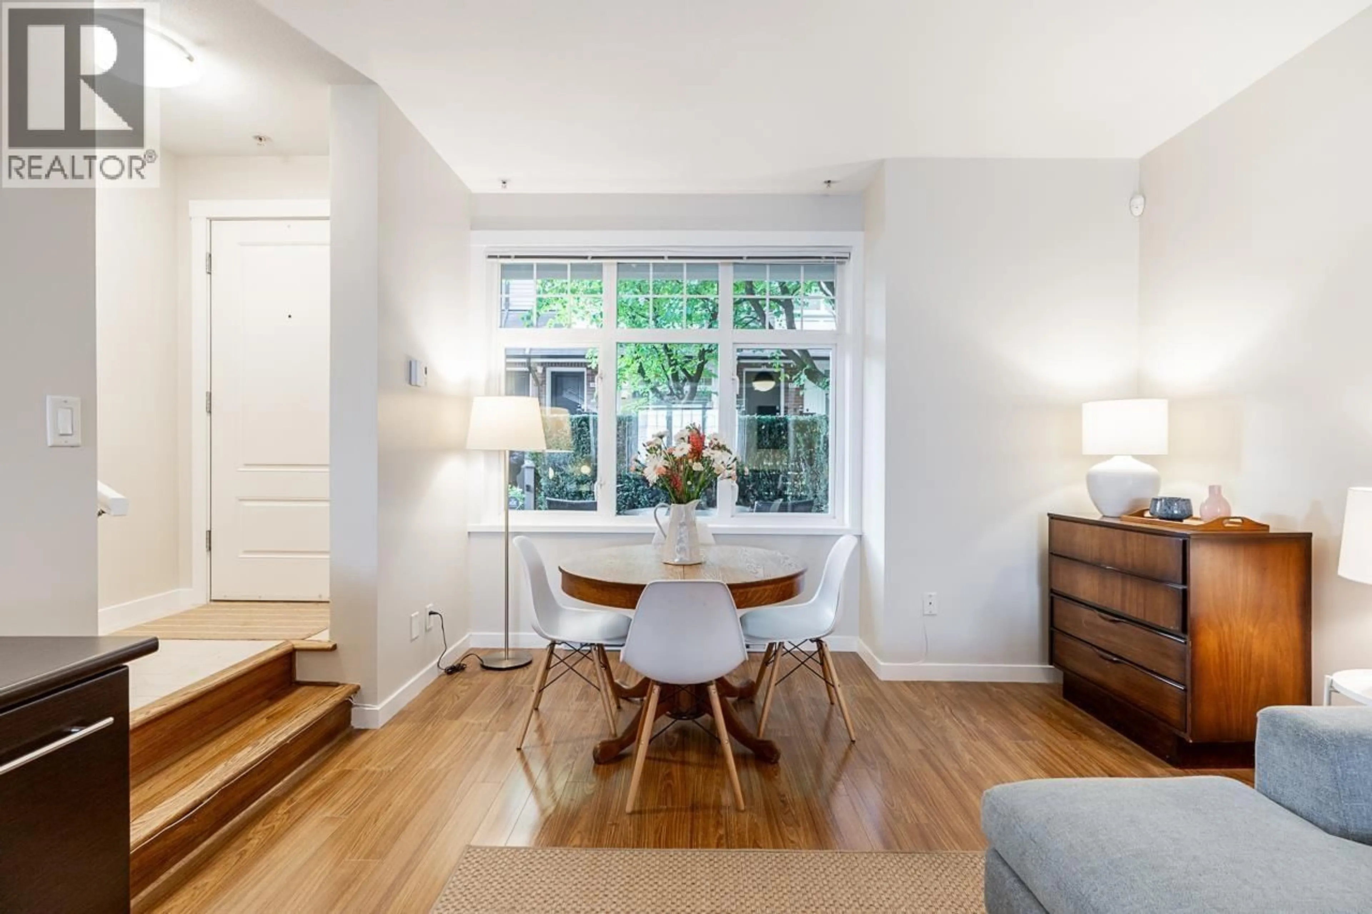
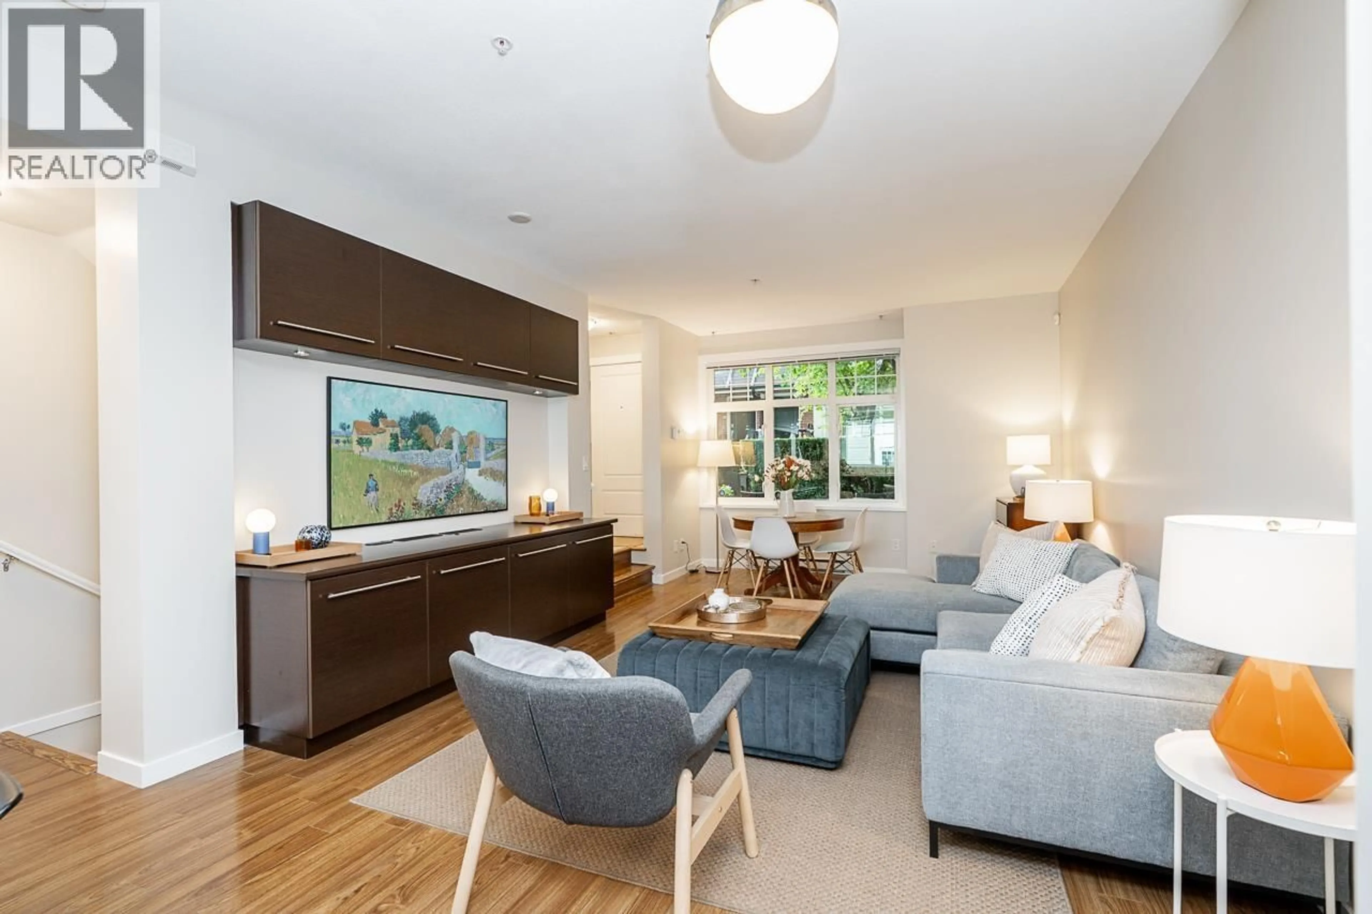
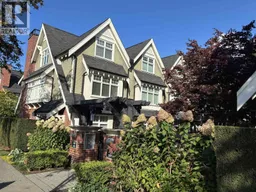
*Open Sat Nov 7, 2:30-4pm. Welcome home to this Quiet, bright & spacious 3-bedroom, 2-full-bath home in the sought-after 'STORIES' Community (by Mosaic Homes). Perfect layout for a growing family, this home offers large rooms, high/vaulted ceilings, quality finishes & plenty of natural light. Open main floor living area with built-in cabinets, 9' ceilings, house-size kitchen with big prep-island & loads of cabinets. Large Primary bed with Walk-in closet, 16' vault ceilings & centered ensuite. Second bed perfect for Den/kids room and sunny top floor bed/loft with vault ceils & priv bath perfect for teen or media/gym/hobby room. Enjoy a large private patio, very rare private attached garage w/loads of storage. Amazing Cedar Cottage/Trout lake neighbourhood close to shops, parks, transit & some of the finest schools. (id:39198)
Property Details
Interior
Features
Exterior
Parking
Garage spaces -
Garage type -
Total parking spaces 1
Condo Details
Amenities
Laundry - In Suite
Inclusions
Property History
 18

