306 - 1868 11TH AVENUE, Vancouver, British Columbia V5N1Z1
Contact us about this property
Highlights
Estimated valueThis is the price Wahi expects this property to sell for.
The calculation is powered by our Instant Home Value Estimate, which uses current market and property price trends to estimate your home’s value with a 90% accuracy rate.Not available
Price/Sqft$887/sqft
Monthly cost
Open Calculator
Description
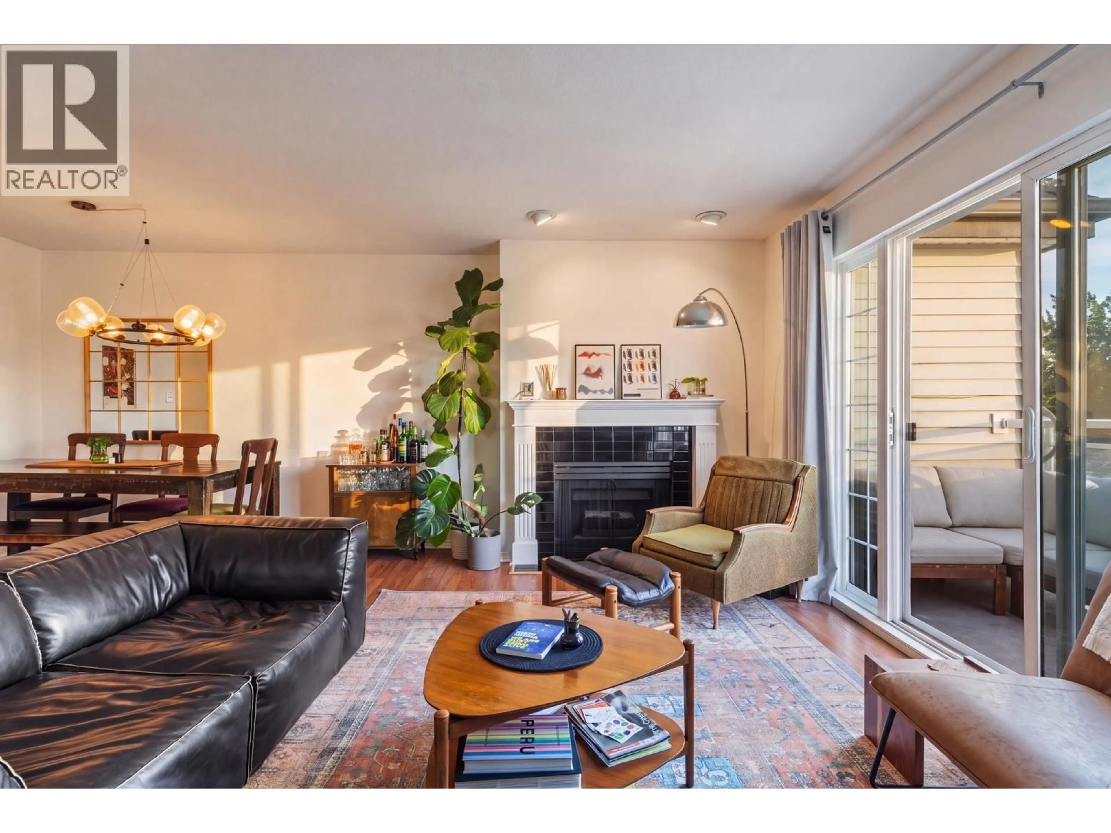
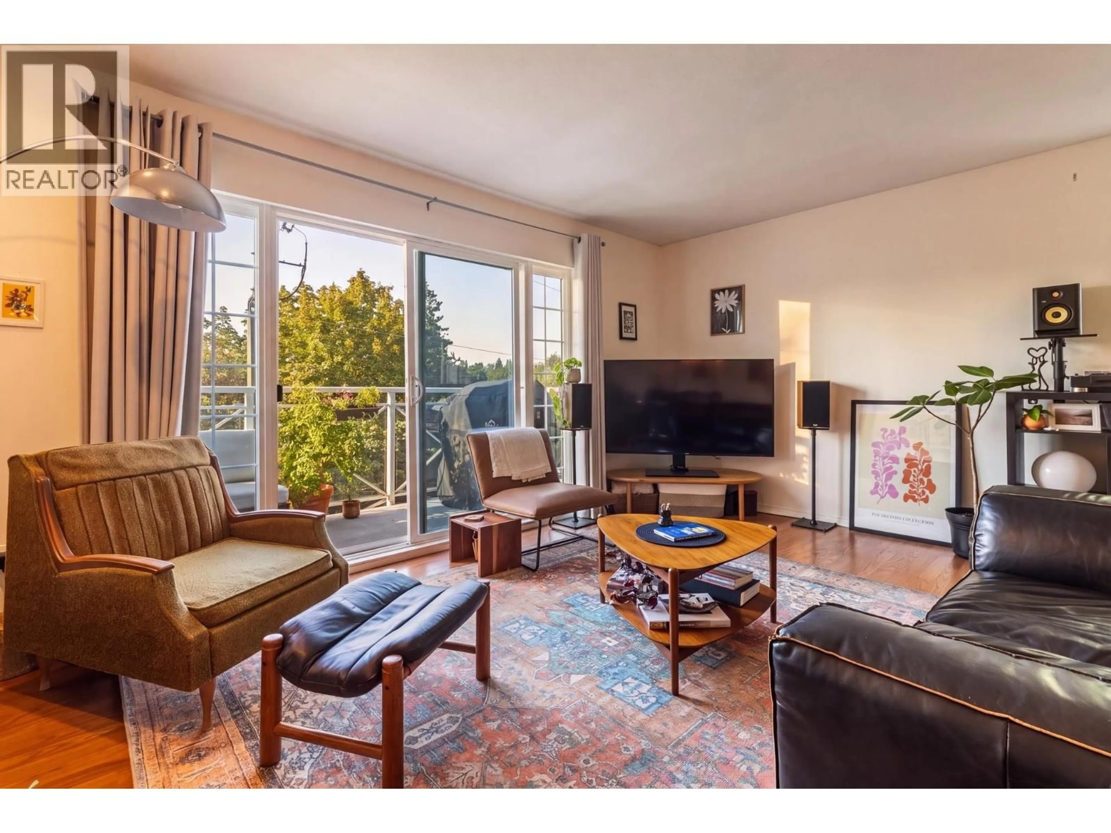
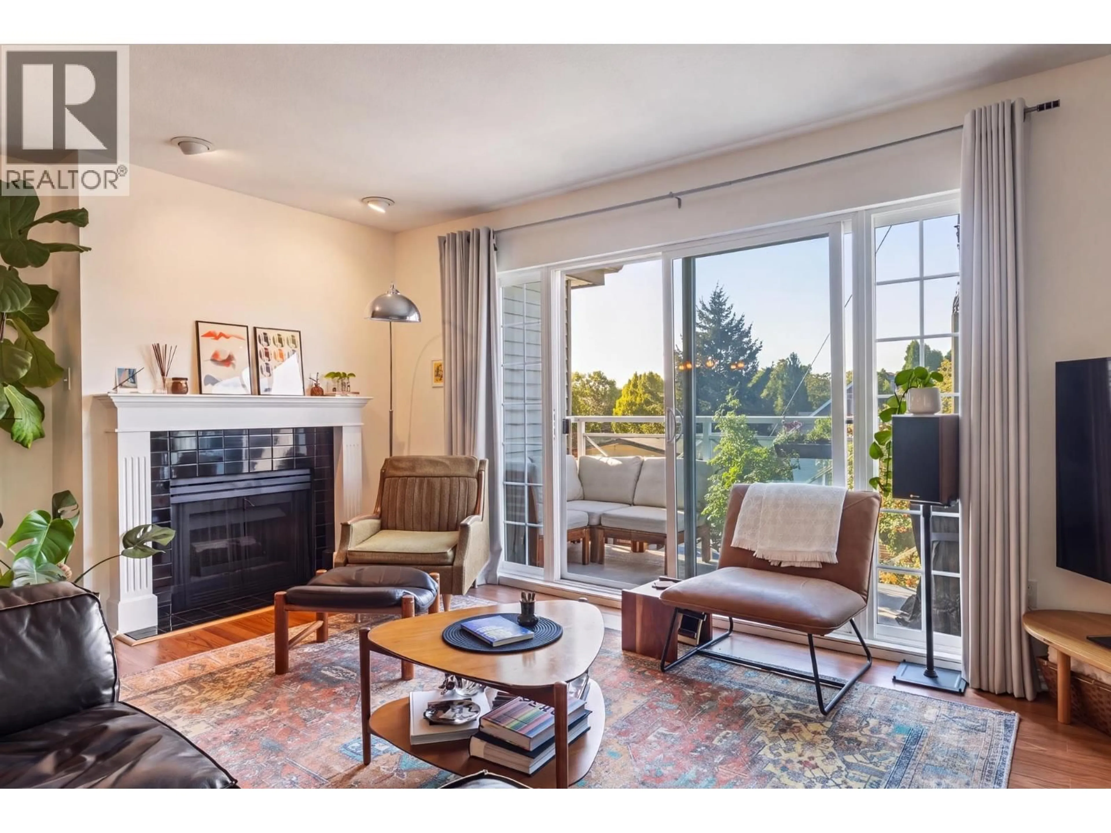
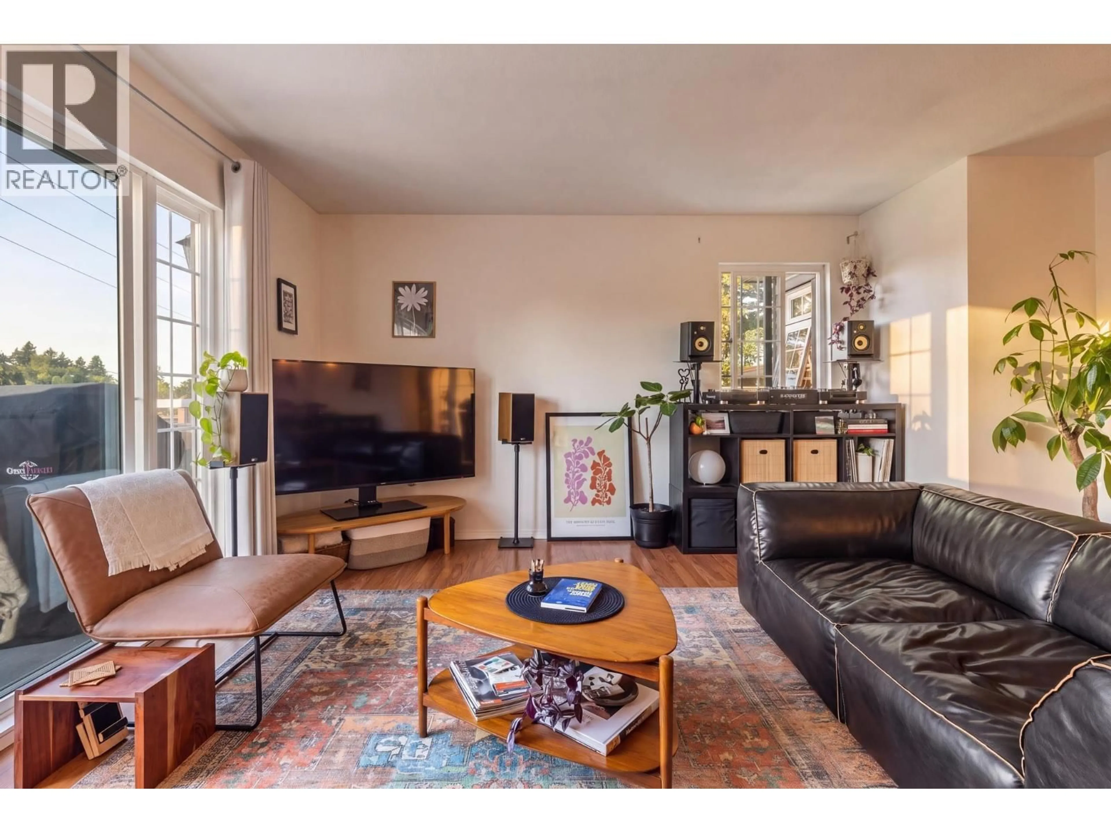
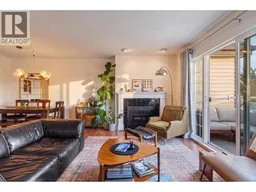
Wow! Gorgeous top-floor corner unit in a fantastic, fully rain-screened and repiped building with updated windows and balconies! Super quiet and south-facing, with tons of natural light, a skylight, and a great layout featuring two large bedrooms and a separate in-suite laundry room. Beautiful deck with lovely views, plus open-concept living and dining with a cozy gas fireplace. Updated kitchen and bathroom, and over 950 square feet! Steps to great restaurants, Trout Lake, shopping, and transit. 1 extra large parking space and storage are also included! One Cat welcome but no dogs allowed. A bright, beautiful home in a wonderful neighbourhood. Welcome home! Open Sunday September 20th 2:30-4pm! (id:39198)
Property Details
Interior
Features
Exterior
Parking
Garage spaces -
Garage type -
Total parking spaces 1
Condo Details
Amenities
Laundry - In Suite
Inclusions
Property History
 23
23
