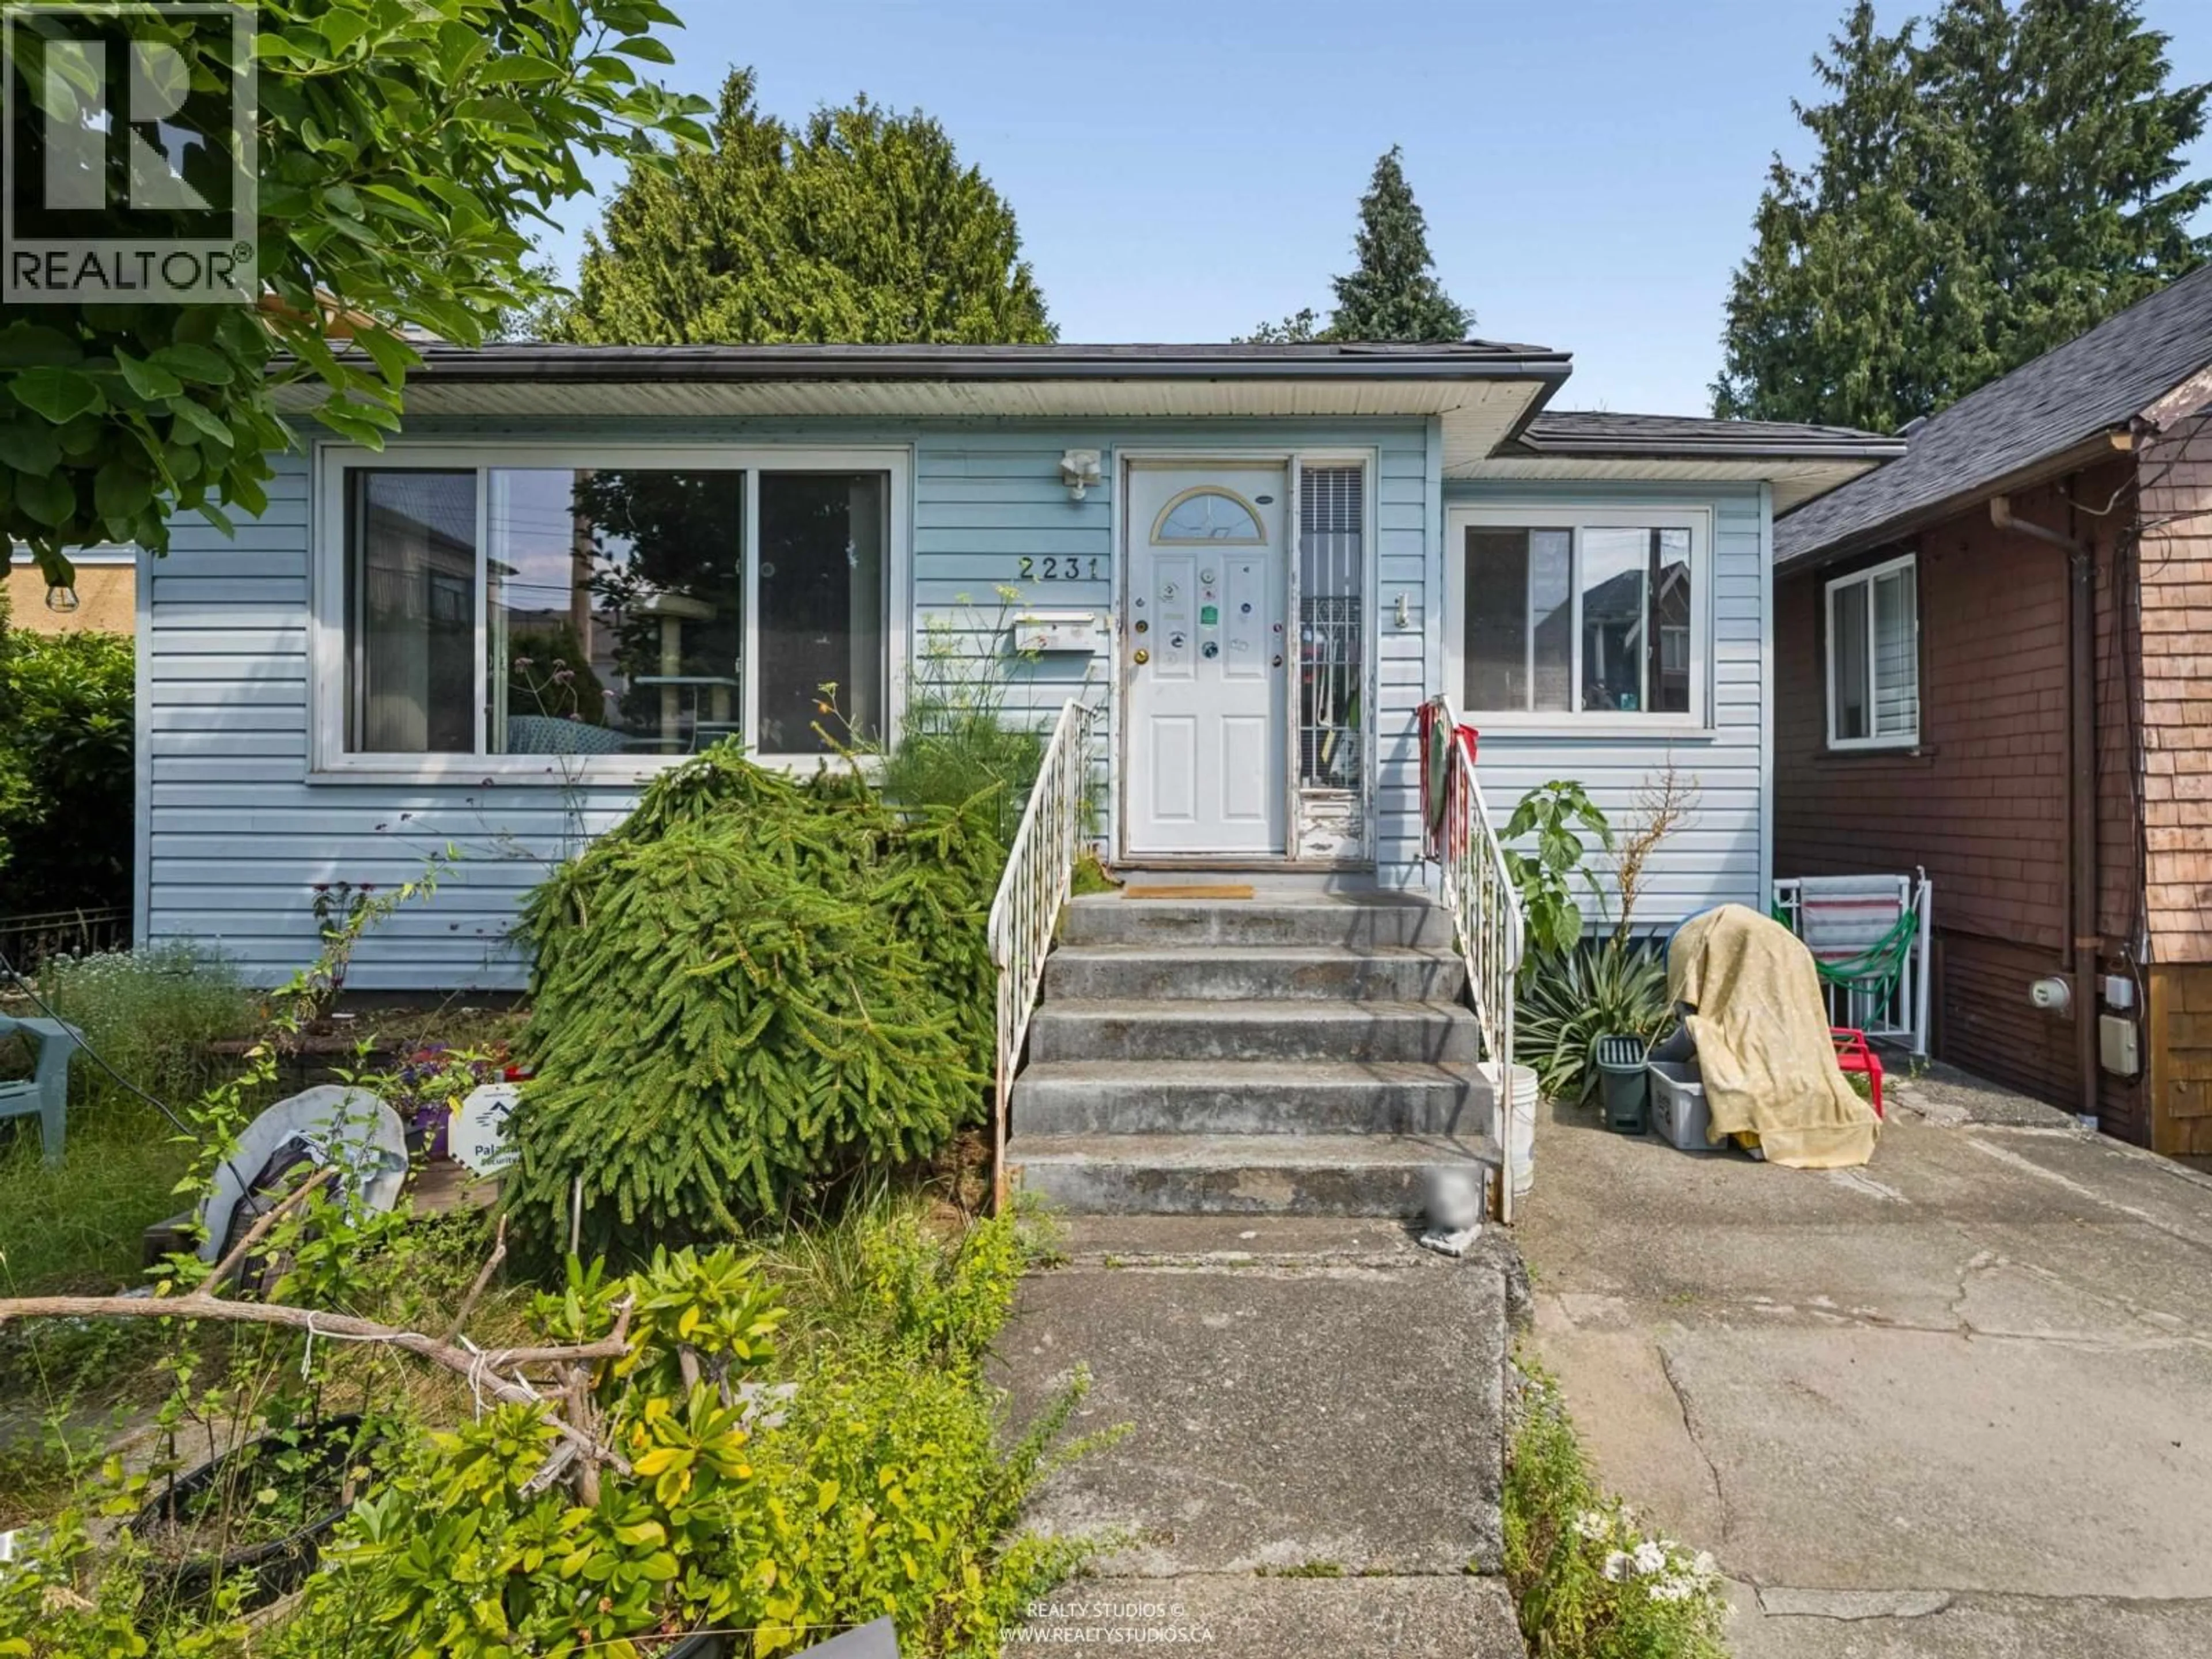
Home with vinyl exterior material, street for 2231 25TH AVENUE, Vancouver British Columbia V5N2V7
11 days on Market

2231 25TH AVENUE, Vancouver, British Columbia V5N2V7

Detached
4
2
~1750 sqft
$1,219,000
Get pre-qualifiedPowered by nesto
Detached
4
2
~1750 sqft

Contact us about this property

Call

Highlights

Property Estimate

Days on market11 days

Estimated valueNot available

Price/Sqft$696/sqft

Monthly cost

Open Calculator

Description

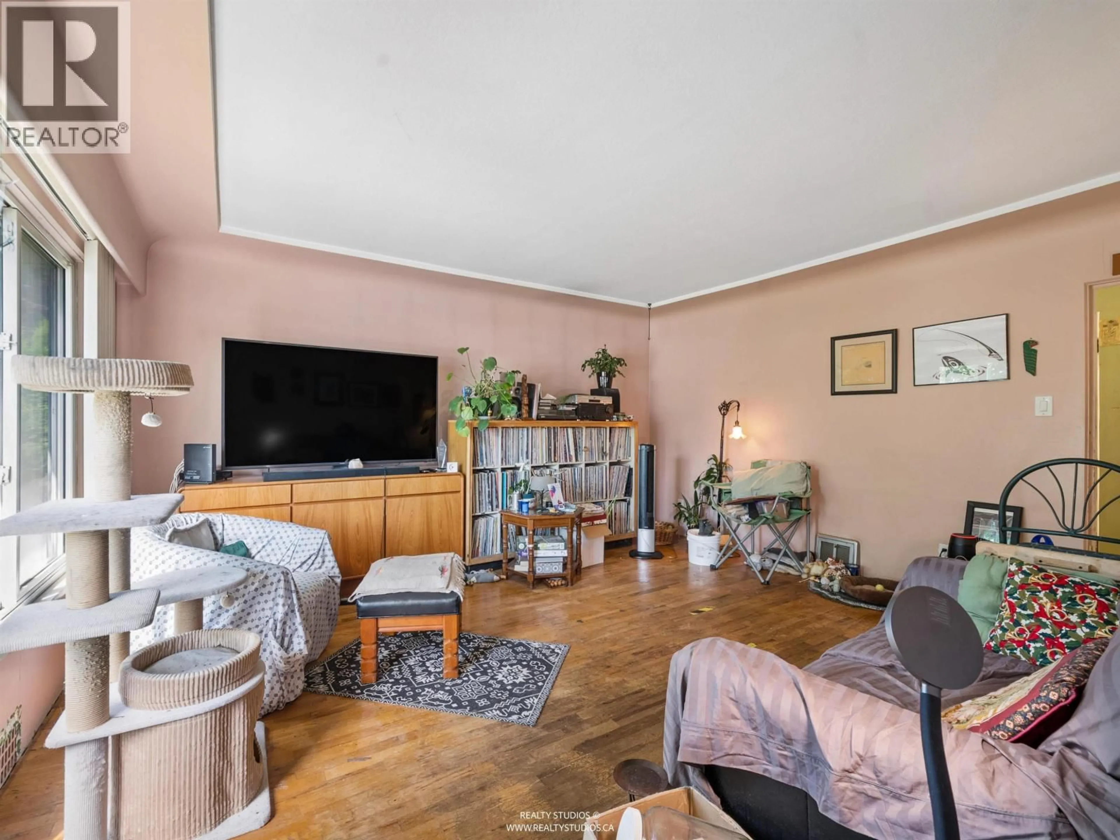
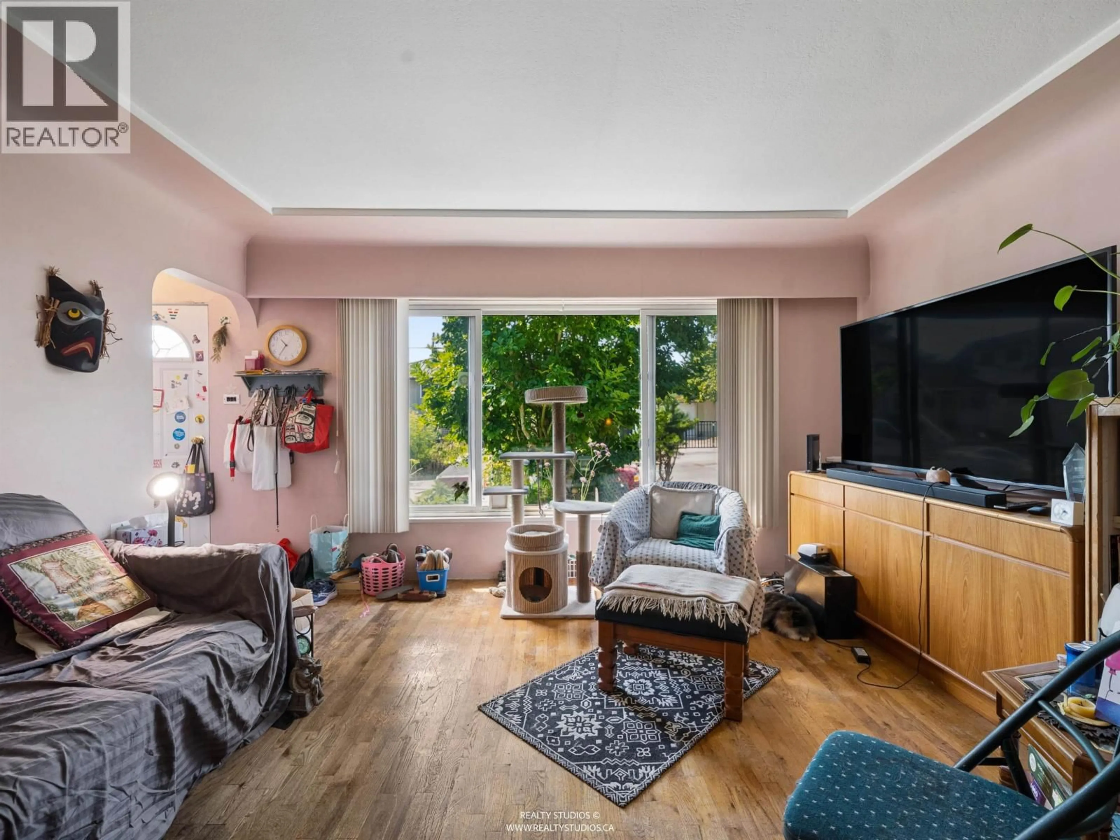
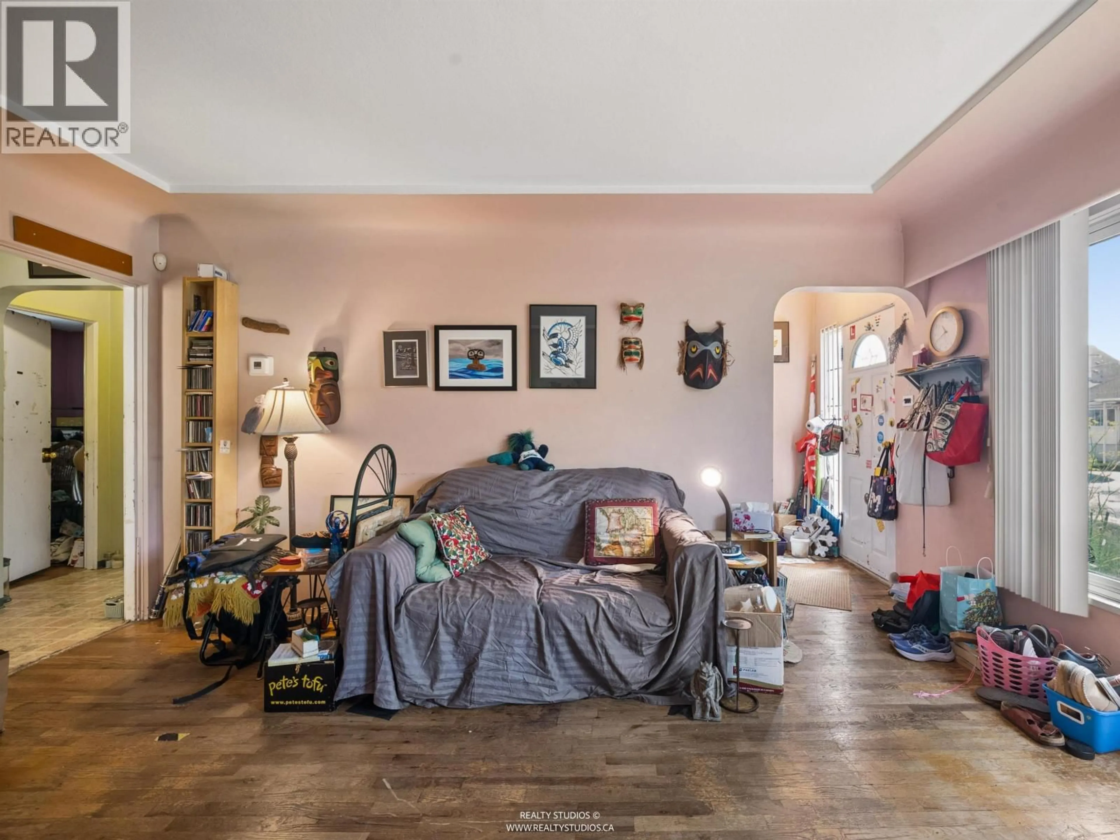
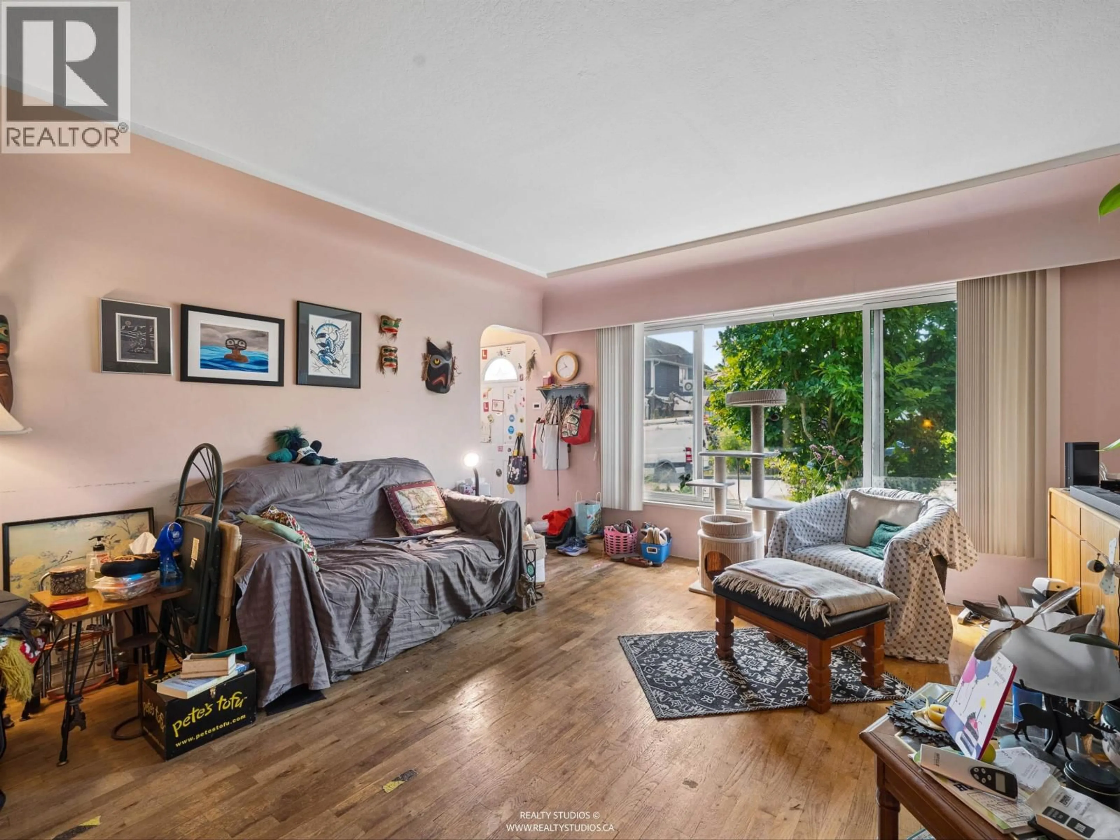
A hidden gem in Renfrew Heights! 4 bed 2 bath 2 kitchens over 1,700 sf family home sits on a North-South oriented 35' x 99.5' rect lot, 4th property from Gladstone Secondary. Upstairs 2 bed 1 bath 1 kitchen, sizeable living area & dining area, covered deck; downstairs 1 bed 1 bath 1 kitchen with separate entrance, perfect for in-laws or mortgage helper; Another 1 bedroom beside laundry, could be guest bed or office. Improvements over the years, e.g. 2016 roof, 2018 vinyl windows, 2022 furnace 2021 HWT, etc. Convenient location, 290 meters direct distance to Nanaimo Skytrain Station falls into Tier-2 Transit-Oriented Areas (TOAs) suggests development potentials for Tier 2 - within 400m = Up to 12 storeys or up to 4.0 FSR, Buyer MUST verify it with auth. to buyers full satisfaction. (id:39198)


Property Details

StyleHouse
View-
Age of property1951
SqFt~1750 SqFt
Lot Size-
Parking Spaces1
MLS ®NumberR3149297
Community NameKensington-Cedar Cottage
Data SourceCREA
Listing byRE/MAX City Realty

Features

Heating: Forced air, Natural gas
Basement: Finished, Unknown, Unknown

Parking

Garage spaces -

Garage type -

Total parking spaces 1


Property History
Jul 23, 2026
ListedActive
$1,219,000
11 days on market
history photo preview40
Listing by crea®
Property listed by RE/MAX City Realty, Brokerage
Agent Banner Image
Interested in this property?Get in touch to get the inside scoop.

Population and Demographics

Overview

Total population 49654
Average household income $130,614

Age (%)

0 to 19
18%
20 to 34
25%
35 to 49
22%
50 to 64
19%
65 and plus
16%

Household composition (%)

Single family
59%
Single person
29%
Multi person
11%
Multi family
1%

Mother tongue (%)

English
52%
Yue (Cantonese)
20%
Tagalog (Pilipino, Filipino)
6%
Vietnamese
5%
Others
3%
Mandarin
3%
Spanish
2%
Punjabi (Panjabi)
2%

House tenancy (%)

Owners
55%
Renters
45%

What’s nearby?Essentials within 5 km

Local Logic

Transportation Scores

Estimated Budget

Powered by:
The trademarks REALTOR®, REALTORS®, and the REALTOR® logo are controlled by The Canadian Real Estate Association (CREA) and identify real estate professionals who are members of CREA. The trademarks MLS®, Multiple Listing Service® and the associated logos are owned by CREA and identify the quality of services provided by real estate professionals who are members of CREA. Used under license.
