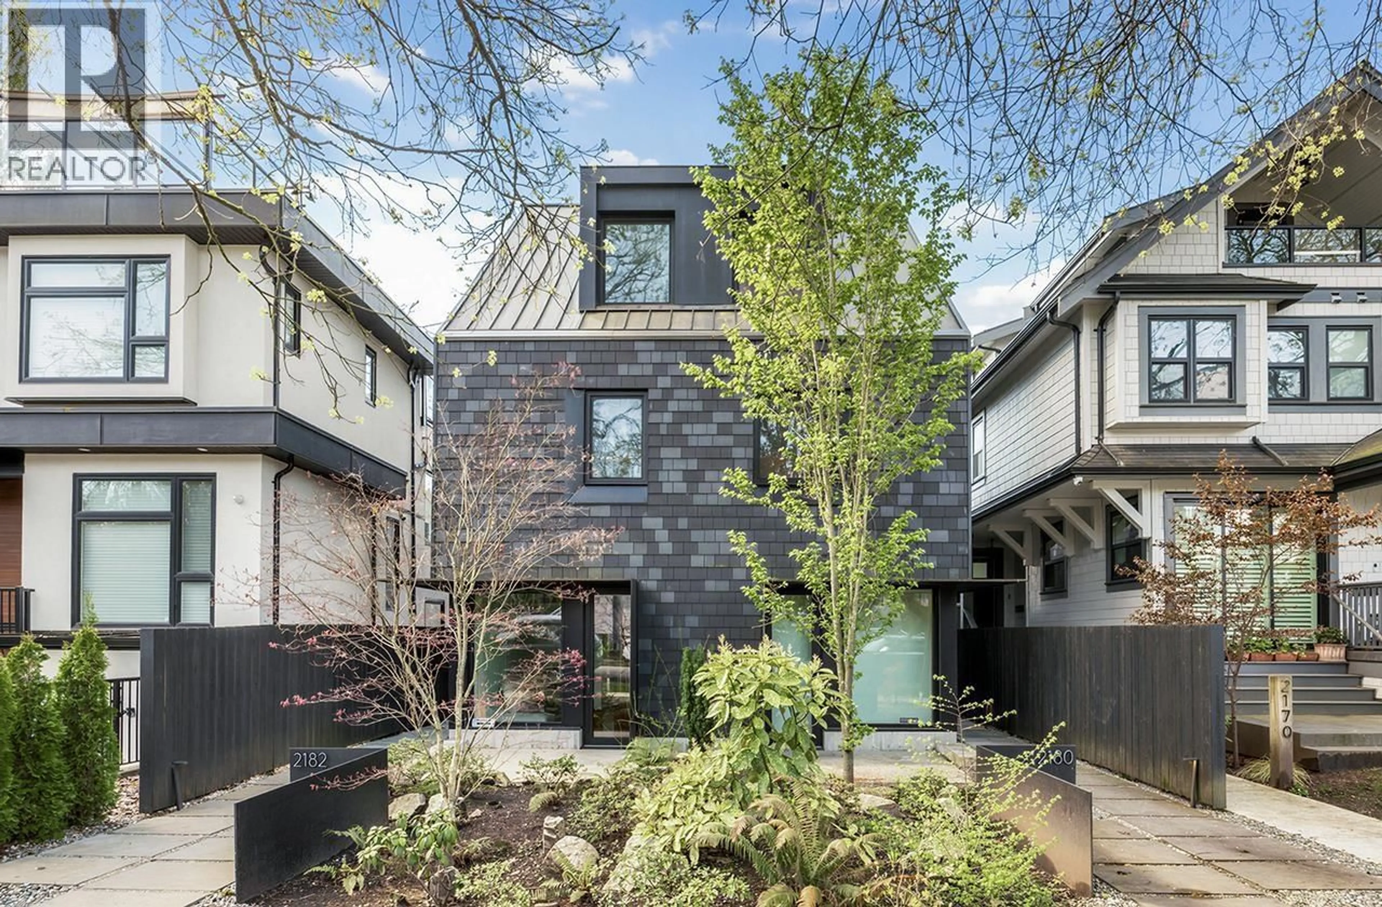
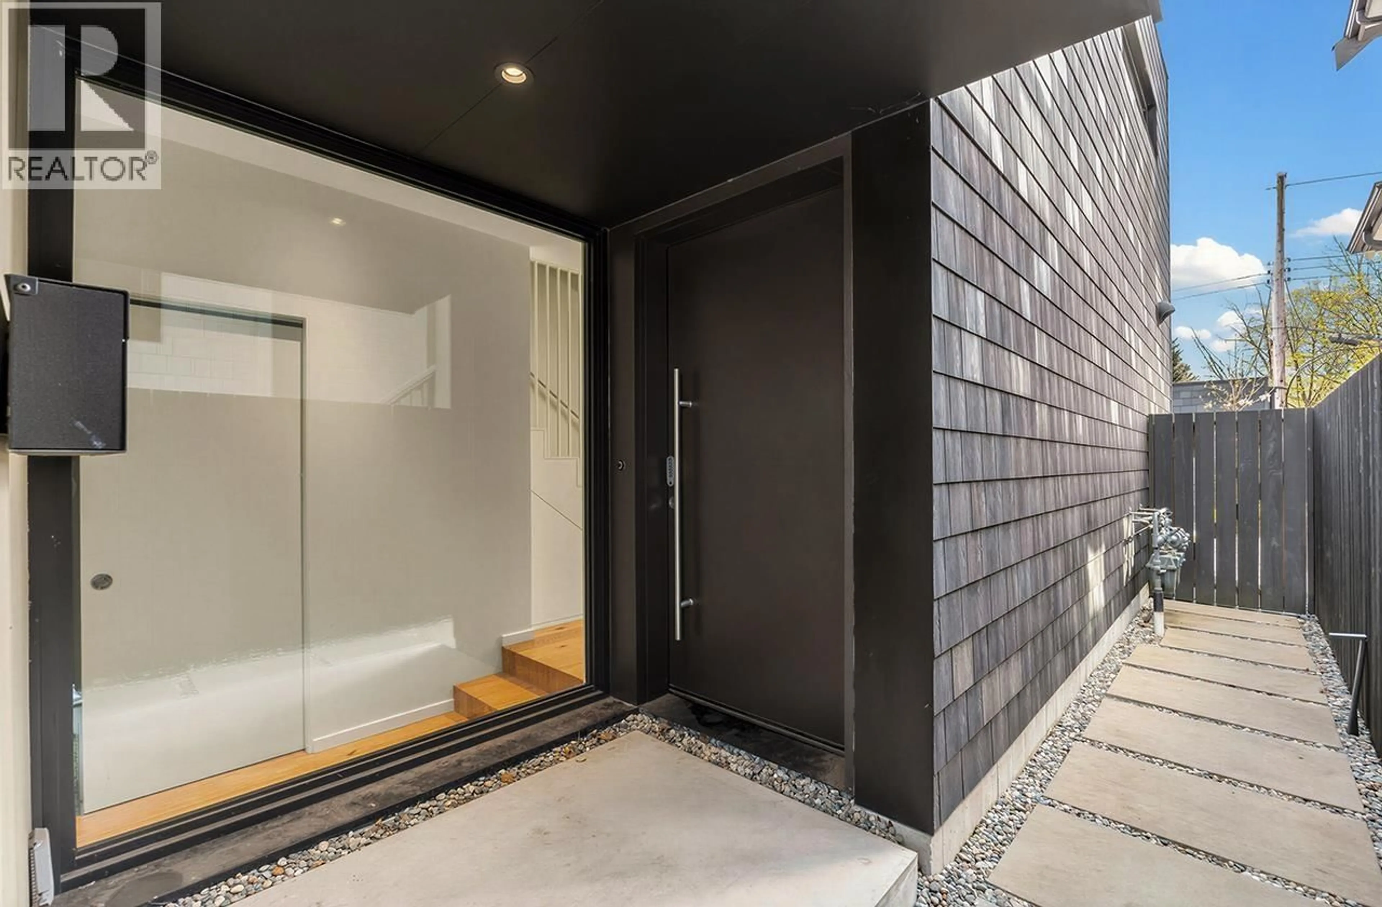
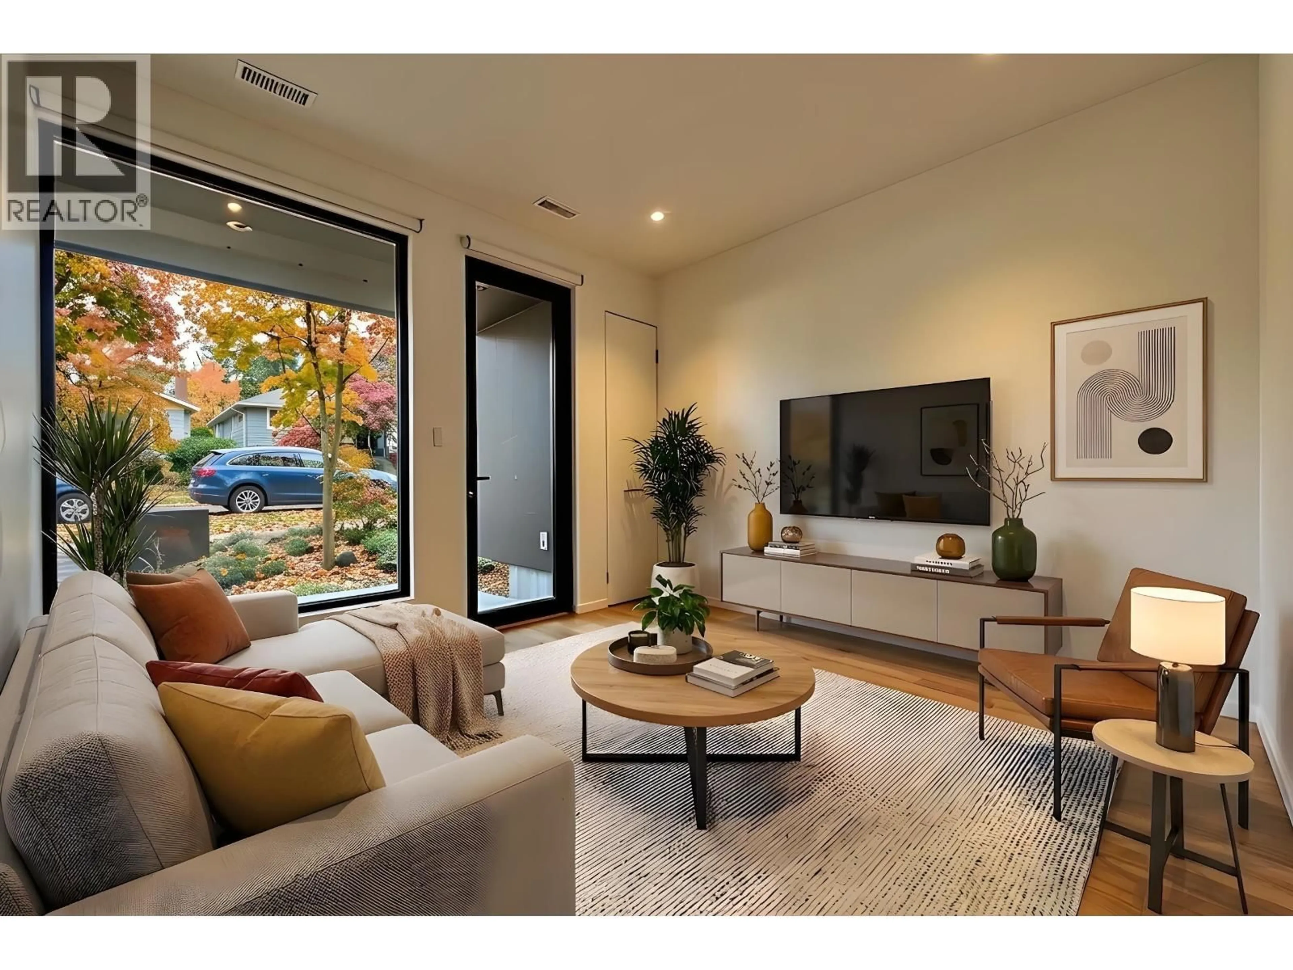
Home with brick exterior material, street for 2180 13TH AVENUE, Vancouver British Columbia V5N2C4
45 days on Market

2180 13TH AVENUE, Vancouver, British Columbia V5N2C4

Condo
3
3
~1531 sqft
$1,968,500
Get pre-qualifiedPowered by nesto
Condo
3
3
~1531 sqft

Contact us about this property

Call

Highlights

Property Estimate

Days on market45 days

Estimated valueNot available

Price/Sqft$1,285/sqft

Monthly cost

Open Calculator

Description

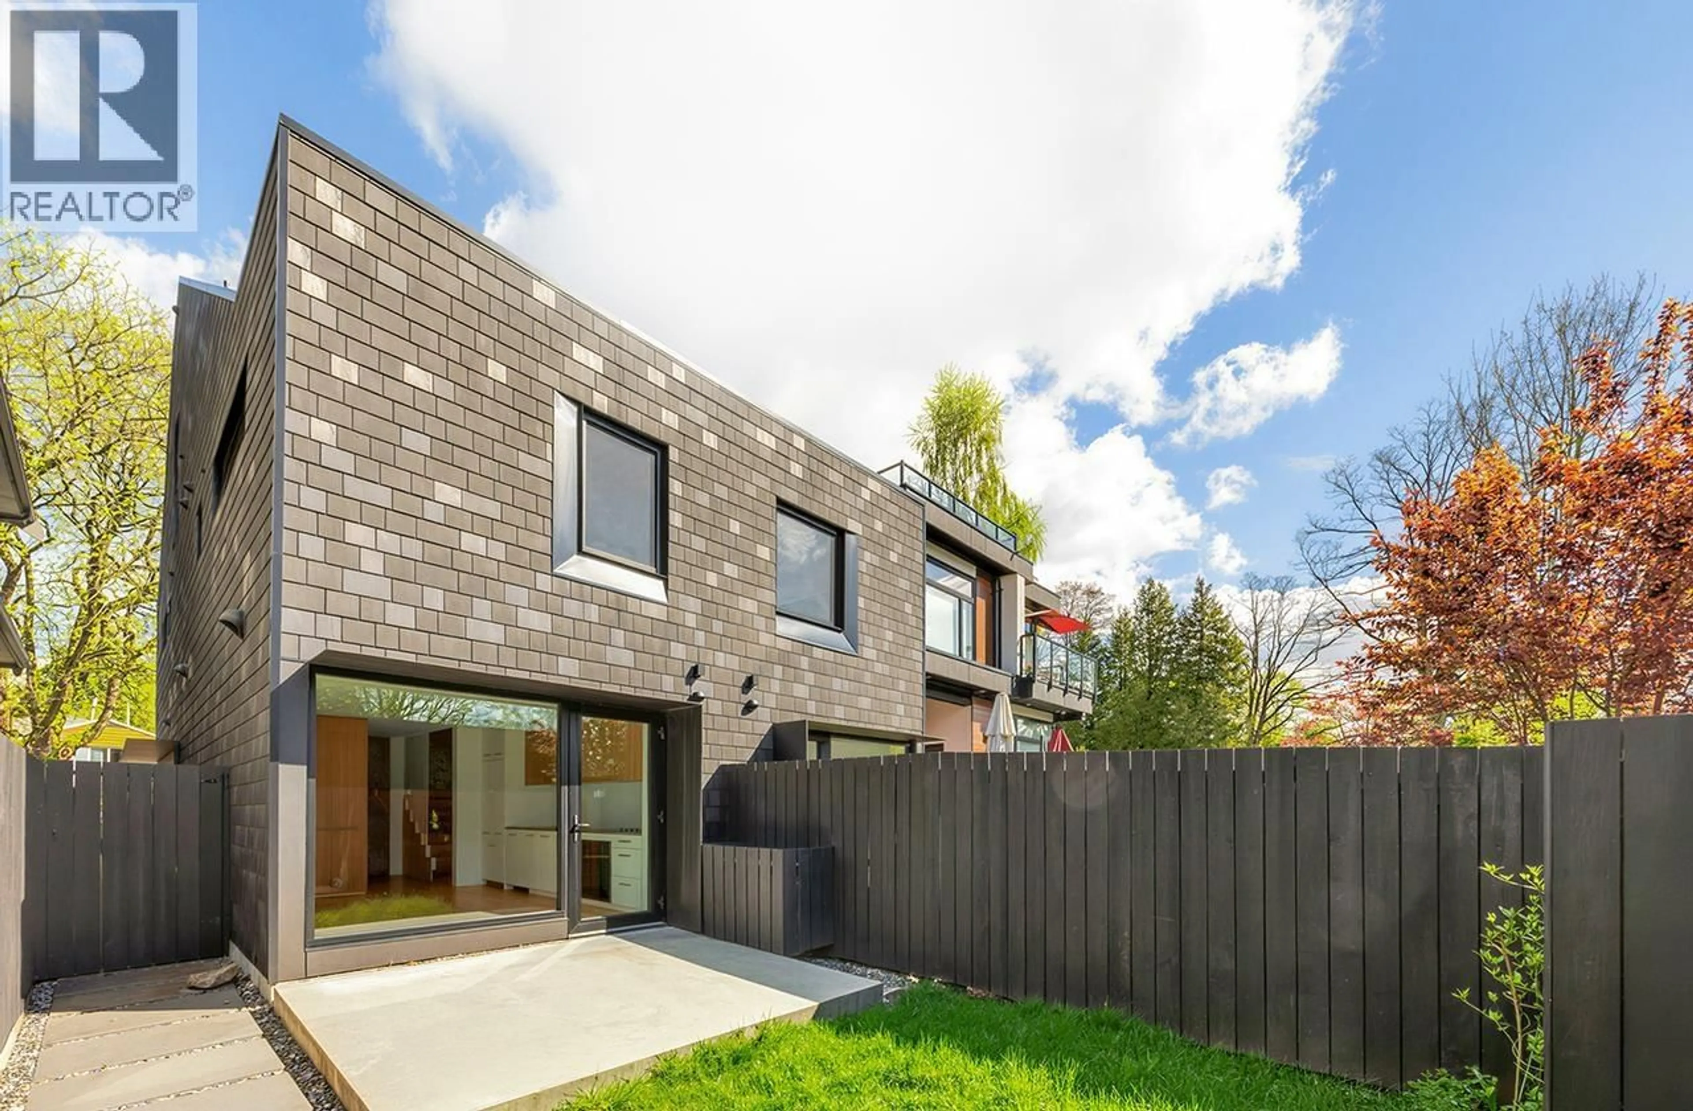
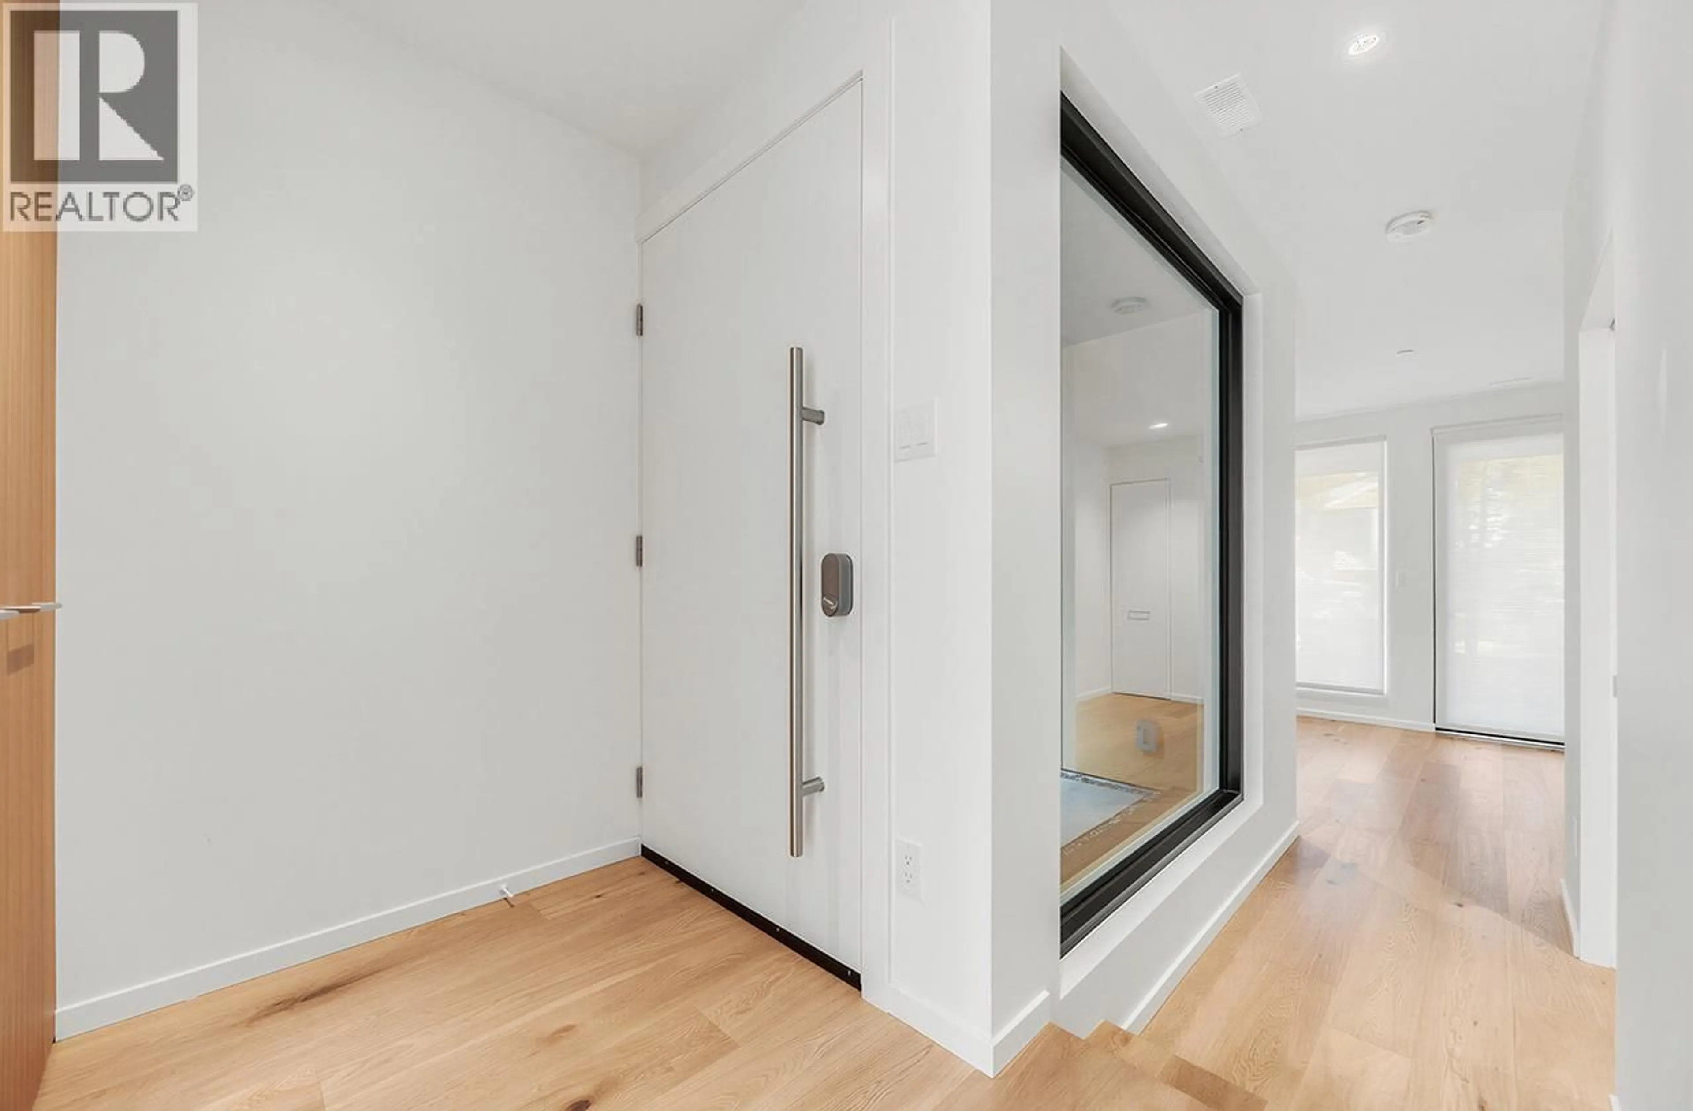
Rare opportunity!! Own a south-facing LAKESIDE property by Trout Lake, centrally located in Vancouver´s most desirable neighbourhood, proudly built by the award-winning Adisa Homes. This 3-storey duplex home offers modern design, quality craftsmanship, & NO G.S.T. Bright and functional layout with premium finishing throughout, including custom millwork, white oak engineered hardwood floors, integrated Lutron smart lighting for seamless smart-home networking, high-performance tilt & turn Cascadia windows, high-end appliances, year-round heat pump air conditioning, built to last durable metal roof, and Hardie shingle exterior. Steps from parks, community centre, farmers market, Commercial Drive, transits, from Kindergarten to G12 Stratford Hall IB World School has you covered. (id:39198)


Property Details

StyleDuplex
ViewView
Age of property2023
SqFt~1531 SqFt
Lot Size-
Parking Spaces1
MLS ®NumberR3111496
Community NameKensington-Cedar Cottage
Data SourceCREA
Listing bySutton Group-West Coast Realty

Features

Heating: Heat Pump
Cooling: Air Conditioned

Parking

Garage spaces -

Garage type -

Total parking spaces 1


Amenities

Laundry - In Suite

Inclusions
Hydro
Water
Parking
Cable
Heat

Property History

Apr 14, 2026
ListedActive
$1,968,500
45 days on market
history photo preview32
Listing by crea®
Property listed by Sutton Group-West Coast Realty, Brokerage
Agent Banner Image
Interested in this property?Get in touch to get the inside scoop.

Population and Demographics

Overview

Total population 49654
Average household income $130,614

Age (%)

0 to 19
18%
20 to 34
25%
35 to 49
22%
50 to 64
19%
65 and plus
16%

Household composition (%)

Single family
59%
Single person
29%
Multi person
11%
Multi family
1%

Mother tongue (%)

English
52%
Yue (Cantonese)
20%
Tagalog (Pilipino, Filipino)
6%
Vietnamese
5%
Others
3%
Mandarin
3%
Spanish
2%
Punjabi (Panjabi)
2%

House tenancy (%)

Owners
55%
Renters
45%

What’s nearby?Essentials within 5 km

Local Logic

Transportation Scores

Estimated Budget

Powered by:
The trademarks REALTOR®, REALTORS®, and the REALTOR® logo are controlled by The Canadian Real Estate Association (CREA) and identify real estate professionals who are members of CREA. The trademarks MLS®, Multiple Listing Service® and the associated logos are owned by CREA and identify the quality of services provided by real estate professionals who are members of CREA. Used under license.