2 days on Market

2153 20TH AVENUE, Vancouver, British Columbia V5N2L5

Condo
4
4
~1937 sqft
$1,849,000
Get pre-qualifiedPowered by nesto
Condo
4
4
~1937 sqft

Contact us about this property

Call

Highlights

Property Estimate

Days on market2 days

Estimated valueNot available

Price/Sqft$954/sqft

Monthly cost

Open Calculator

Description

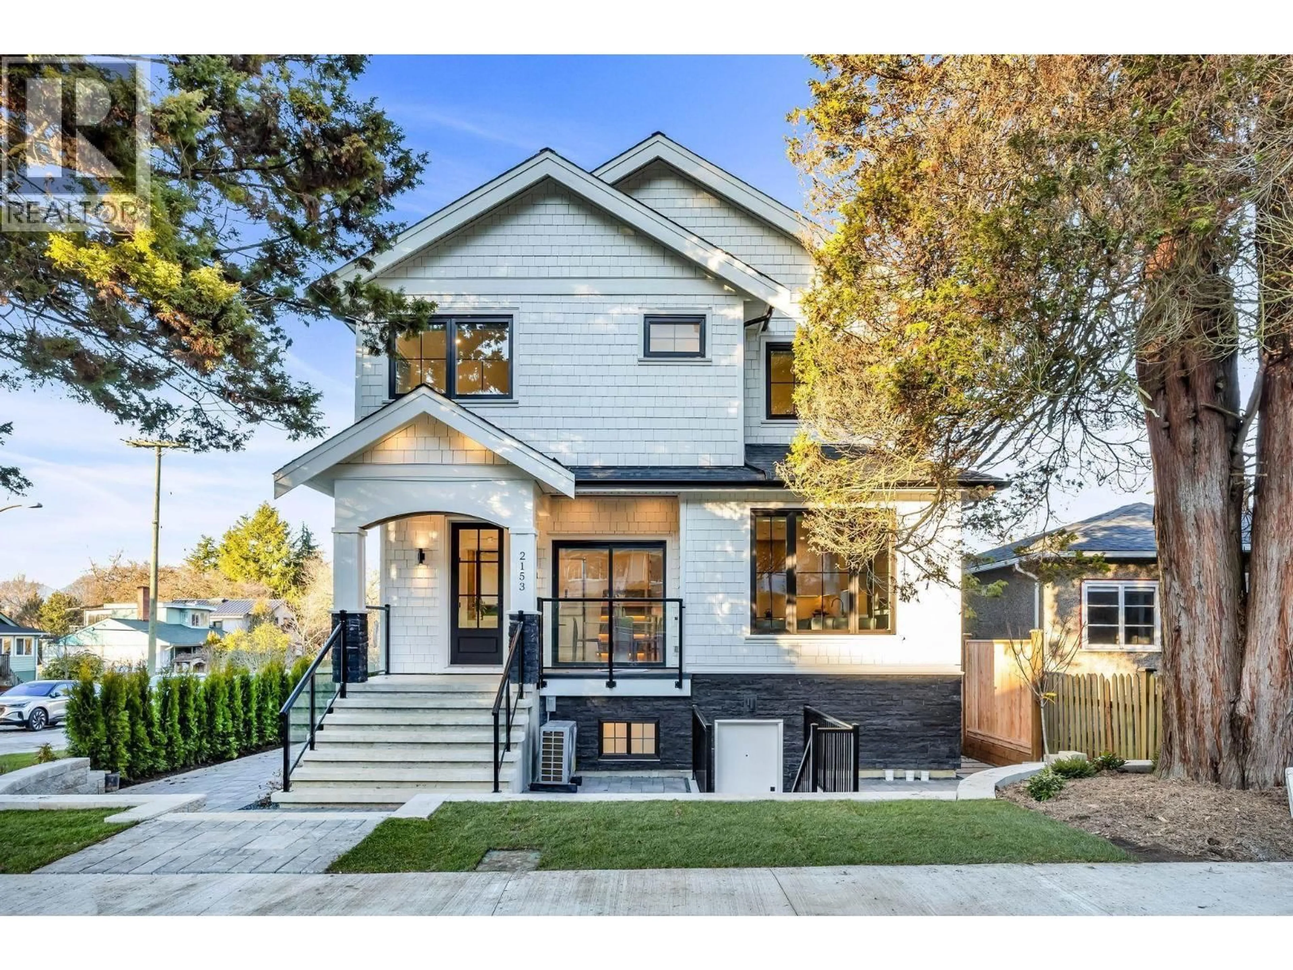
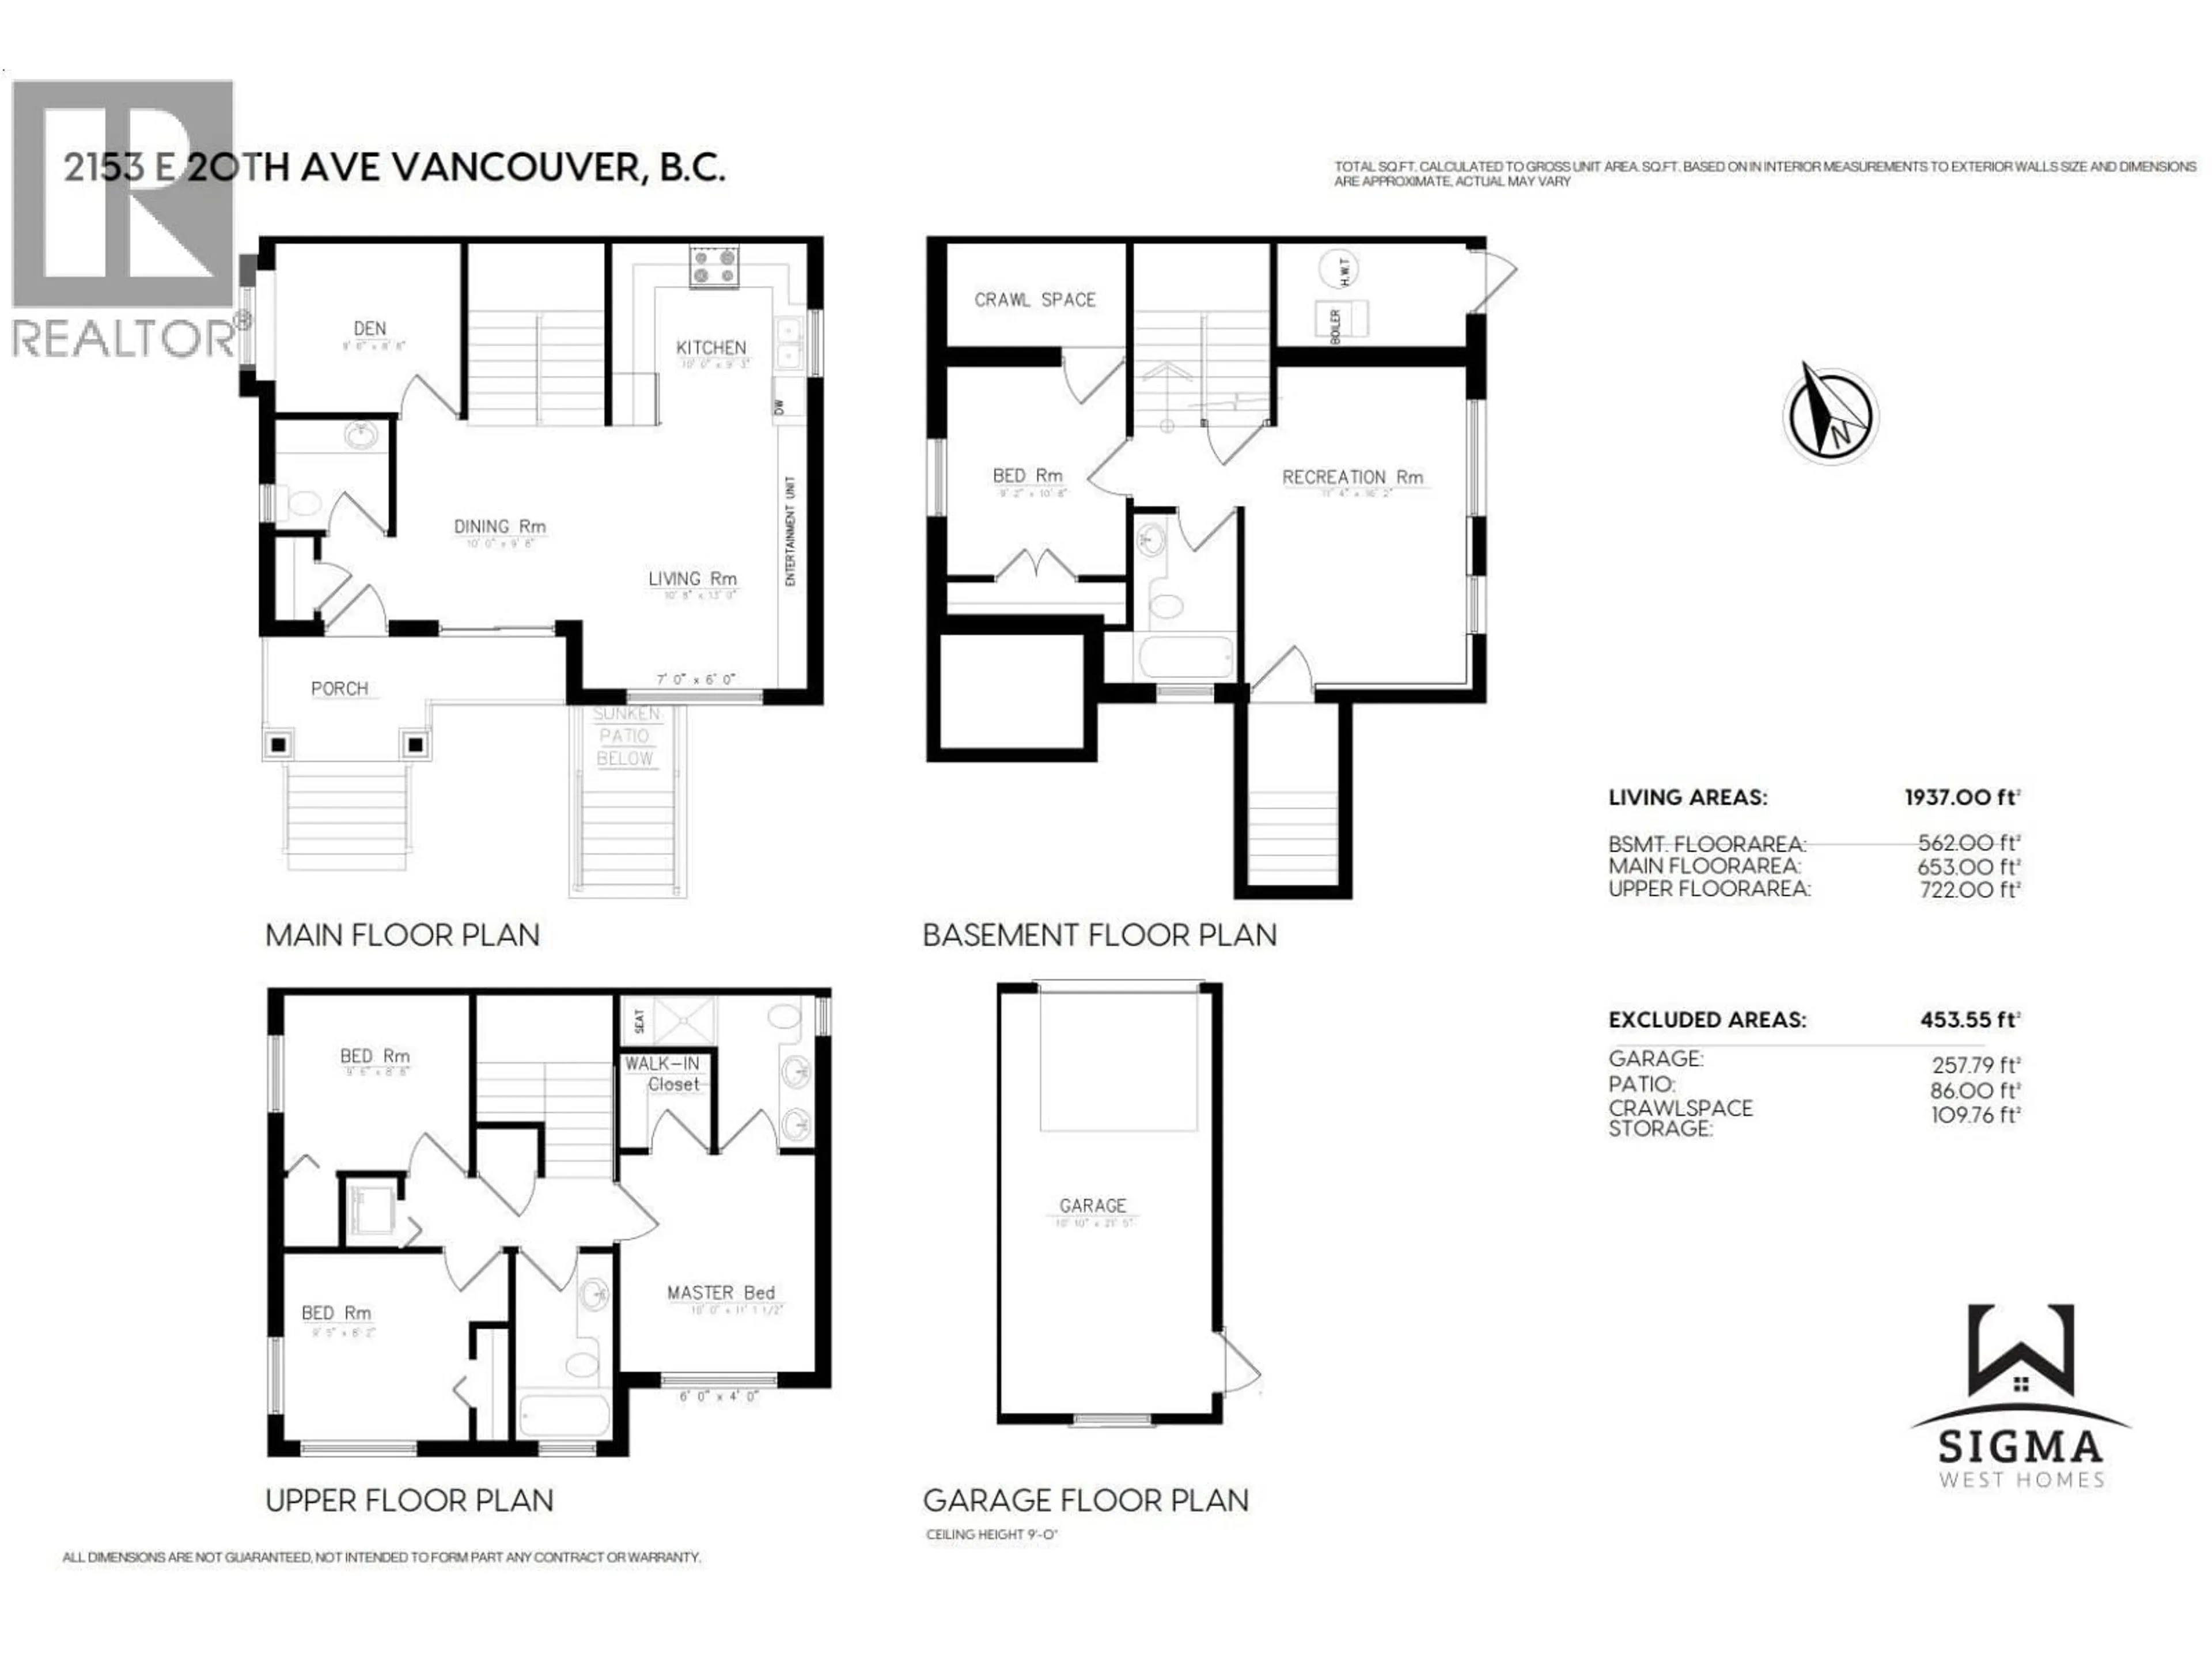
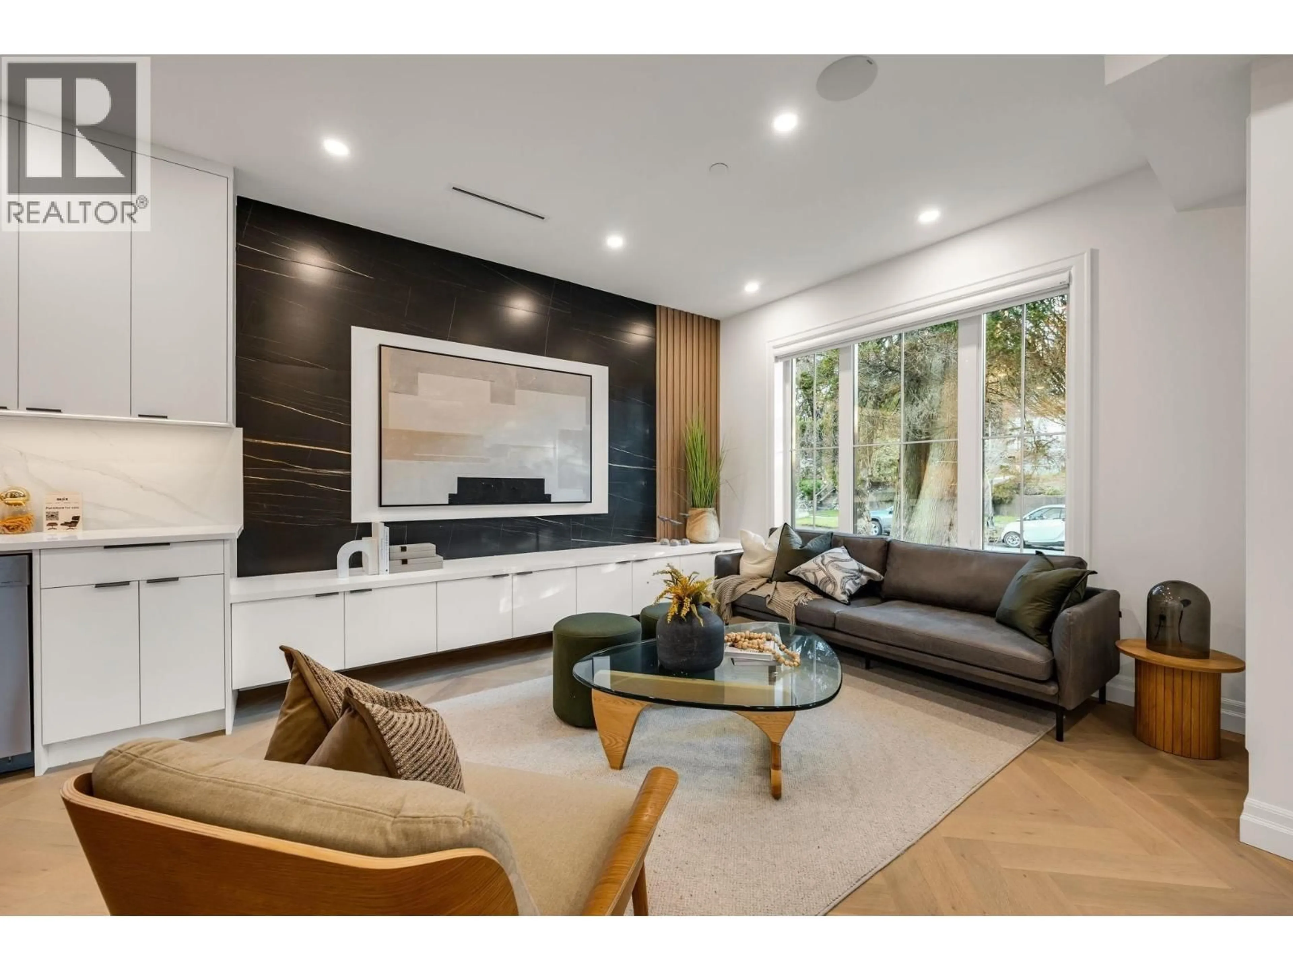
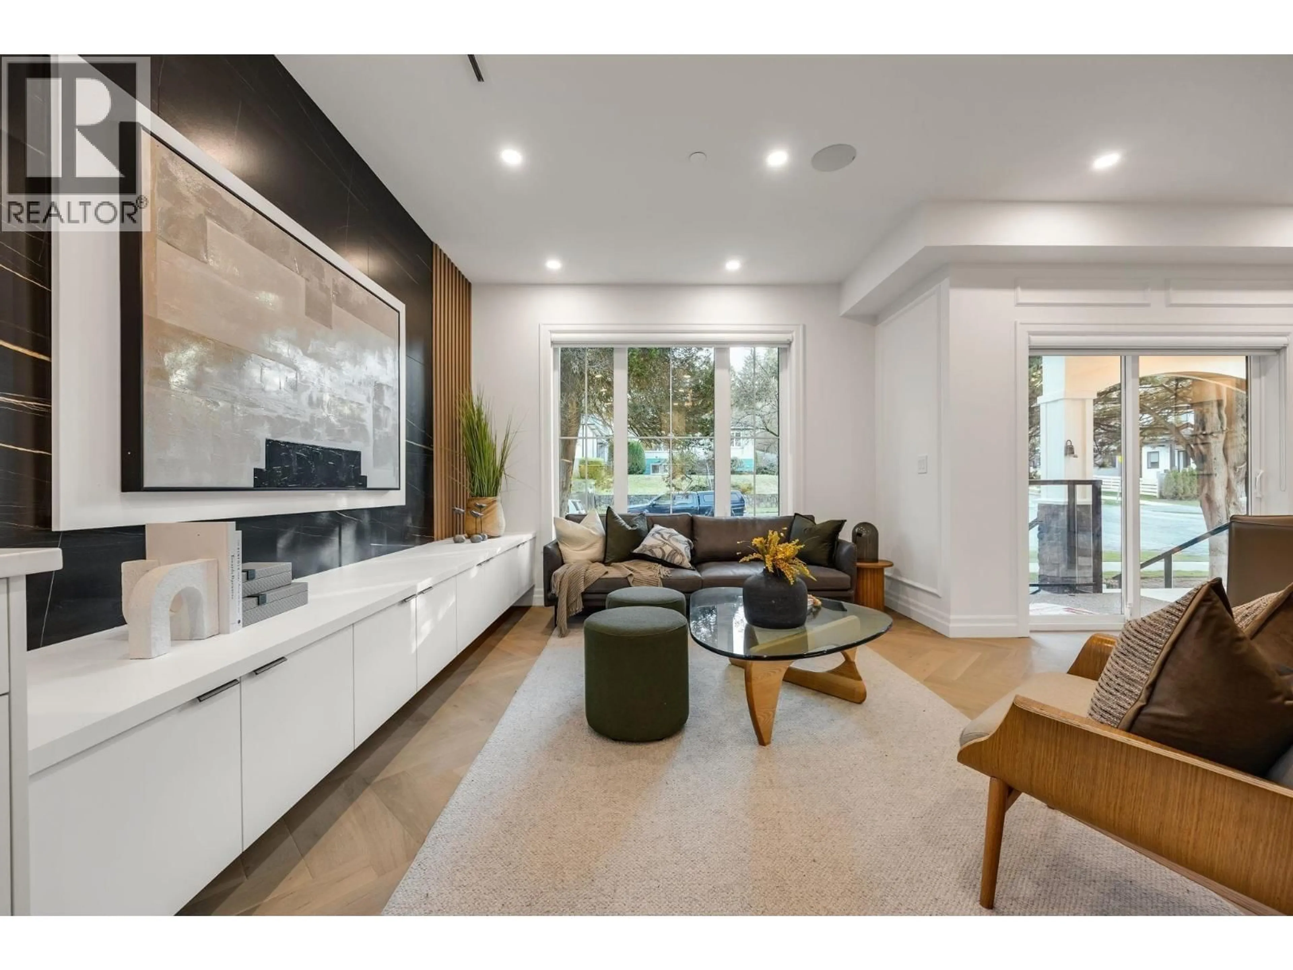
Beautiful front half duplex offering over 1,900 sq. ft. of thoughtfully designed living space. This brand-new 4-bedroom, 4-bathroom home features modern finishes, herringbone hardwood flooring, quartz countertops, premium Bosch appliances, A/C, and soaring ceilings that fill the home with natural light. The open-concept layout is perfect for families and entertaining. The basement is roughed in with plumbing and electrical for an easy 1-bedroom suite conversion. Complete with a detached garage, rear parking pad, and additional front parking. Just steps to Trout Lake, John Hendry Park, the Community Centre, SkyTrain, Lord Beaconsfield Elementary, Gladstone Secondary, and the popular Trout Lake Farmers Market. Built by Sigma West Homes. Hurry this one won't last! OPEN HOUSE SAT & SUN 2-4PM. (id:39198)


Property Details

StyleDuplex
View-
Age of property2026
SqFt~1937 SqFt
Lot Size-
Parking Spaces1
MLS ®NumberR3143753
Community NameKensington-Cedar Cottage
Data SourceCREA
Listing byWestmont Realty Inc.

Features

Heating: Heat Pump
Cooling: Air Conditioned
Basement: Full, Separate entrance, Unknown

Parking

Garage spaces -

Garage type -

Total parking spaces 1


Inclusions
Hydro
Water
Parking
Cable
Heat

Property History

Jul 7, 2026
ListedActive
$1,849,000
2 days on market
history photo preview37
Listing by crea®
Property listed by Westmont Realty Inc., Brokerage
Agent Banner Image
Interested in this property?Get in touch to get the inside scoop.

Population and Demographics

Overview

Total population 49654
Average household income $130,614

Age (%)

0 to 19
18%
20 to 34
25%
35 to 49
22%
50 to 64
19%
65 and plus
16%

Household composition (%)

Single family
59%
Single person
29%
Multi person
11%
Multi family
1%

Mother tongue (%)

English
52%
Yue (Cantonese)
20%
Tagalog (Pilipino, Filipino)
6%
Vietnamese
5%
Others
3%
Mandarin
3%
Spanish
2%
Punjabi (Panjabi)
2%

House tenancy (%)

Owners
55%
Renters
45%

What’s nearby?Essentials within 5 km

Local Logic

Transportation Scores

Estimated Budget

Powered by:
The trademarks REALTOR®, REALTORS®, and the REALTOR® logo are controlled by The Canadian Real Estate Association (CREA) and identify real estate professionals who are members of CREA. The trademarks MLS®, Multiple Listing Service® and the associated logos are owned by CREA and identify the quality of services provided by real estate professionals who are members of CREA. Used under license.