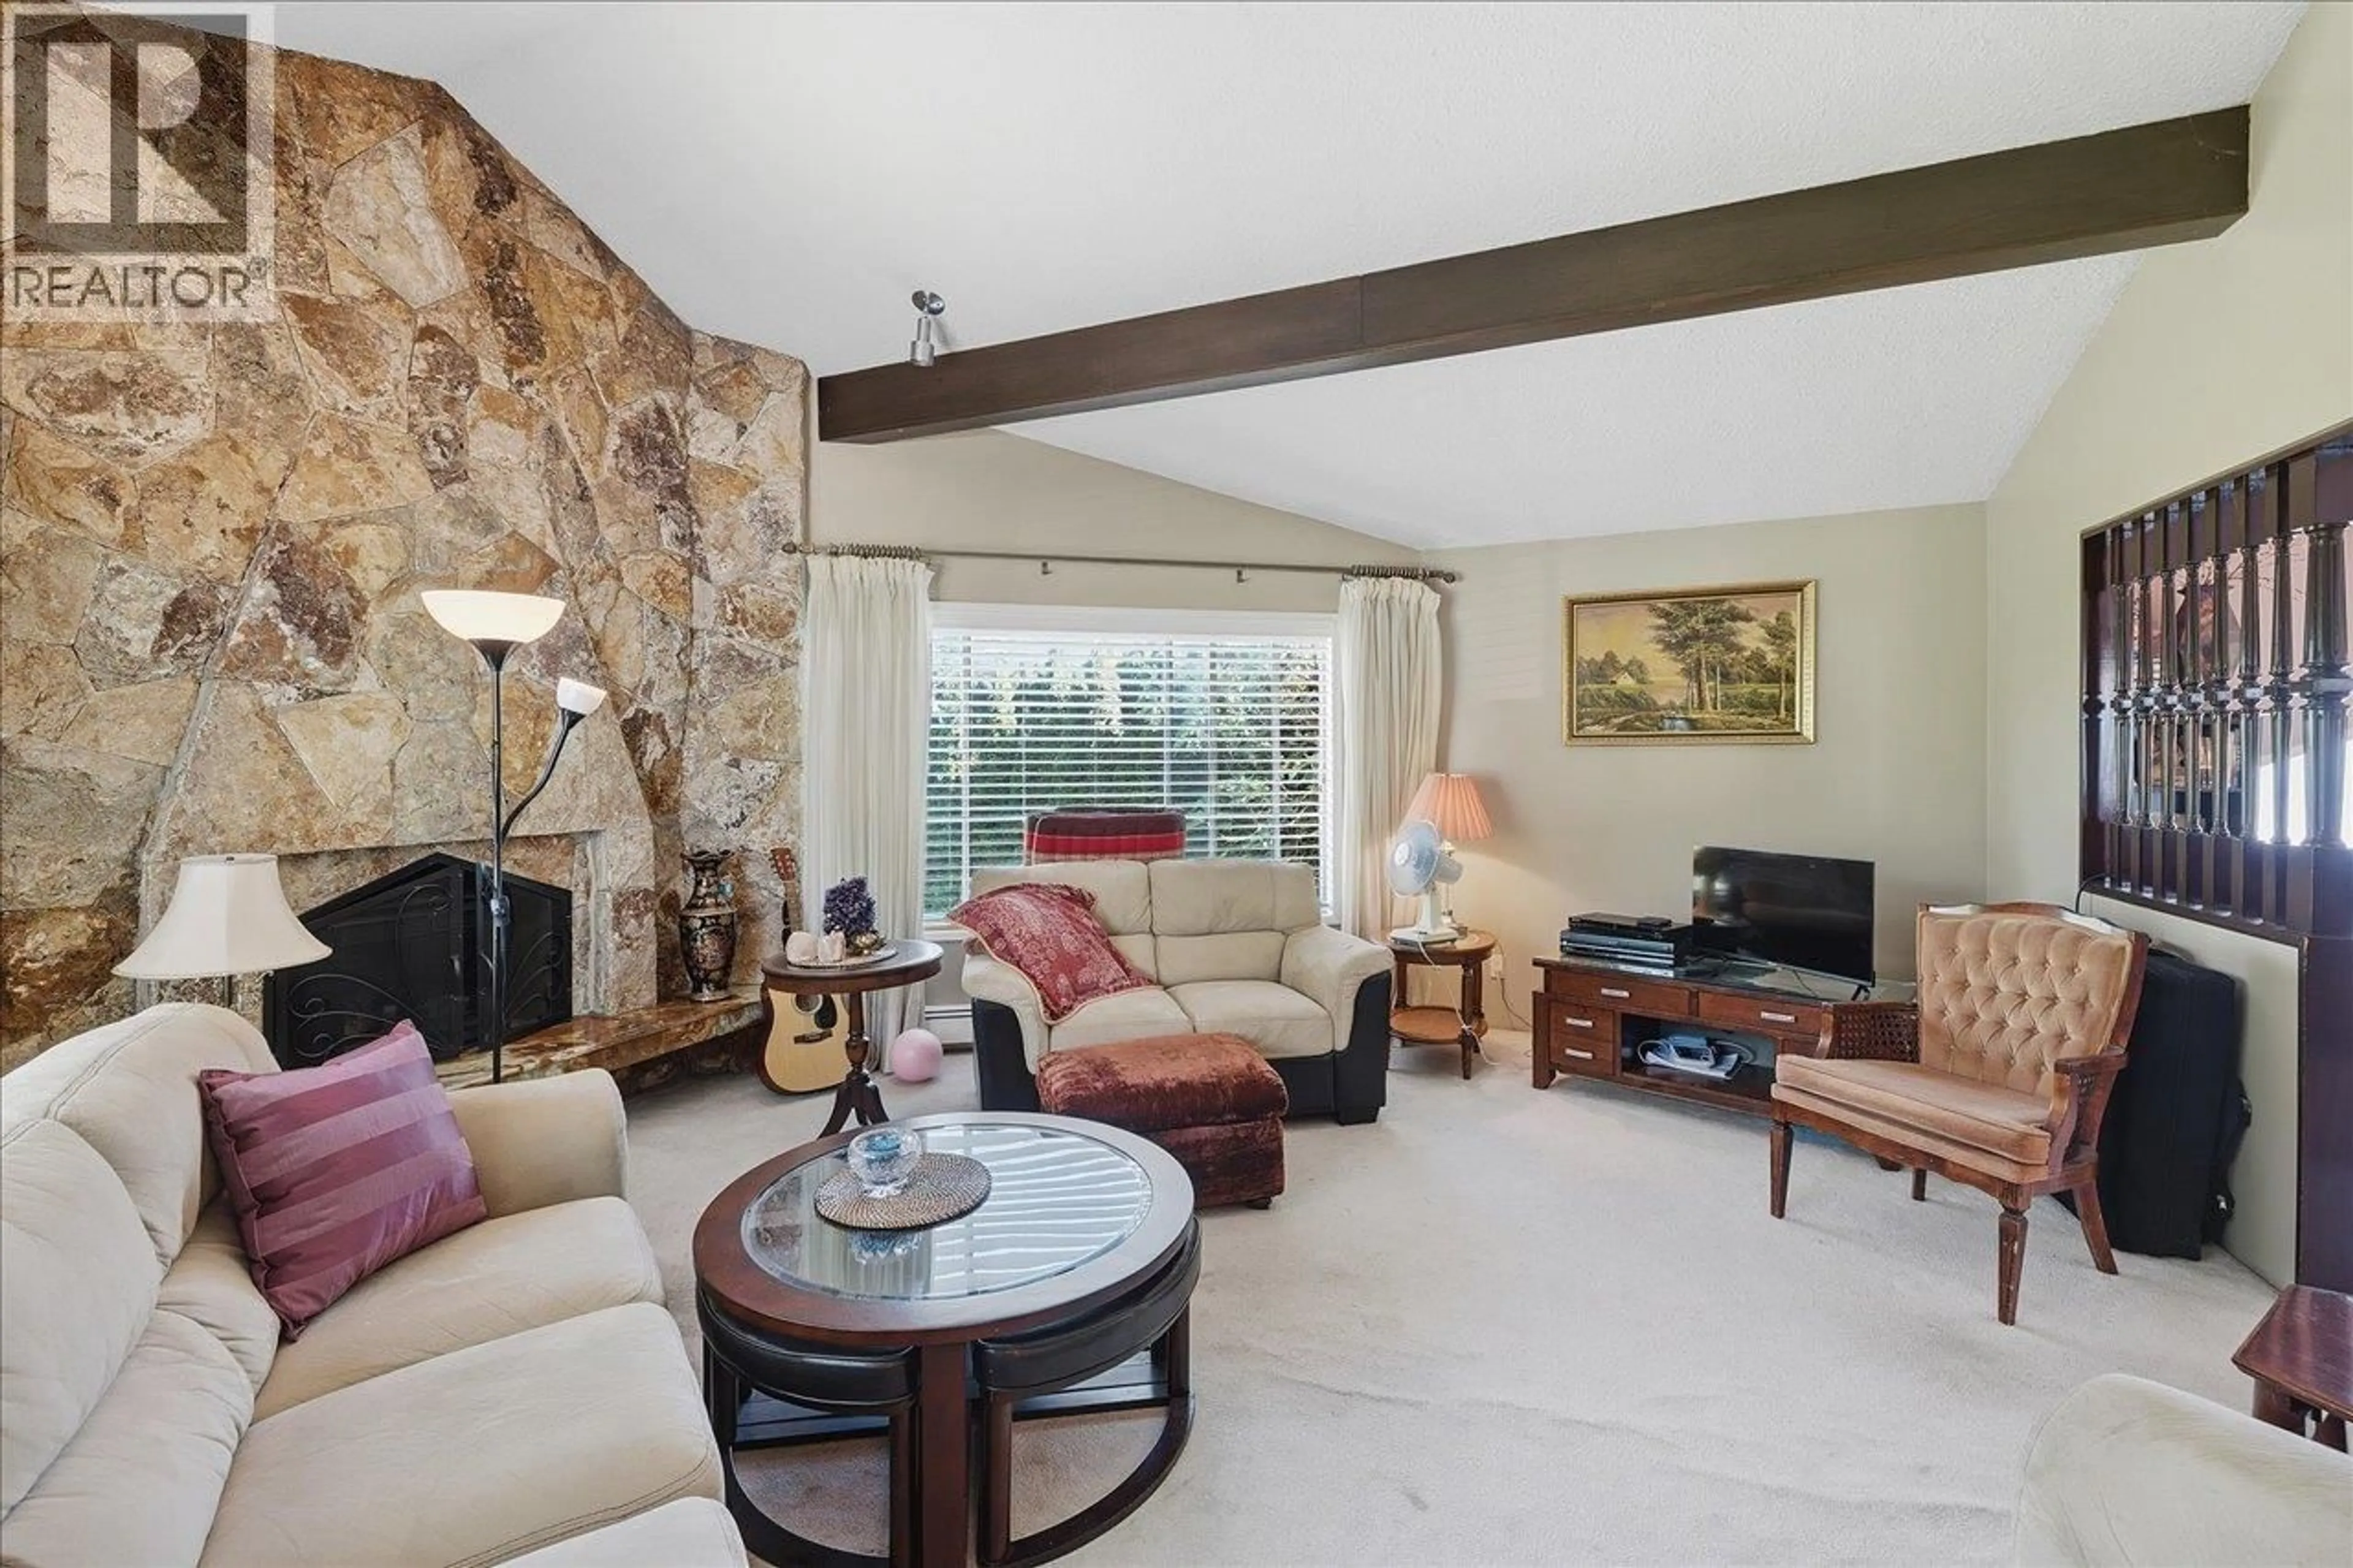
Living room with furniture, unknown for 2095 31ST AVENUE, Vancouver British Columbia V5N3B3
8 days on Market

2095 31ST AVENUE, Vancouver, British Columbia V5N3B3

Detached
4
3
~3222 sqft
$1,950,000
Get pre-qualifiedPowered by nesto
Detached
4
3
~3222 sqft

Contact us about this property

Call

Highlights

Property Estimate

Days on market8 days

Estimated valueNot available

Price/Sqft$605/sqft

Monthly cost

Open Calculator

Description

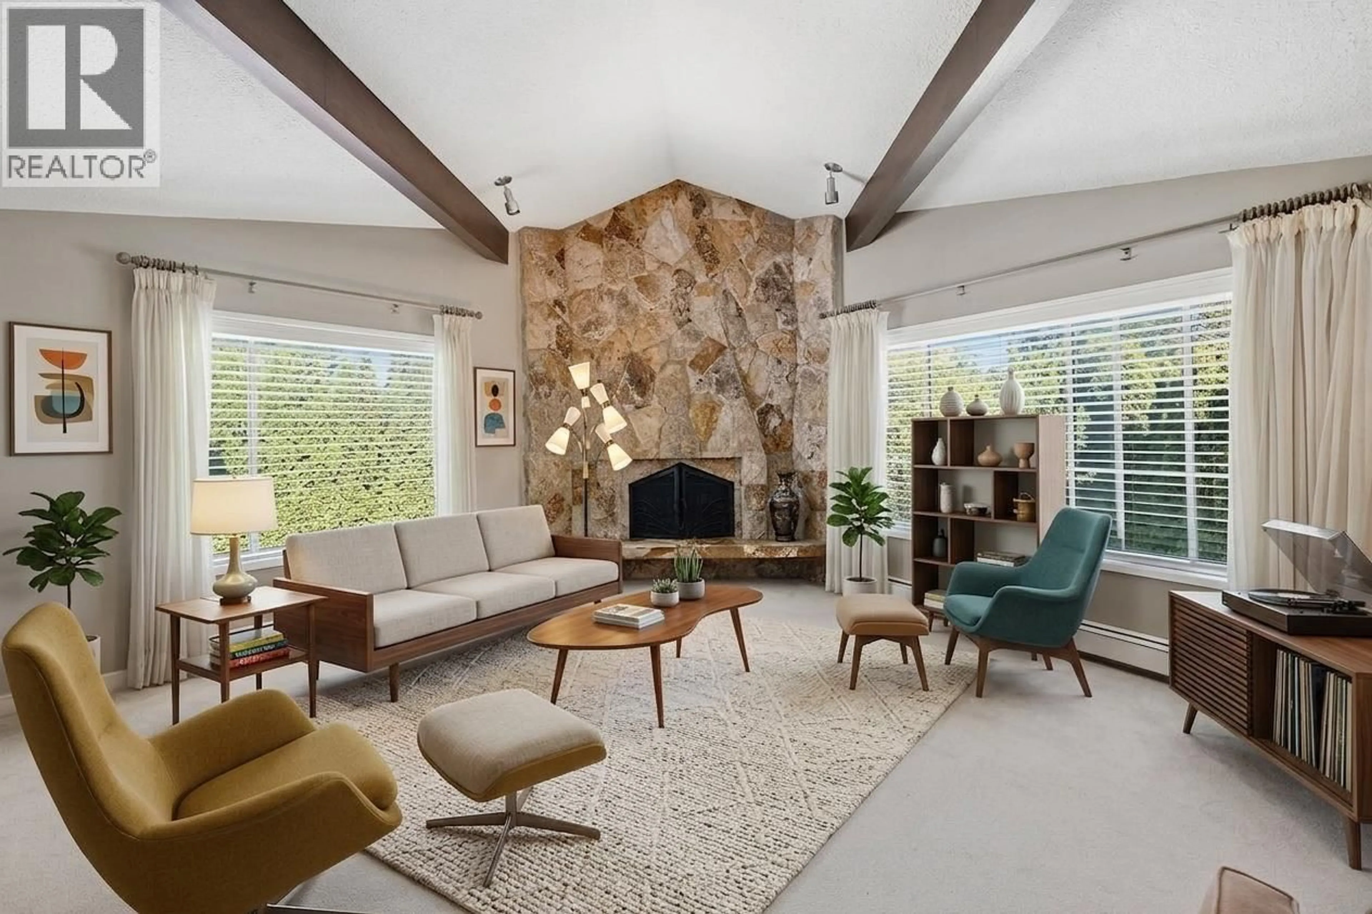
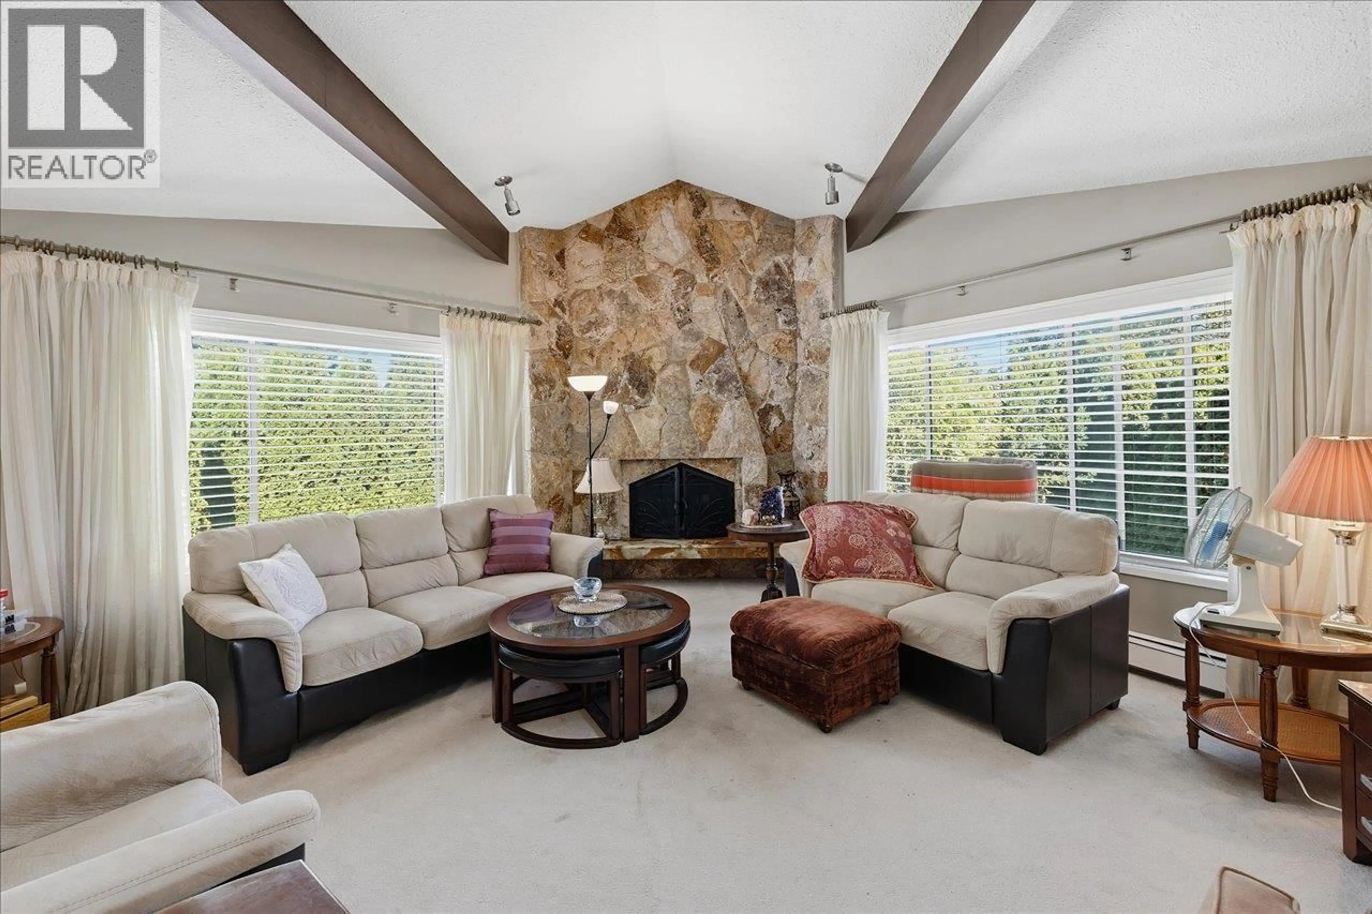
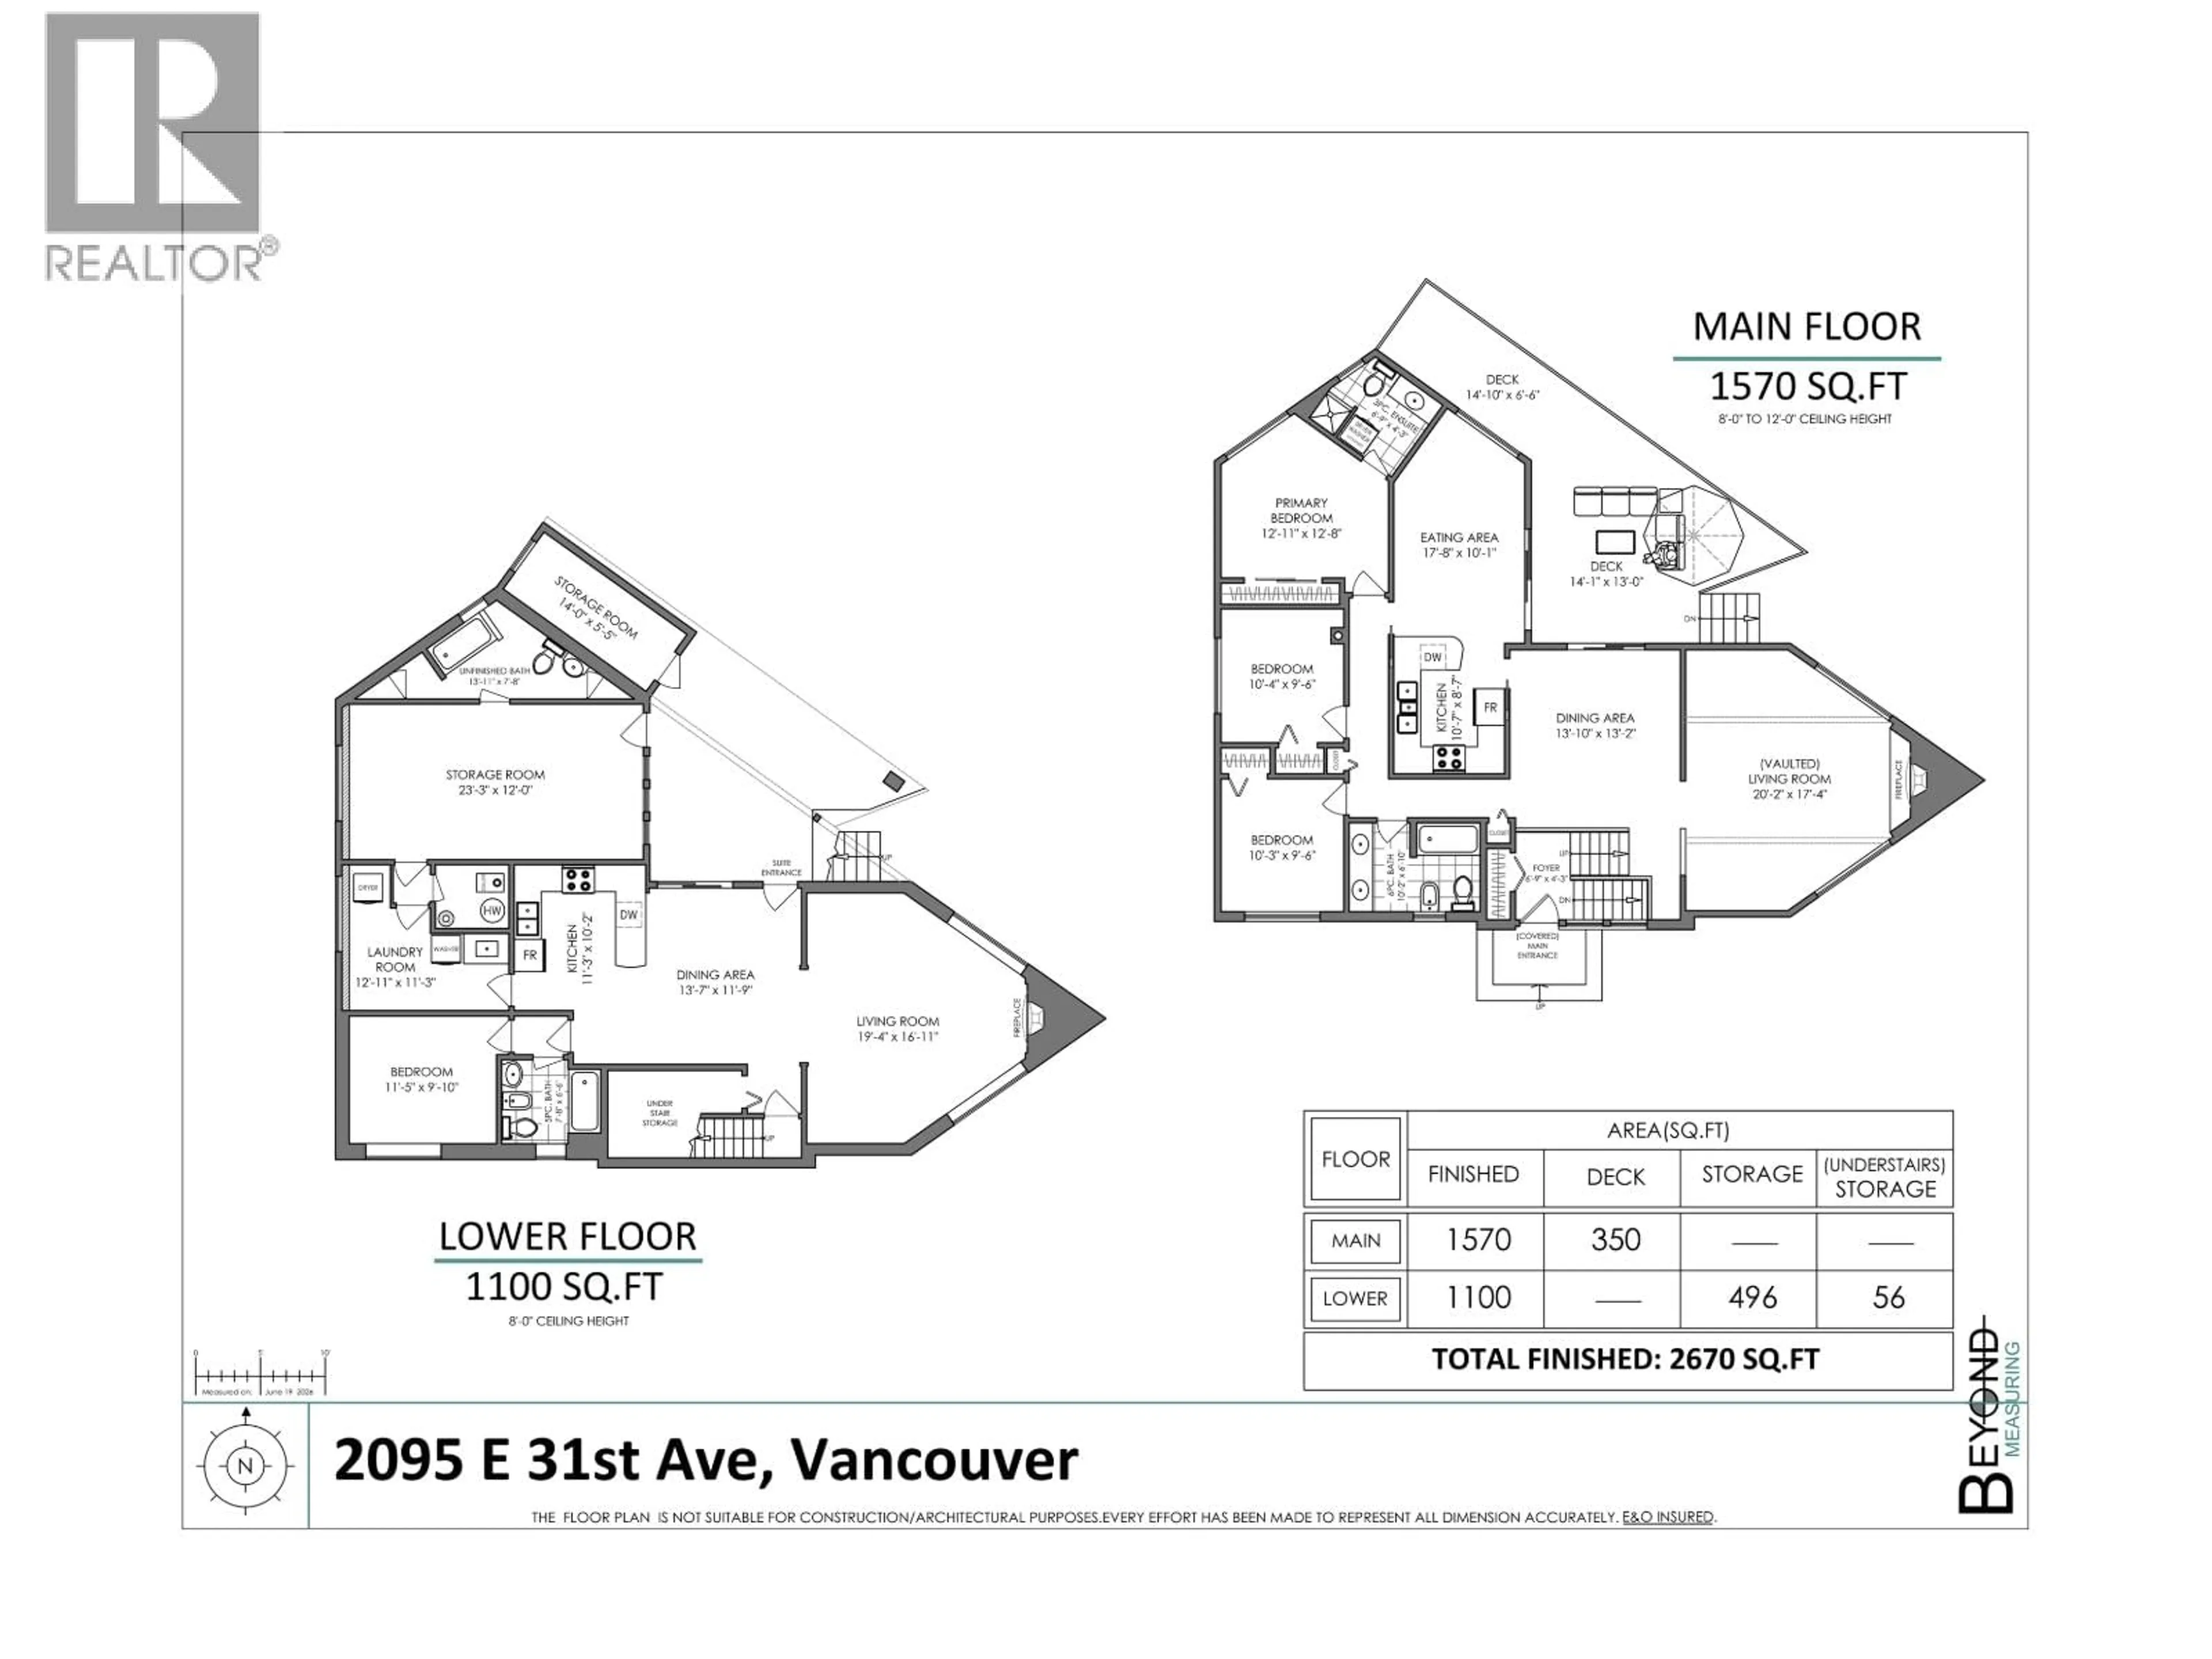
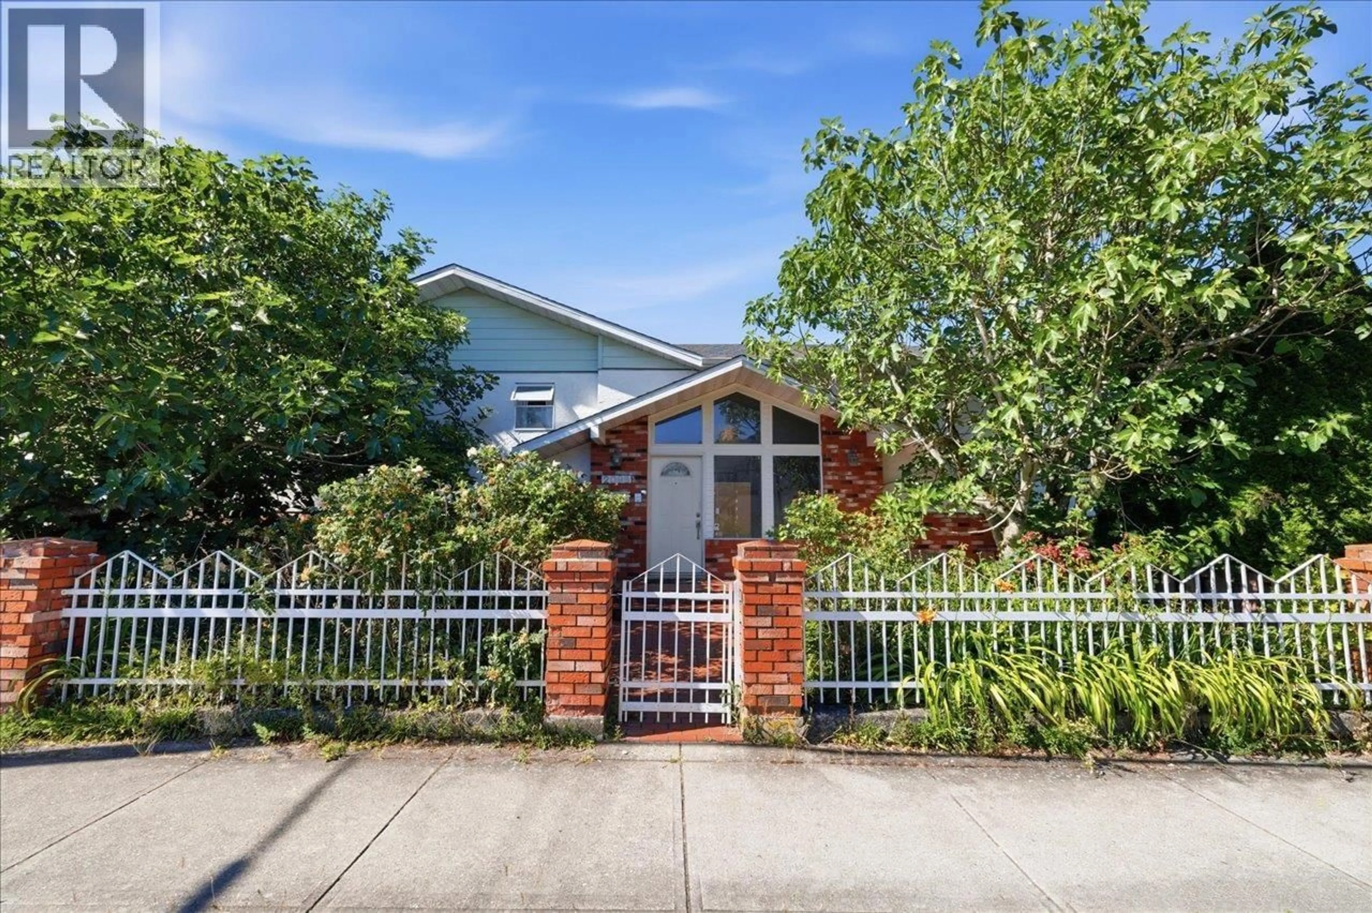
Incredible opportunity to own a unique and versatile home. This large 2 storey house is ideal for families with 3 beds and 2 baths on the upper level, with many possibilities for the ground floor level. Currently a 1 bed suite, this would also make the perfect in-law suite (no stairs!) or an extension of your family´s living space. Vaulted ceiling with wooden beams and stone fireplace offers a chateau feel to the living room. Large deck off the dining room and kitchen is a great extension of the indoor space. Outside, is a large yard with south, east and north exposures, perfect for gardening, kids and pets, fully fenced and private. Central to transit, grocery stores, restaurants, shops and parks. Your decorating ideas can transform this space into the home of your dreams. Some photos have been digitally enhanced. (id:39198)


Property Details

StyleHouse
View-
Age of property1975
SqFt~3222 SqFt
Lot Size-
Parking Spaces3
MLS ®NumberR3145479
Community NameKensington-Cedar Cottage
Data SourceCREA
Listing byRE/MAX Select Realty

Features

Heating: Hot Water
Basement: Unfinished, Unknown, Unknown

Parking

Garage spaces -

Garage type -

Total parking spaces 3


Property History
Jul 13, 2026
ListedActive
$1,950,000
8 days on market
history photo preview37
Listing by crea®
Property listed by RE/MAX Select Realty, Brokerage
Agent Banner Image
Interested in this property?Get in touch to get the inside scoop.

Population and Demographics

Overview

Total population 49654
Average household income $130,614

Age (%)

0 to 19
18%
20 to 34
25%
35 to 49
22%
50 to 64
19%
65 and plus
16%

Household composition (%)

Single family
59%
Single person
29%
Multi person
11%
Multi family
1%

Mother tongue (%)

English
52%
Yue (Cantonese)
20%
Tagalog (Pilipino, Filipino)
6%
Vietnamese
5%
Others
3%
Mandarin
3%
Spanish
2%
Punjabi (Panjabi)
2%

House tenancy (%)

Owners
55%
Renters
45%

What’s nearby?Essentials within 5 km

Local Logic

Transportation Scores

Estimated Budget

Powered by:
The trademarks REALTOR®, REALTORS®, and the REALTOR® logo are controlled by The Canadian Real Estate Association (CREA) and identify real estate professionals who are members of CREA. The trademarks MLS®, Multiple Listing Service® and the associated logos are owned by CREA and identify the quality of services provided by real estate professionals who are members of CREA. Used under license.
