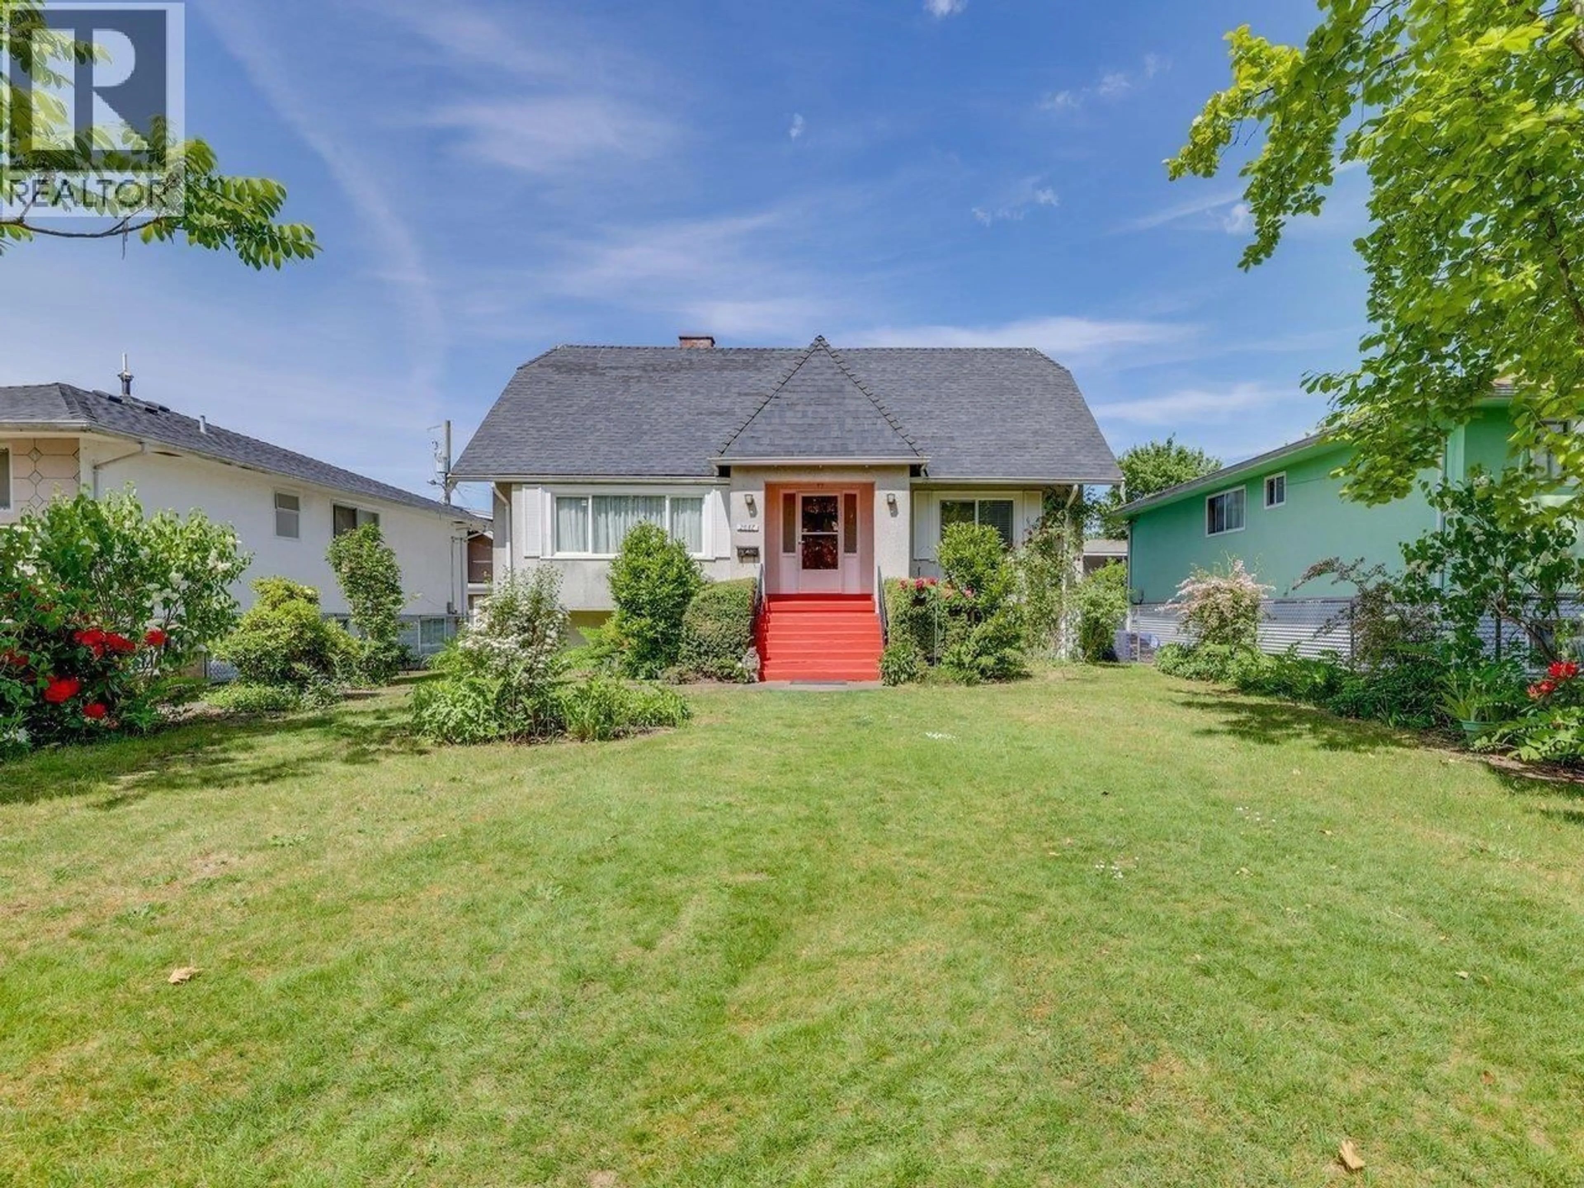
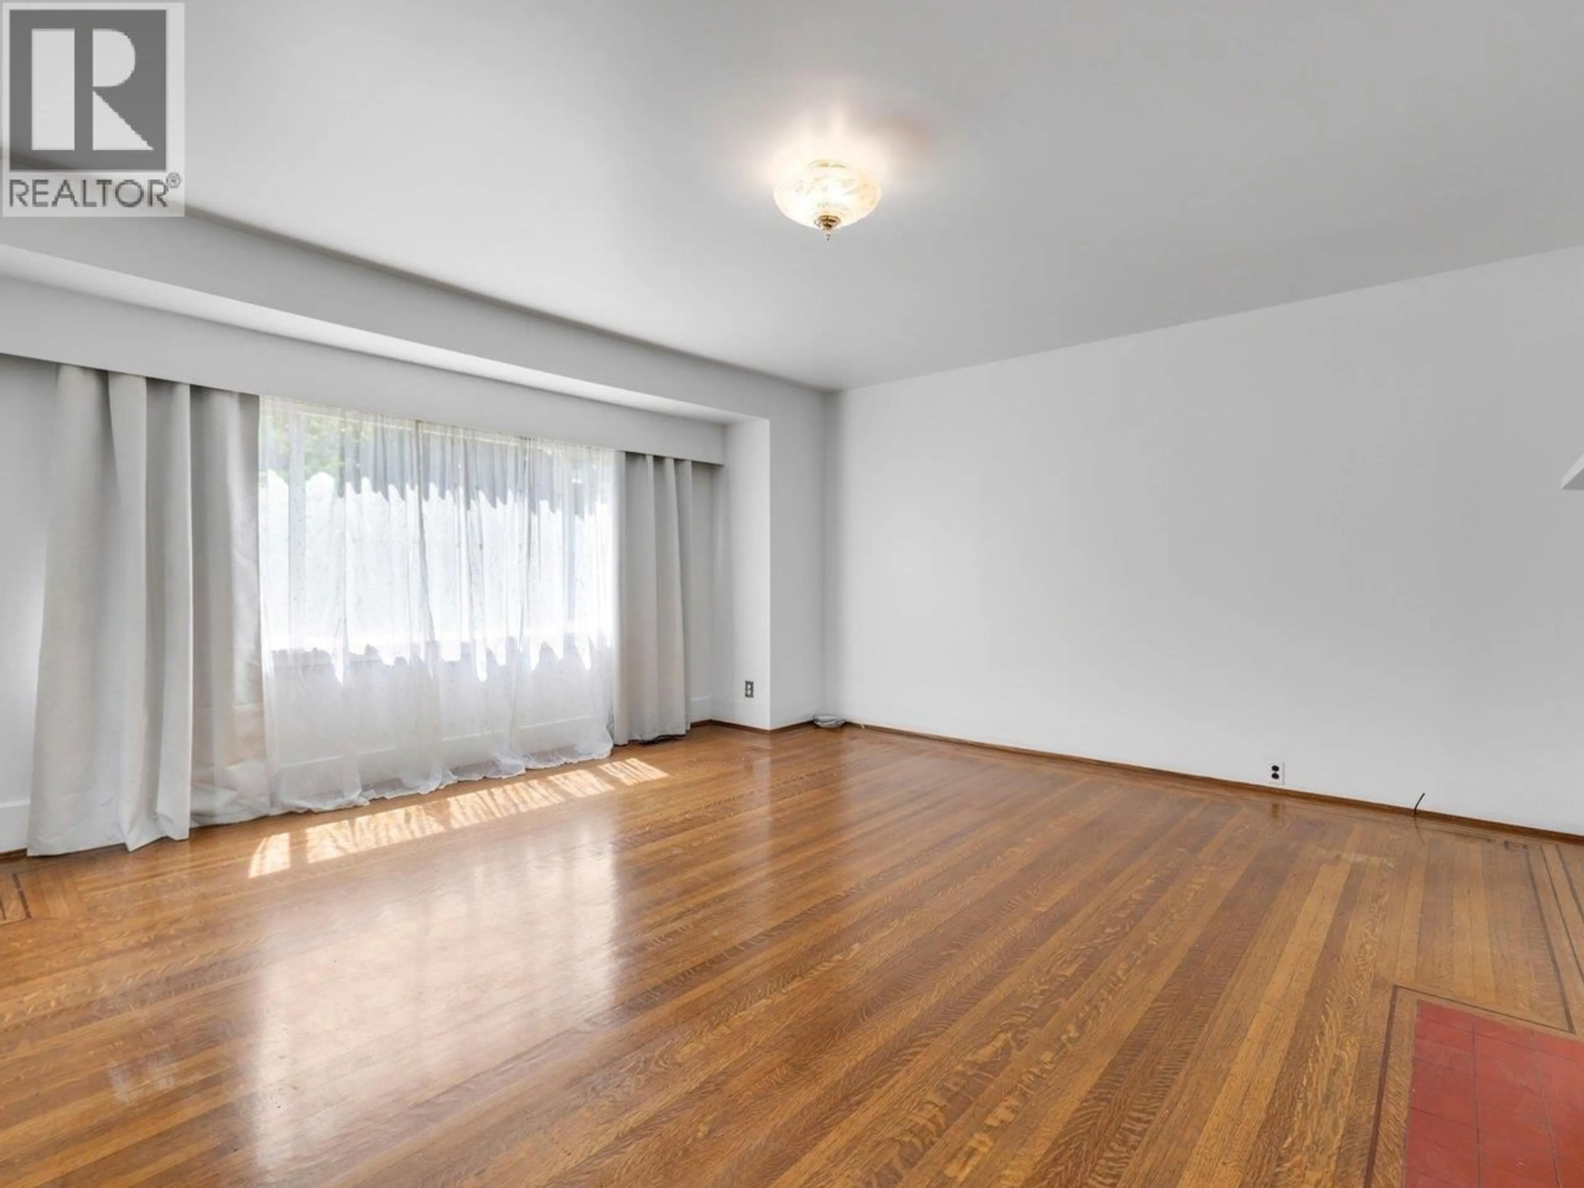
A pic from outside/outdoor area/front of a property/back of a property/a pic from drone, street for 2087 26TH AVENUE, Vancouver British Columbia V5N2W3
5 days on Market

2087 26TH AVENUE, Vancouver, British Columbia V5N2W3

Detached
5
2
~2883 sqft
$2,098,000
Get pre-qualifiedPowered by nesto
Detached
5
2
~2883 sqft

Contact us about this property

Call

Highlights

Property Estimate

Days on market5 days

Estimated valueNot available

Price/Sqft$727/sqft

Monthly cost

Open Calculator

Description

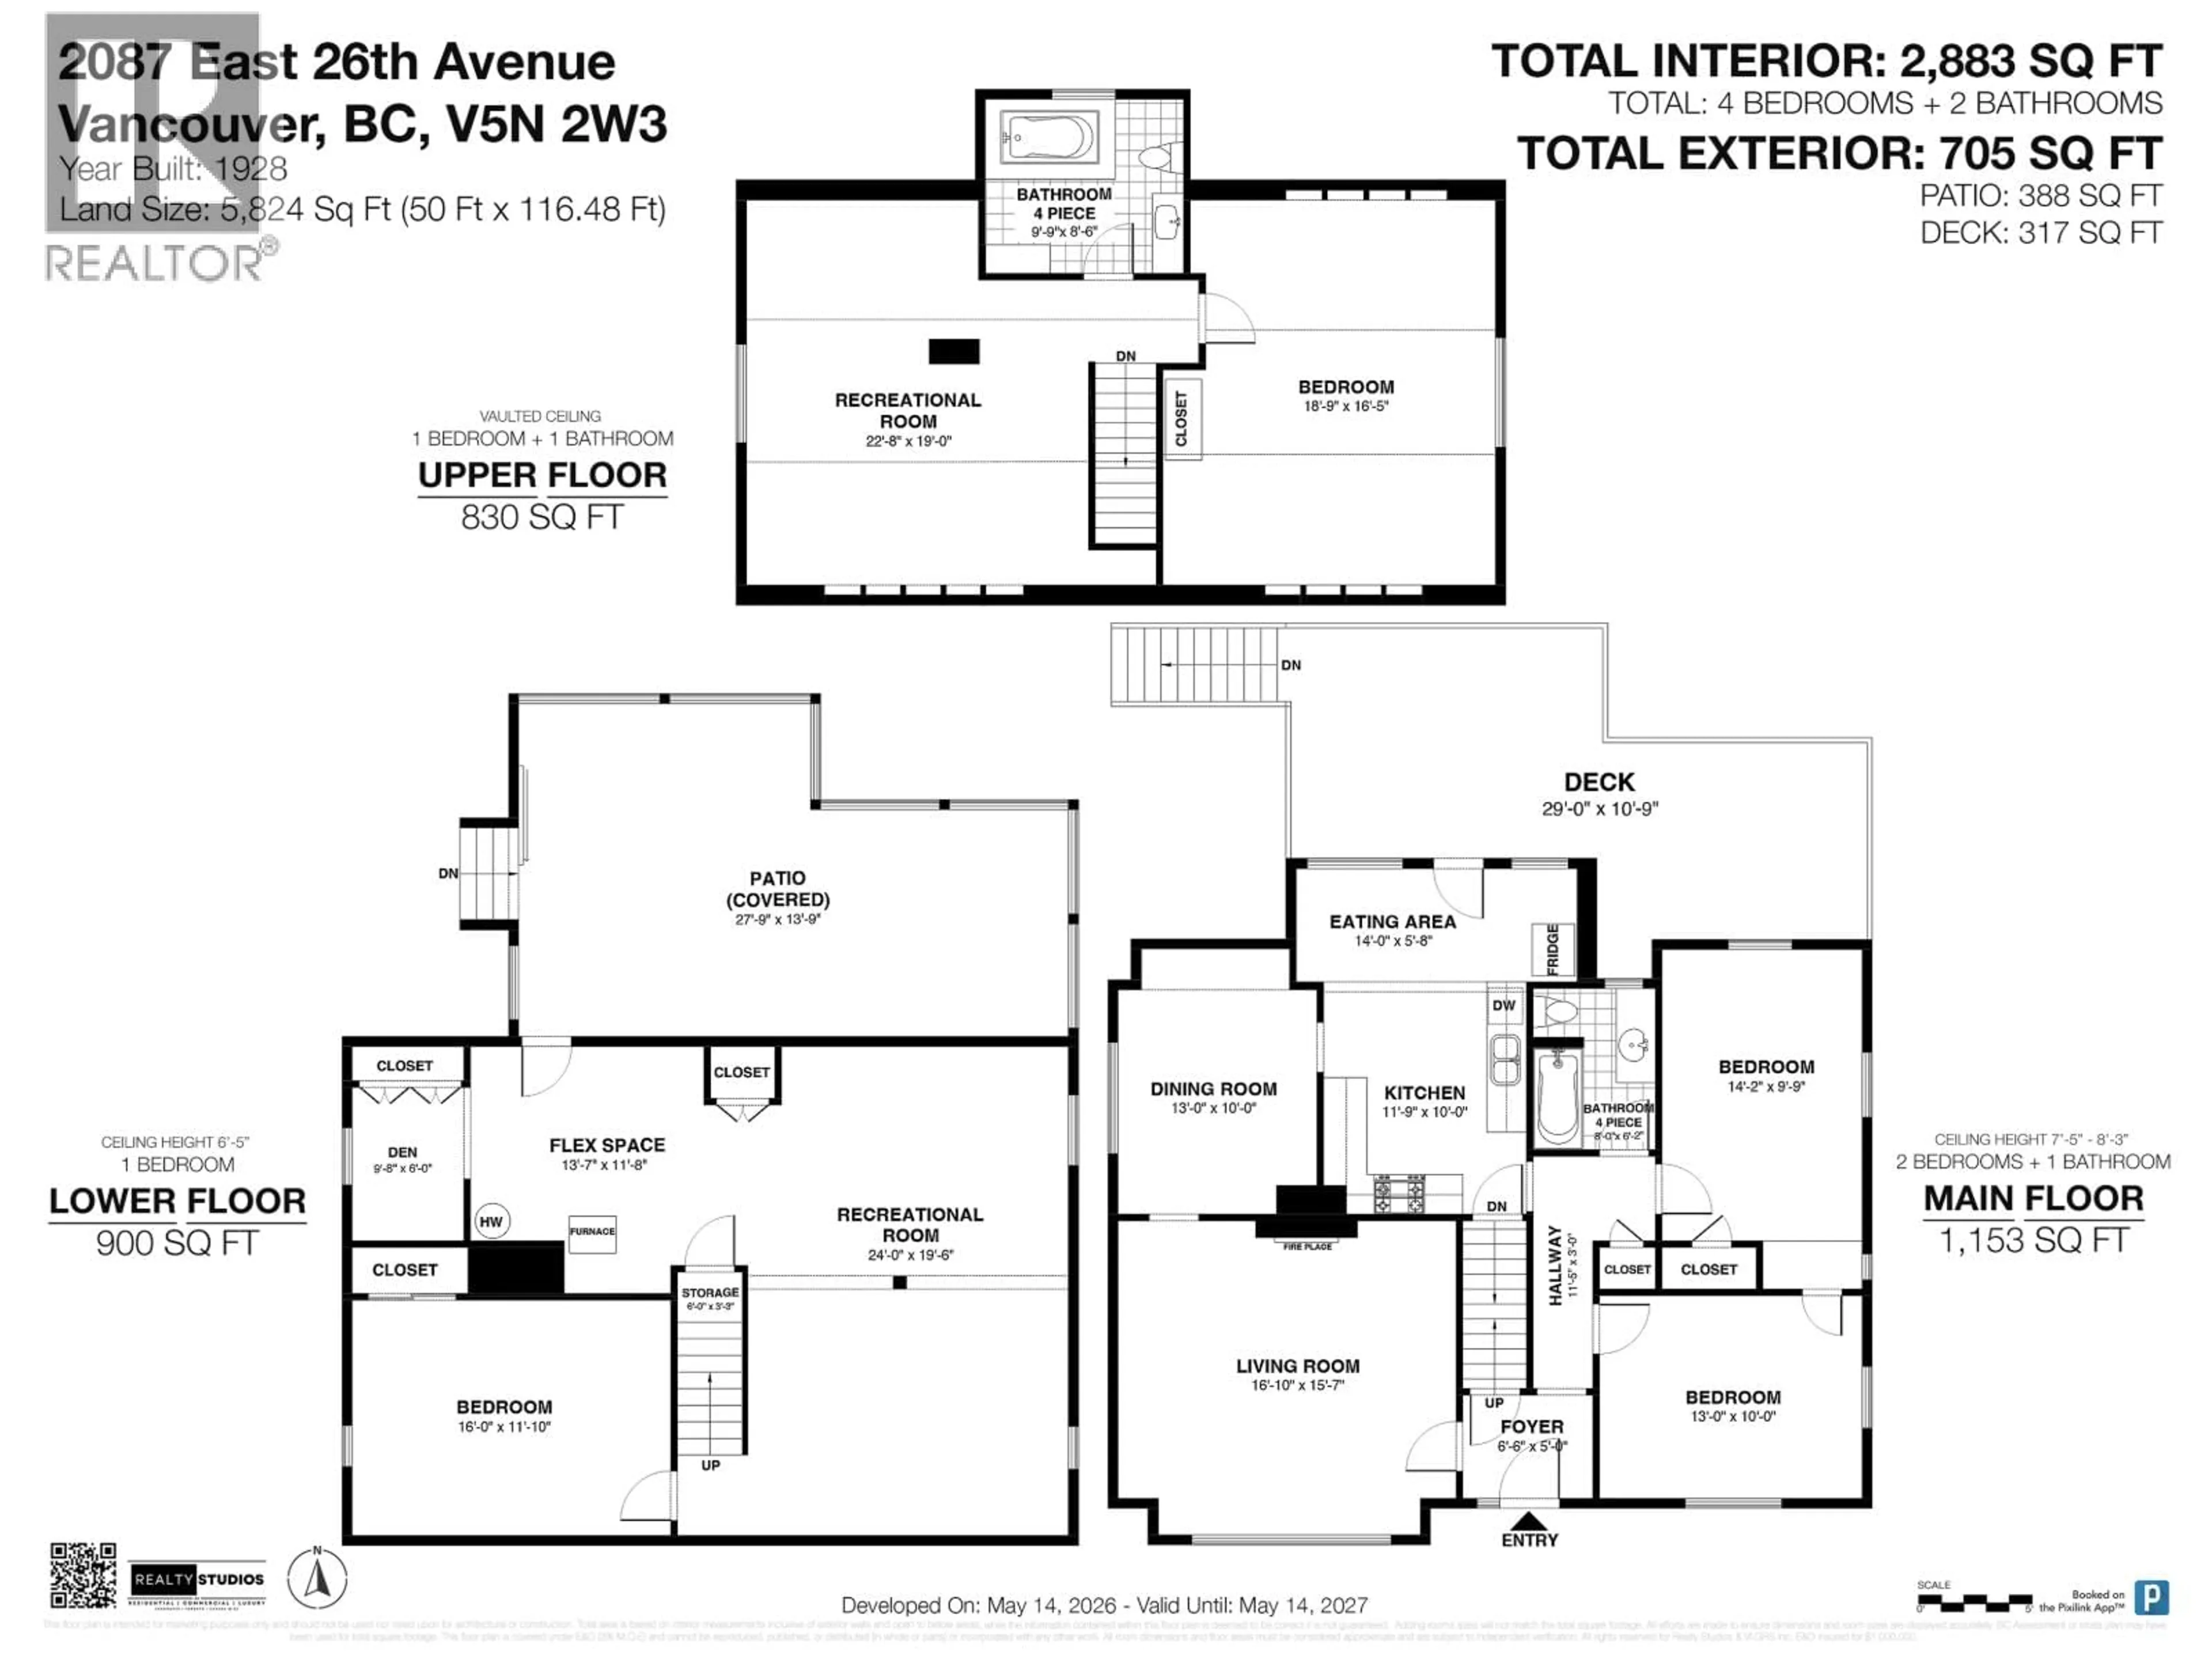
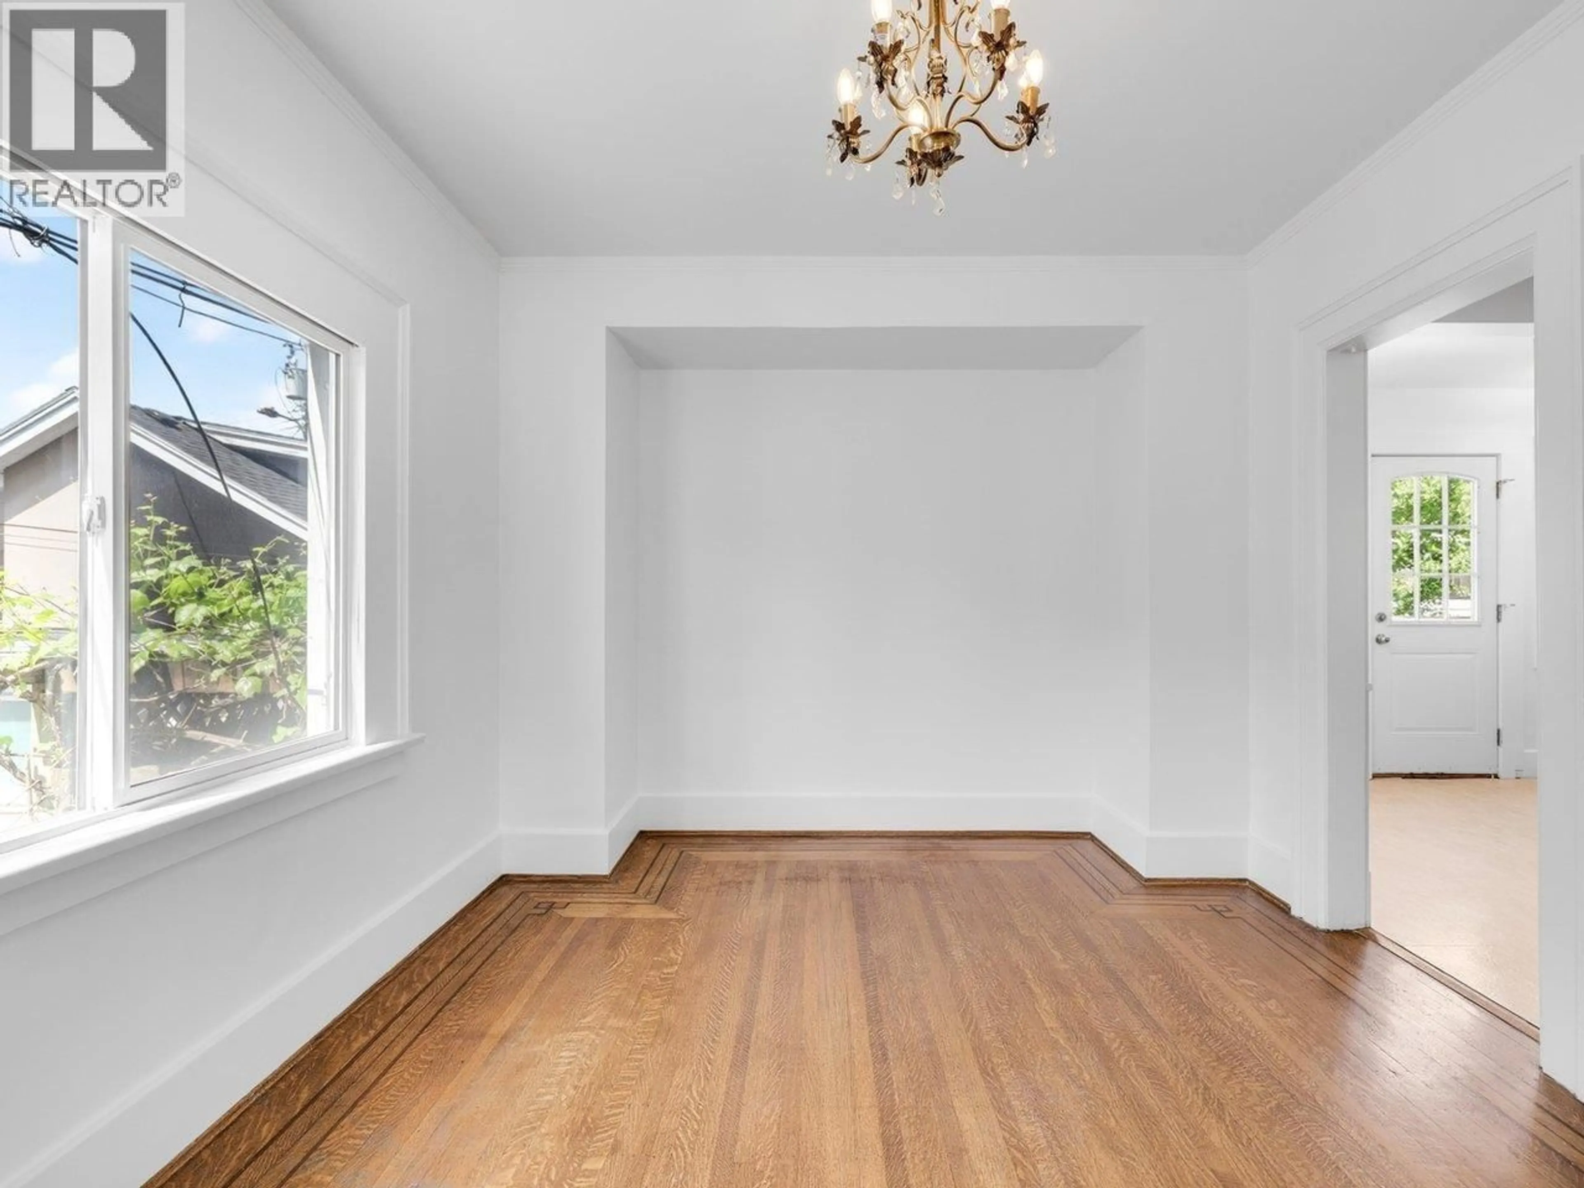
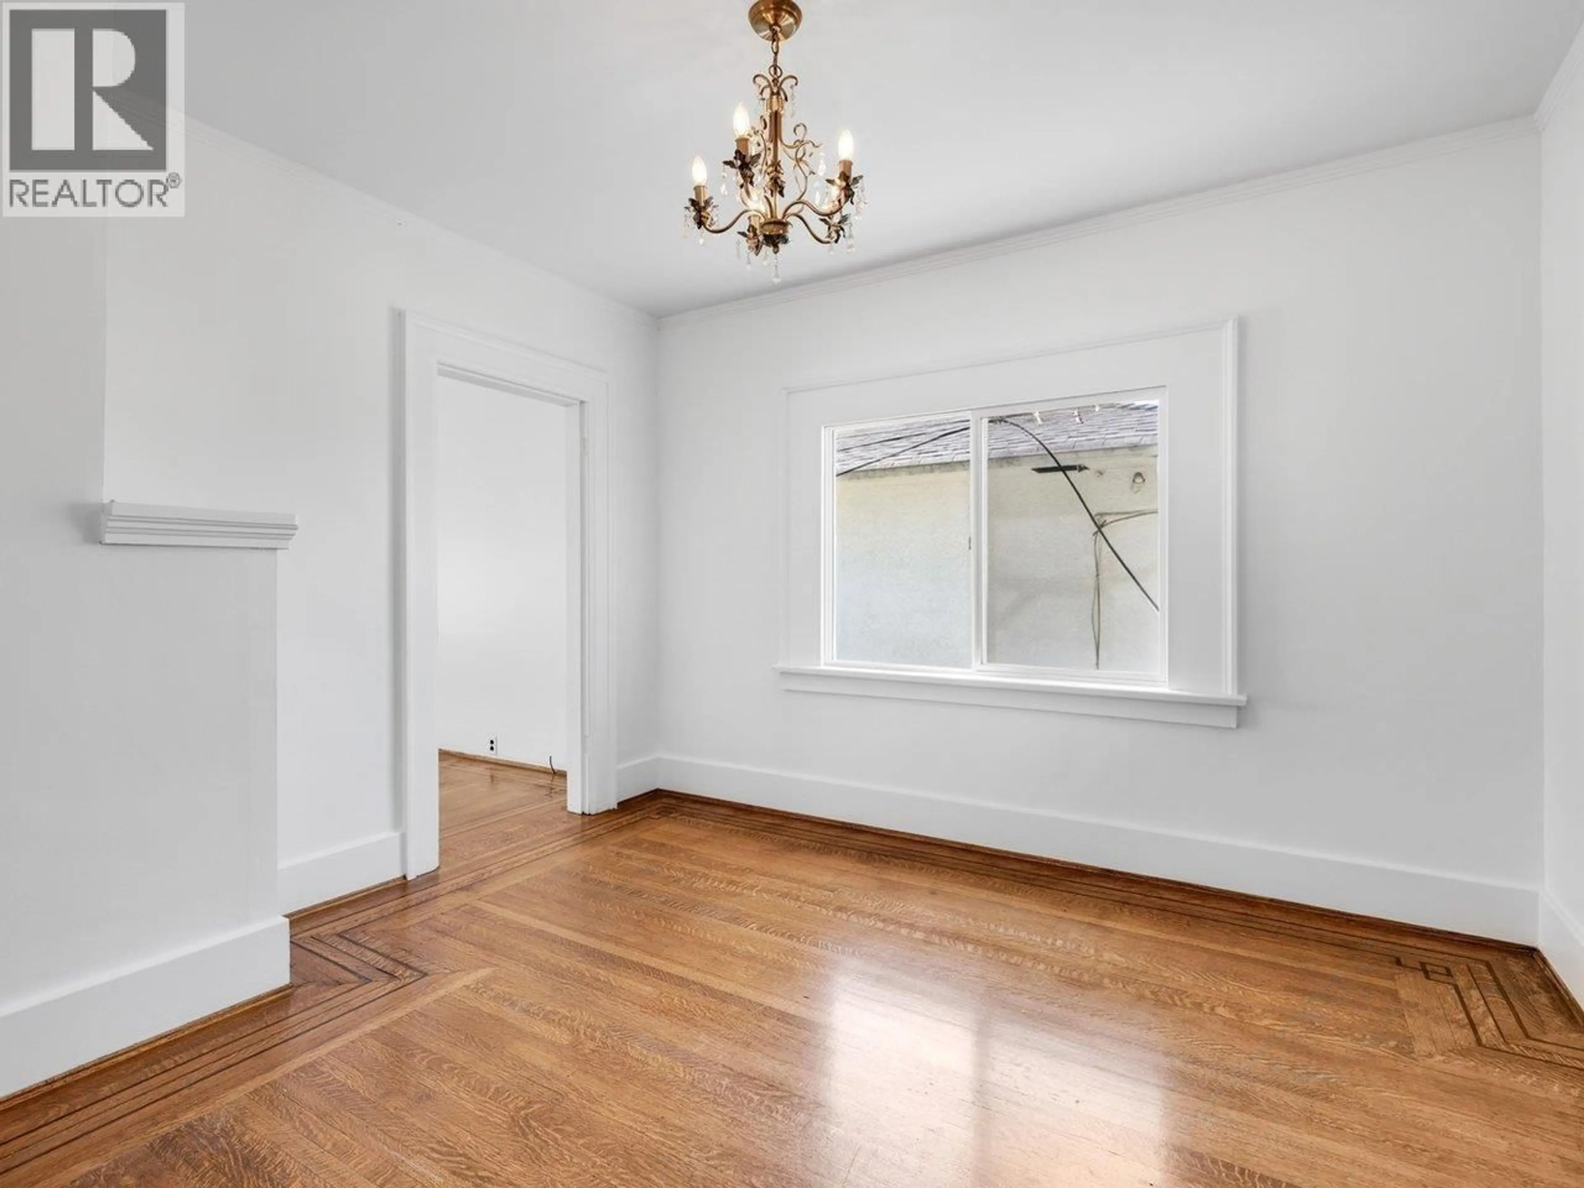
Rare opportunity for a large character home on 50 X 116 ft lot in great Victoria Drive neighbourhood. Almost 2900 square ft total living area over 3 levels with 5 bedrooms and 2 full bathrooms. Many nice features include solid hardwood floors, fireplace, huge sundeck and updated kitchen with granite counters and SS appliances. Well kept and cared for by same family for over 50 years. Very convenient location near schools, parks, Commercial Drive, Trout Lake community center, Skytrain, shops and restaurants along Kingsway and Victoria Drive. Excellent chance to renovate or redevelop with several multifamily options including a spacious side-by-side duplex. Good, wide lot with back lane. Open house Sat & Sun, May 23 & 24, 2-4. (id:39198)


Property Details

StyleHouse
ViewView
Age of property1928
SqFt~2883 SqFt
Lot Size-
Parking Spaces-
MLS ®NumberR3125012
Community NameKensington-Cedar Cottage
Data SourceCREA
Listing bySutton Group-West Coast Realty

Features

Heating: Forced air, Natural gas
Basement: Full, Unknown, Unknown

Property History

May 19, 2026
ListedActive
$2,098,000
5 days on market
history photo preview36
Listing by crea®
Property listed by Sutton Group-West Coast Realty, Brokerage
Agent Banner Image
Interested in this property?Get in touch to get the inside scoop.

Population and Demographics

Overview

Total population 49654
Average household income $130,614

Age (%)

0 to 19
18%
20 to 34
25%
35 to 49
22%
50 to 64
19%
65 and plus
16%

Household composition (%)

Single family
59%
Single person
29%
Multi person
11%
Multi family
1%

Mother tongue (%)

English
52%
Yue (Cantonese)
20%
Tagalog (Pilipino, Filipino)
6%
Vietnamese
5%
Others
3%
Mandarin
3%
Spanish
2%
Punjabi (Panjabi)
2%

House tenancy (%)

Owners
55%
Renters
45%

What’s nearby?Essentials within 5 km

Local Logic

Transportation Scores

Estimated Budget

Powered by:
The trademarks REALTOR®, REALTORS®, and the REALTOR® logo are controlled by The Canadian Real Estate Association (CREA) and identify real estate professionals who are members of CREA. The trademarks MLS®, Multiple Listing Service® and the associated logos are owned by CREA and identify the quality of services provided by real estate professionals who are members of CREA. Used under license.