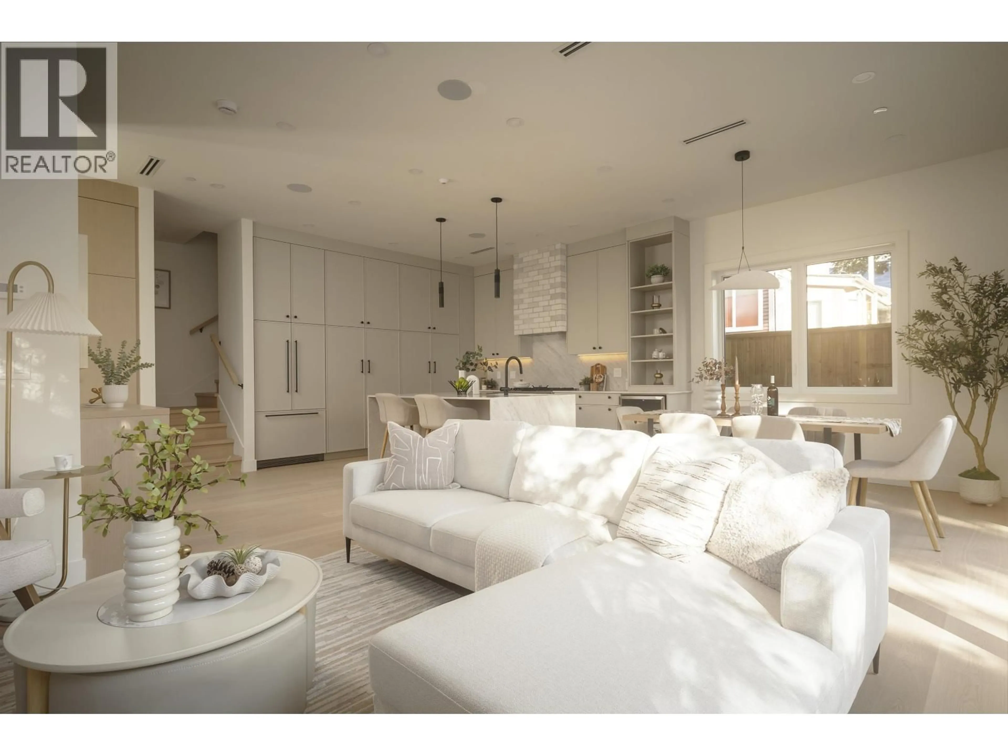
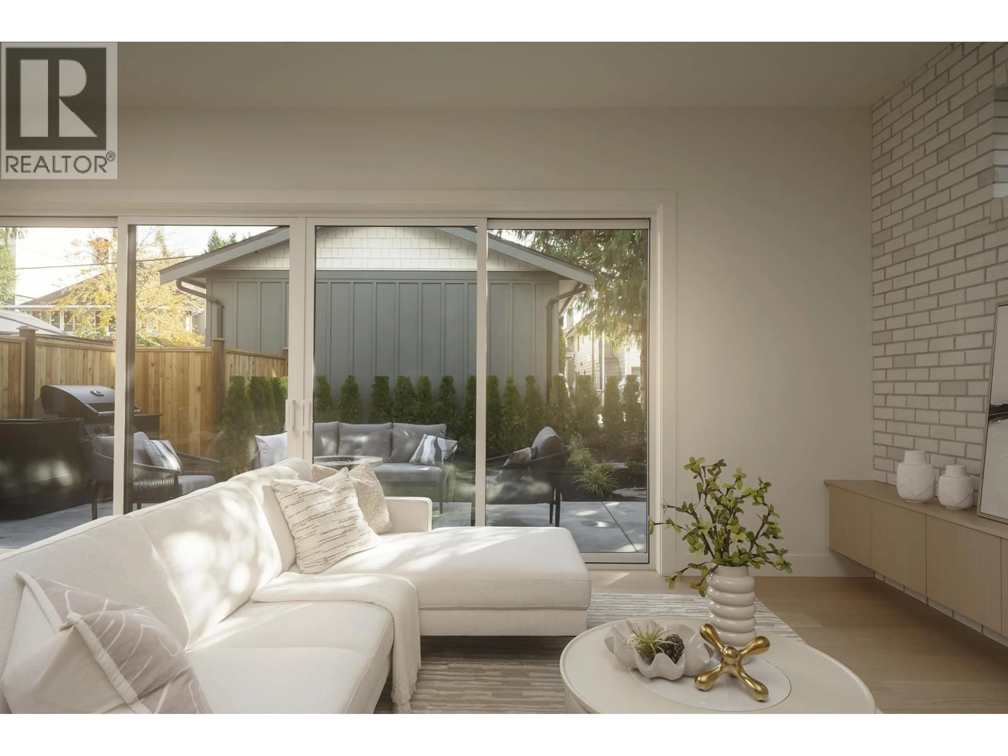
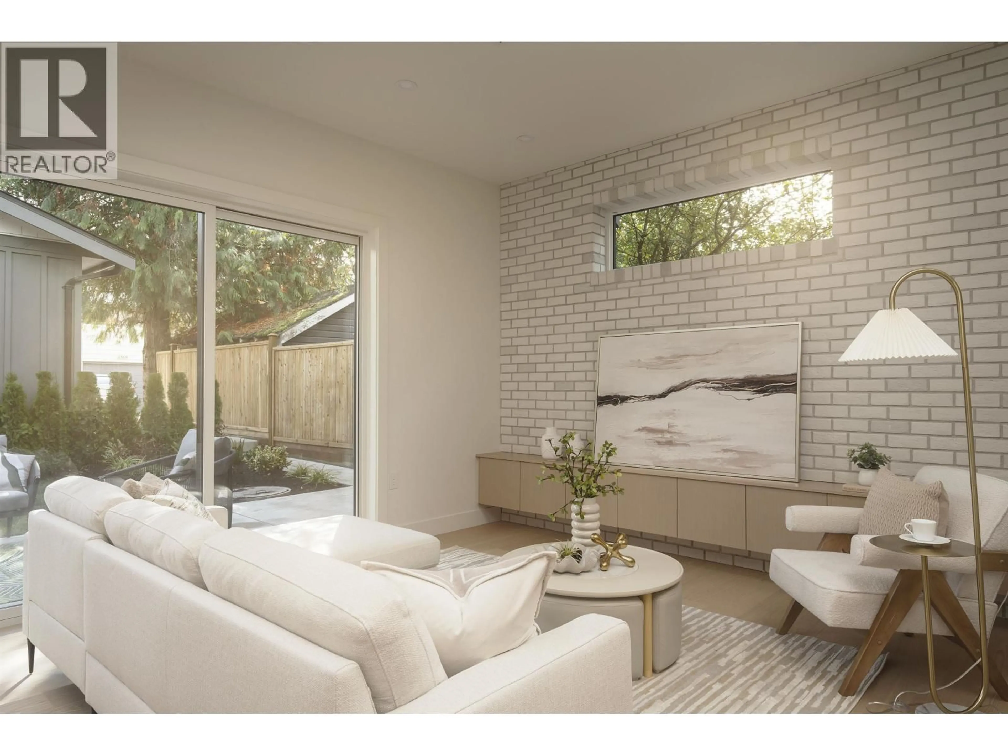
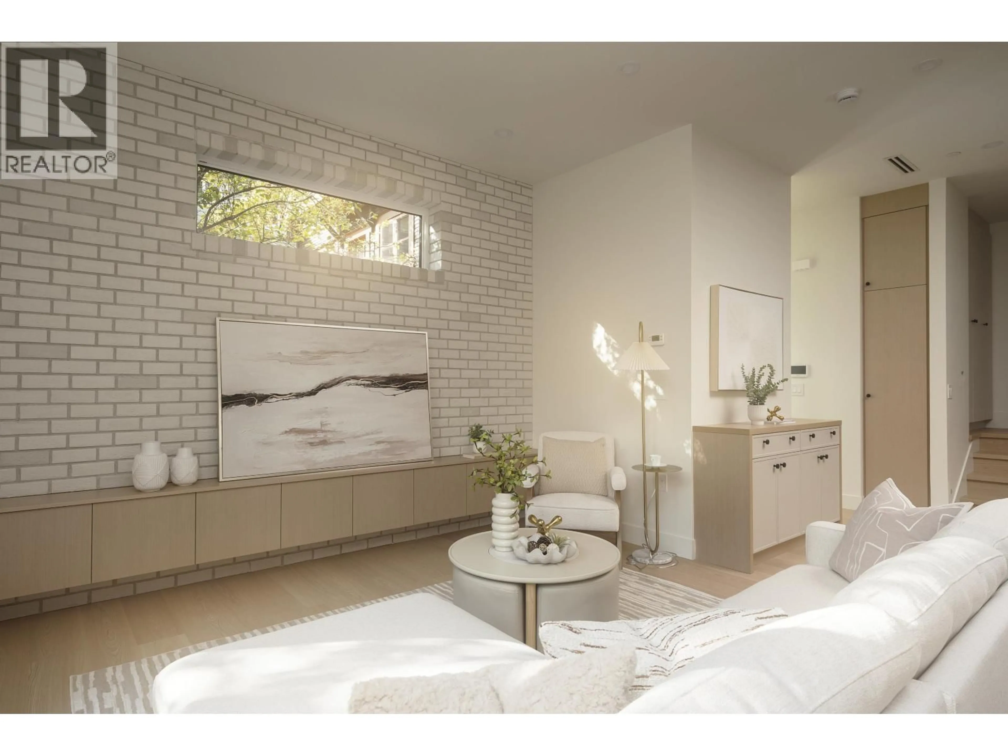
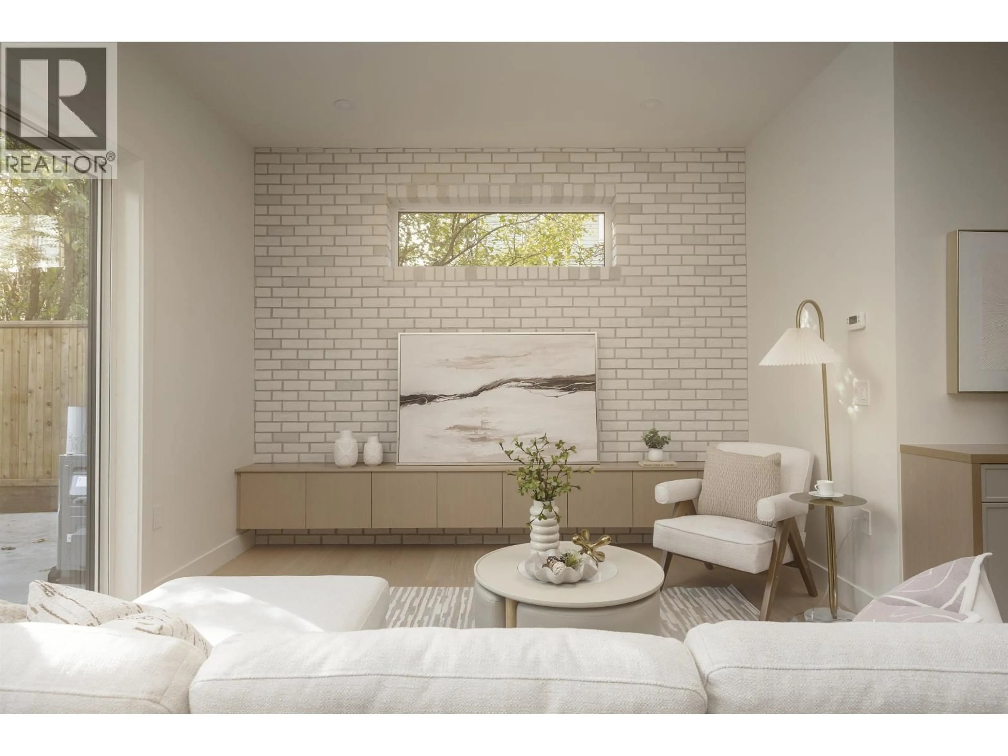
Living room with furniture, ceramic/tile floor for 2 - 1376 11TH AVENUE, Vancouver British Columbia V5N1Y5
4 days on Market

2 - 1376 11TH AVENUE, Vancouver, British Columbia V5N1Y5

Condo
3
3
~1518 sqft
$1,898,000
Get pre-qualifiedPowered by nesto
Condo
3
3
~1518 sqft

Contact us about this property

Call

Highlights

Property Estimate

Days on market4 days

Estimated valueNot available

Price/Sqft$1,250/sqft

Monthly cost

Open Calculator

Description

With so many duplexes on MLS, offering the same layouts over & over again, this HOME is UNIQUE. From the moment you enter, you'll understand exactly what we mean. From the TWO-LEVEL LIVING, with all 3 BEDS ON ONE LEVEL, to the rare SOUTH-FACING BACKYARD, this HOME offers so much of what you have on their WISH LIST. The impressive 770 SQFT ON MAIN LEVEL Is thoughtfully designed for all your needs, from a proper dining space, large living room, & a GRAND Kitchen with AMPLE MILLWORK. What makes this HOME more special is the grandfathered RT-5 ZONING, this zoning allows more covered area & options. I wish more homes could be built under this zoning. At The Ron Basra Real Estate Group, we truly mean what we say while marketing, we invite you to come experience the difference for yourself. (id:39198)


Property Details

StyleDuplex
View-
Age of property2026
SqFt~1518 SqFt
Lot Size-
Parking Spaces1
MLS ®NumberR3175654
Community NameKensington-Cedar Cottage
Data SourceCREA
Listing byRE/MAX Select Realty

Features

Heating: Forced air
Cooling: Air Conditioned

Parking

Garage spaces -

Garage type -

Total parking spaces 1


Inclusions
Hydro
Water
Parking
Cable
Heat

Property History

Oct 15, 2026
ListedActive
$1,898,000
4 days on market
history photo preview30
Listing by crea®
Property listed by RE/MAX Select Realty, Brokerage
Agent Banner Image
Interested in this property?Get in touch to get the inside scoop.

Population and Demographics

Overview

Total population 49654
Average household income $130,614

Age (%)

0 to 19
18%
20 to 34
25%
35 to 49
22%
50 to 64
19%
65 and plus
16%

Household composition (%)

Single family
59%
Single person
29%
Multi person
11%
Multi family
1%

Mother tongue (%)

English
52%
Yue (Cantonese)
20%
Tagalog (Pilipino, Filipino)
6%
Vietnamese
5%
Others
3%
Mandarin
3%
Spanish
2%
Punjabi (Panjabi)
2%

House tenancy (%)

Owners
55%
Renters
45%

What’s nearby?Essentials within 5 km

Local Logic

Transportation Scores

Estimated Budget

Powered by:
The trademarks REALTOR®, REALTORS®, and the REALTOR® logo are controlled by The Canadian Real Estate Association (CREA) and identify real estate professionals who are members of CREA. The trademarks MLS®, Multiple Listing Service® and the associated logos are owned by CREA and identify the quality of services provided by real estate professionals who are members of CREA. Used under license.