1506 11TH AVENUE, Vancouver, British Columbia V5N1Y7
Contact us about this property
Highlights
Estimated valueThis is the price Wahi expects this property to sell for.
The calculation is powered by our Instant Home Value Estimate, which uses current market and property price trends to estimate your home’s value with a 90% accuracy rate.Not available
Price/Sqft$1,197/sqft
Monthly cost
Open Calculator
Description
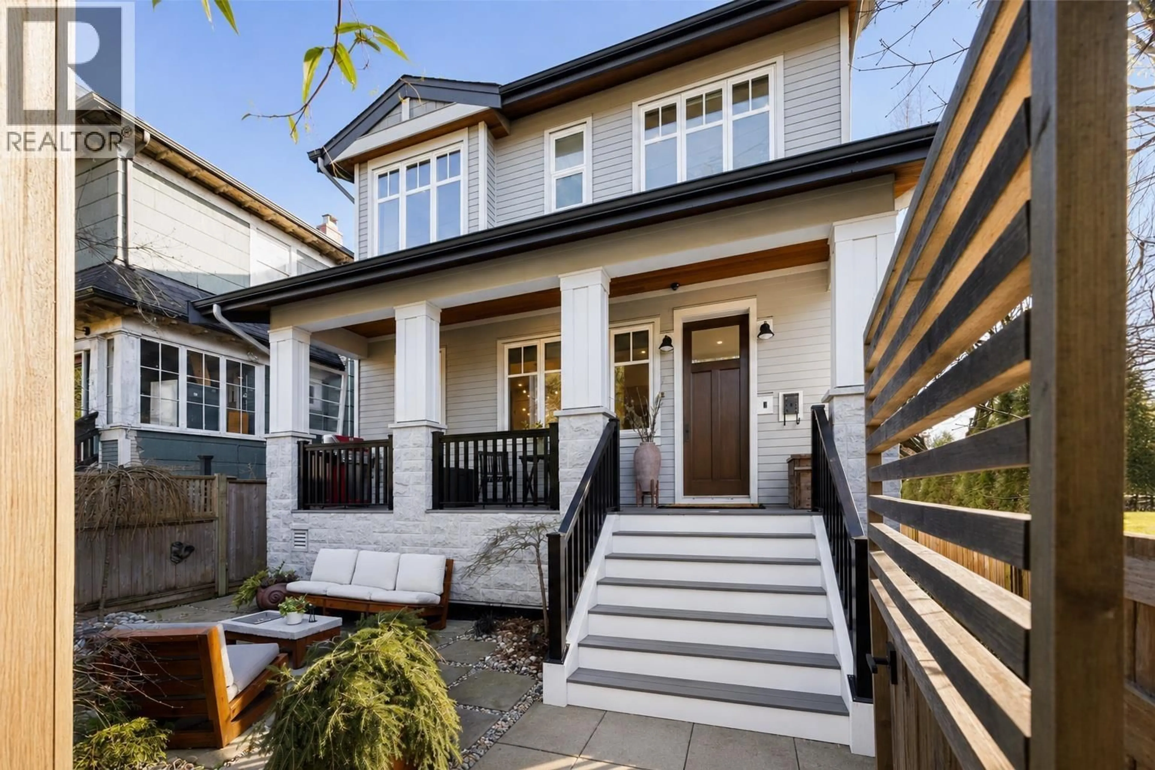
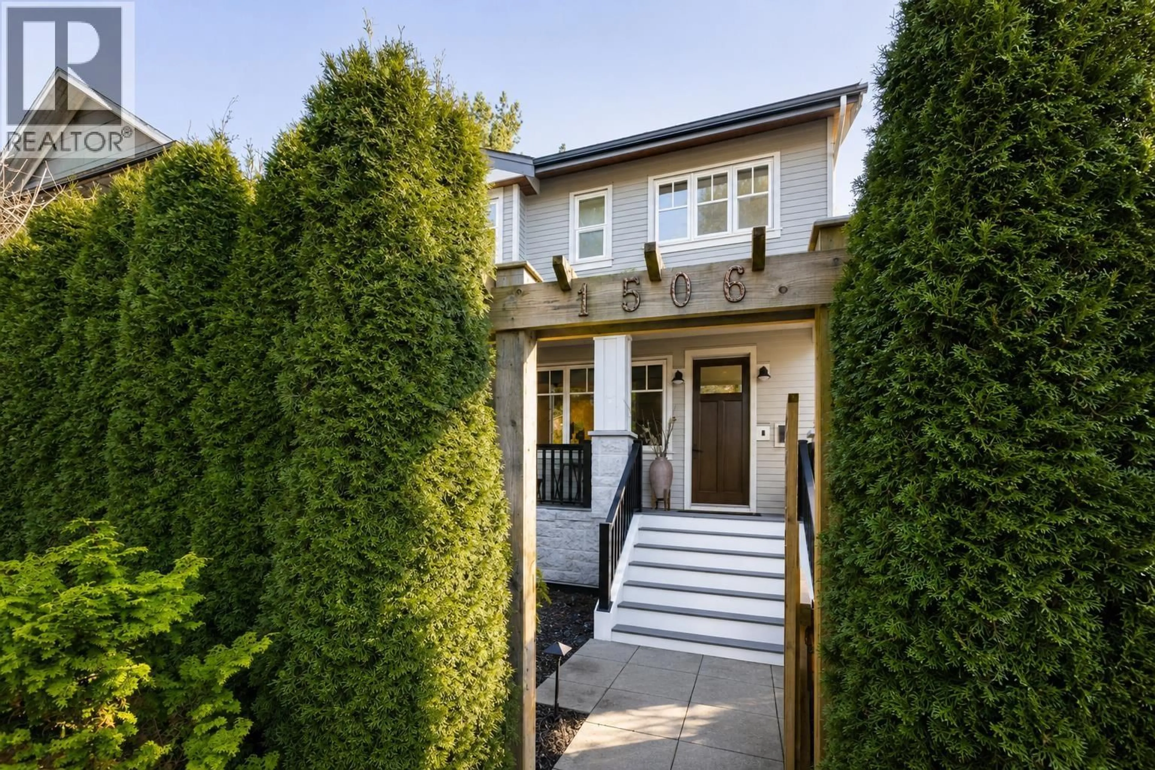
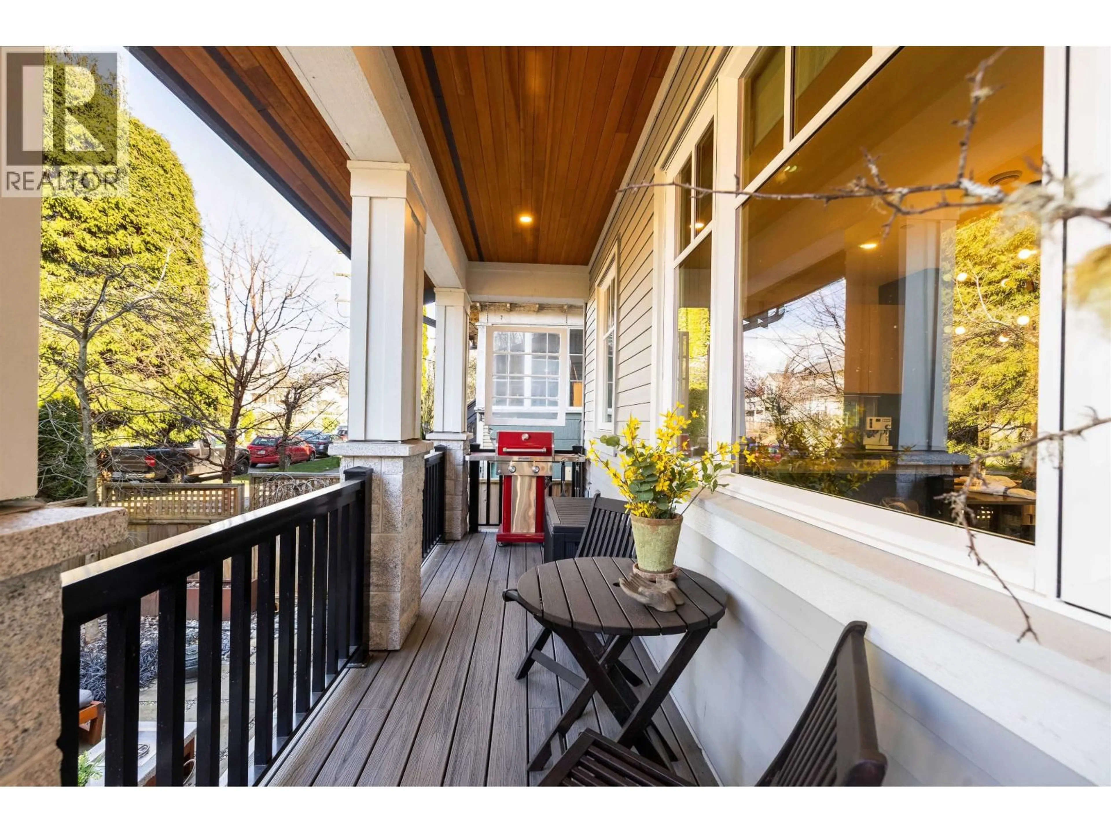
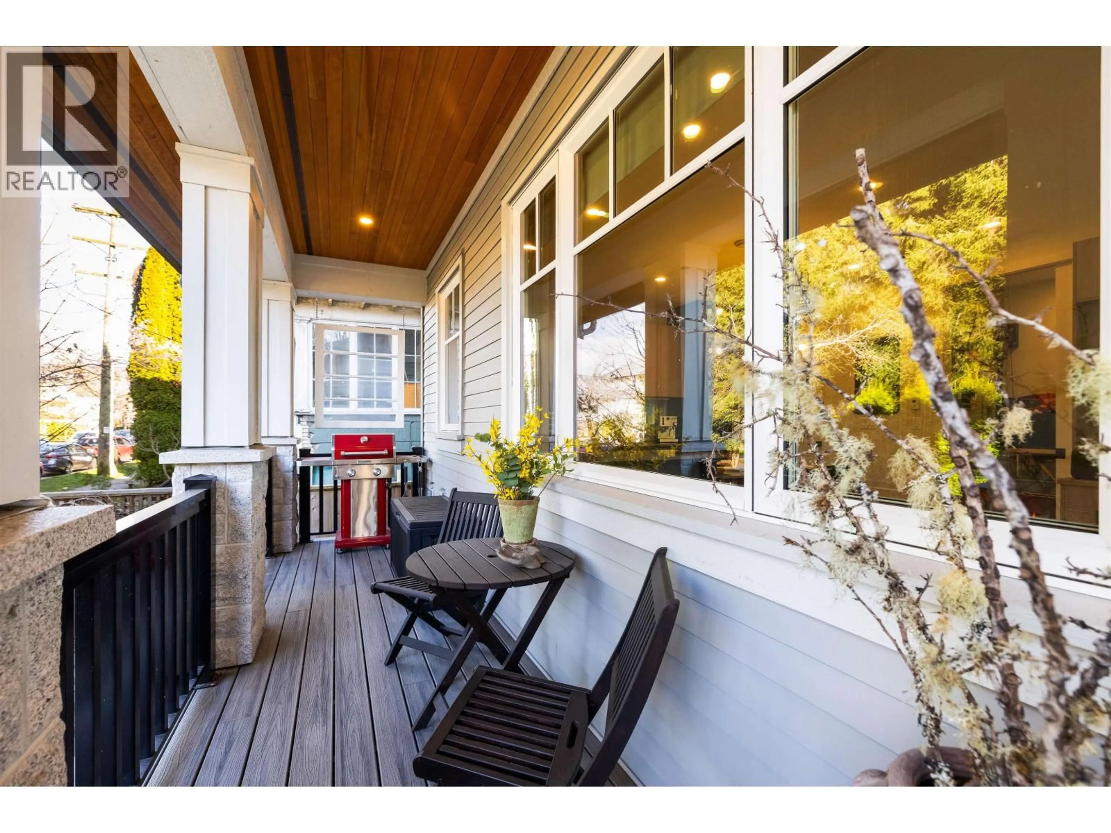
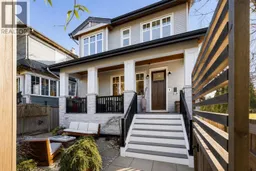
Architecturally striking & full of personality, this custom-built half duplex by JDL Homes masterfully blends industrial sophistication with timeless mid-century design. Offering 2 bedrooms, 3 bathrooms, and a versatile converted garage ideal as a home office, gym, studio, or flex space, this home delivers style and function in equal measure. The open-concept main floor features radiant-heated oak floors, 9-foot ceilings & oversized windows that flood the space with natural light. The designer kitchen is bold with sleek black appliances and matching fixtures throughout. Upstairs, two beautiful bedroom retreats, each complete with its own ensuite. Enjoy seamless indoor-outdoor living from the covered front veranda overlooking a completely private 500 sq. ft. sun-drenched yard. A rare offering in the heart of sought-after Cedar Cottage. (id:39198)
Property Details
Interior
Features
Exterior
Parking
Garage spaces -
Garage type -
Total parking spaces 2
Condo Details
Amenities
Laundry - In Suite
Inclusions
Property History
 31
31
