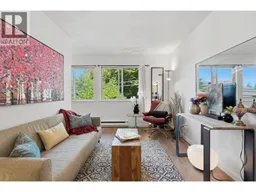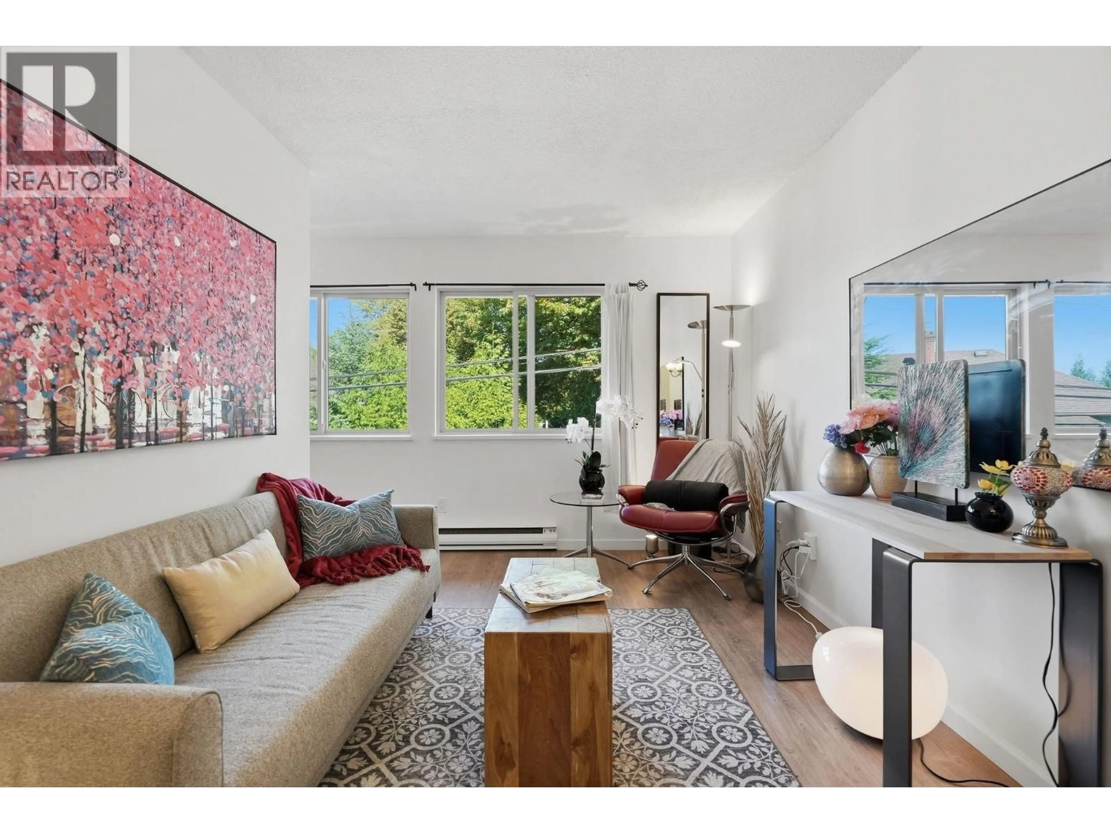
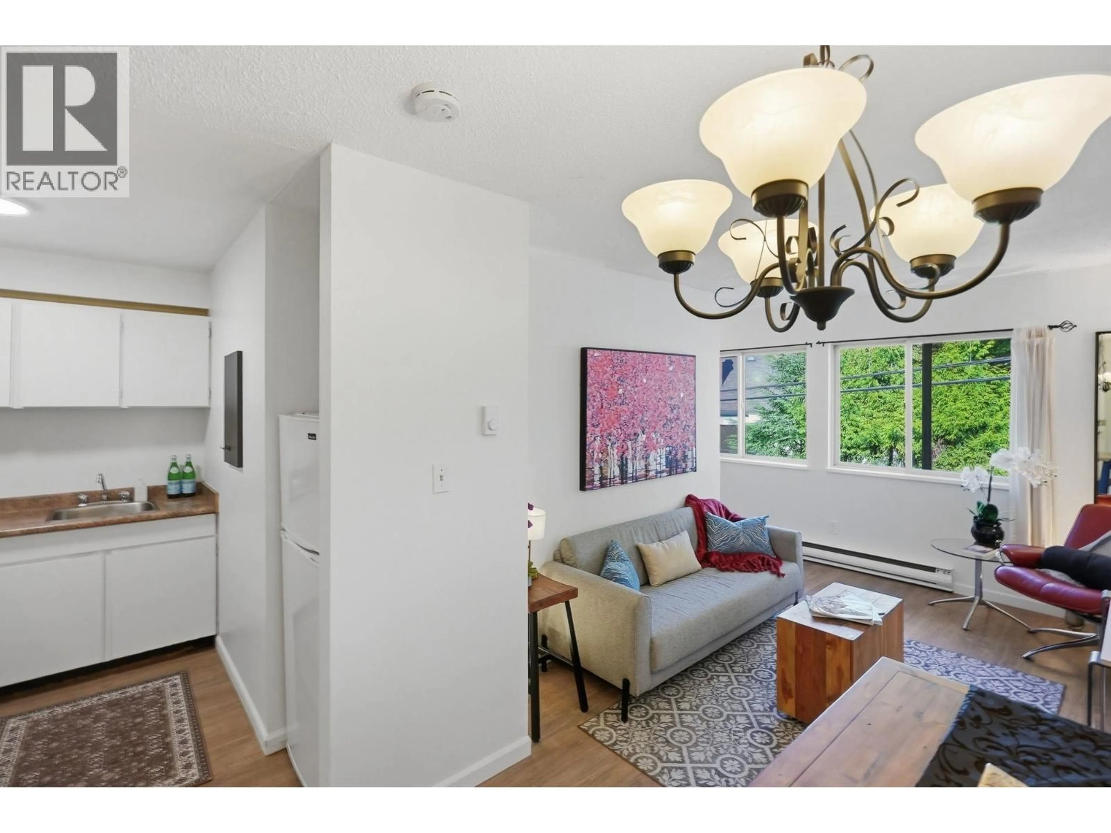
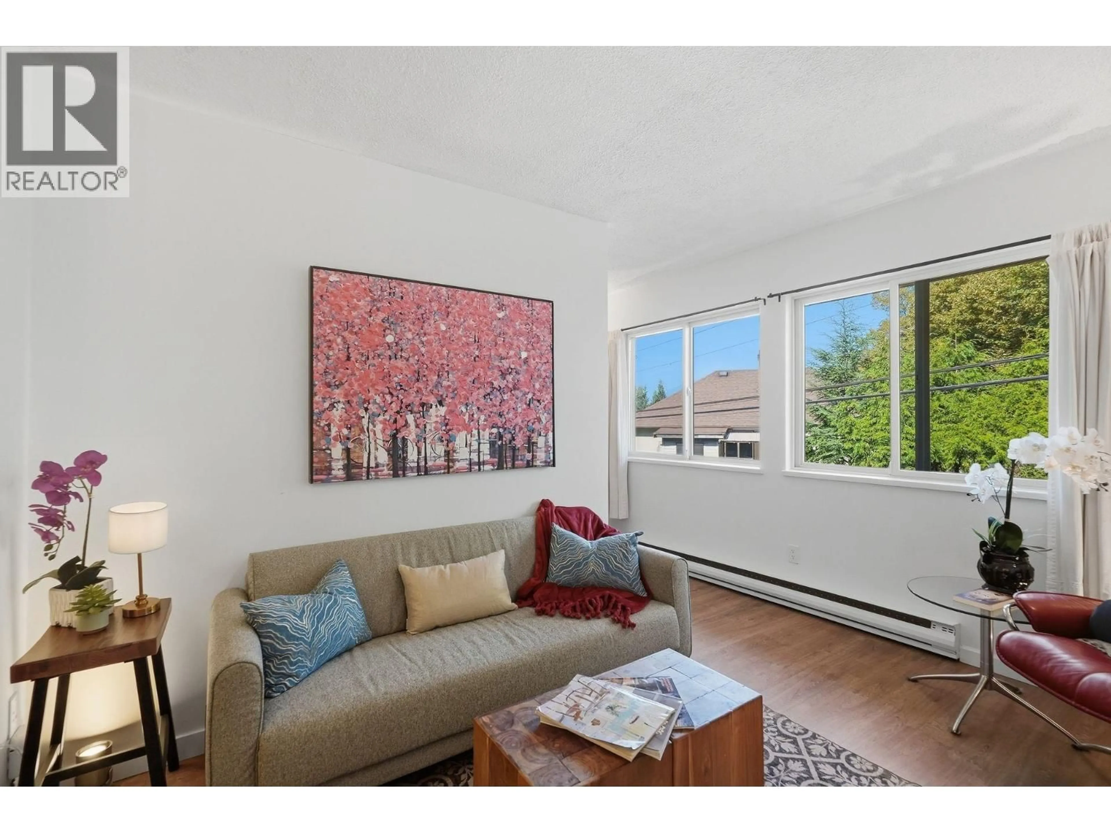
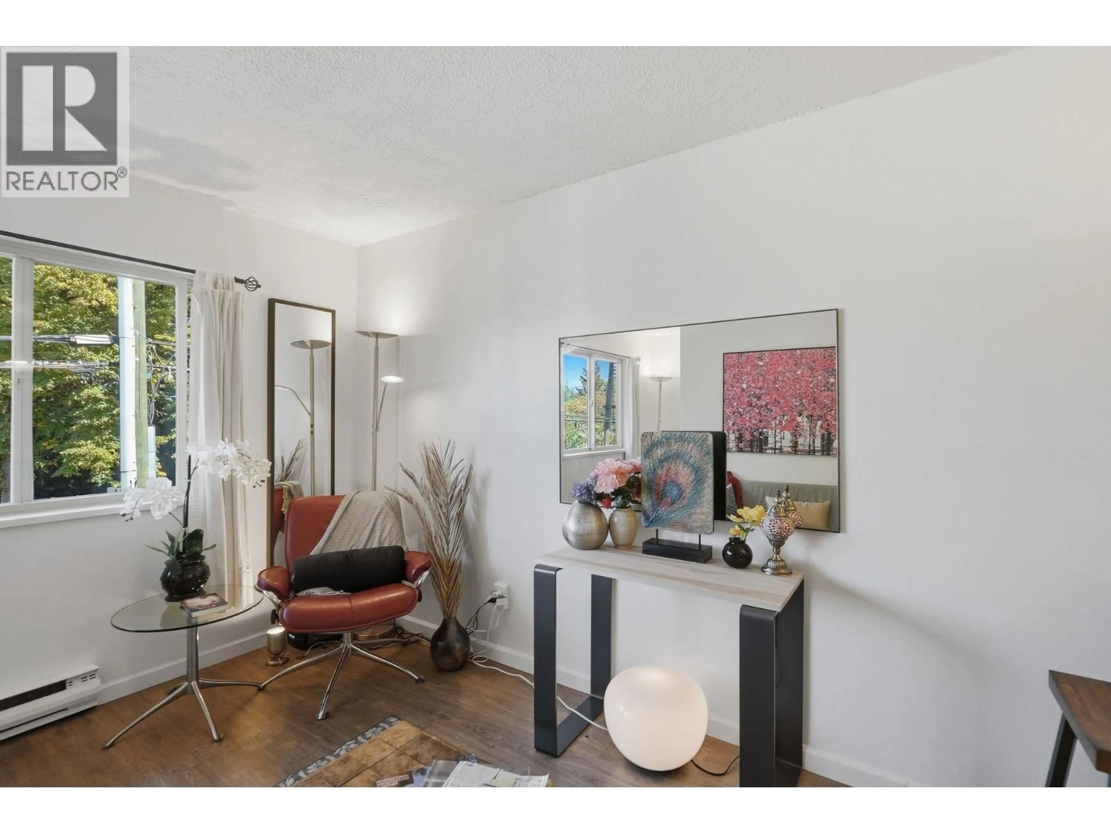
Living room with furniture, unknown for 104 - 3465 GLEN DRIVE, Vancouver British Columbia V5V4S5
1 day on Market

104 - 3465 GLEN DRIVE, Vancouver, British Columbia V5V4S5

Condo
1
1
~442 sqft
$348,800
Get pre-qualifiedPowered by nesto
Condo
1
1
~442 sqft

Contact us about this property

Call

Highlights

Property Estimate

Days on market1 day

Estimated valueNot available

Price/Sqft$789/sqft

Monthly cost

Open Calculator

Description

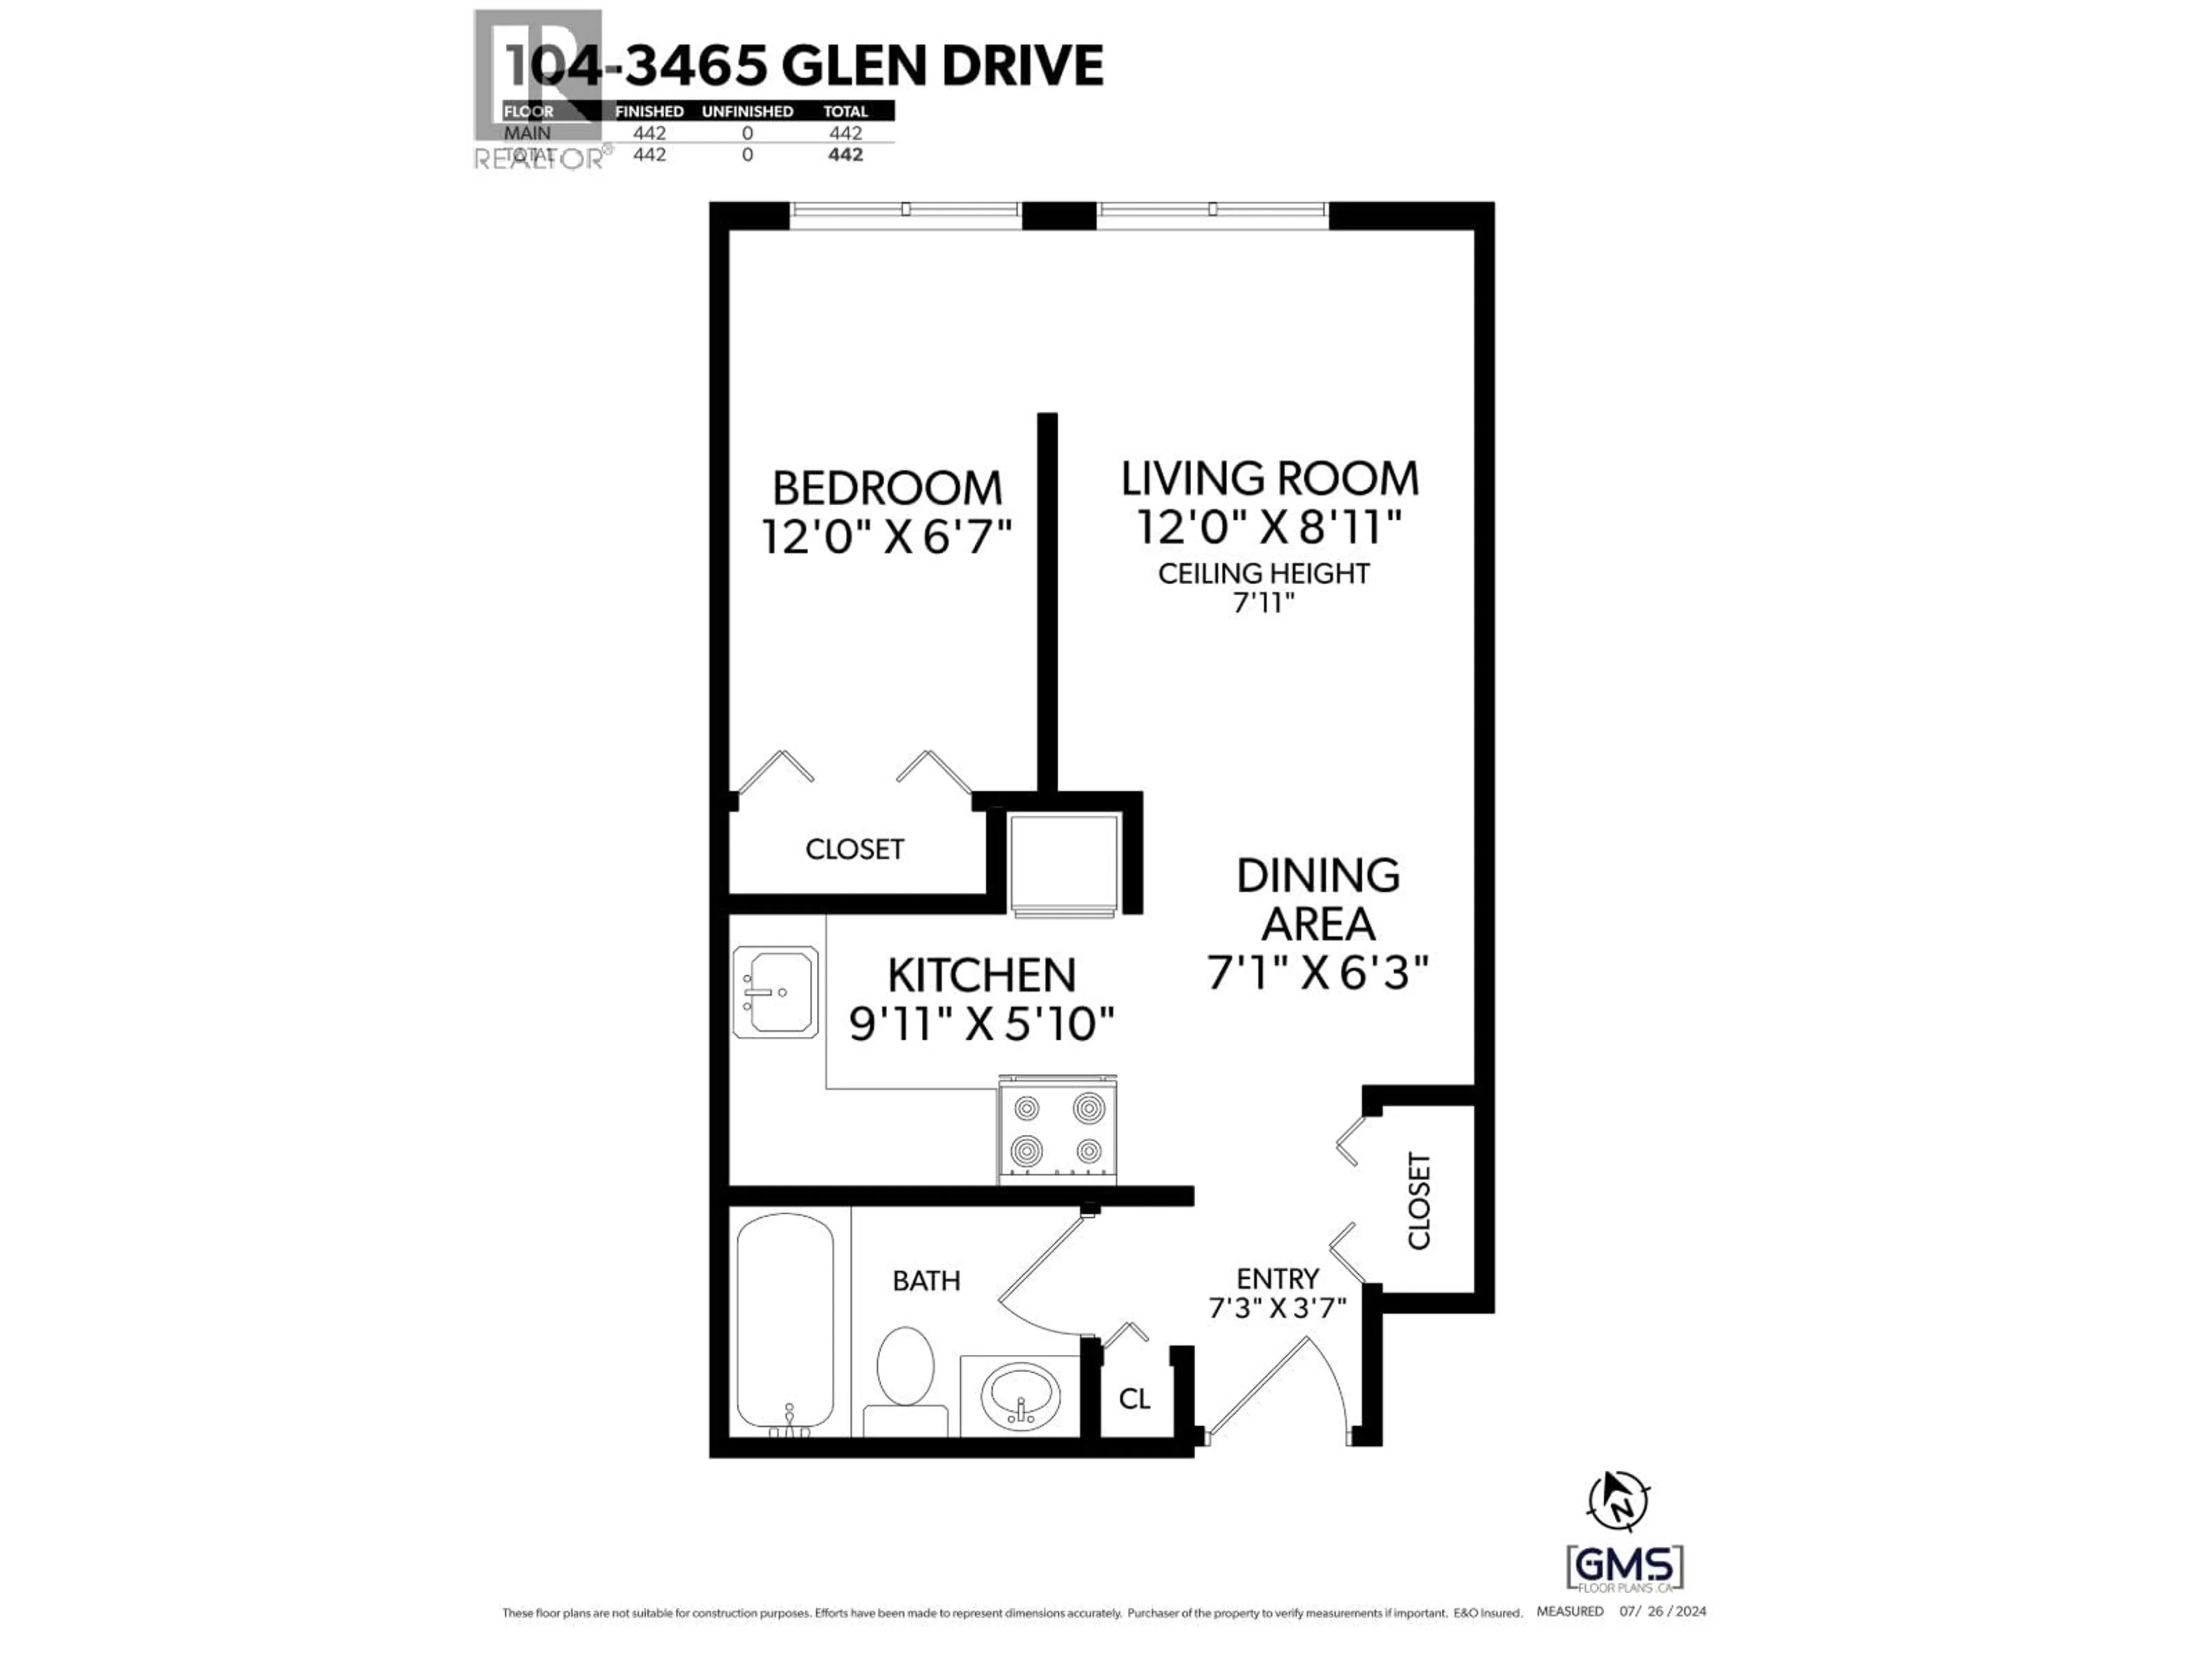
Investor/first time buyer alert! Junior 1 bedroom, on second floor, in super, central Mount Pleasant location. On the quiet, north side of the building, this 442 sqft home is cozy and bright, and offers great value. Simple strata (why pay for things you'll never use) with proactive council that has done lots of work in the last few years including the ongoing & paid for, final phase of their exterior upgrade project. Low maintenance fees. Pets welcome (dogs 70 lbs max). Easy, central location with shopping, restaurants and transit just steps away. Not a ground floor unit. Open House: Sat, Oct 3, 2-4 (id:39198)


Property Details

StyleApartment
View-
Age of property1978
SqFt~442 SqFt
Lot Size-
Parking Spaces-
MLS ®NumberR3171410
Community NameKensington-Cedar Cottage
Data SourceCREA
Listing byStilhavn Real Estate Services

Features

Heating: Electric

Amenities

Shared Laundry

Inclusions
Hydro
Water
Parking
Cable
Heat

Property History

Oct 1, 2026
ListedActive
$348,800
1 day on market
history photo preview22
Listing by crea®
Property listed by Stilhavn Real Estate Services, Brokerage
Agent Banner Image
Interested in this property?Get in touch to get the inside scoop.

Population and Demographics

Overview

Total population 49654
Average household income $130,614

Age (%)

0 to 19
18%
20 to 34
25%
35 to 49
22%
50 to 64
19%
65 and plus
16%

Household composition (%)

Single family
59%
Single person
29%
Multi person
11%
Multi family
1%

Mother tongue (%)

English
52%
Yue (Cantonese)
20%
Tagalog (Pilipino, Filipino)
6%
Vietnamese
5%
Others
3%
Mandarin
3%
Spanish
2%
Punjabi (Panjabi)
2%

House tenancy (%)

Owners
55%
Renters
45%

What’s nearby?Essentials within 5 km

Local Logic

Transportation Scores

Estimated Budget

Powered by:
The trademarks REALTOR®, REALTORS®, and the REALTOR® logo are controlled by The Canadian Real Estate Association (CREA) and identify real estate professionals who are members of CREA. The trademarks MLS®, Multiple Listing Service® and the associated logos are owned by CREA and identify the quality of services provided by real estate professionals who are members of CREA. Used under license.