Unknown for 1014 16TH AVENUE, Vancouver British Columbia V5T2W1
14 hours on Market

1014 16TH AVENUE, Vancouver, British Columbia V5T2W1

Condo
3
4
~1600 sqft
$1,649,900
Get pre-qualifiedPowered by nesto
Condo
3
4
~1600 sqft

Contact us about this property

Call

Highlights

Property Estimate

Days on market14 hours

Estimated valueNot available

Price/Sqft$1,031/sqft

Monthly cost

Open Calculator

Description

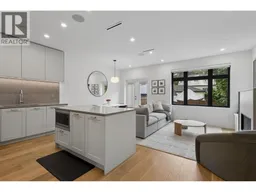
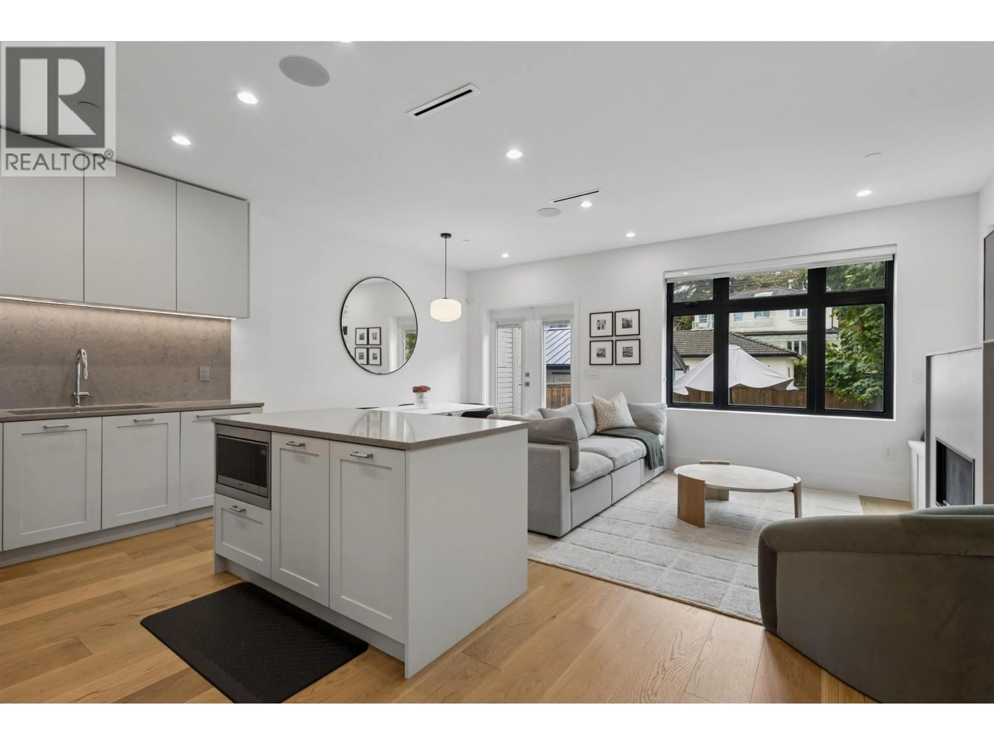
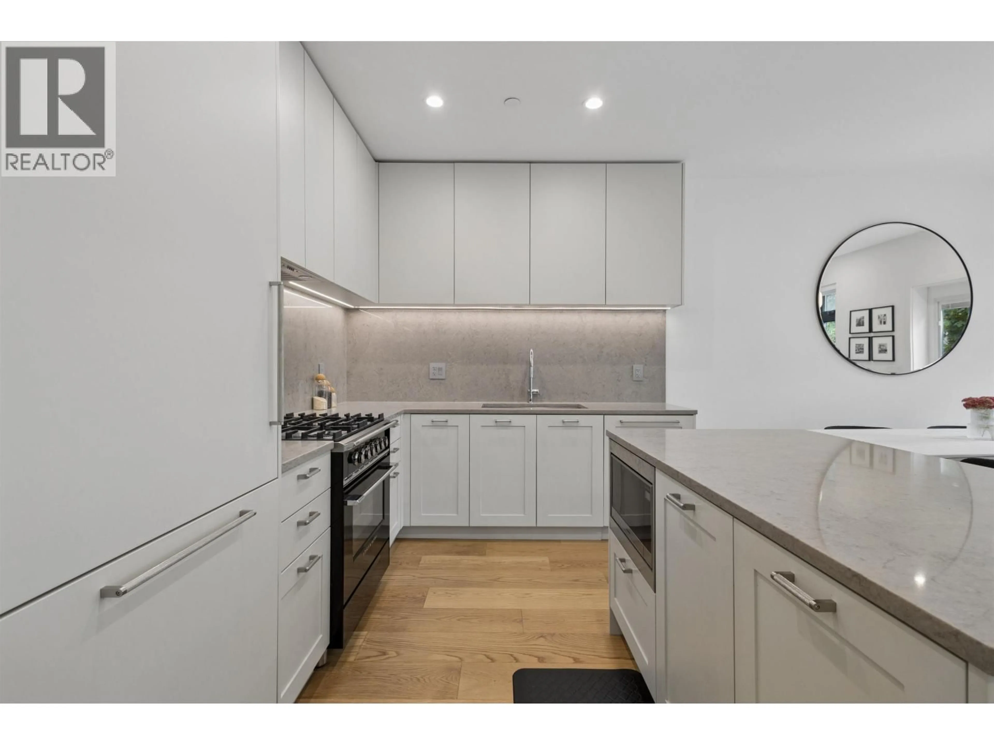
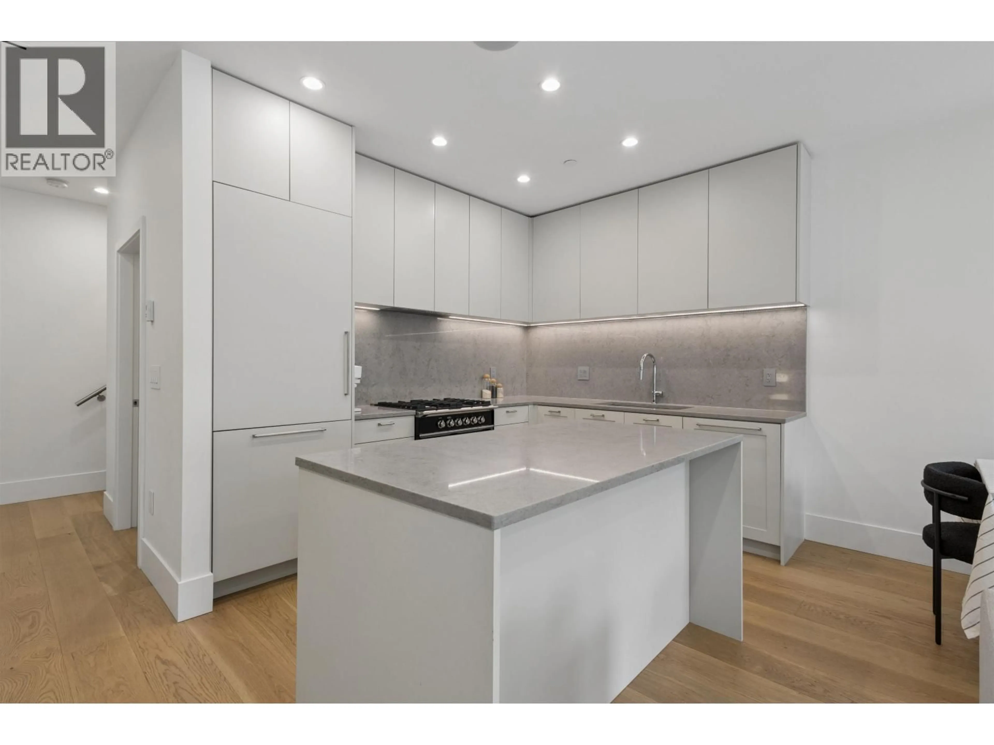
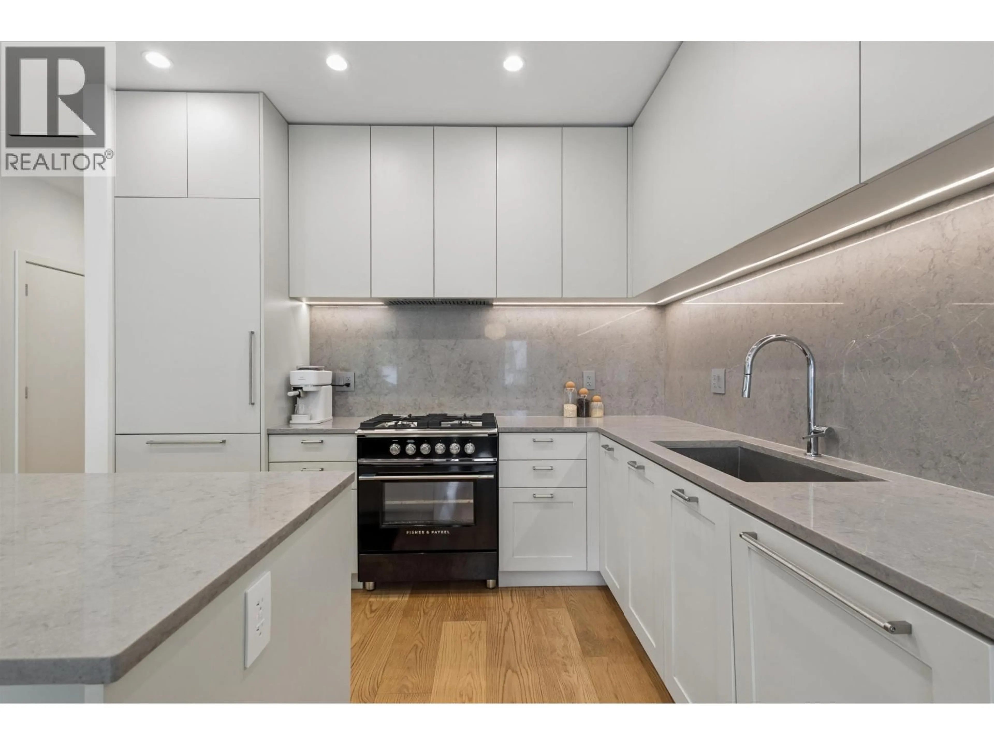
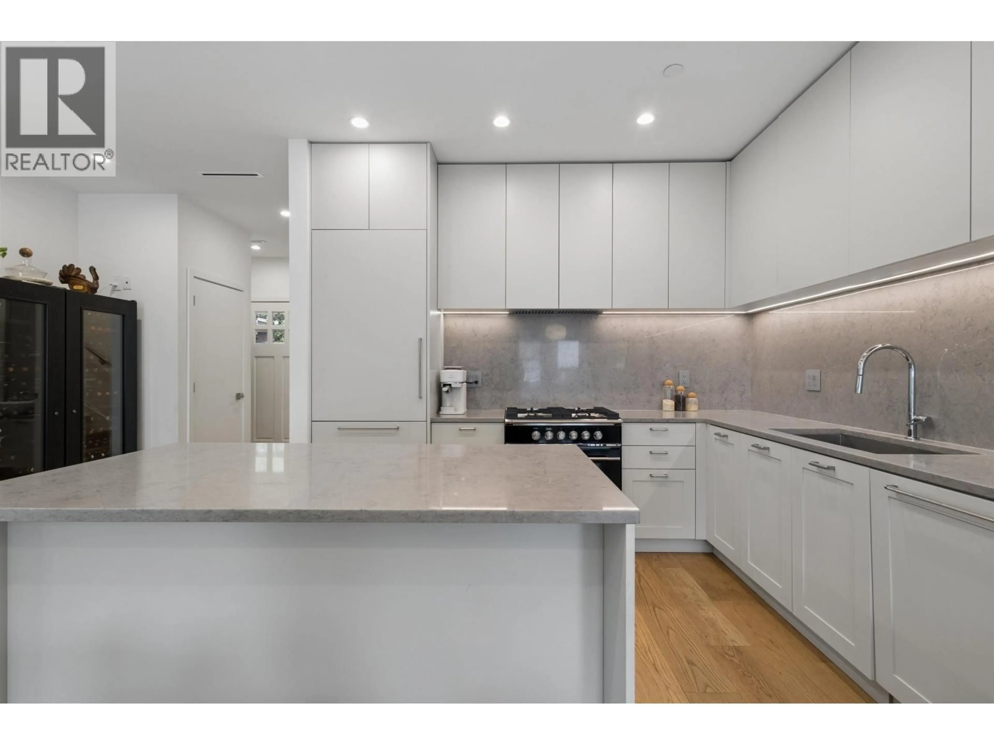
Immaculate south facing triplex home with private yard! This oversized 3 bedroom, 3.5 bathroom home features a functional floorplan and luxury finishes throughout. The main floor features a chef's kitchen with floor to ceiling cabinetry, Caesarstone counters and Fisher&Paykel integrated appliances including gas cooktop. Appreciate air-conditioning, radiant heated floors, brushed oak flooring, over-height ceilings and cozy gas fireplace. Upstairs are 3 sizeable, ensuited bedrooms and side by side laundry. Prime Cedar Cottage location, steps to the city's best eateries, boutiques and parks and in the highly coveted Charles Dickens catchment. Bonus HUGE crawl space for additional storage, bike locker and private fenced yard with easy access to parking! *OPEN HOUSE SAT/SUN OCT 17 & 18 2-4P* (id:39198)


Property Details

StyleDuplex
ViewView
Age of property2022
SqFt~1600 SqFt
Lot Size-
Parking Spaces1
MLS ®NumberR3175001
Community NameKensington-Cedar Cottage
Data SourceCREA
Listing byOakwyn Realty Ltd.

Features

Heating: Radiant heat, Forced air
Cooling: Air Conditioned
Basement: Crawl space, Unknown, Unknown

Parking

Garage spaces -

Garage type -

Total parking spaces 1


Amenities

Laundry - In Suite

Inclusions
Hydro
Water
Parking
Cable
Heat

Property History

Oct 13, 2026
ListedActive
$1,649,900
14 hours on market
history photo preview40
Listing by crea®
Property listed by Oakwyn Realty Ltd., Brokerage
Agent Banner Image
Interested in this property?Get in touch to get the inside scoop.

Population and Demographics

Overview

Total population 49654
Average household income $130,614

Age (%)

0 to 19
18%
20 to 34
25%
35 to 49
22%
50 to 64
19%
65 and plus
16%

Household composition (%)

Single family
59%
Single person
29%
Multi person
11%
Multi family
1%

Mother tongue (%)

English
52%
Yue (Cantonese)
20%
Tagalog (Pilipino, Filipino)
6%
Vietnamese
5%
Others
3%
Mandarin
3%
Spanish
2%
Punjabi (Panjabi)
2%

House tenancy (%)

Owners
55%
Renters
45%

What’s nearby?Essentials within 5 km

Local Logic

Transportation Scores

Estimated Budget

Powered by:
The trademarks REALTOR®, REALTORS®, and the REALTOR® logo are controlled by The Canadian Real Estate Association (CREA) and identify real estate professionals who are members of CREA. The trademarks MLS®, Multiple Listing Service® and the associated logos are owned by CREA and identify the quality of services provided by real estate professionals who are members of CREA. Used under license.