1005 - 4638 GLADSTONE STREET, Vancouver, British Columbia V5N0G5
Contact us about this property
Highlights
Estimated valueThis is the price Wahi expects this property to sell for.
The calculation is powered by our Instant Home Value Estimate, which uses current market and property price trends to estimate your home’s value with a 90% accuracy rate.Not available
Price/Sqft$871/sqft
Monthly cost
Open Calculator
Description
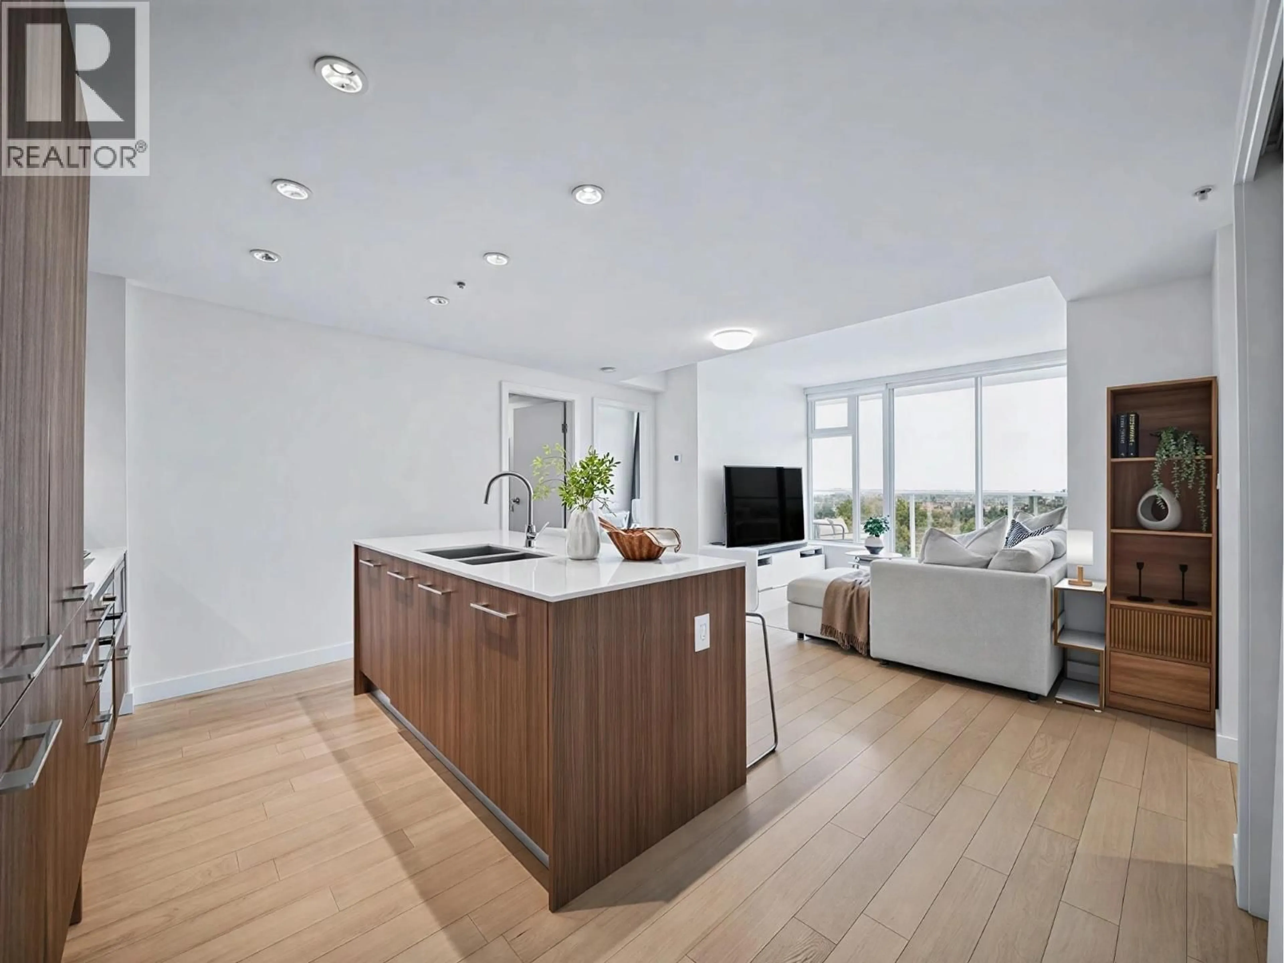
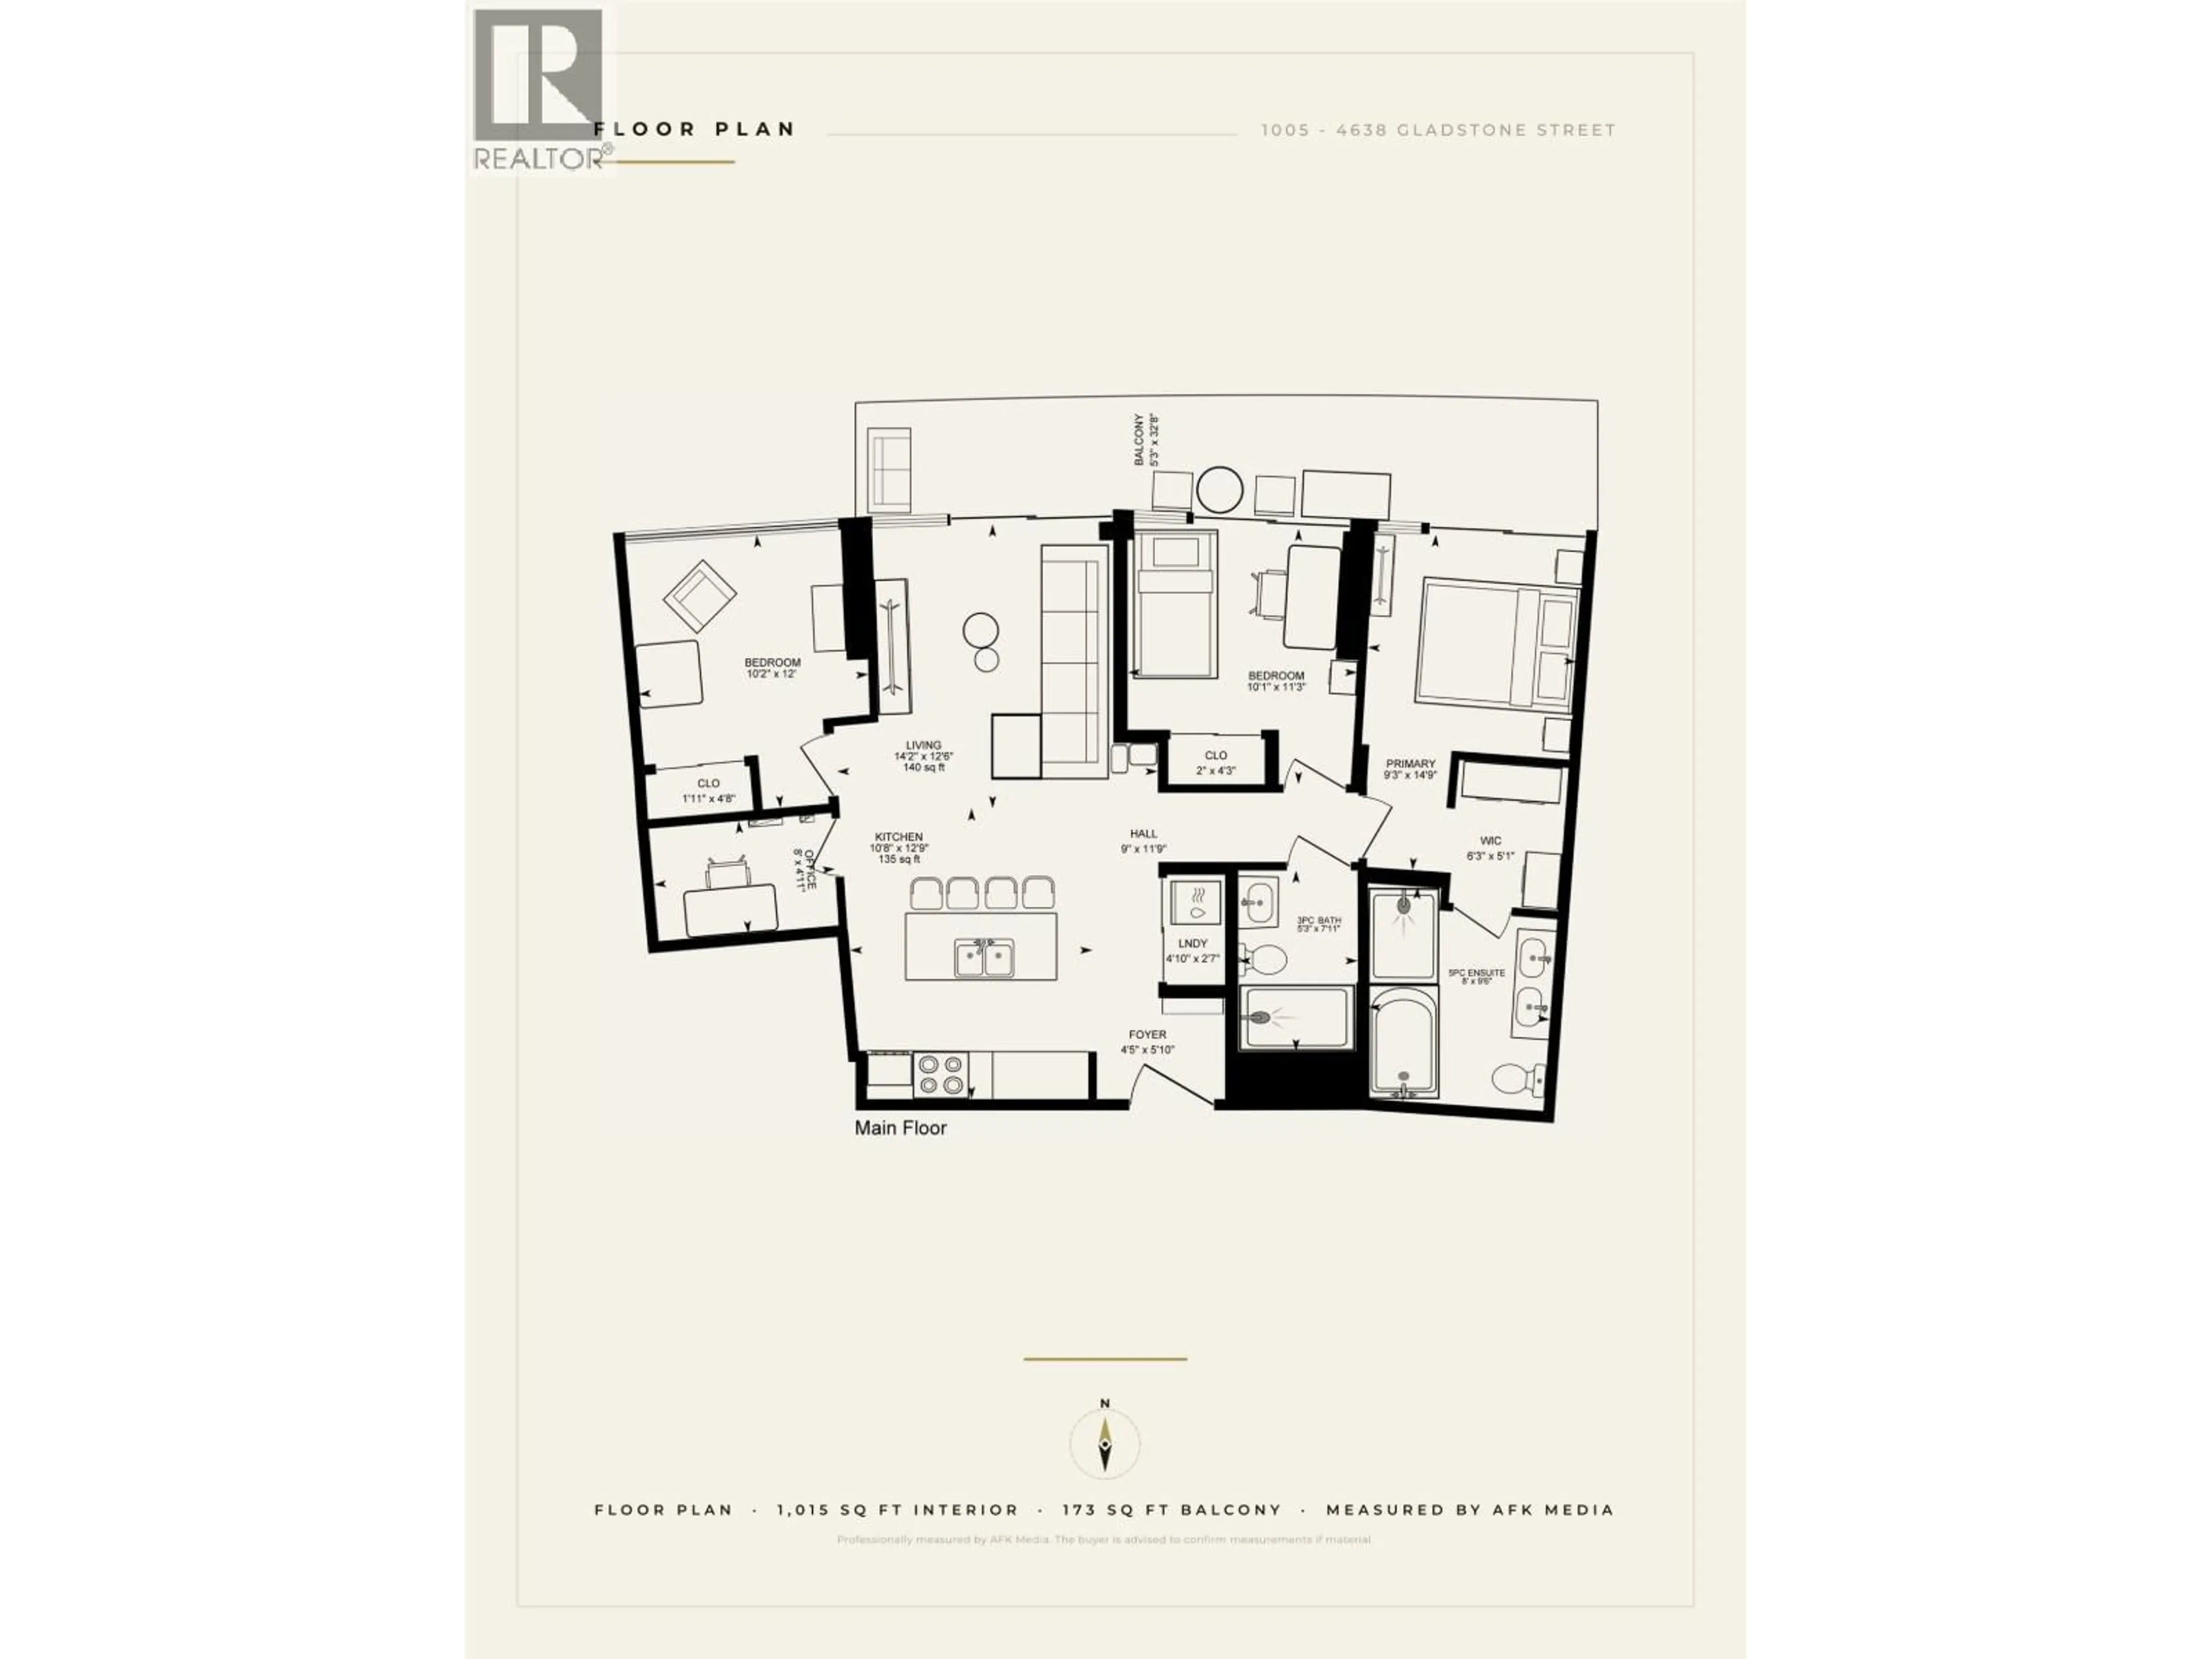
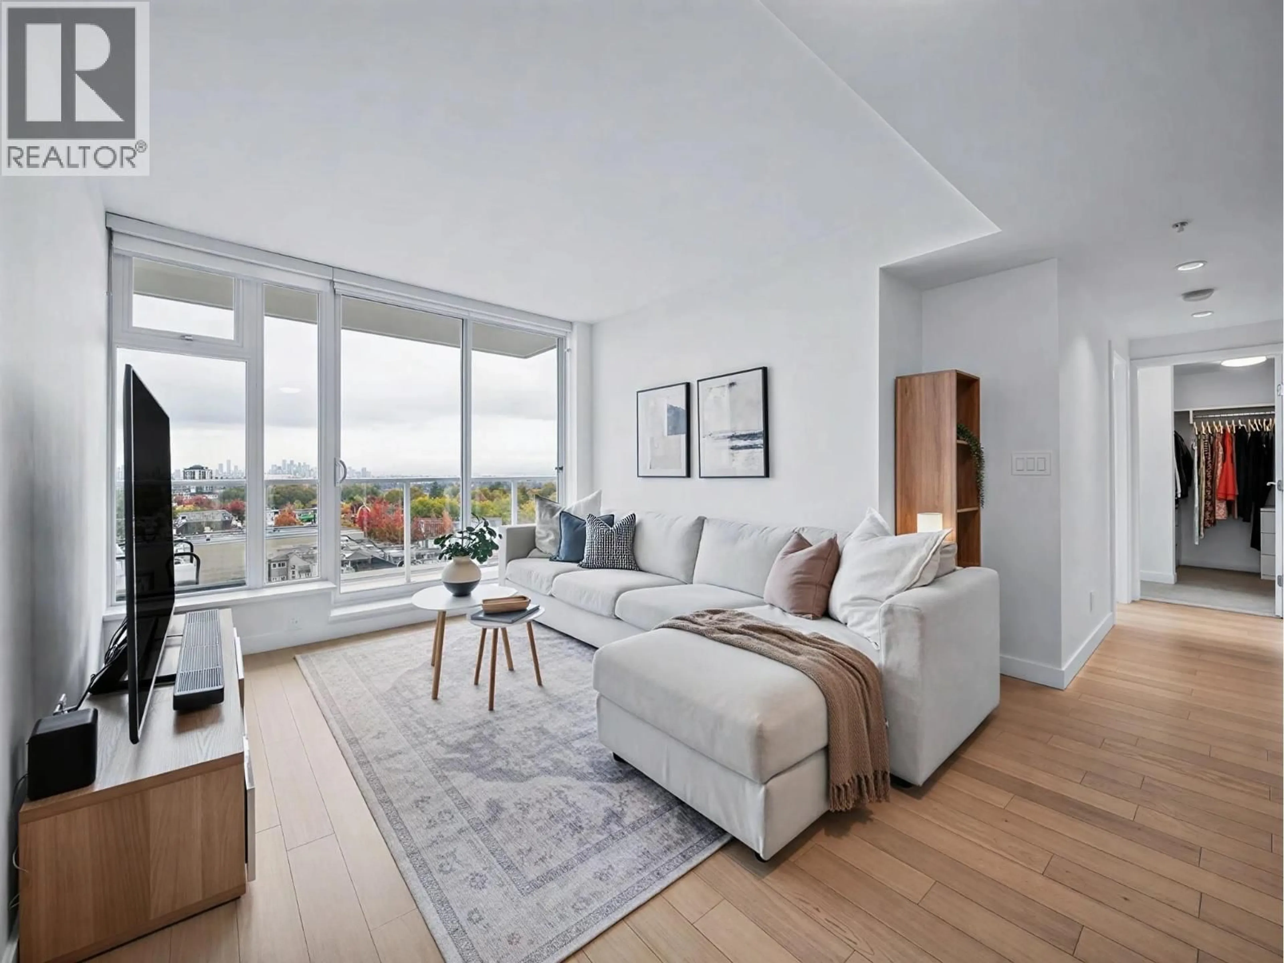
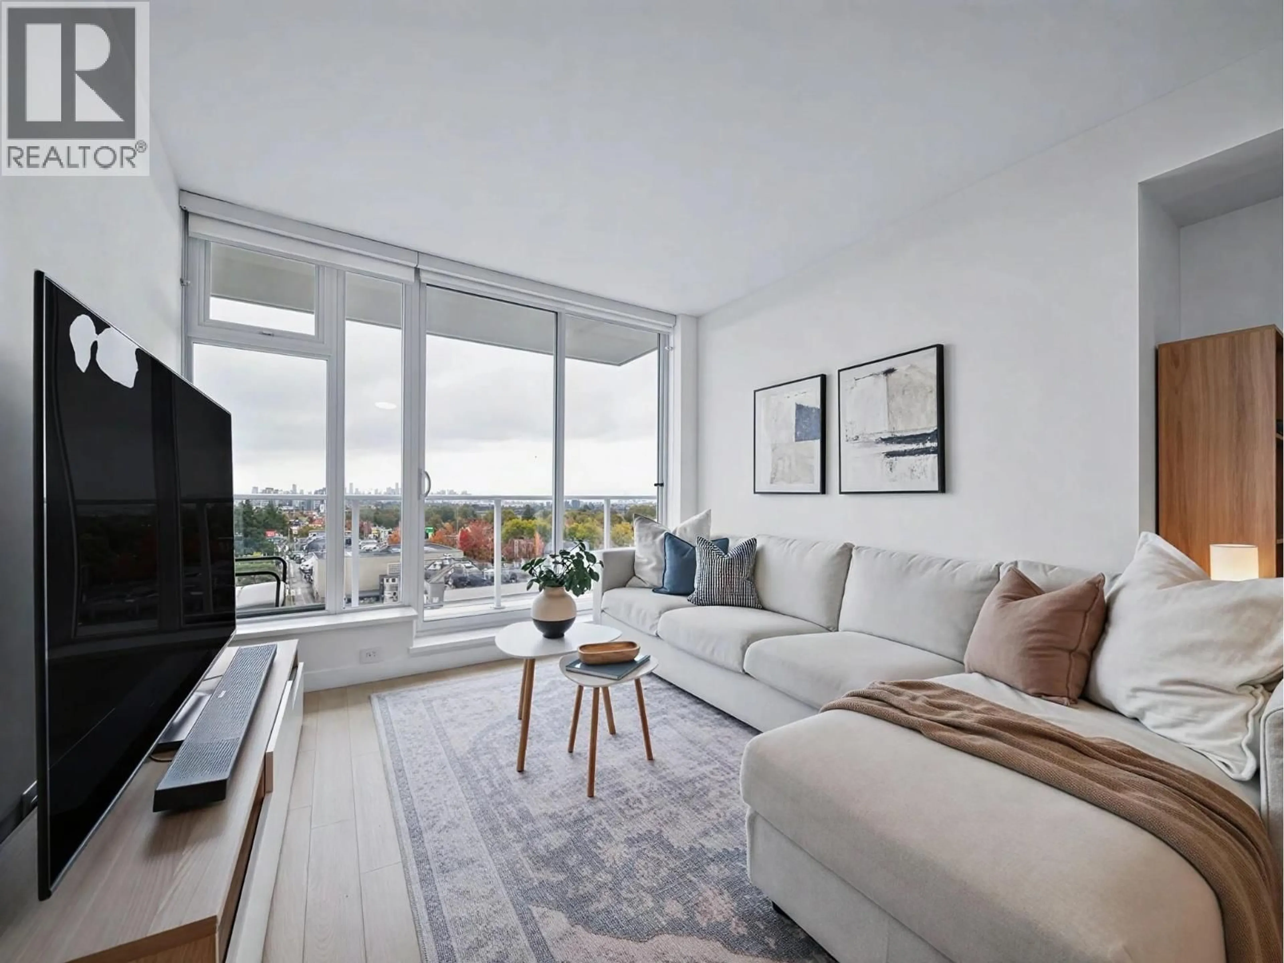
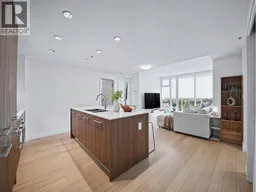
Morning coffee comes with downtown, the North Shore mountains and the water filling floor-to-ceiling glass, ten floors up. This bright, modern 3 bed plus den, 2 bath home sits on the 10th floor of Kensington Gardens by Westbank, a concrete high-rise in East Vancouver's Kensington-Cedar Cottage, minutes from Nanaimo SkyTrain. It's on the quiet side, away from Kingsway. German cabinetry, quartz counters and a Miele gas cooktop gather around an island made for long dinners, and the den works as an office or in-suite storage. A full-width balcony carries the view outside, and the primary has a walk-in closet and a soaker-tub ensuite. Heat, hot water and A/C are in the strata fee. With T&T Supermarket downstairs plus a pool, hot tub, sauna, gym and theatre, every day feels like a getaway. (id:39198)
Property Details
Interior
Features
Exterior
Features
Parking
Garage spaces -
Garage type -
Total parking spaces 2
Condo Details
Amenities
Exercise Centre, Laundry - In Suite
Inclusions
Property History
 39
39
