1 - 812 26TH AVENUE, Vancouver, British Columbia V5V2J2
Contact us about this property
Highlights
Estimated valueThis is the price Wahi expects this property to sell for.
The calculation is powered by our Instant Home Value Estimate, which uses current market and property price trends to estimate your home’s value with a 90% accuracy rate.Not available
Price/Sqft$1,202/sqft
Monthly cost
Open Calculator
Description
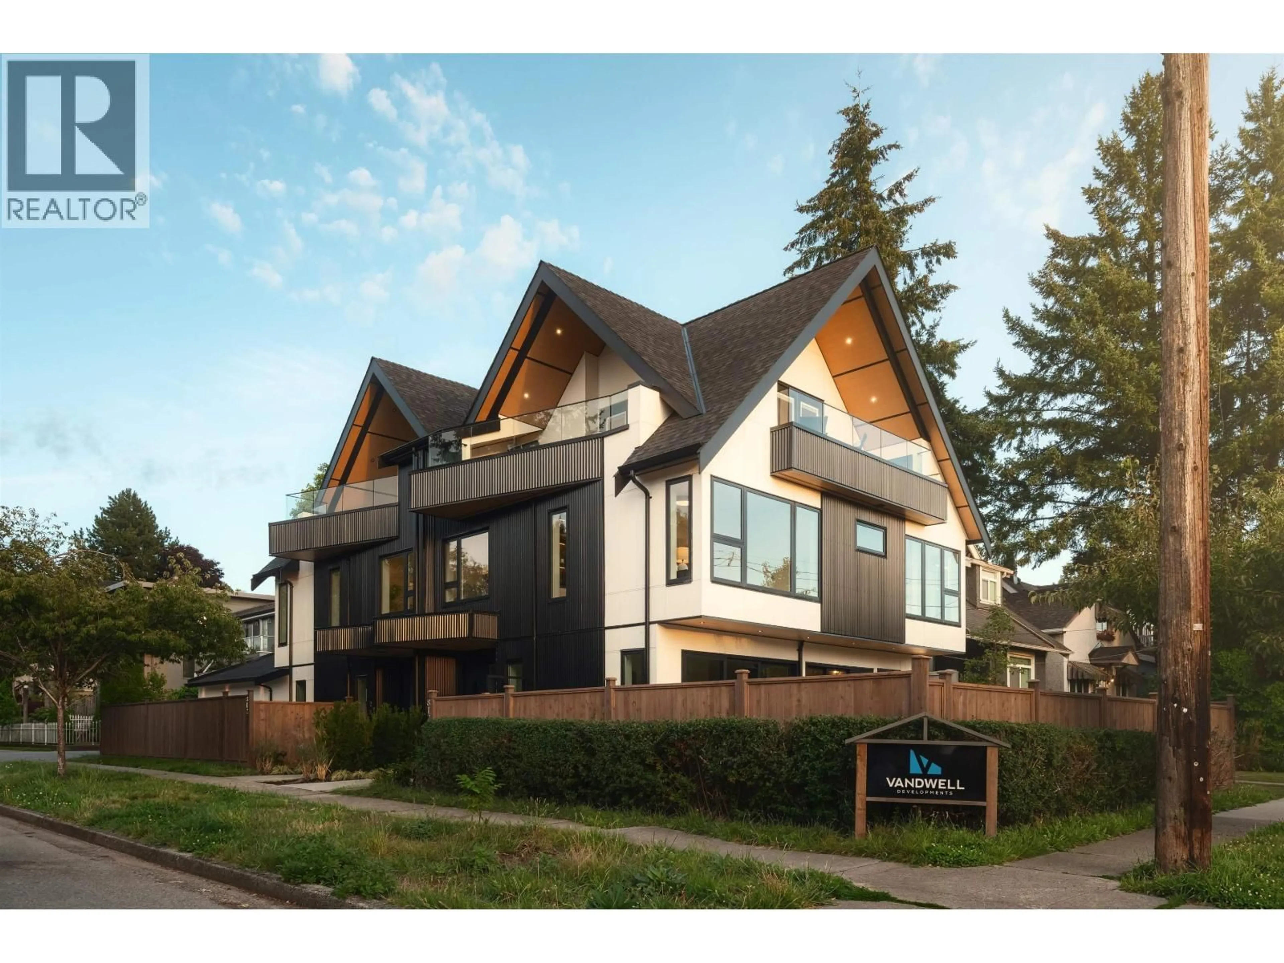
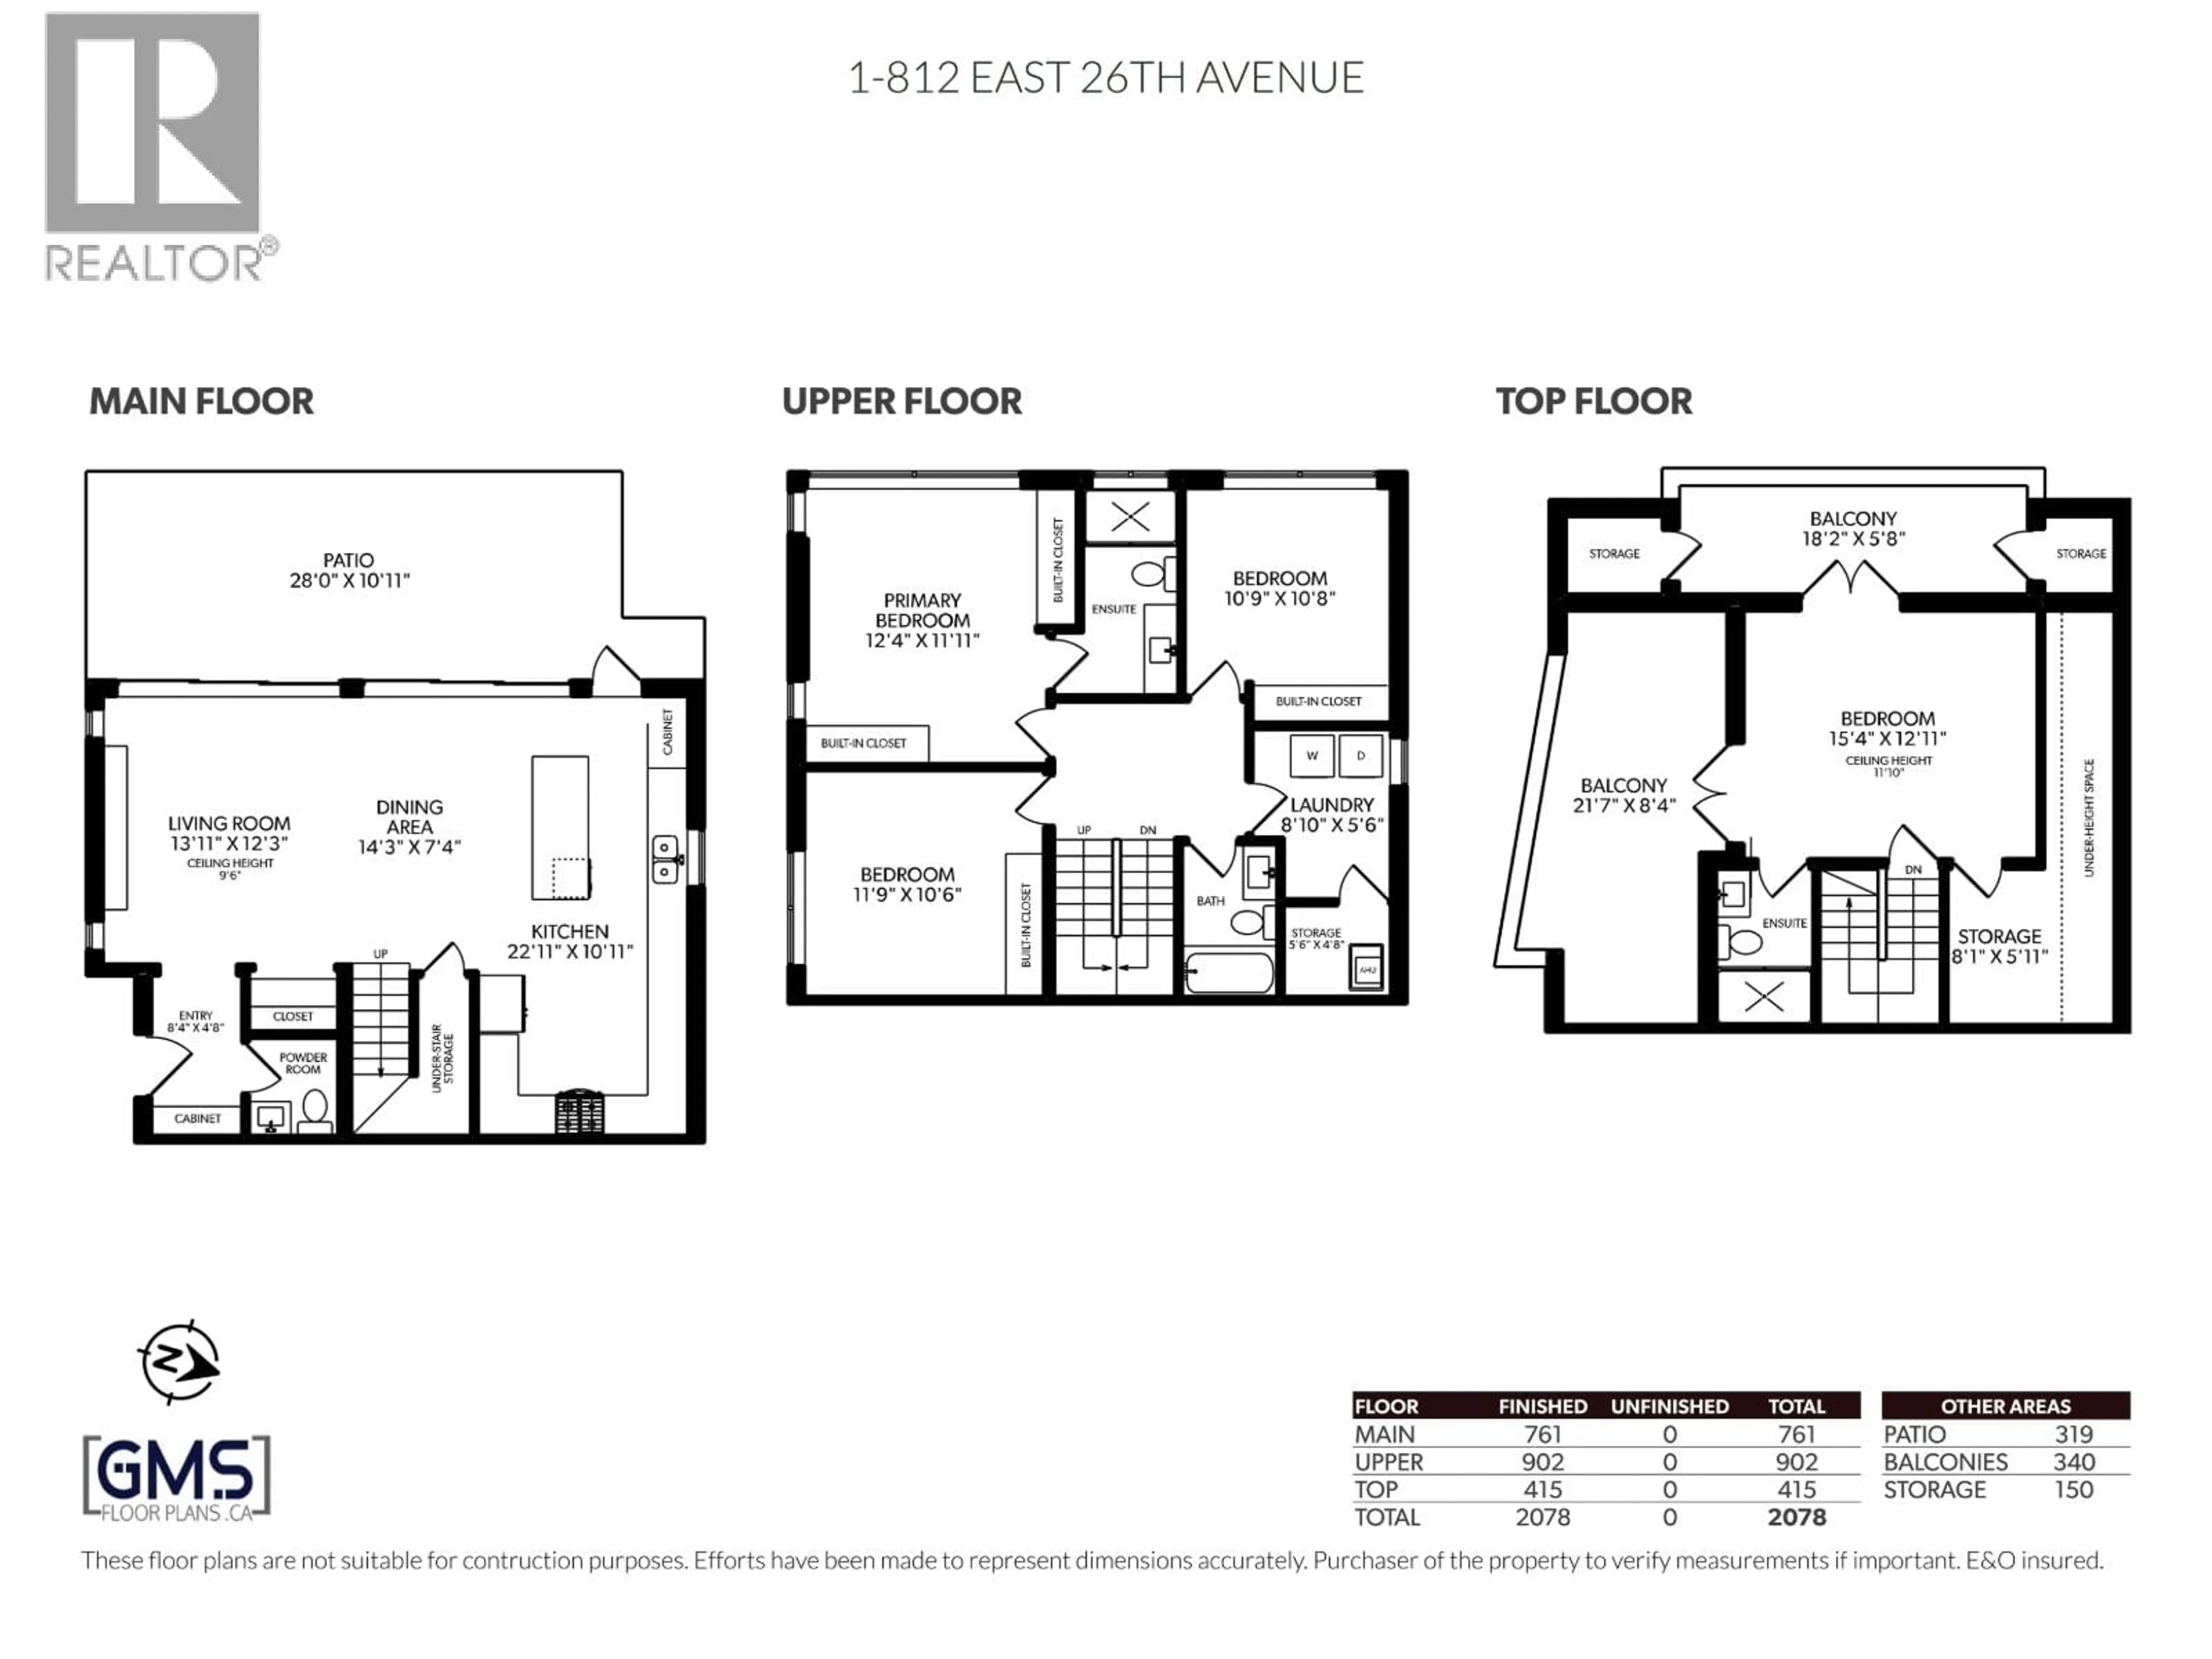
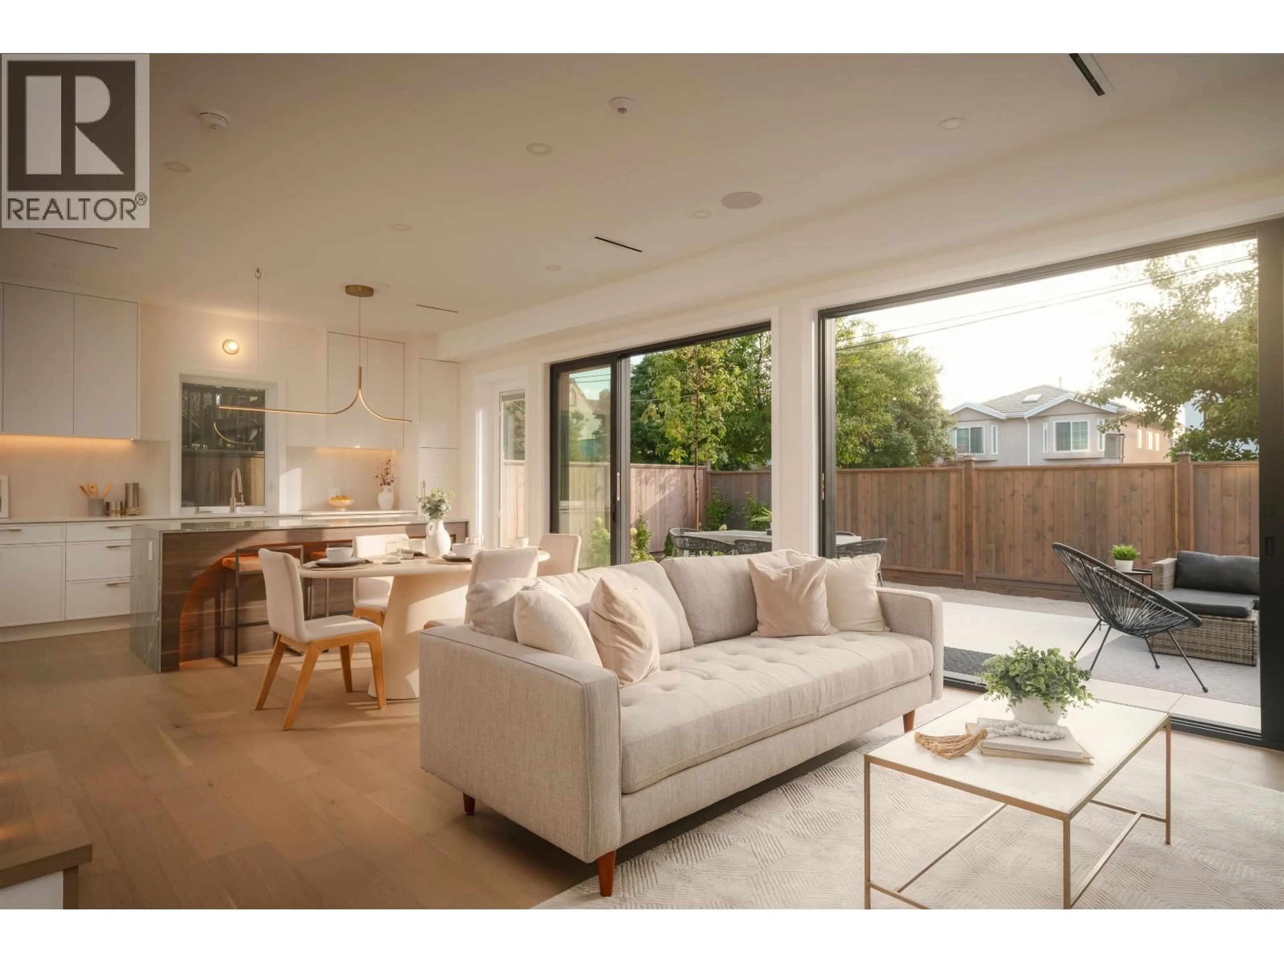
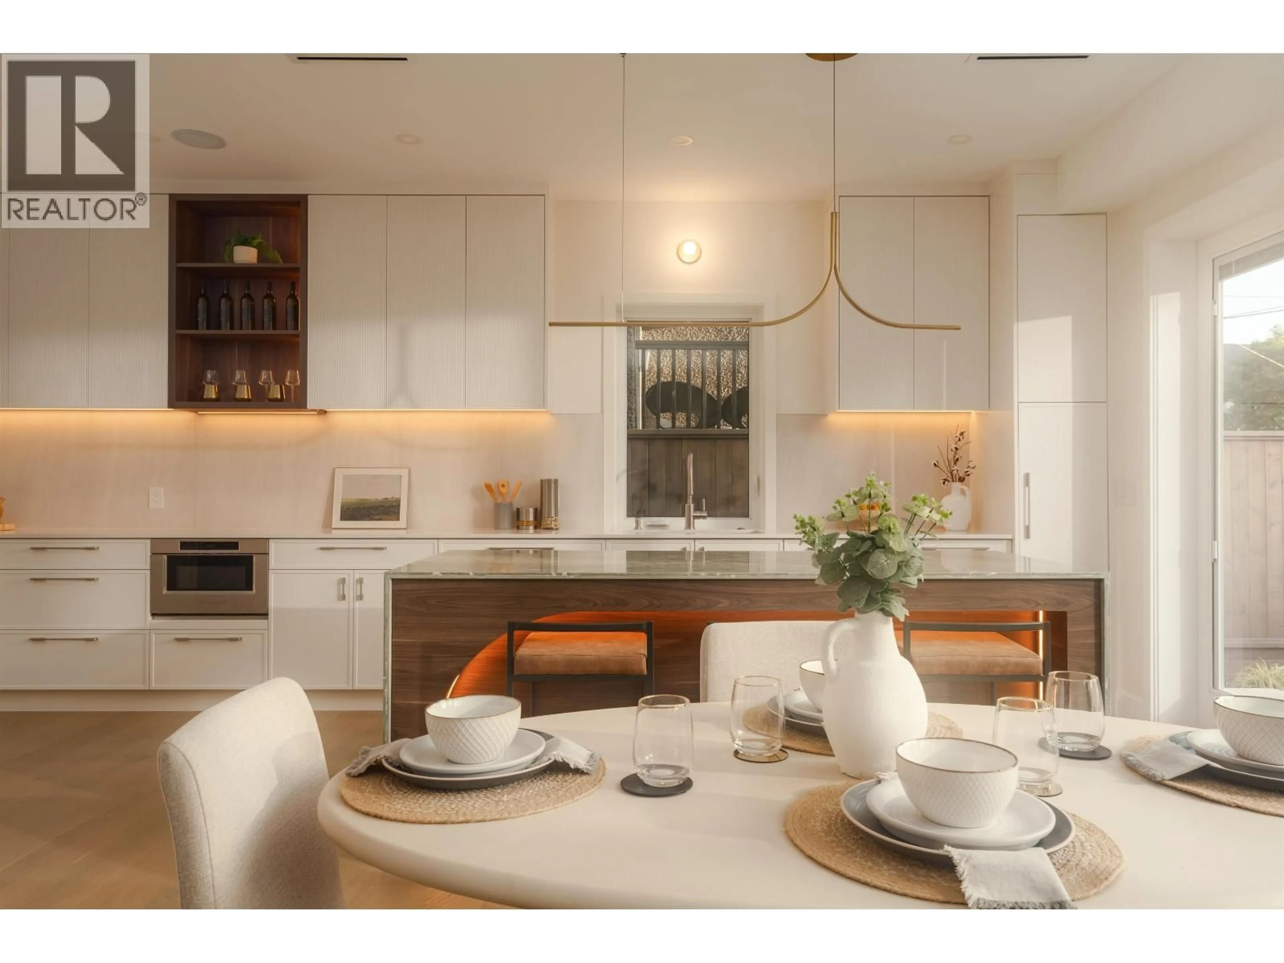
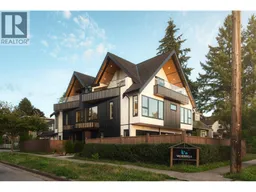
Vandwell Homes presents two stunning side-by-side duplexes on a large corner lot in Fraserhood. These designs create a traditional home feel with over 2000 sqft, featuring all 3 bedrooms on the 2nd floor and an additional 4th bedroom or media room on the top floor with generous outdoor space to enjoy the sunset. Stunning details feature dream kitchens w/plenty of room for cooking, entertaining, and everyday living. Large seating areas, oversized bedrooms, and ample storage throughout, while a dedicated laundry room adds practicality and function. Features: Central AC & radiant heat, 2 parking spots (a single-car garage & car pad with EV) and an abundance of natural light through glass walls designed to balance indoor/outdoor living in your private fenced yard. Schools: Sir Charles Tupper + Sir Richard McBride. Walk to the city's best bakeries, restaurants and steps away from transit. Book your private viewing today. Open Houses Saturday Sept 19th & Sunday Sept 20th 2-4pm (id:39198)
Property Details
Interior
Features
Exterior
Parking
Garage spaces -
Garage type -
Total parking spaces 2
Condo Details
Amenities
Laundry - In Suite
Inclusions
Property History
 31
31
