1 - 4845 COMMERCIAL STREET, Vancouver, British Columbia V5N4G9
Contact us about this property
Highlights
Estimated valueThis is the price Wahi expects this property to sell for.
The calculation is powered by our Instant Home Value Estimate, which uses current market and property price trends to estimate your home’s value with a 90% accuracy rate.Not available
Price/Sqft$975/sqft
Monthly cost
Open Calculator
Description
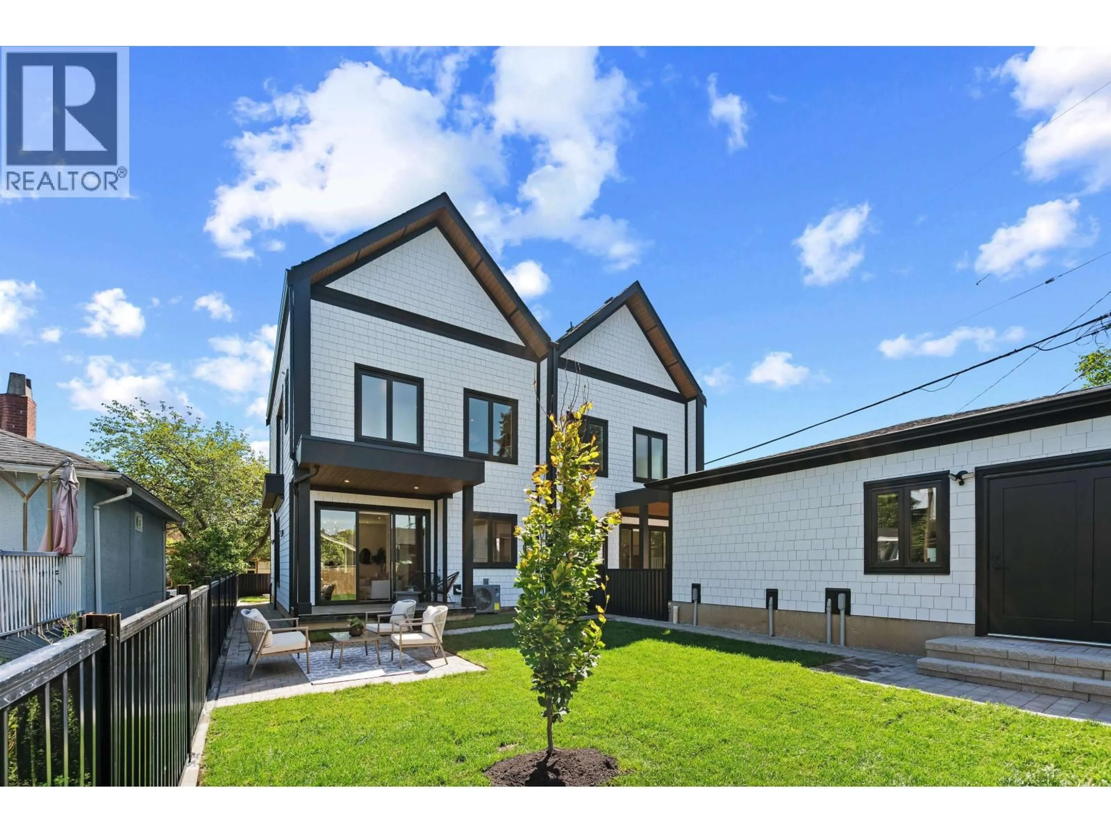
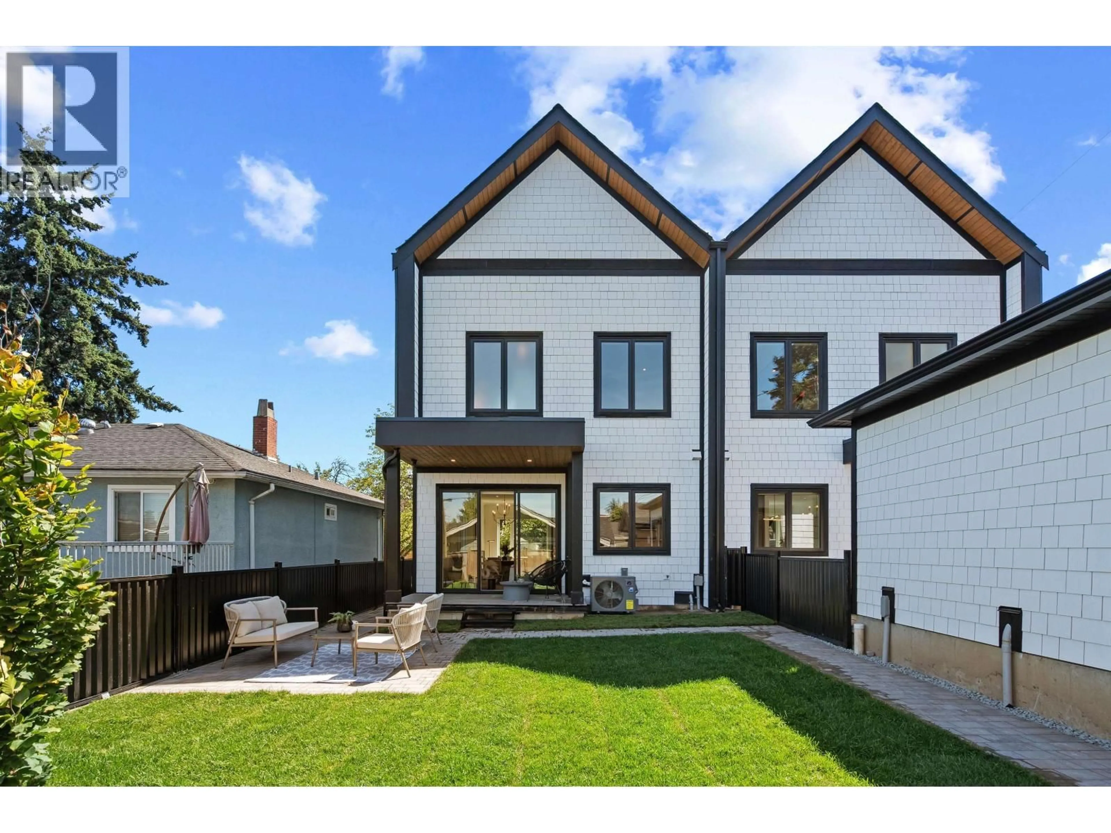
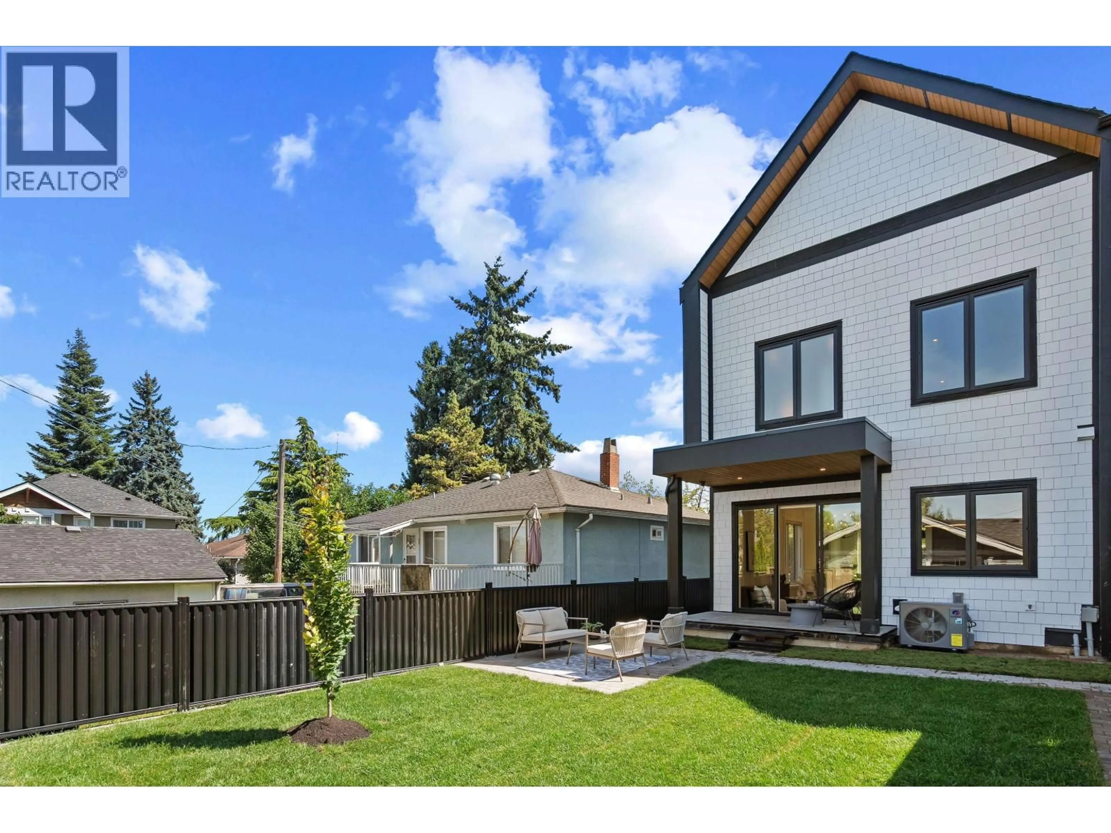
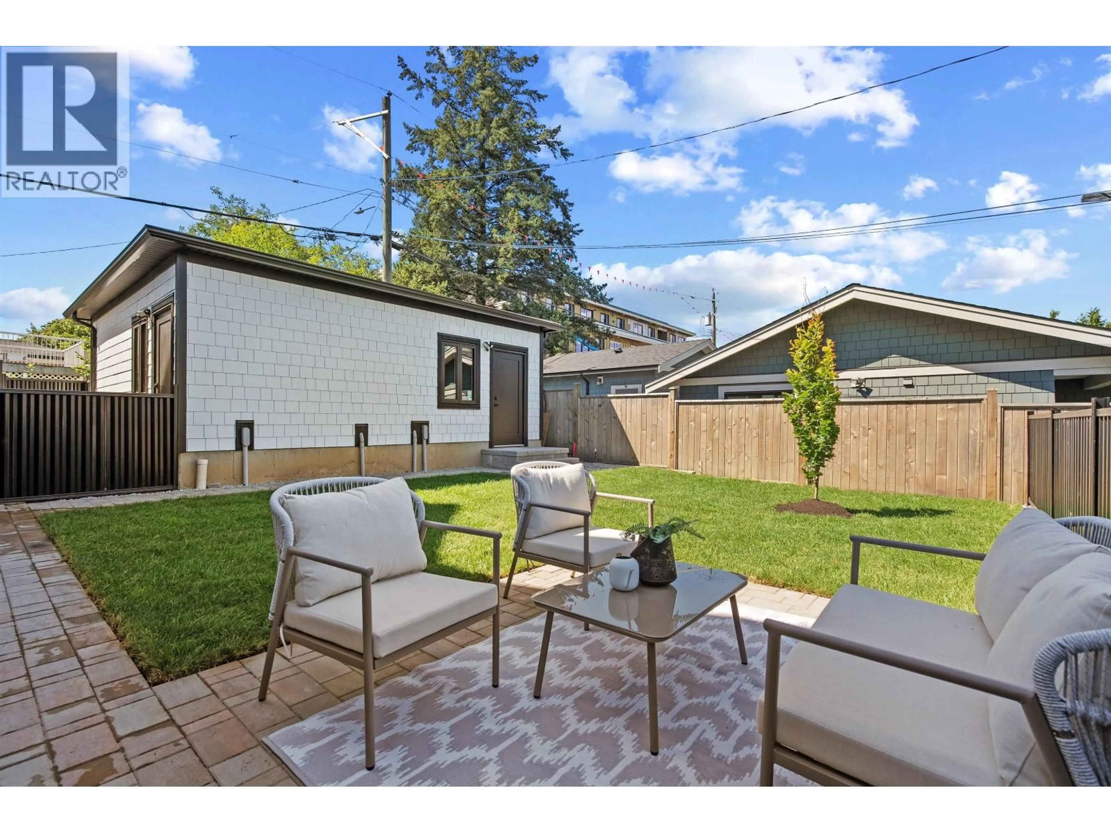
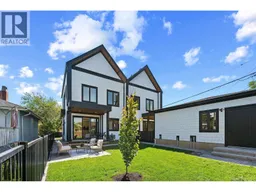
The story of this home starts outside. This sunny, west facing yard stretching to the very end of the property would feel nearly disproportionate if the 1900 sqft 4 bed 4 bath home was not equally spectacular. The yard informed much of the homes design, particularly on the 750 sqft main floor with towering 10ft ceilings, 8ft glass sliders just off the two tone kitchen with its F&P appliances & wine fridge paired perfectly with the two living areas + ample dining space all oriented to capture the ever present sunlight. The second floor with its 3 beds and side by side laundry leaves nothing to be desired. Here the primary suite is instantly distinguishable with its proper WIC, dual sinks, seamless glass shower, soaker tub & mtn views. 4th bed and an abundance of storage above. AC/Rad/Crawl Open House: Saturday August 8th at 2-4pm & Sunday August 9th at 2-4pm (id:39198)
Property Details
Interior
Features
Exterior
Parking
Garage spaces -
Garage type -
Total parking spaces 1
Property History
 40
40
