1 - 2177 11TH AVENUE, Vancouver, British Columbia V5N1Z4
Contact us about this property
Highlights
Estimated valueThis is the price Wahi expects this property to sell for.
The calculation is powered by our Instant Home Value Estimate, which uses current market and property price trends to estimate your home’s value with a 90% accuracy rate.Not available
Price/Sqft$1,153/sqft
Monthly cost
Open Calculator
Description
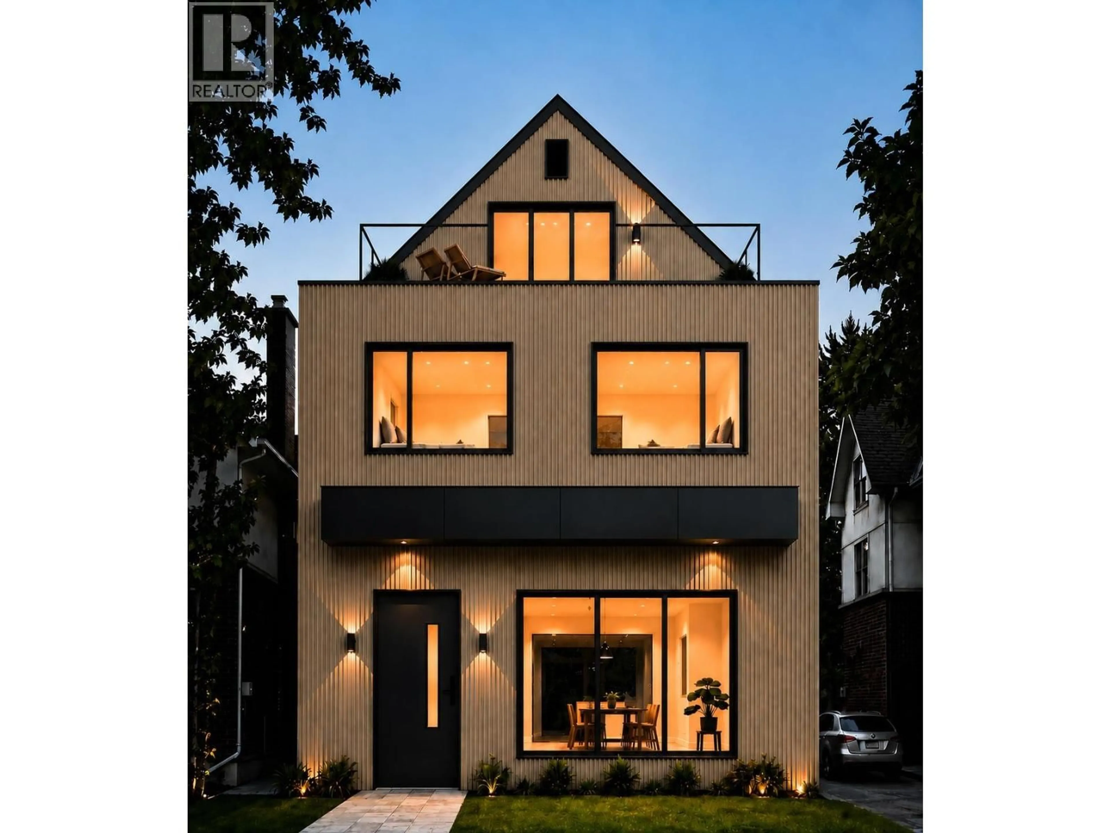
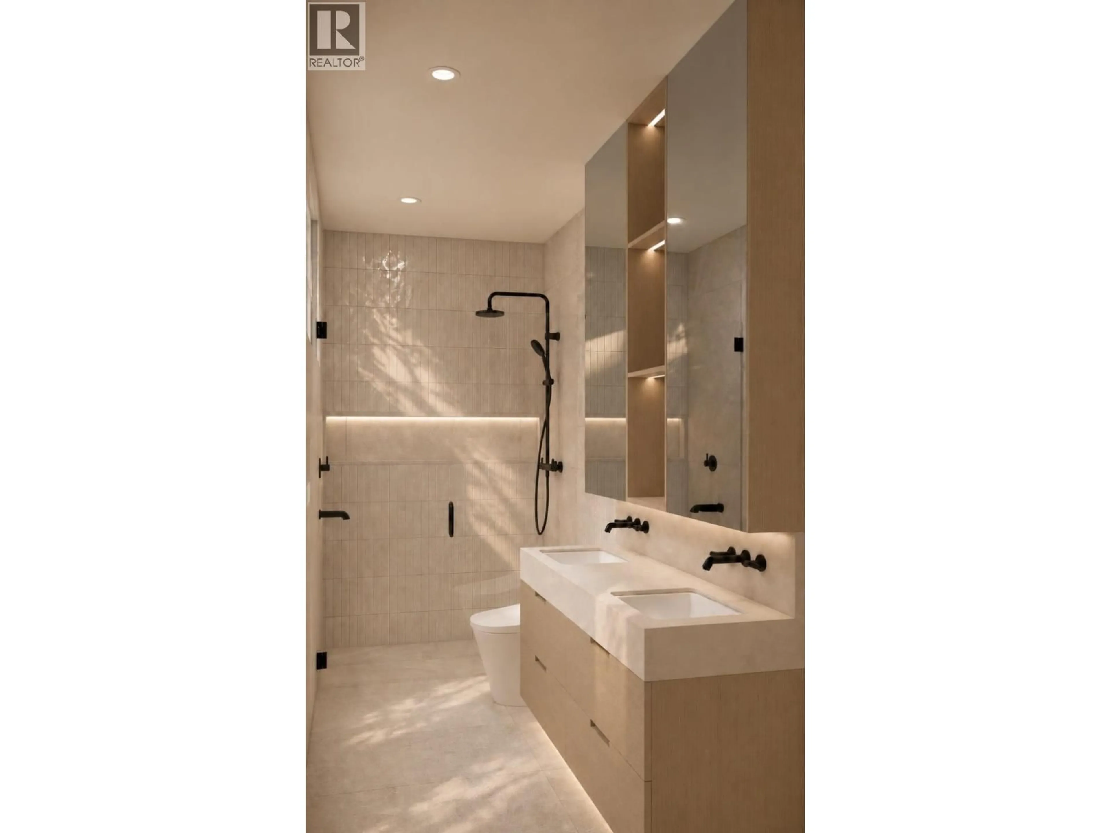
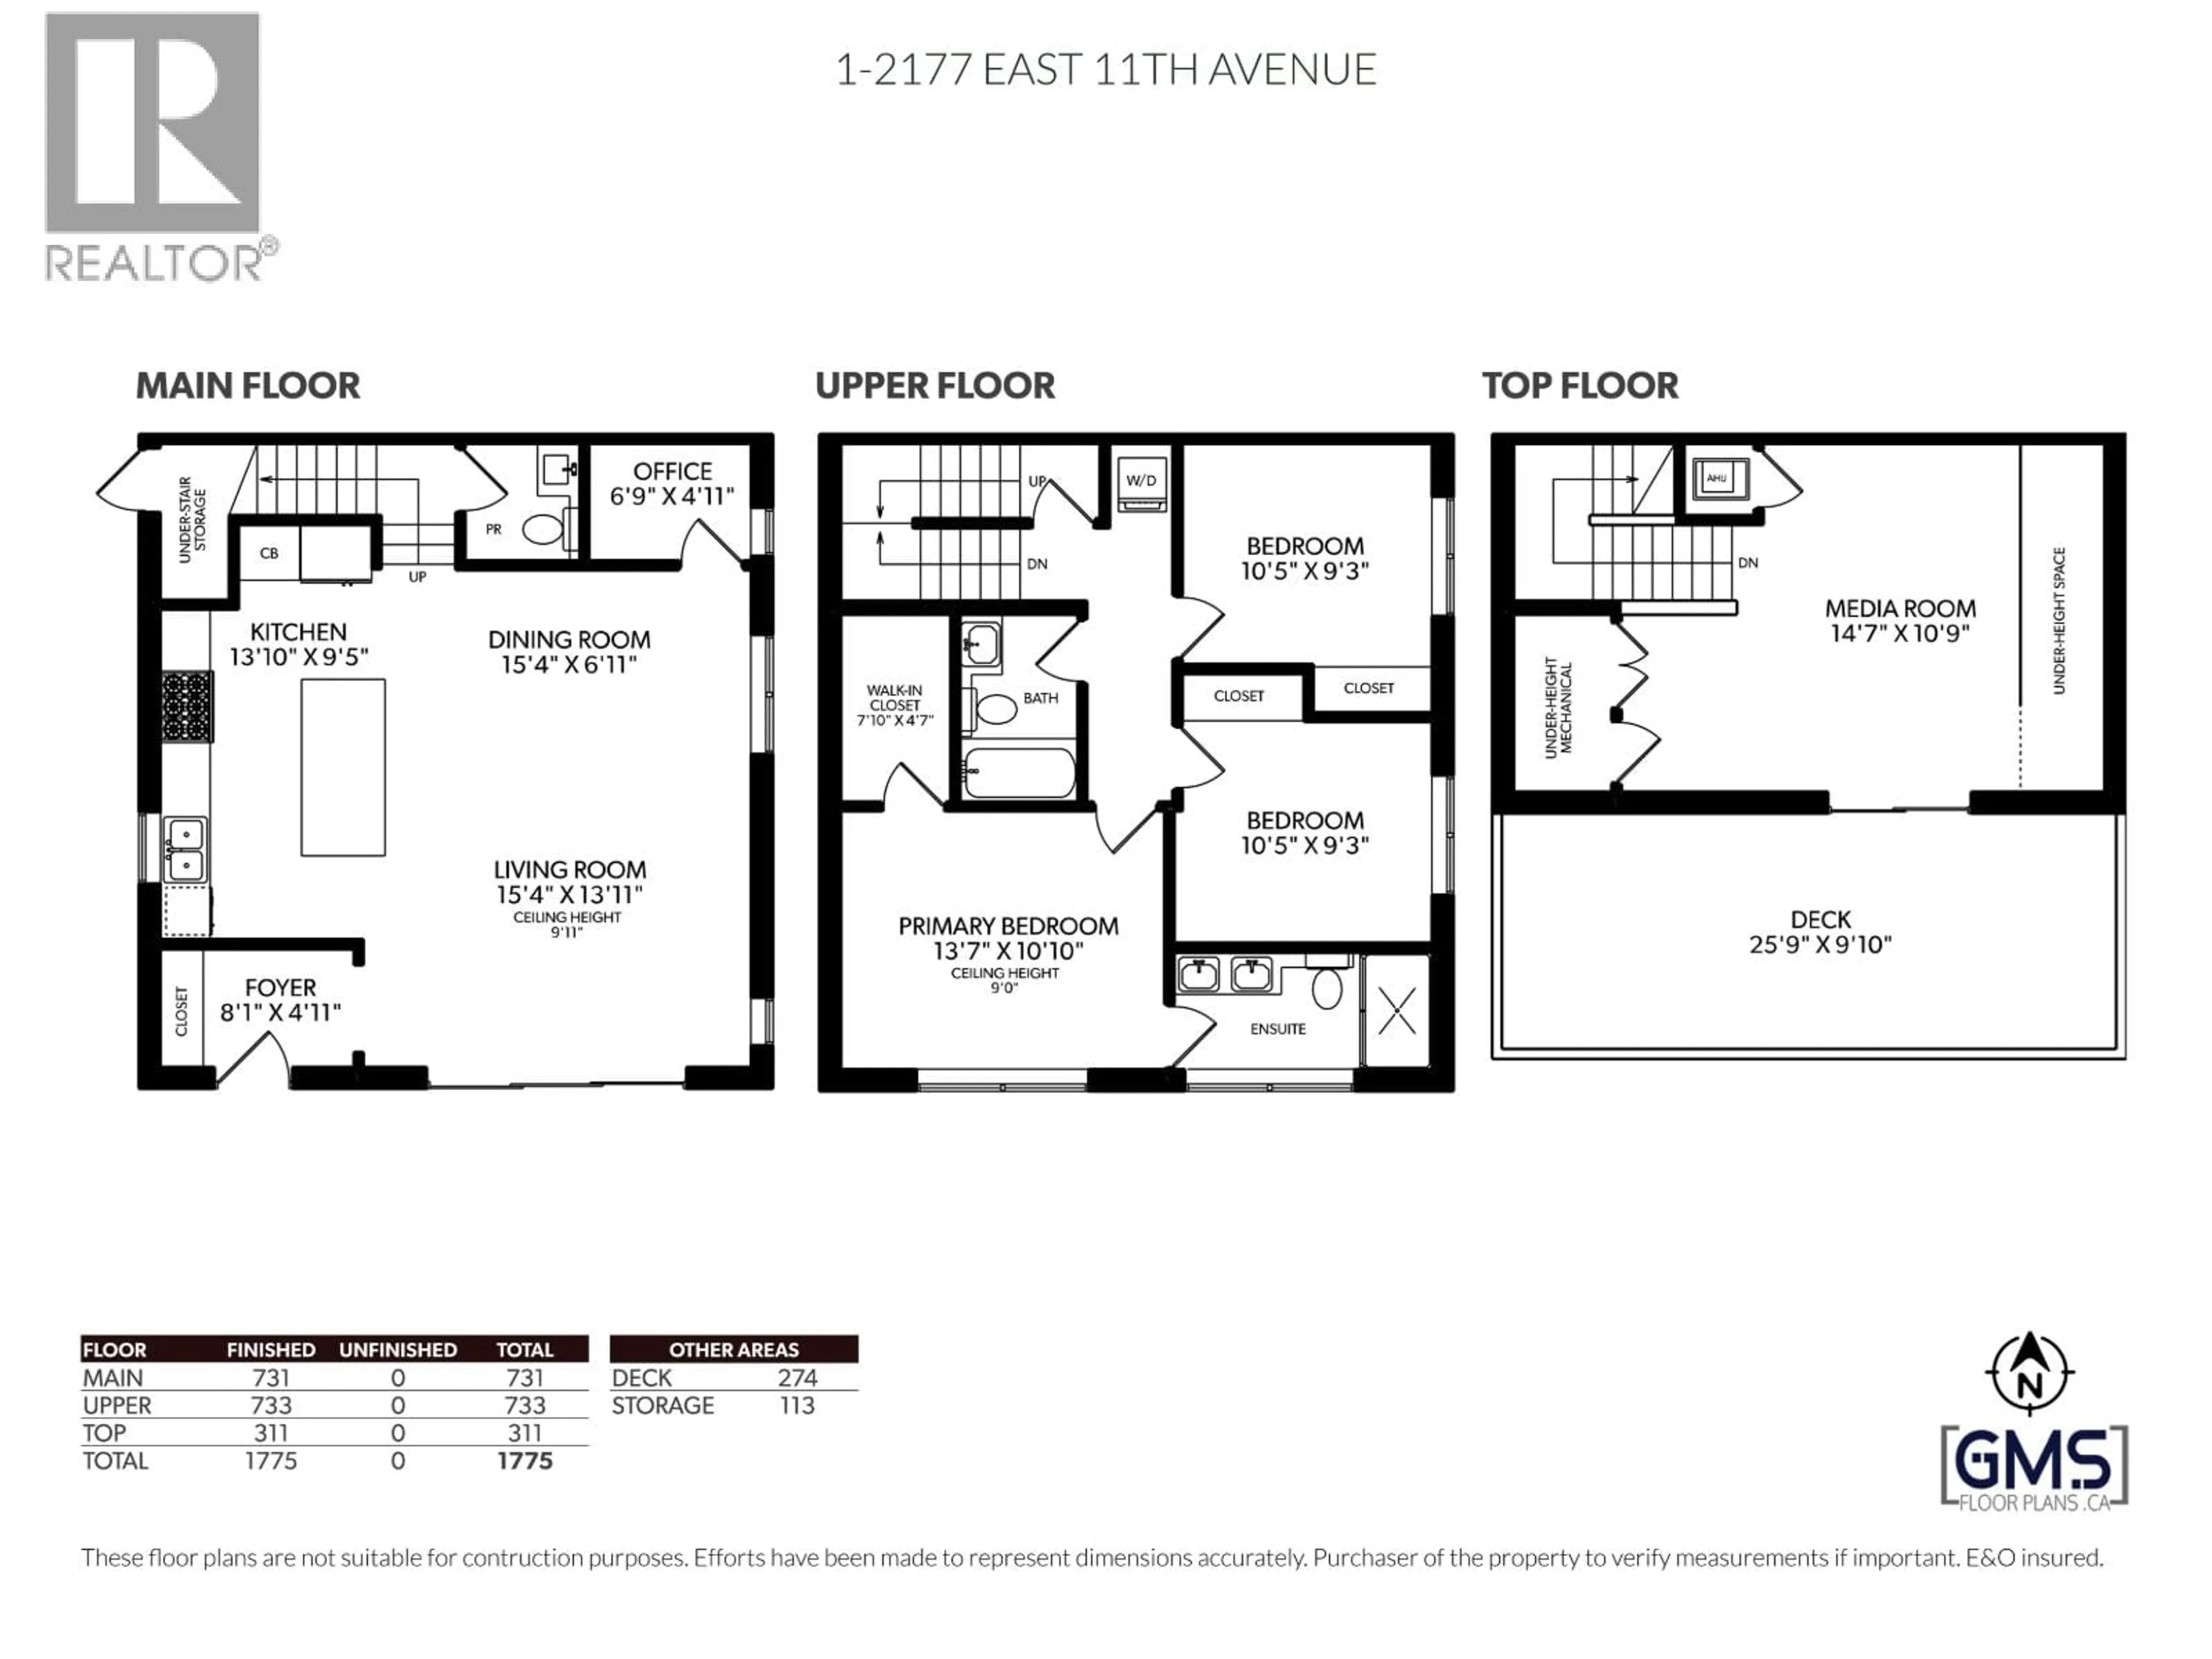
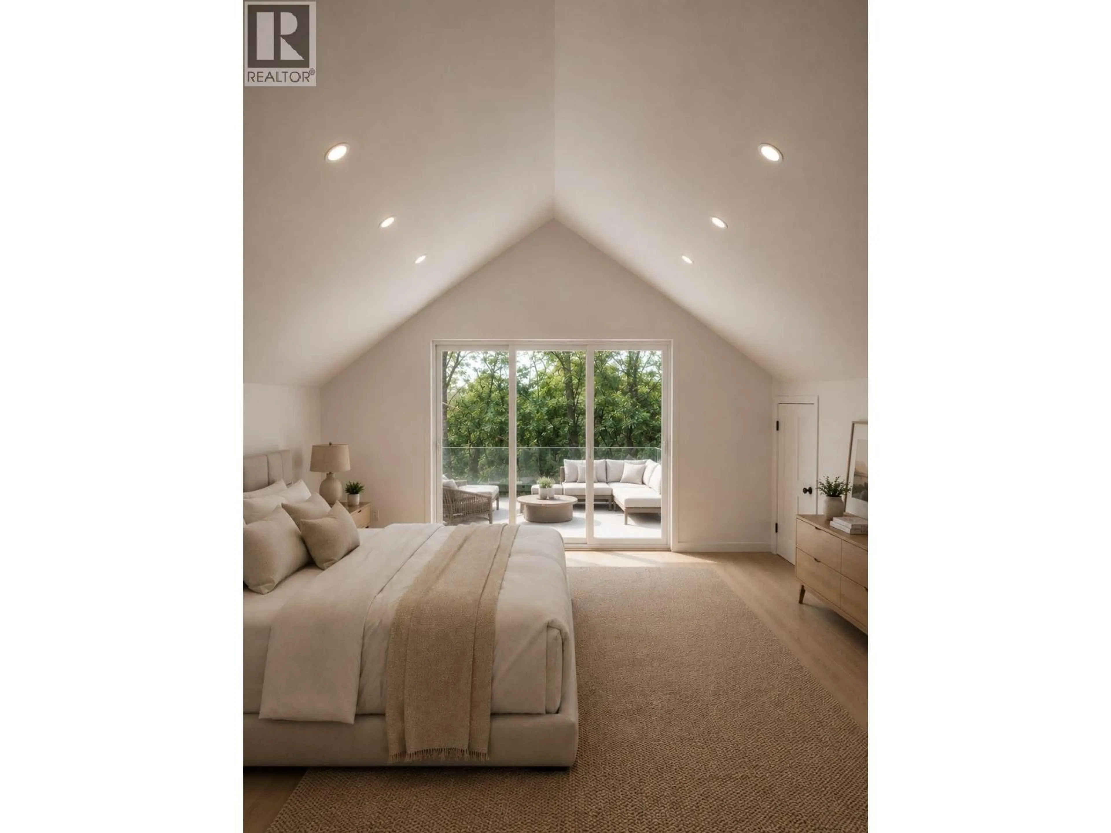
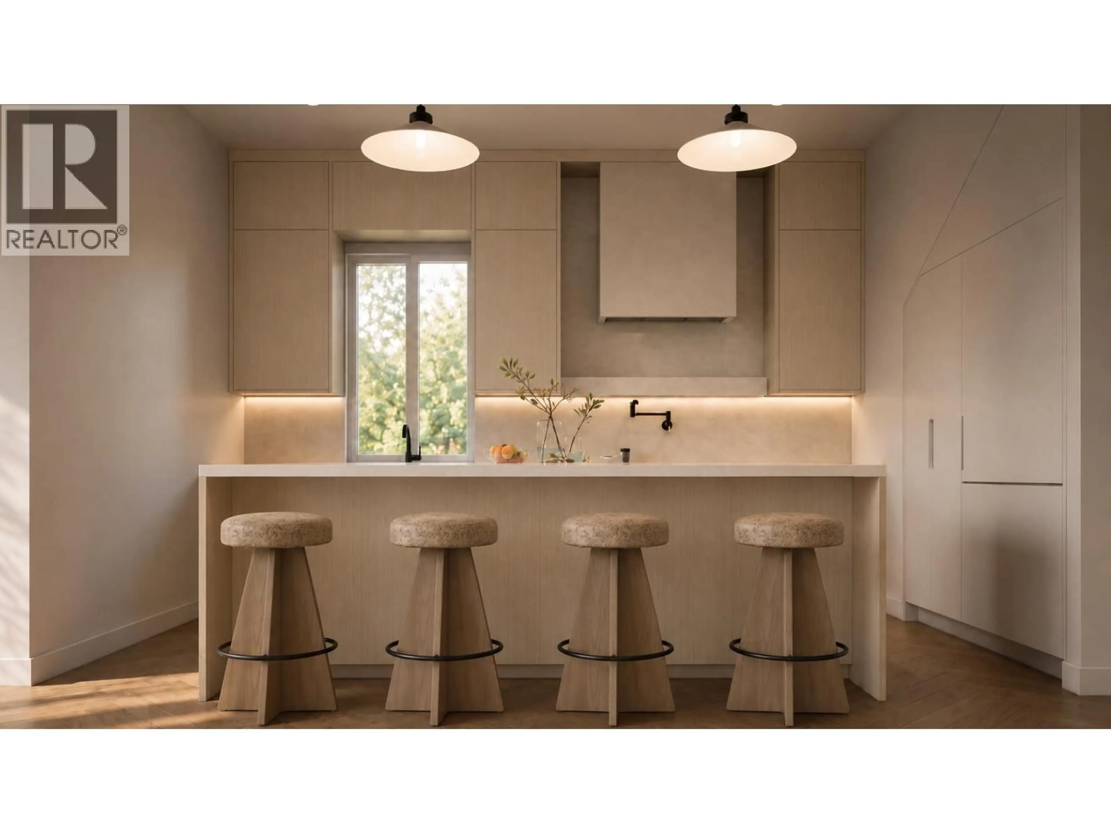
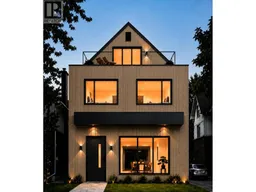
Built by Mirani Homes, this 1,775 sq.ft. front half duplex has been designed around how the spaces will actually be lived in. The three-level plan offers 3 bedrooms, 2.5 bathrooms and a dedicated main-floor office, with an open kitchen, dining and living area complemented by generous storage, custom built-ins and a fireplace. All three bedrooms are together on the second floor, along with laundry, while the upper level creates something rarely found in a duplex: a vaulted media/flex room opening directly to an expansive 274 sq.ft. deck with stunning views. Radiant in-floor heating, A/C, HRV, a private yard and covered single-car garage complete the home. Just minutes from Trout Lake, Commercial Drive, shopping, cafés and SkyTrain, with Laura Secord Elementary and Vancouver Technical Secondary as the current catchments. Estimated completion November 2026, with private walkthroughs available to experience the layout and review the planned finishings. (id:39198)
Property Details
Interior
Features
Exterior
Parking
Garage spaces -
Garage type -
Total parking spaces 1
Condo Details
Amenities
Laundry - In Suite
Inclusions
Property History
 9
9
