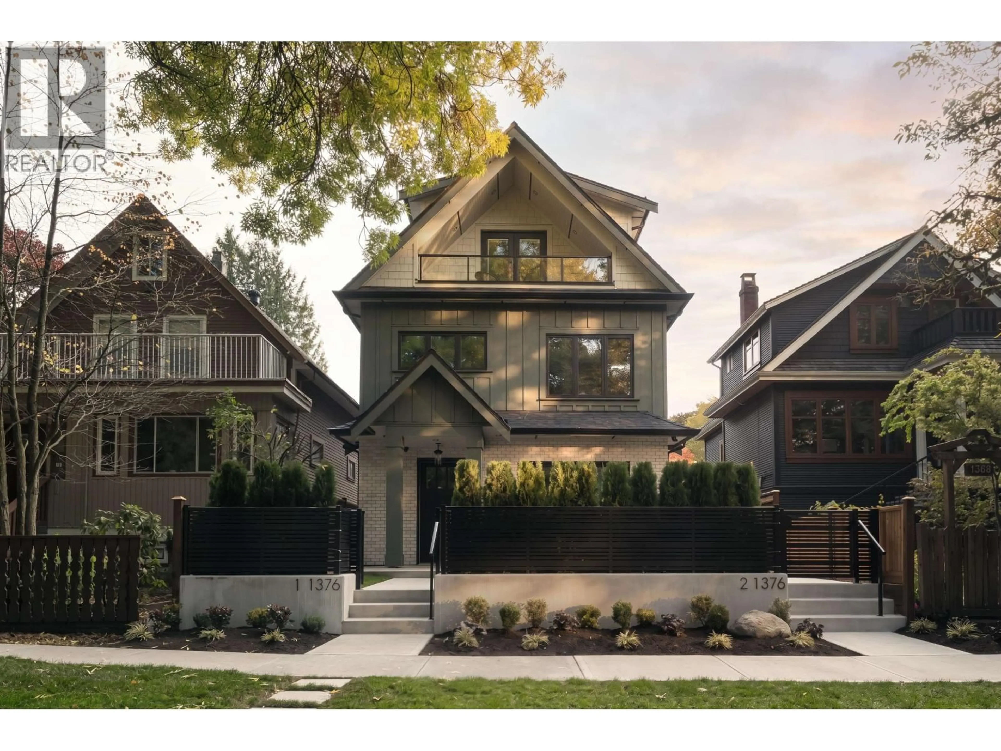
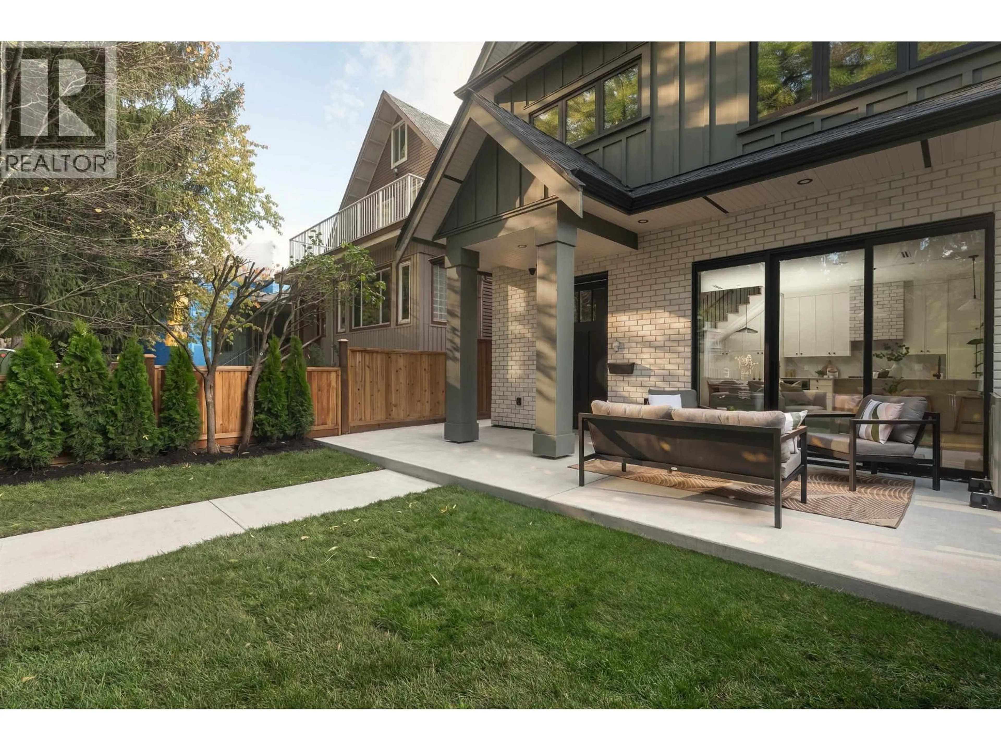
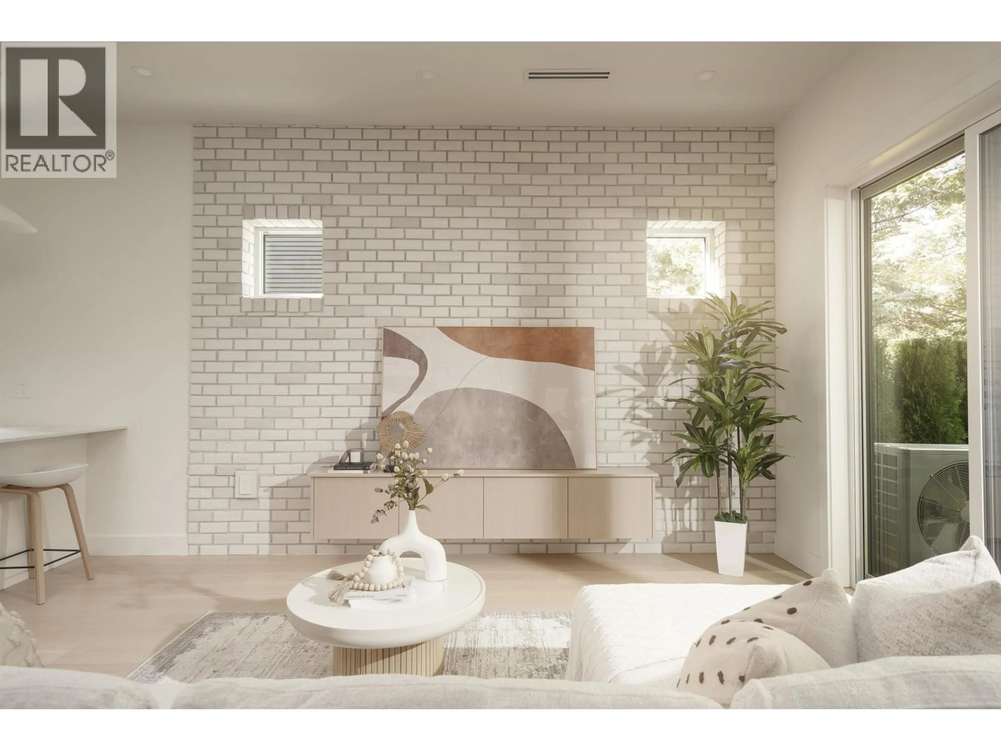
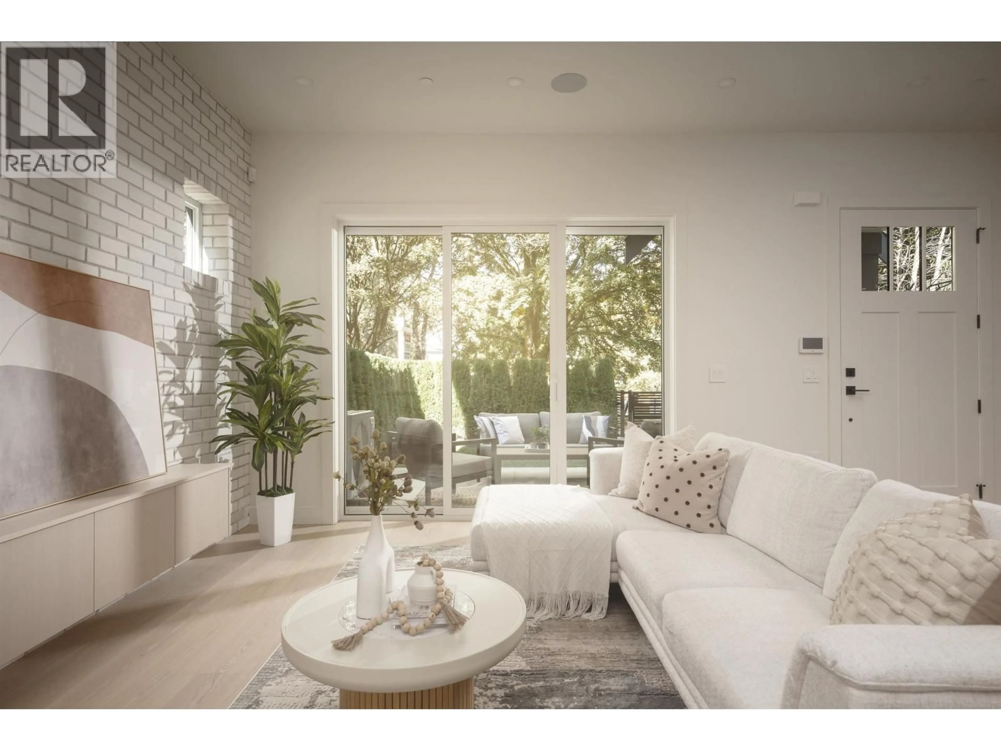
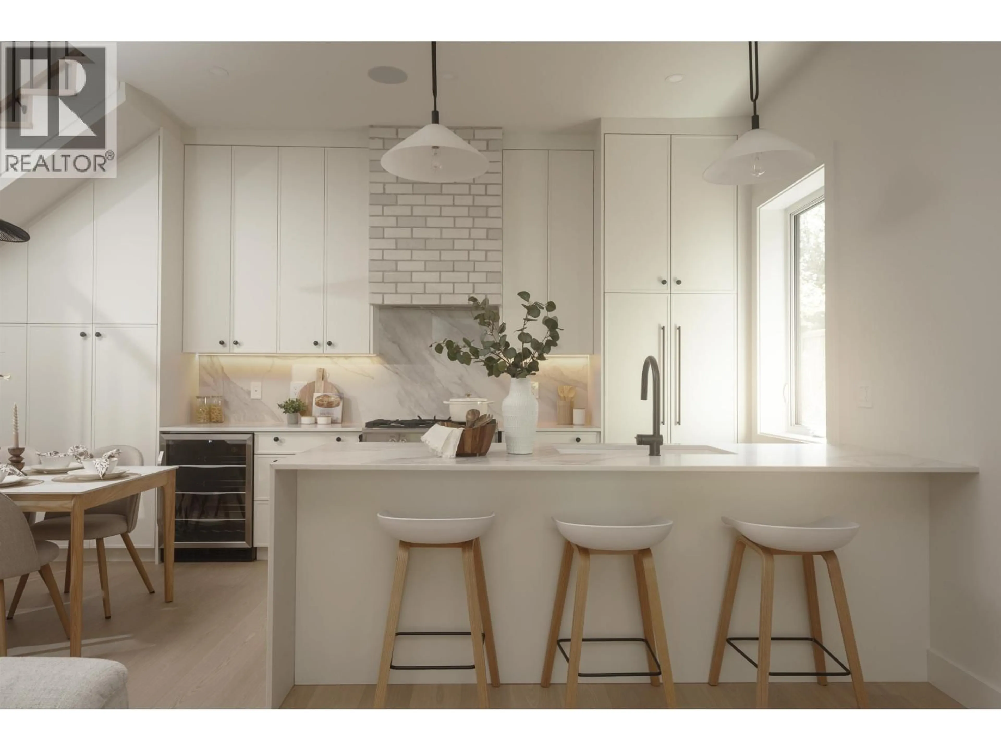
Home with brick exterior material, street for 1 - 1376 11TH AVENUE, Vancouver British Columbia V5N1Y5
2 days on Market

1 - 1376 11TH AVENUE, Vancouver, British Columbia V5N1Y5

Detached
3
4
~1648 sqft
$1,898,000
Get pre-qualifiedPowered by nesto
Detached
3
4
~1648 sqft

Contact us about this property

Call

Highlights

Property Estimate

Days on market2 days

Estimated valueNot available

Price/Sqft$1,151/sqft

Monthly cost

Open Calculator

Description

What makes this HOME SPECIAL is its grandfathered RT-5 ZONING, allowing more covered area & relaxed bylaws, unlike many newly built duplexes under R1-1 zoning that are over saturated on MLS. I personally wish more homes could be built this way, with thoughtful layouts that offer what buyers truly have on their wish lists. CENTRALLY LOCATED, within walking distance of the SkyTrain, yet far enough away to enjoy peace & quiet. Across from CEDAR COTTAGE PARK, steps from Commercial Drive & a short drive to Downtown. Join us for our GRAND OPENING on Sat, Oct 17 & Sun, Oct 18, from 2pm to 4pm. The Ron Basra Real Estate Group will be giving away FREE PUMPKINS to celebrate the season & thank our neighbors and wonderful community. Come see which one feels like HOME. (id:39198)


Property Details

StyleDuplex
View-
Age of property2026
SqFt~1648 SqFt
Lot Size-
Parking Spaces1
MLS ®NumberR3175652
Community NameKensington-Cedar Cottage
Data SourceCREA
Listing byRE/MAX Select Realty

Features

Heating: Radiant heat, Forced air
Cooling: Air Conditioned

Parking

Garage spaces -

Garage type -

Total parking spaces 1


Property History
Oct 15, 2026
ListedActive
$1,898,000
2 days on market
history photo preview30
Listing by crea®
Property listed by RE/MAX Select Realty, Brokerage
Agent Banner Image
Interested in this property?Get in touch to get the inside scoop.

Population and Demographics

Overview

Total population 49654
Average household income $130,614

Age (%)

0 to 19
18%
20 to 34
25%
35 to 49
22%
50 to 64
19%
65 and plus
16%

Household composition (%)

Single family
59%
Single person
29%
Multi person
11%
Multi family
1%

Mother tongue (%)

English
52%
Yue (Cantonese)
20%
Tagalog (Pilipino, Filipino)
6%
Vietnamese
5%
Others
3%
Mandarin
3%
Spanish
2%
Punjabi (Panjabi)
2%

House tenancy (%)

Owners
55%
Renters
45%

What’s nearby?Essentials within 5 km

Local Logic

Transportation Scores

Estimated Budget

Powered by:
The trademarks REALTOR®, REALTORS®, and the REALTOR® logo are controlled by The Canadian Real Estate Association (CREA) and identify real estate professionals who are members of CREA. The trademarks MLS®, Multiple Listing Service® and the associated logos are owned by CREA and identify the quality of services provided by real estate professionals who are members of CREA. Used under license.
