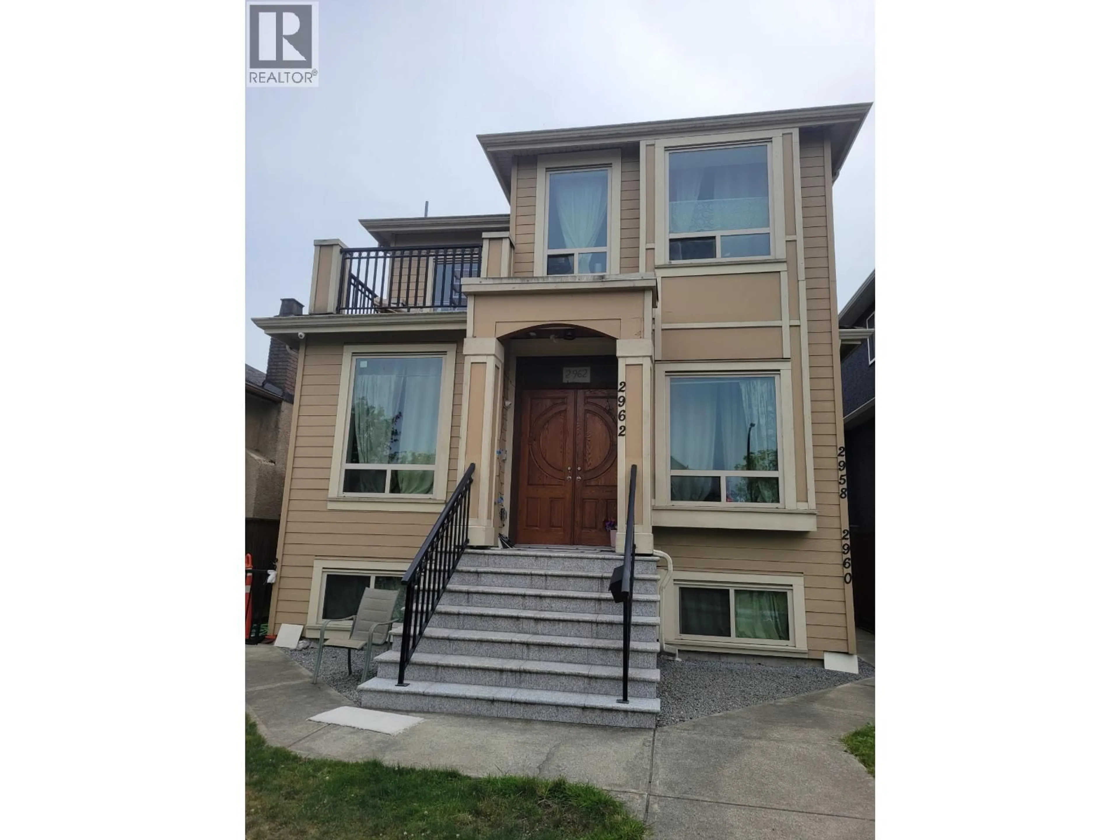
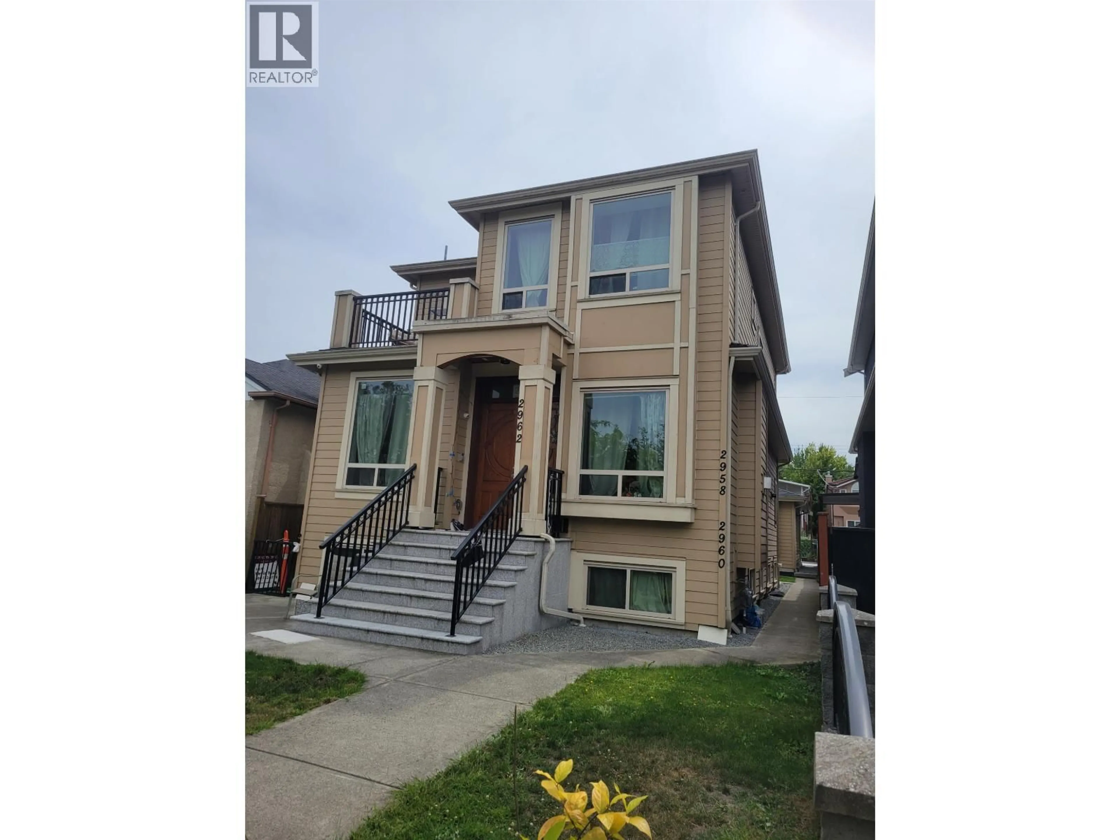
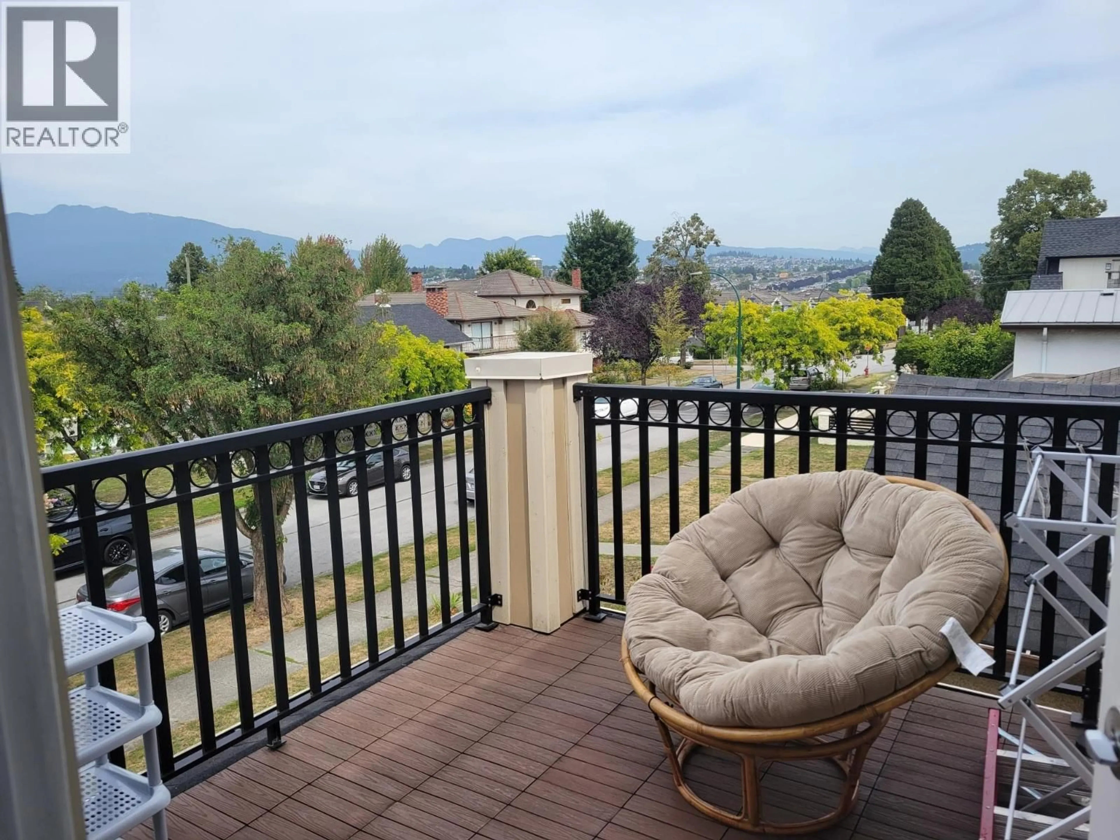
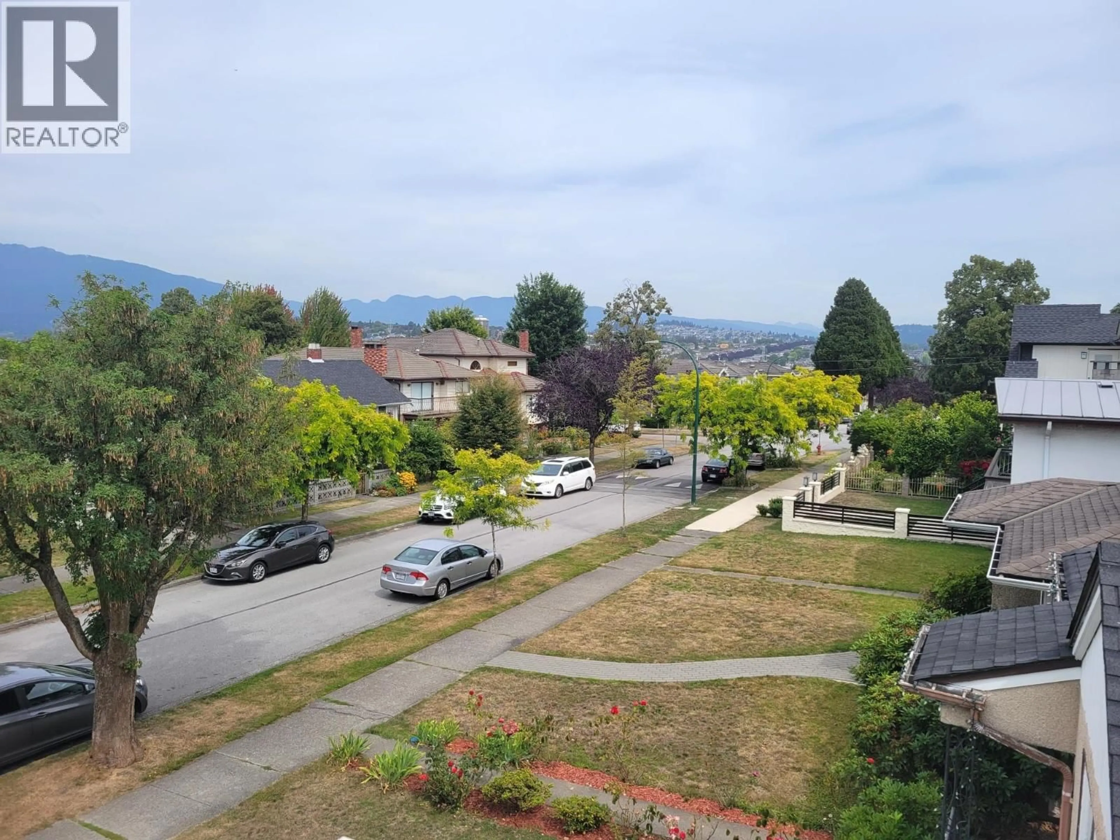
Home with brick exterior material, street for 2962 KITCHENER STREET, Vancouver British Columbia V5K3E5
76 days on Market

2962 KITCHENER STREET, Vancouver, British Columbia V5K3E5

Detached
8
7
~3701 sqft
$•••,•••
$2,699,000
Get pre-qualifiedPowered by nesto
Detached
8
7
~3701 sqft

Contact us about this property

Call

Highlights

Property Estimate

Days on market76 days

Estimated valueNot available

Price/Sqft$729/sqft

Monthly cost

Open Calculator

Description

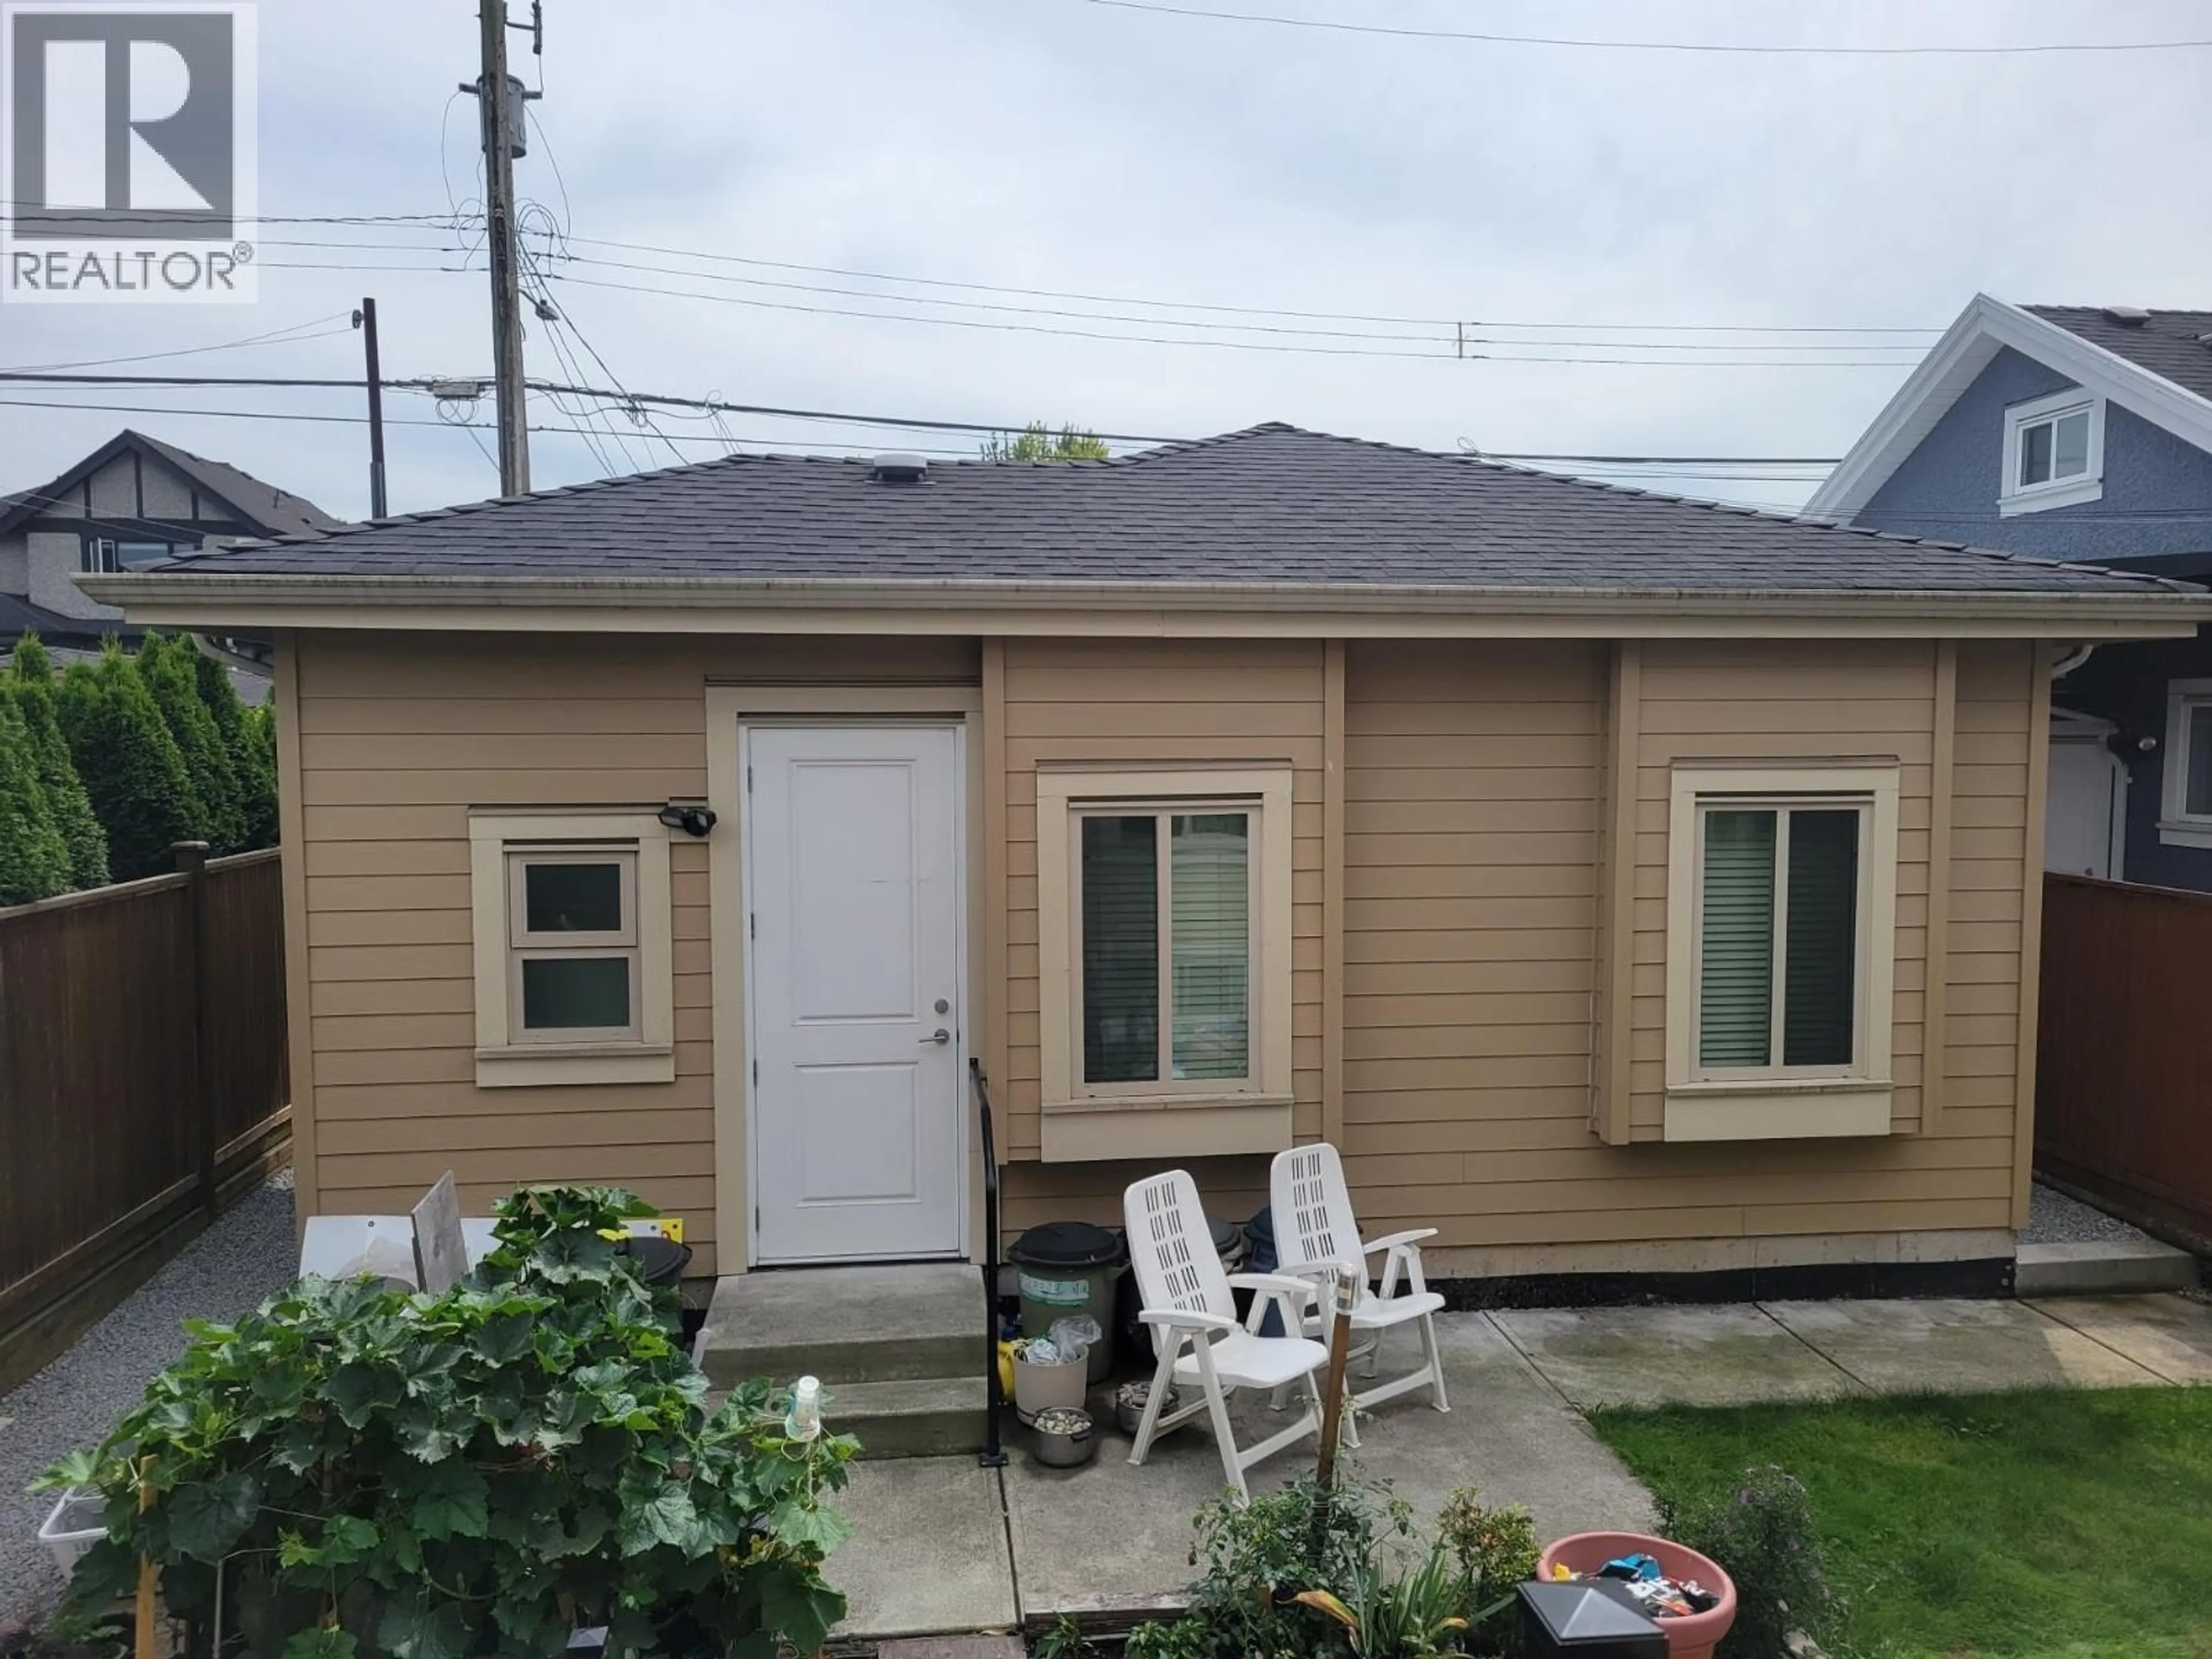
LIKE NEW. Custom-built 8 yrs old home. 3 level residence offers 3,024 sqft living space featuring 4 bdrms upstairs, a bright open-concept main floor, central A/C, radiant heating, premium craftsmanship and finishes throughout, 10-ft high ceiling living, dining ,family room, wok-kitchen and den on main. 9ft upstair. Basement includes 1 self-contained 2-bdrm suite with separate entrance and extra rec rm and computer rm for owner use. A rare 10ft ceiling 677sqft rancher style detached 2-bdrm laneway home provides excellent rental income or flexible multigeneratonal living. Total over $5,000 rental income. Conveniently located near parks, school, shopping, restaurants,and public transit, with quick access to Downtown, Brentwood. Wakwanes te Syaqwem Elementary and Templeton Secondary school. (id:39198)


Property Details

StyleHouse
View-
Age of property2018
SqFt~3701 SqFt
Lot Size-
Parking Spaces-
MLS ®NumberR3154185
Community NameHastings-Sunrise
Data SourceCREA
Listing byRoyal Pacific Realty Corp.

Features

Heating: Radiant heat, Hot Water
Cooling: Air Conditioned
Basement: Full, Unknown, Unknown

Property History

Aug 10, 2026
ListedActive
$2,699,000
76 days on market
history photo preview12
Listing by crea®
Property listed by Royal Pacific Realty Corp., Brokerage
Agent Banner Image
Interested in this property?Get in touch to get the inside scoop.

Population and Demographics

Overview

Total population 32875
Average household income $129,286

Age (%)

0 to 19
17%
20 to 34
23%
35 to 49
20%
50 to 64
21%
65 and plus
18%

Household composition (%)

Single family
58%
Single person
31%
Multi person
10%
Multi family
1%

Mother tongue (%)

English
54%
Yue (Cantonese)
24%
Vietnamese
4%
Italian
3%
Mandarin
3%
Spanish
3%
Others
2%
Tagalog (Pilipino, Filipino)
2%

House tenancy (%)

Owners
57%
Renters
43%

What’s nearby?Essentials within 5 km

Local Logic

Transportation Scores

Estimated Budget

Powered by:
The trademarks REALTOR®, REALTORS®, and the REALTOR® logo are controlled by The Canadian Real Estate Association (CREA) and identify real estate professionals who are members of CREA. The trademarks MLS®, Multiple Listing Service® and the associated logos are owned by CREA and identify the quality of services provided by real estate professionals who are members of CREA. Used under license.