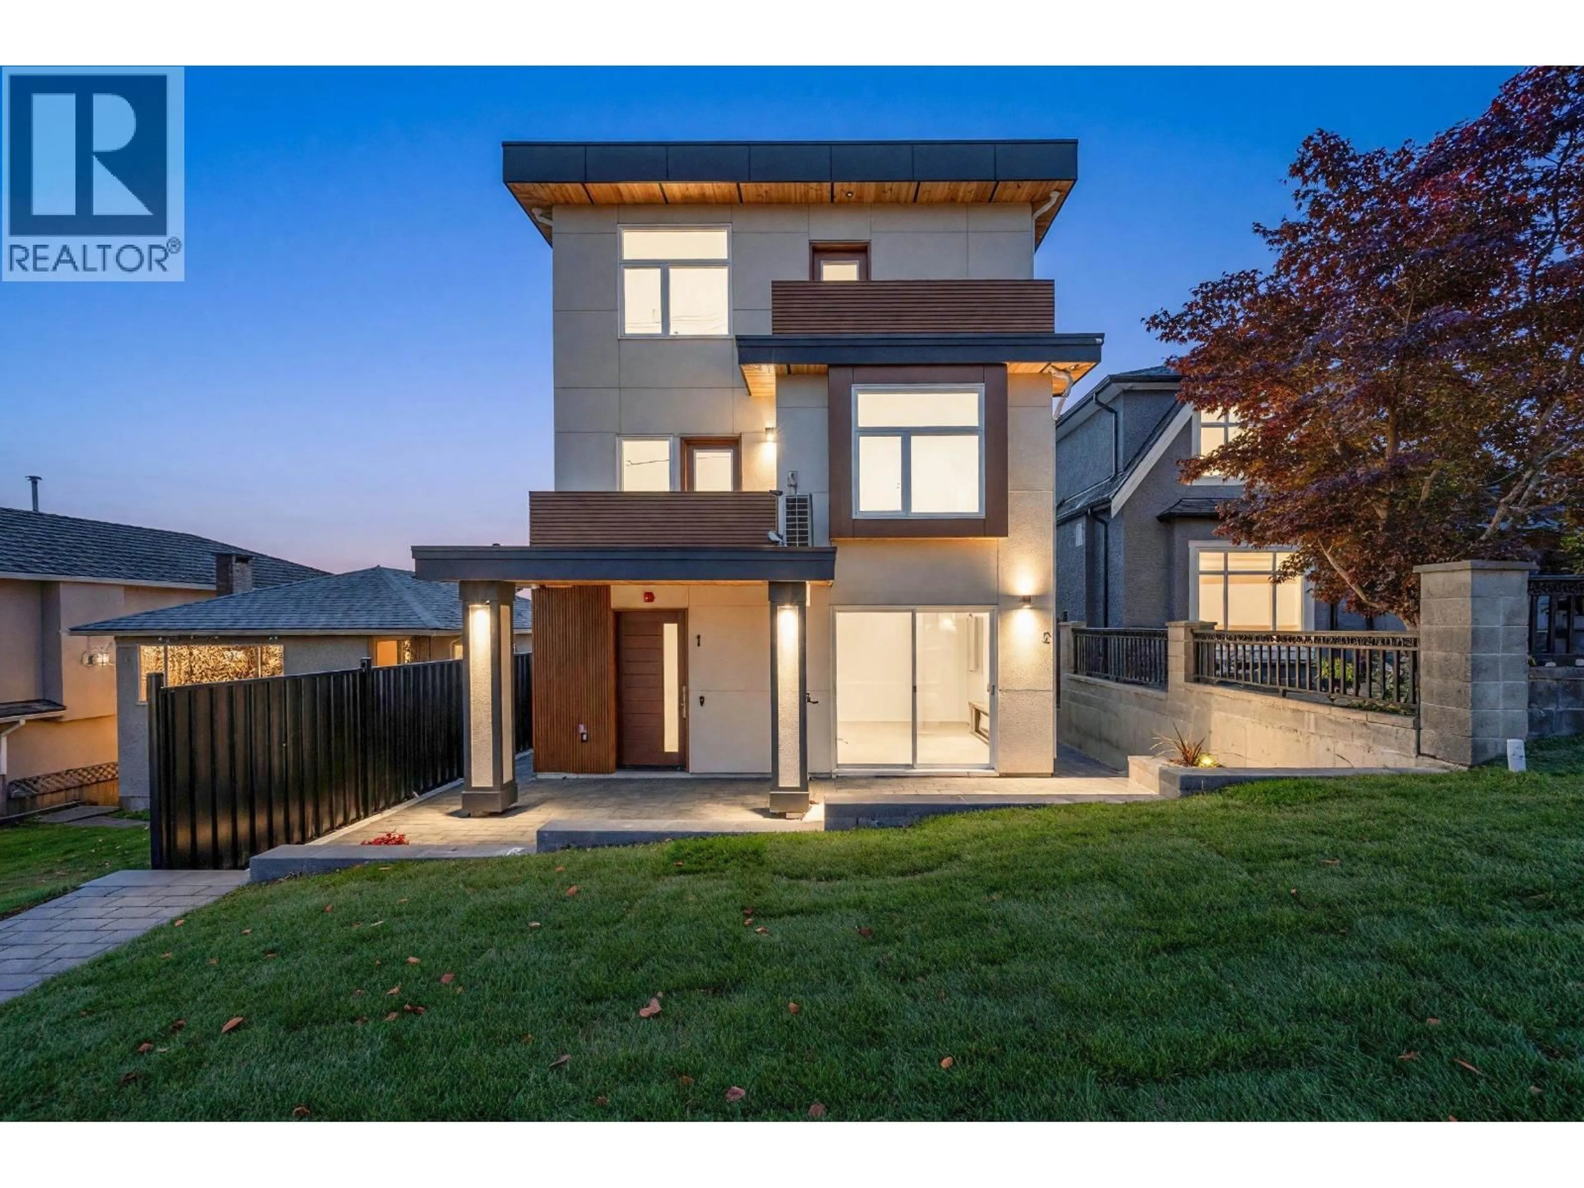
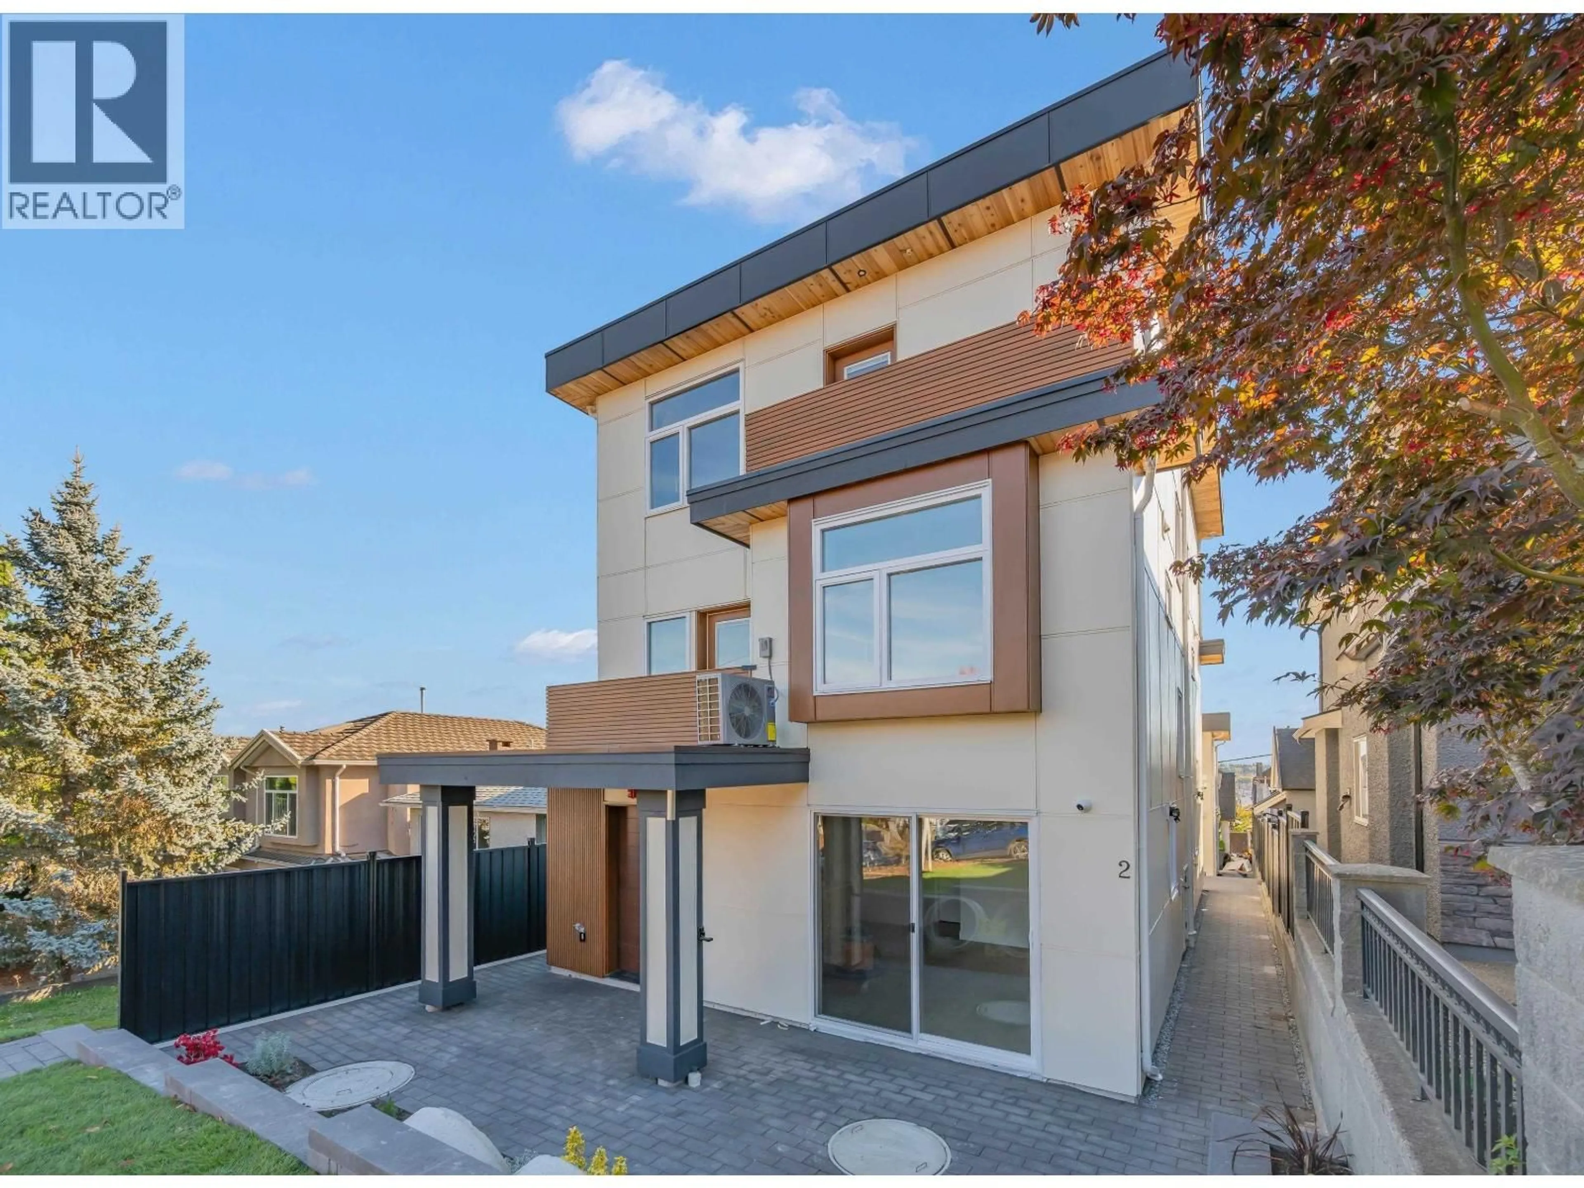
Home with brick exterior material, street for 1 - 3034 5TH AVENUE, Vancouver British Columbia V5M1N8
1 day on Market

1 - 3034 5TH AVENUE, Vancouver, British Columbia V5M1N8

Condo
3
4
~1594 sqft
$1,469,900
Get pre-qualifiedPowered by nesto
Condo
3
4
~1594 sqft

Contact us about this property

Call

Highlights

Property Estimate

Days on market1 day

Estimated valueNot available

Price/Sqft$922/sqft

Monthly cost

Open Calculator

Description

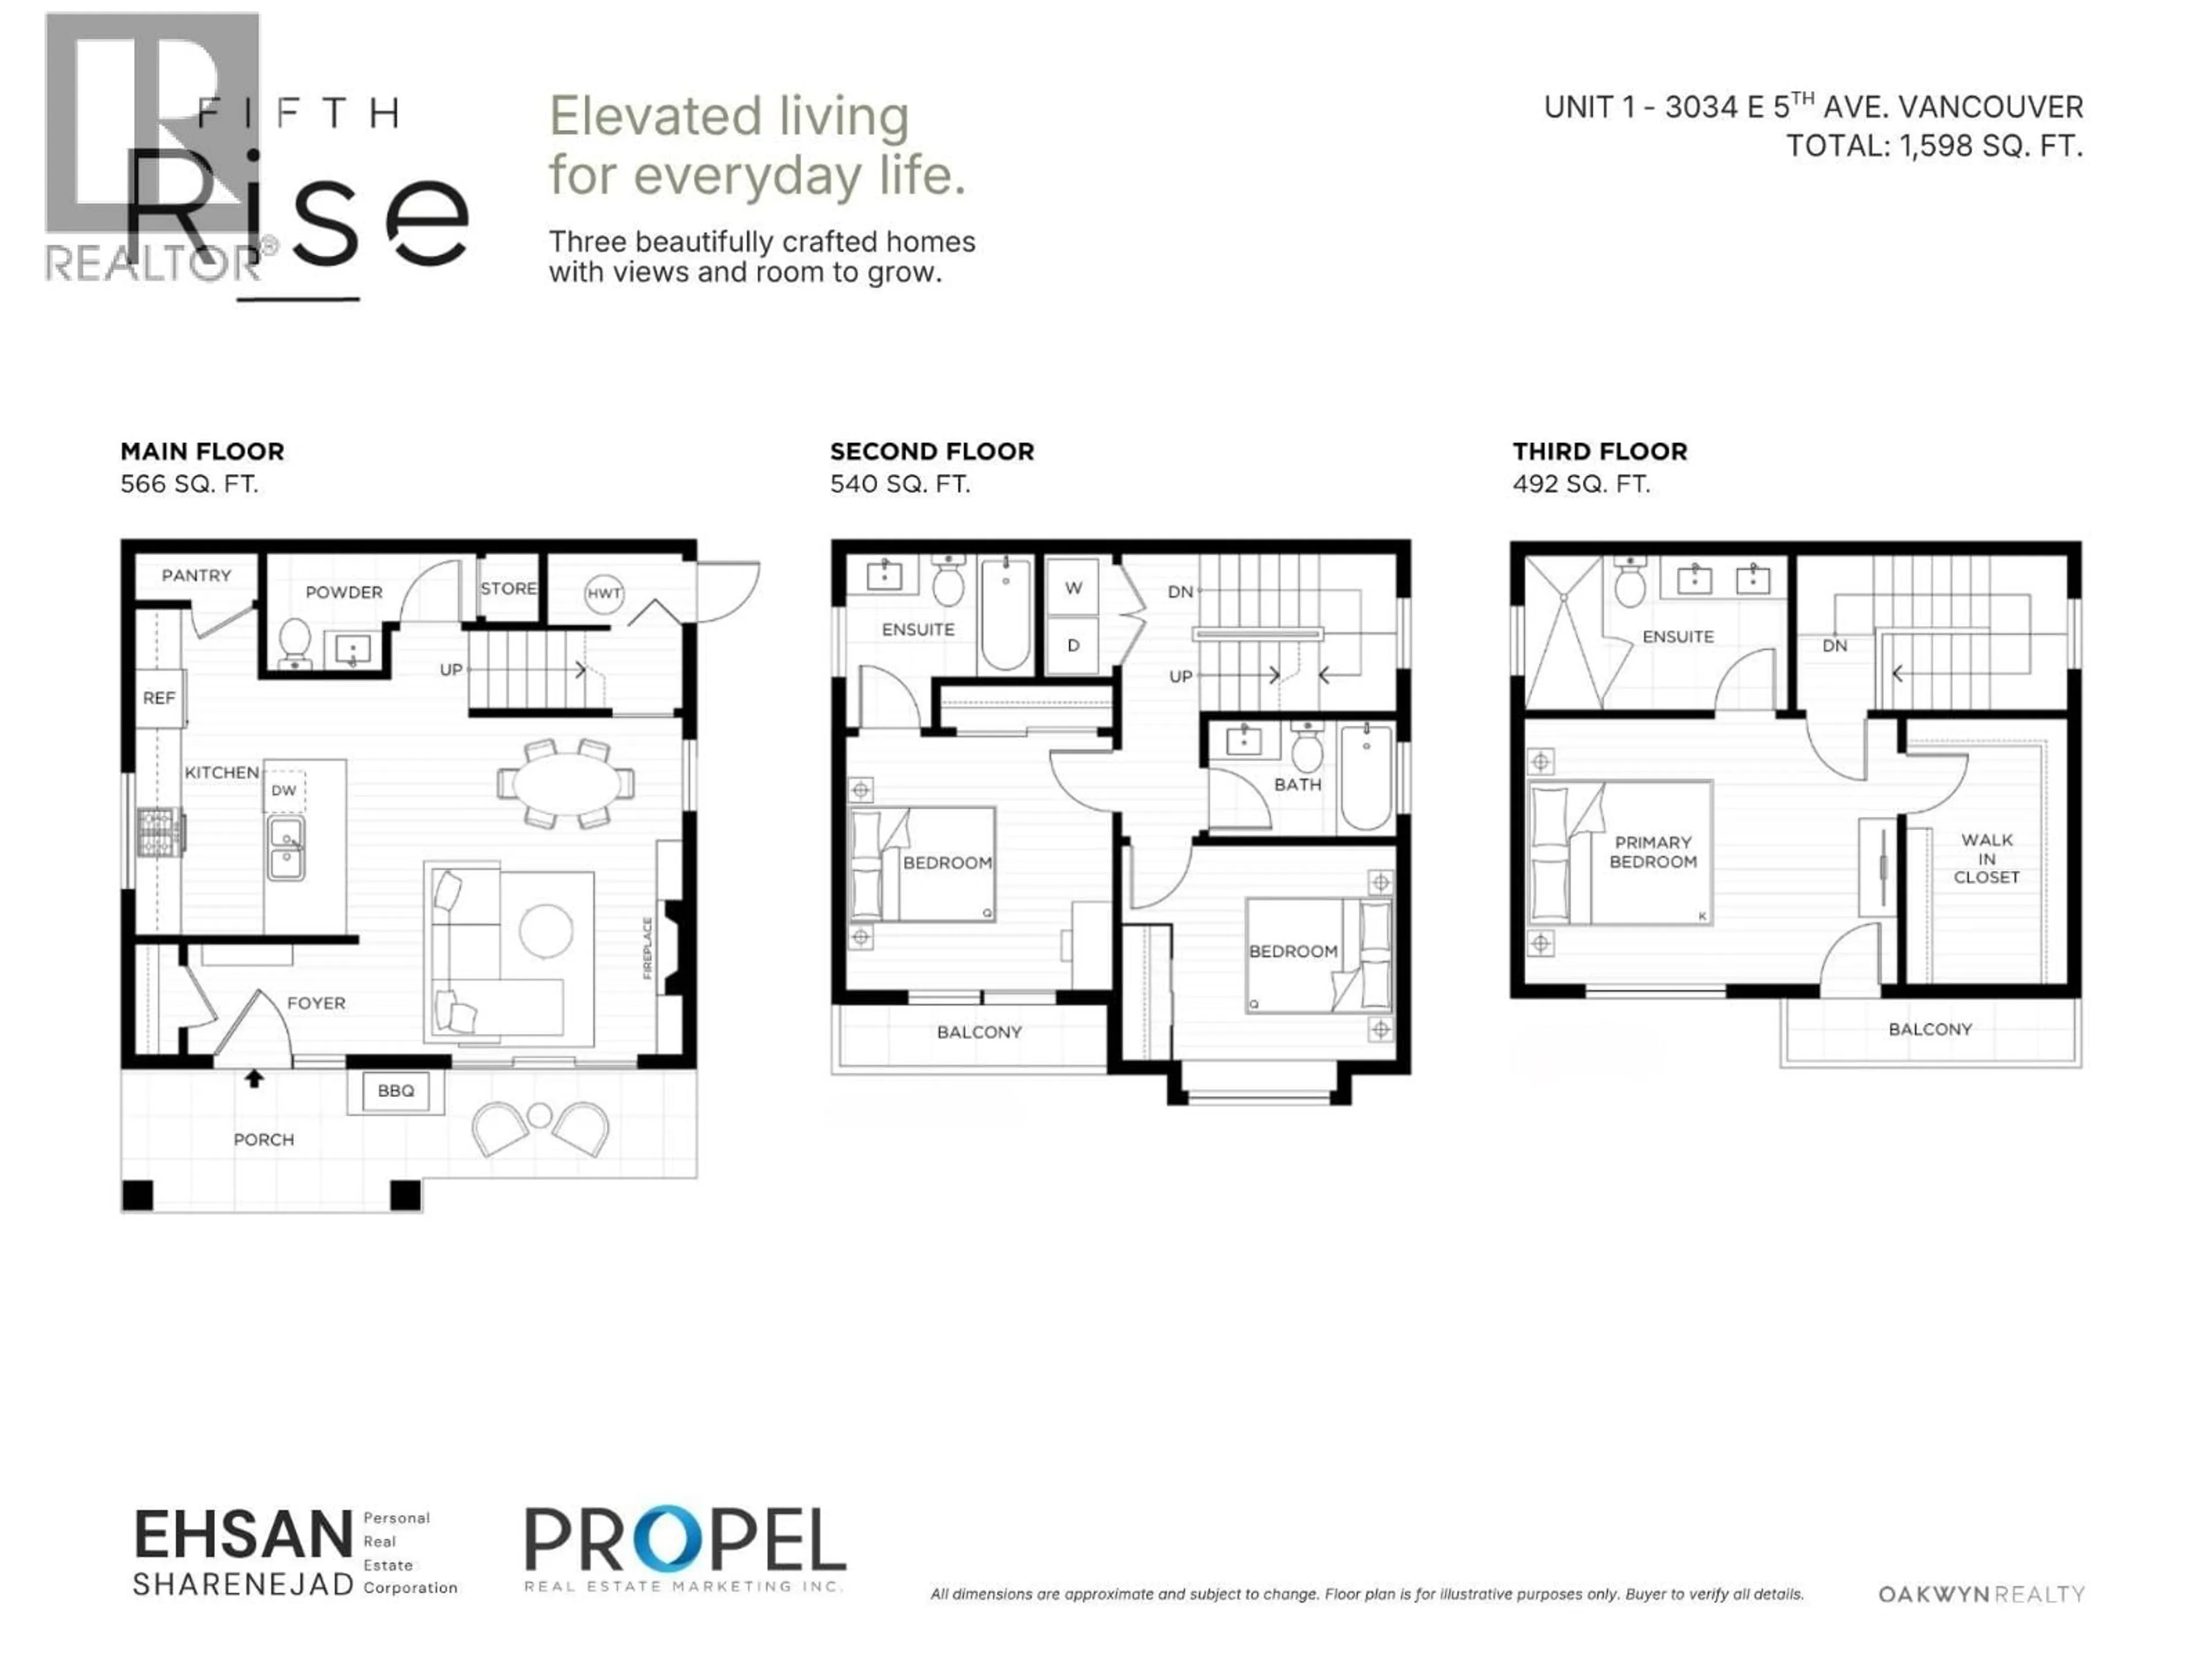
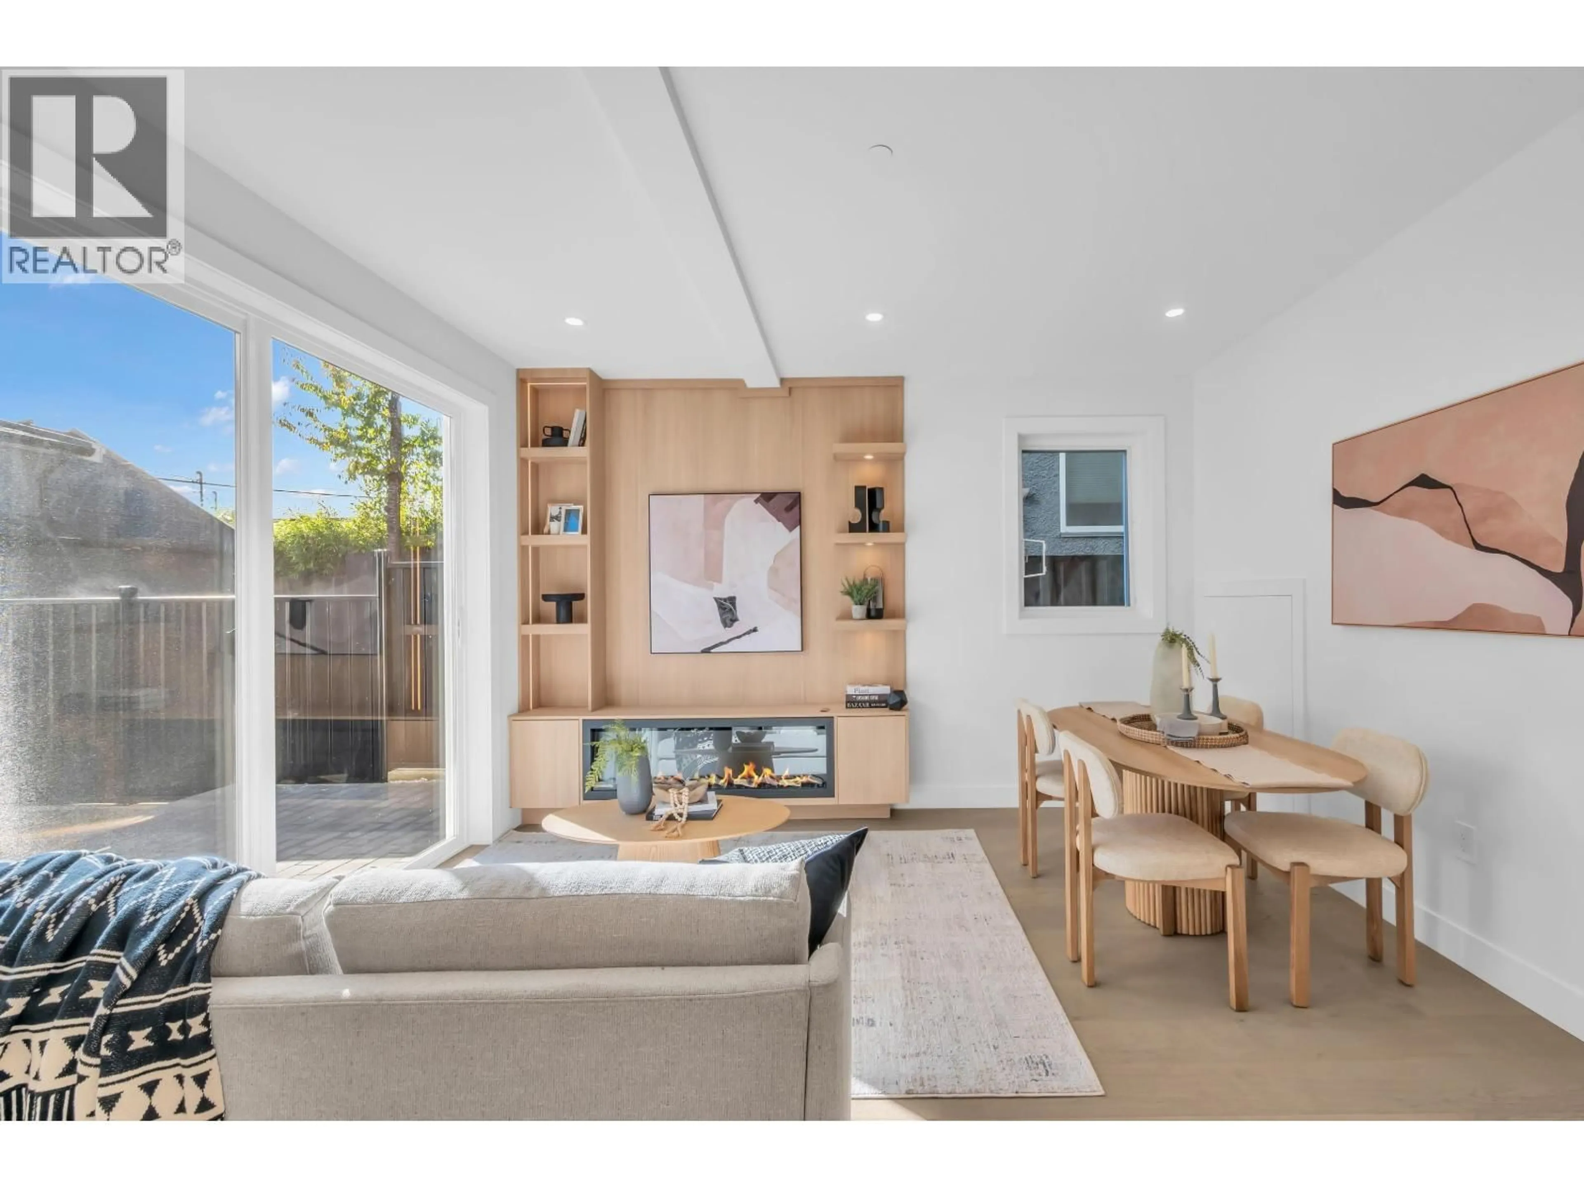
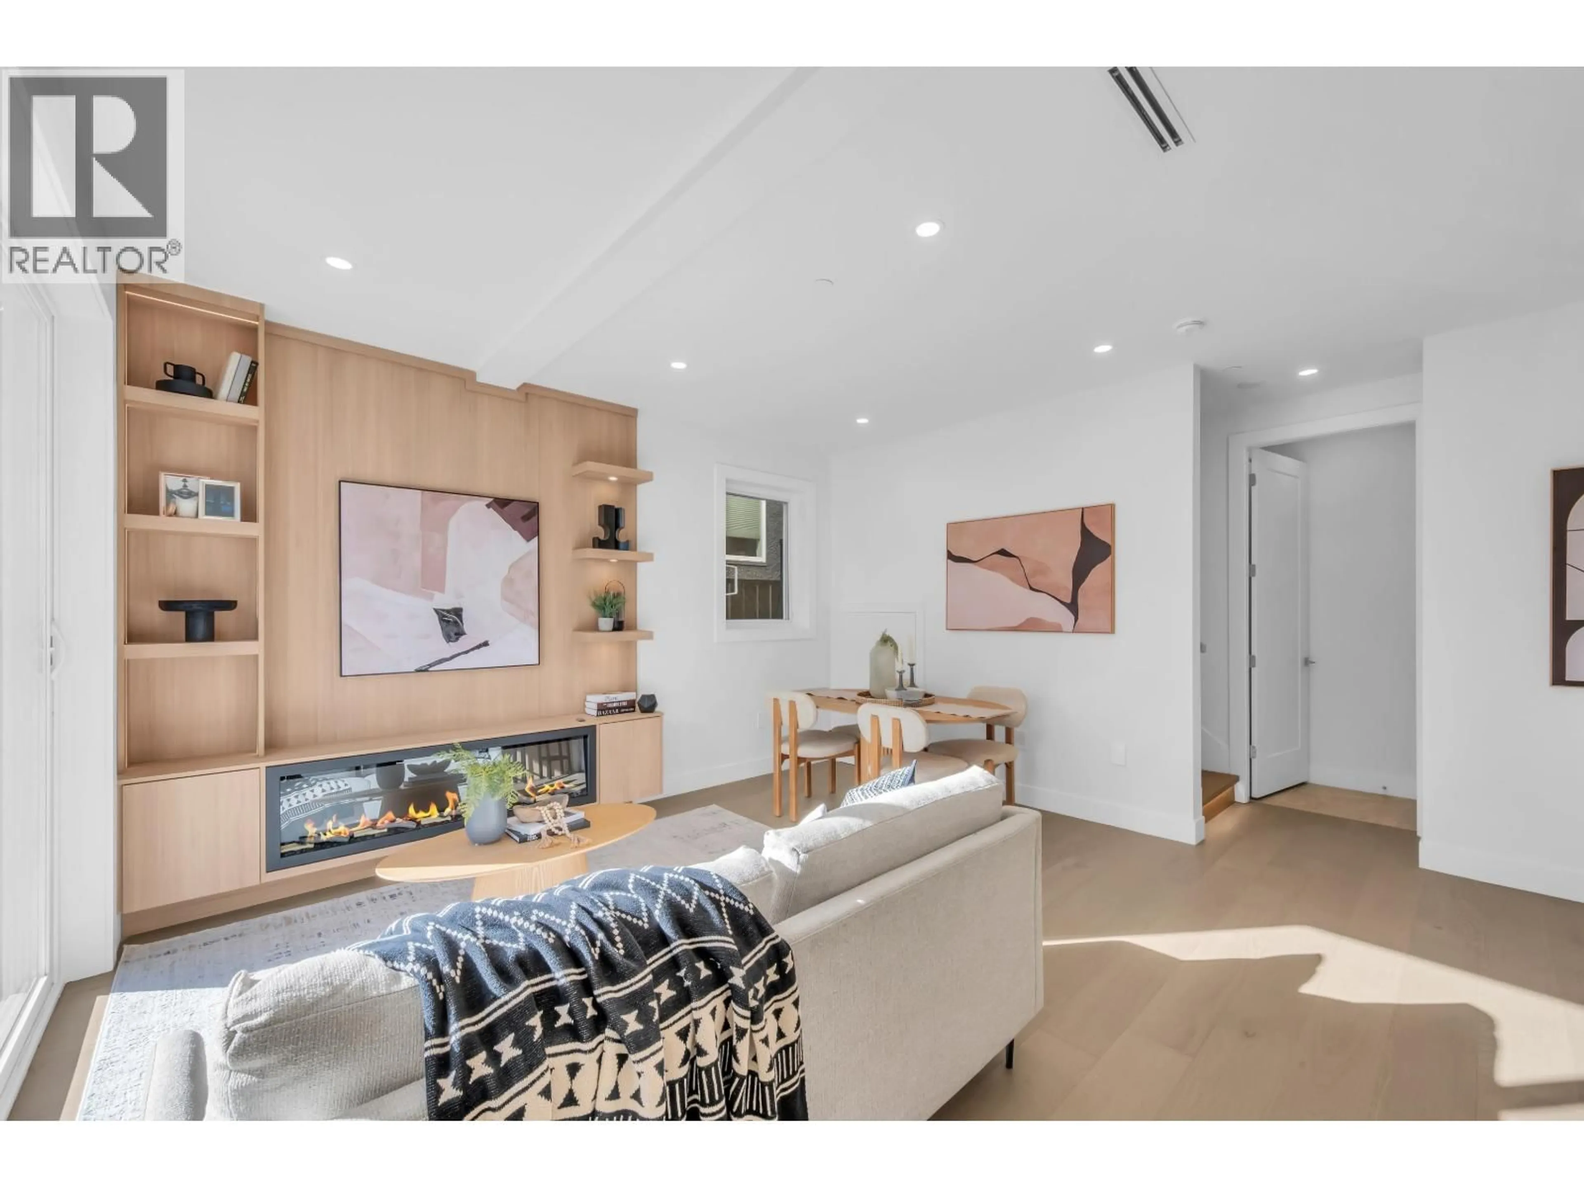
#1 3034 E 5th Ave, East Vancouver. Brand new 3 bed, 3.5 bath duplex in Renfrew offering 1,598 square ft across 3 levels with rare 9-ft ceilings throughout. A top-floor primary suite featuring large walk-in closet, double-sink vanity ensuite & private balcony with North Shore Mountain views. Main level features an open kitchen with island, dining area, living room with fireplace, powder room, pantry & front porch/patio for BBQ's and warm summer evenings. Includes hardwood flooring throughout, heat pump, A/C. Built by an experienced local builder on a cherry blossom-lined street. Minutes to Hwy 1, Broadway TechCentre, Renfrew SkyTrain, T&T Supermarket, Sunrise Park, Clinton Park, Chief Maquinna Elementary & Vancouver Technical Secondary. Open House Oct 18: 12 - 4 PM. (id:39198)


Property Details

StyleDuplex
ViewView
Age of property2026
SqFt~1594 SqFt
Lot Size-
Parking Spaces-
MLS ®NumberR3175133
Community NameHastings-Sunrise
Data SourceCREA
Listing byOakwyn Realty Ltd.

Features

Heating: Heat Pump
Cooling: Air Conditioned

Inclusions
Hydro
Water
Parking
Cable
Heat

Property History

Oct 14, 2026
ListedActive
$1,469,900
1 day on market
history photo preview40
Listing by crea®
Property listed by Oakwyn Realty Ltd., Brokerage
Agent Banner Image
Interested in this property?Get in touch to get the inside scoop.

Population and Demographics

Overview

Total population 32875
Average household income $129,286

Age (%)

0 to 19
17%
20 to 34
23%
35 to 49
20%
50 to 64
21%
65 and plus
18%

Household composition (%)

Single family
58%
Single person
31%
Multi person
10%
Multi family
1%

Mother tongue (%)

English
54%
Yue (Cantonese)
24%
Vietnamese
4%
Italian
3%
Mandarin
3%
Spanish
3%
Others
2%
Tagalog (Pilipino, Filipino)
2%

House tenancy (%)

Owners
57%
Renters
43%

What’s nearby?Essentials within 5 km

Local Logic

Transportation Scores

Estimated Budget

Powered by:
The trademarks REALTOR®, REALTORS®, and the REALTOR® logo are controlled by The Canadian Real Estate Association (CREA) and identify real estate professionals who are members of CREA. The trademarks MLS®, Multiple Listing Service® and the associated logos are owned by CREA and identify the quality of services provided by real estate professionals who are members of CREA. Used under license.