1 - 2875 CAMBRIDGE STREET, Vancouver, British Columbia V5J3Z1
Contact us about this property
Highlights
Estimated valueThis is the price Wahi expects this property to sell for.
The calculation is powered by our Instant Home Value Estimate, which uses current market and property price trends to estimate your home’s value with a 90% accuracy rate.Not available
Price/Sqft$1,035/sqft
Monthly cost
Open Calculator
Description
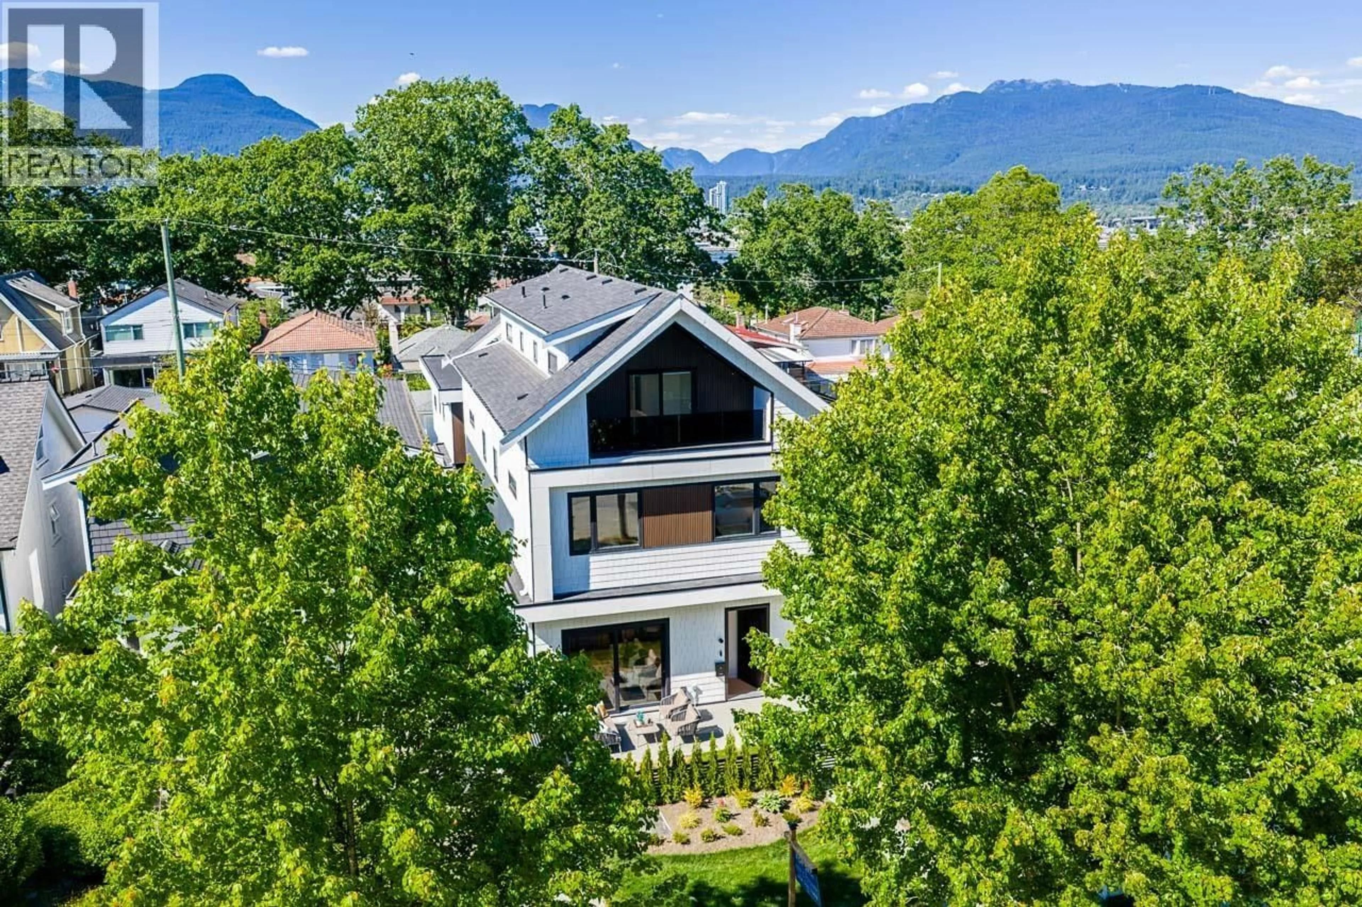
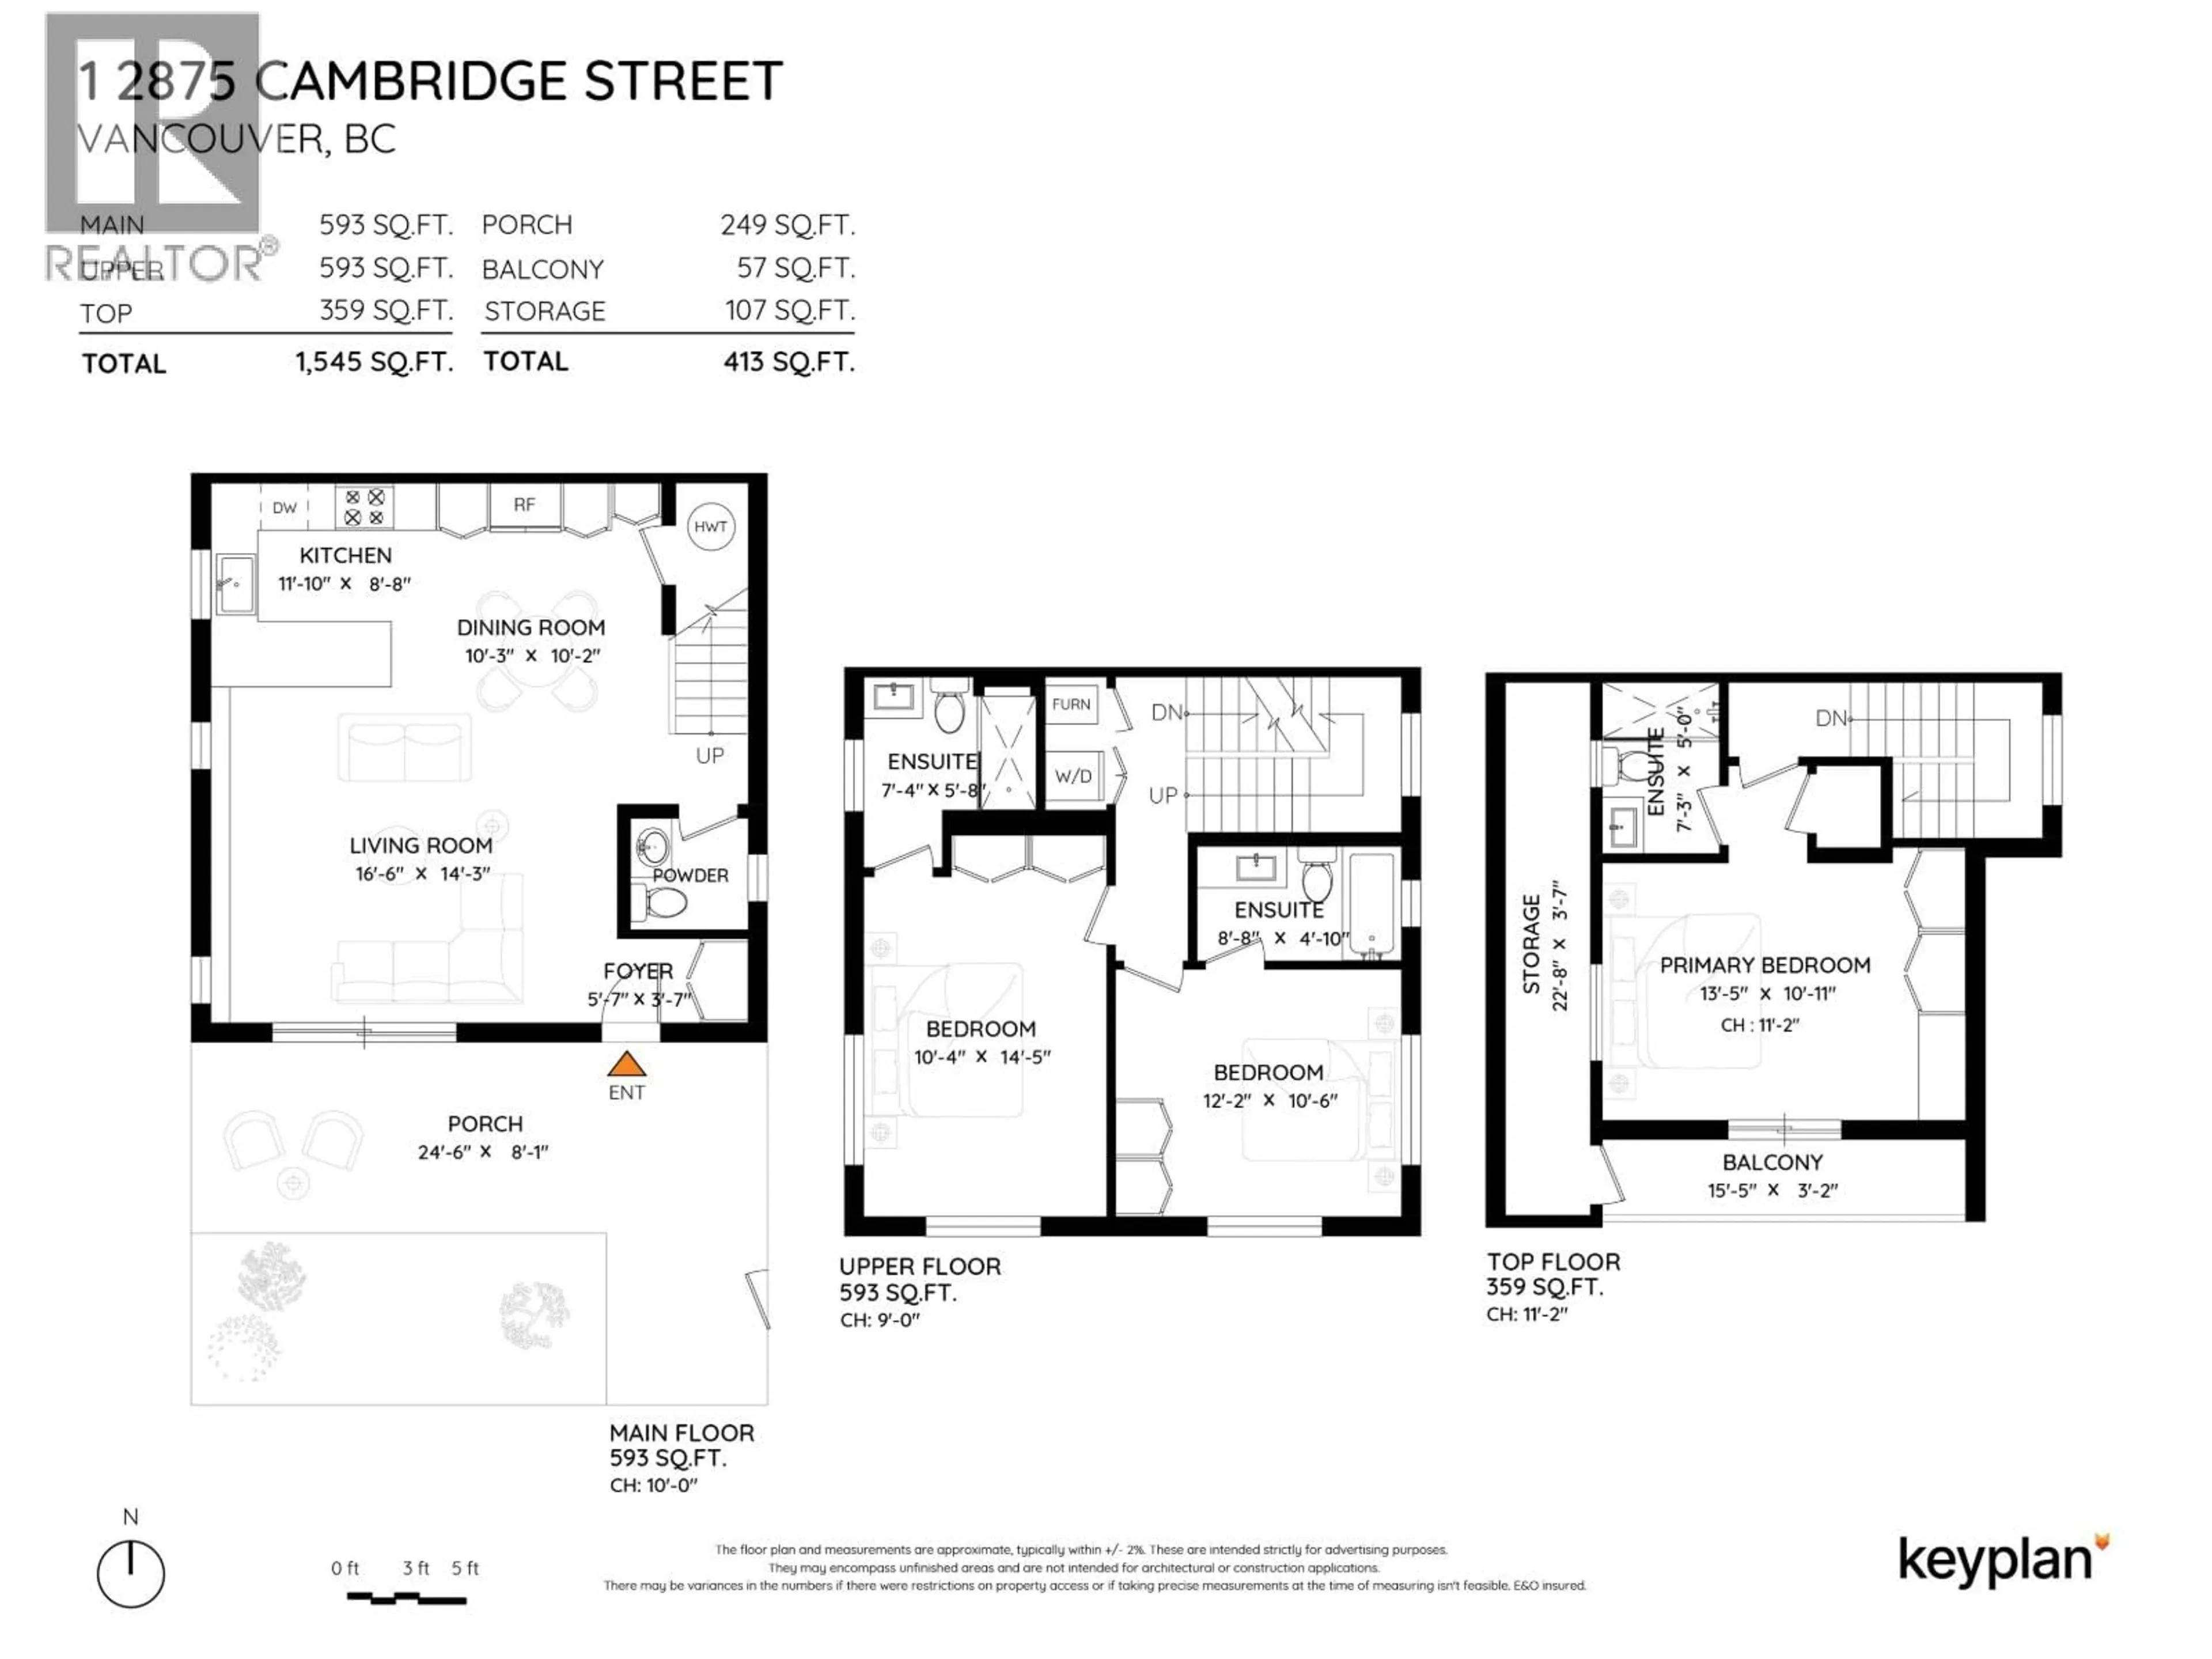
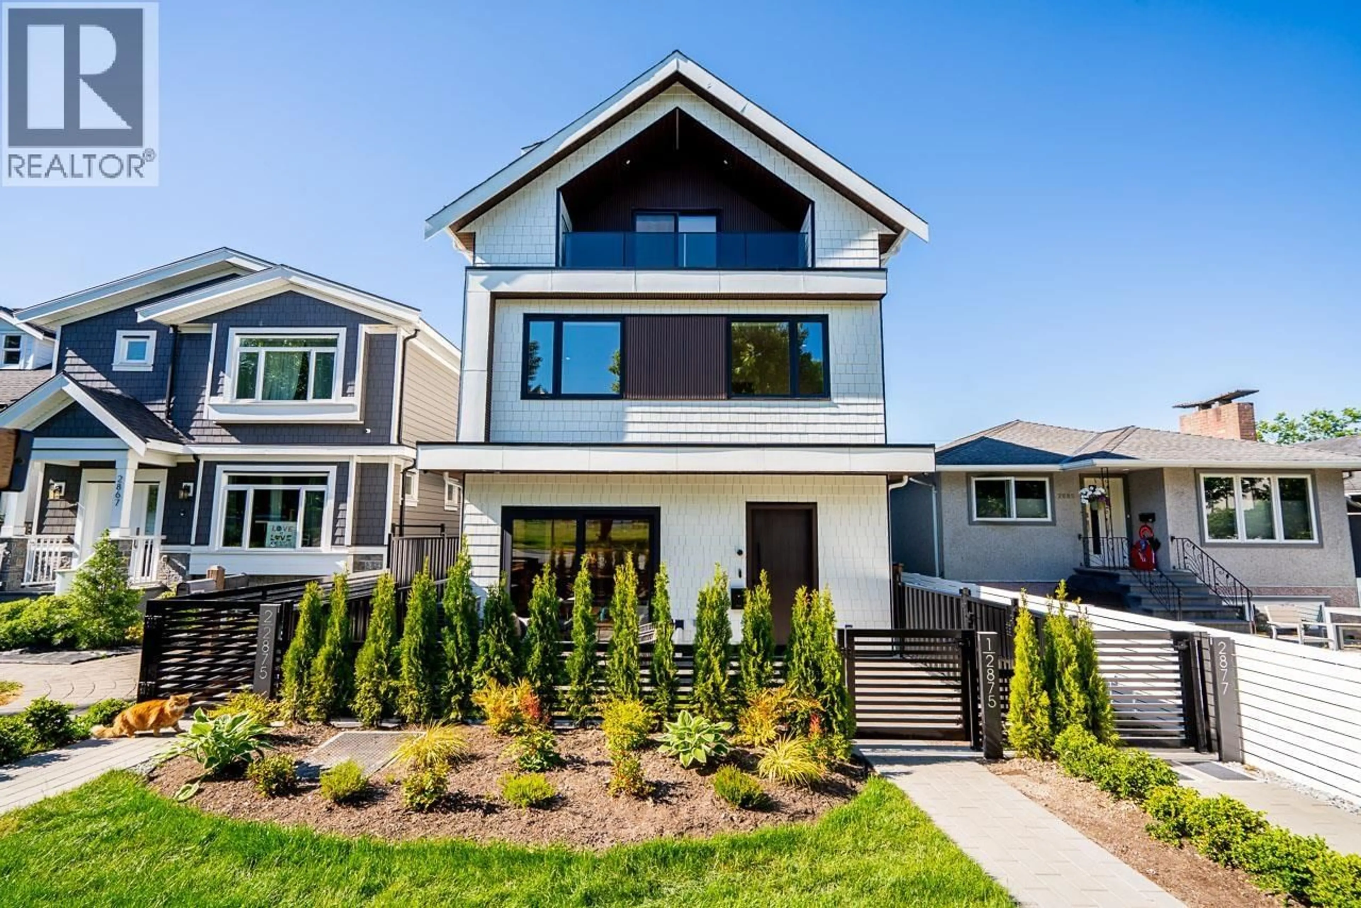
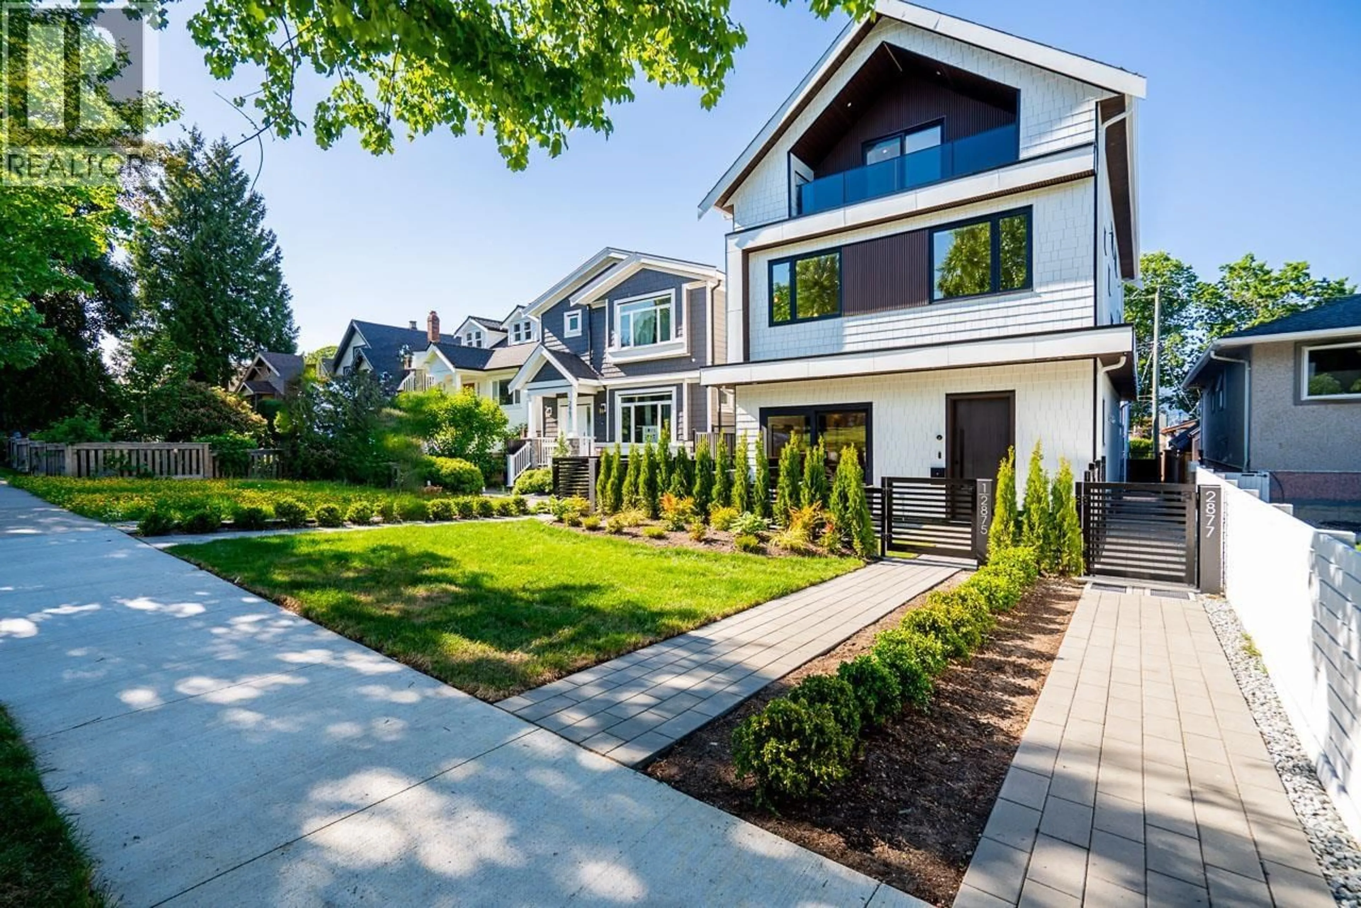
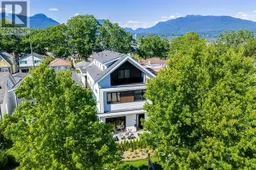
Stunning design, PARK VIEWS and a functional open floorplan best describe this 3 bedroom duplex home! The luxury finishes are evident with engineered wood floors, custom millwork and closets throughout, modern design, CENTRAL A/C, and superior craftmanship. The open concept main floor living space has a gorgeous chef-inspired kitchen with upscale Fisher & Paykel appliances and integrated panels. The spacious living area opens up to a large fenced front yard that looks over the SERENE PARK space. This is truly an ENTERTAINER'S DREAM! The Second floor feature's 2 bedrooms with opulent ensuite baths, and the 3rd level has a stunning loft bedroom with an en-suite bath, a large park-facing balcony and massive hidden storage. This is a prime park-side location! O/H OCT1 3-5, OCT2 4-6, OCT4 1-5PM (id:39198)
Property Details
Interior
Features
Exterior
Parking
Garage spaces -
Garage type -
Total parking spaces 1
Condo Details
Inclusions
Property History
 40
40
