639 VICTORIA DRIVE, Vancouver, British Columbia V5L0C3
Contact us about this property
Highlights
Estimated valueThis is the price Wahi expects this property to sell for.
The calculation is powered by our Instant Home Value Estimate, which uses current market and property price trends to estimate your home’s value with a 90% accuracy rate.Not available
Price/Sqft$972/sqft
Monthly cost
Open Calculator
Description
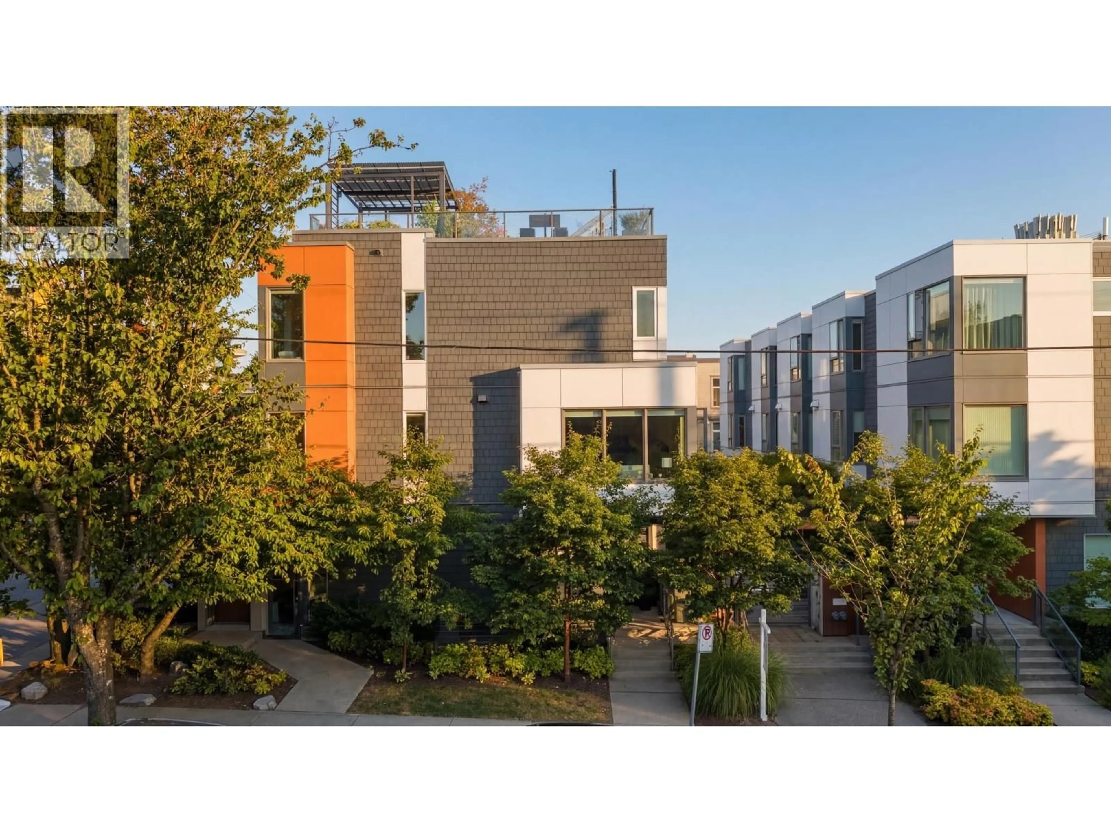
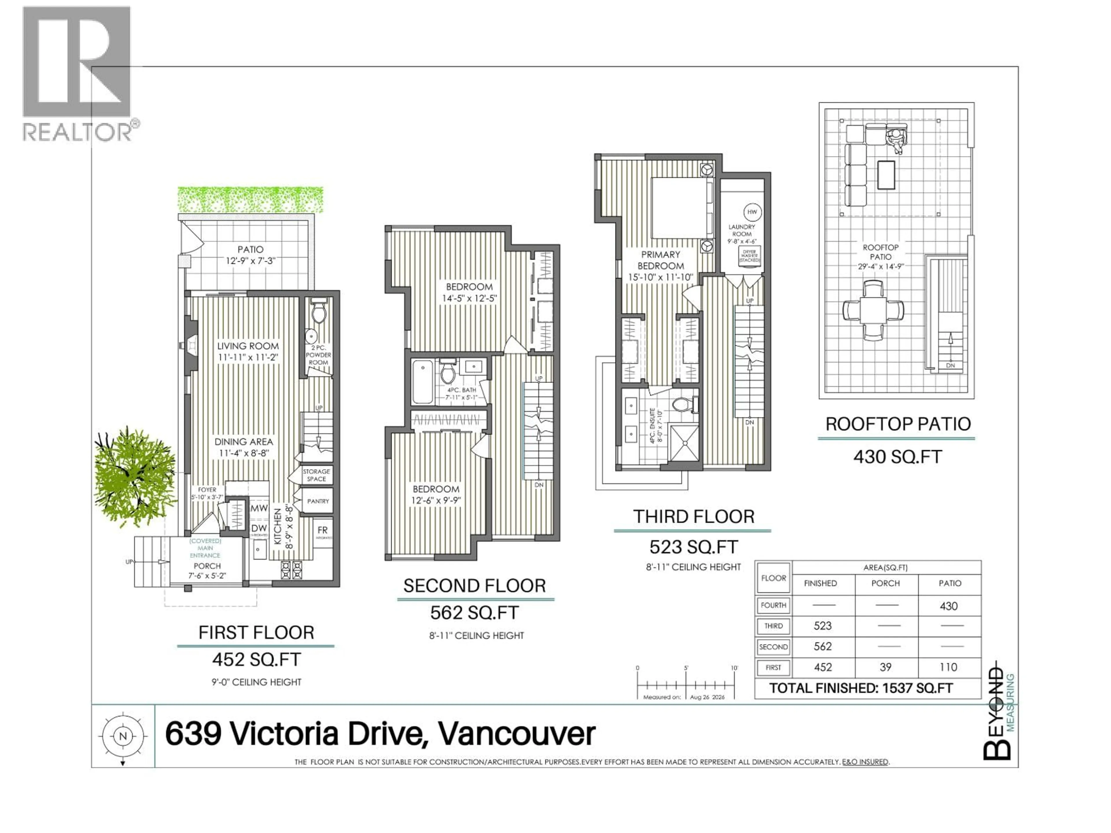
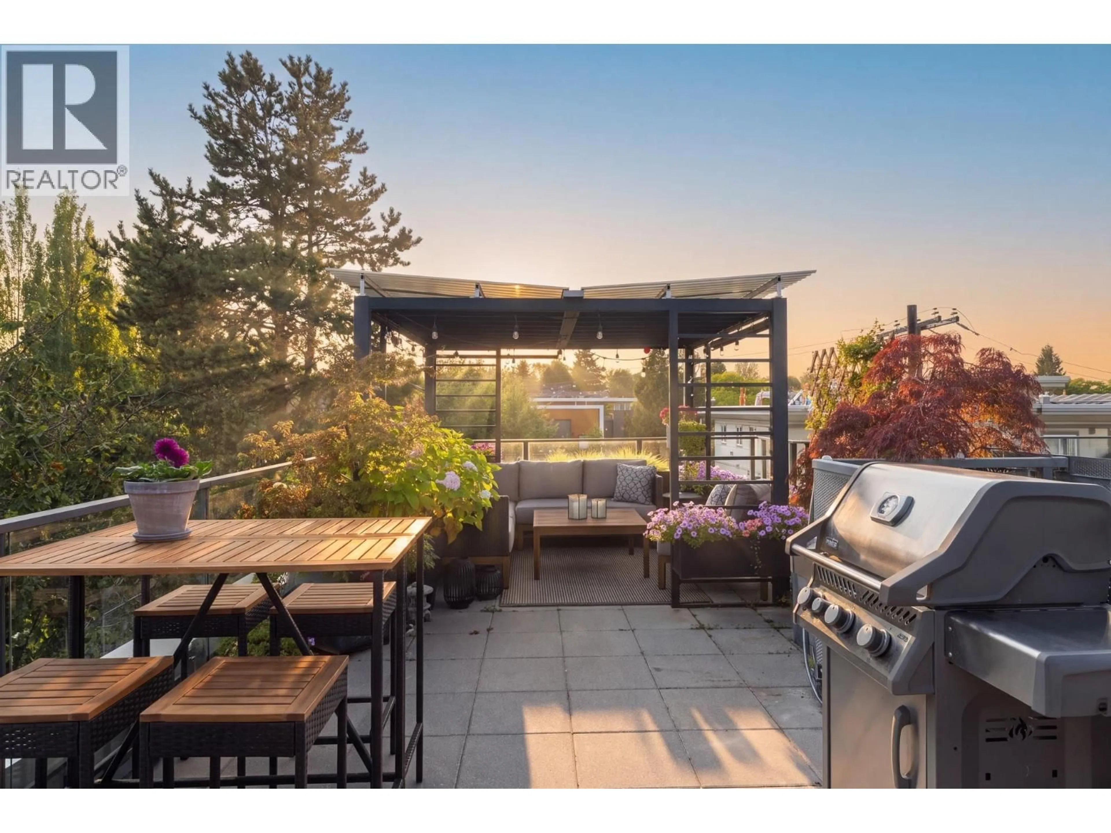
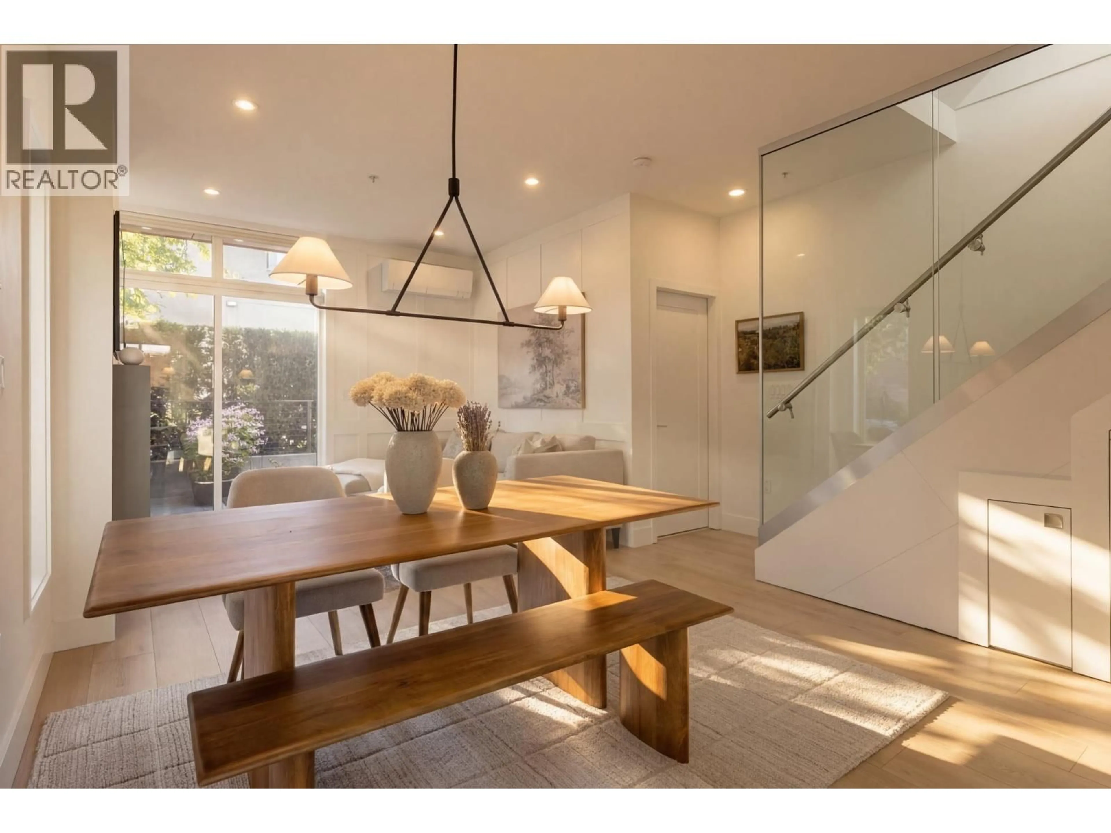
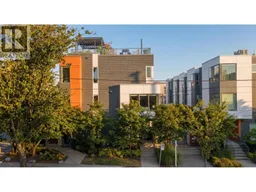
An absolute showstopper! This beautifully upgraded 3-bed, 3-bath corner townhome offers one of the best layouts in the complex, with thoughtful upgrades throughout. Over 1,500 square ft across three levels, with tons of windows and natural light, 9´ ceilings and a spacious, open main floor with a south-facing patio just off the living room. The kitchen features a gas range, quartz counters and plenty of storage. The top floor features a generous primary bedroom with a walk-through closet and spa-like ensuite. Enjoy an incredible ROOFTOP PATIO with a pergola and amazing Downtown and mountain views, plus A/C, 2 parking (EV-ready), and a huge private storage room. Located just off The Drive, across from Bosa Foods and steps from some of the best restaurants, cafés and shops in the city. OPEN HOUSE: Saturday 2:30pm - 4:30pm and Sunday 11:30am - 1:30pm. (id:39198)
Property Details
Interior
Features
Exterior
Parking
Garage spaces -
Garage type -
Total parking spaces 2
Condo Details
Amenities
Laundry - In Suite
Inclusions
Property History
 40
40
