305 - 1647 PENDER STREET, Vancouver, British Columbia V5L1W2
Contact us about this property
Highlights
Estimated valueThis is the price Wahi expects this property to sell for.
The calculation is powered by our Instant Home Value Estimate, which uses current market and property price trends to estimate your home’s value with a 90% accuracy rate.Not available
Price/Sqft$1,041/sqft
Monthly cost
Open Calculator
Description

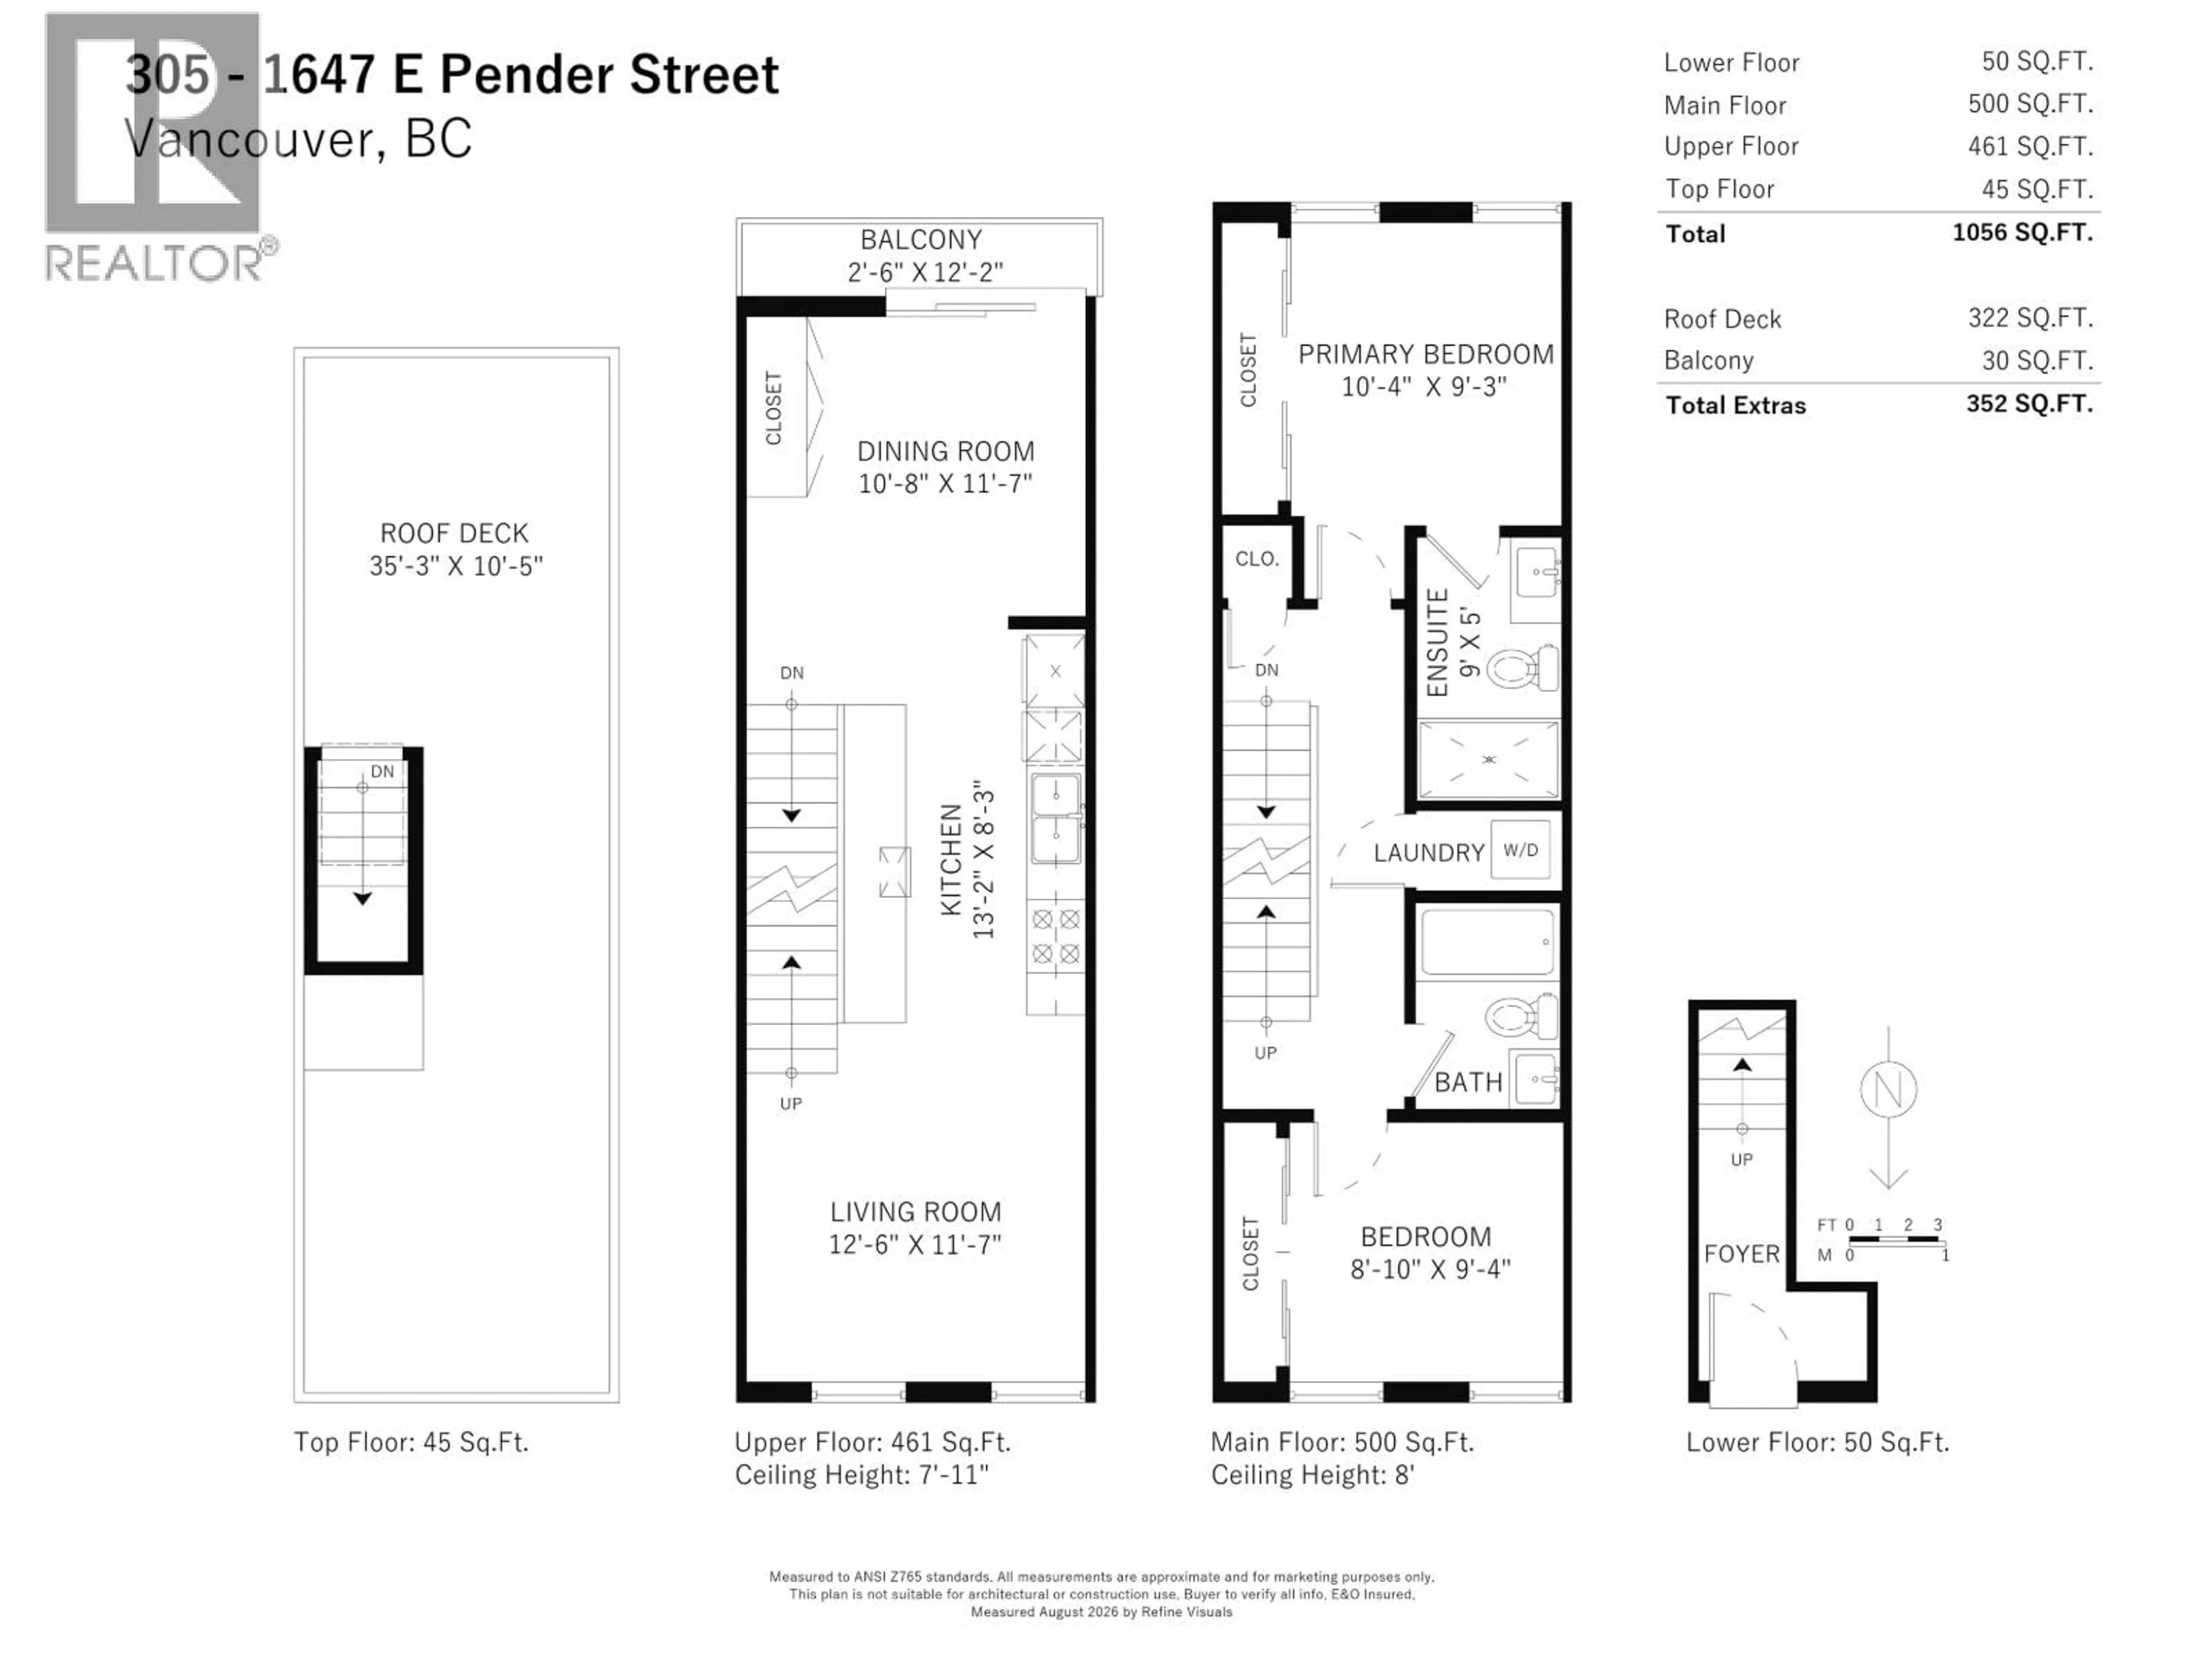
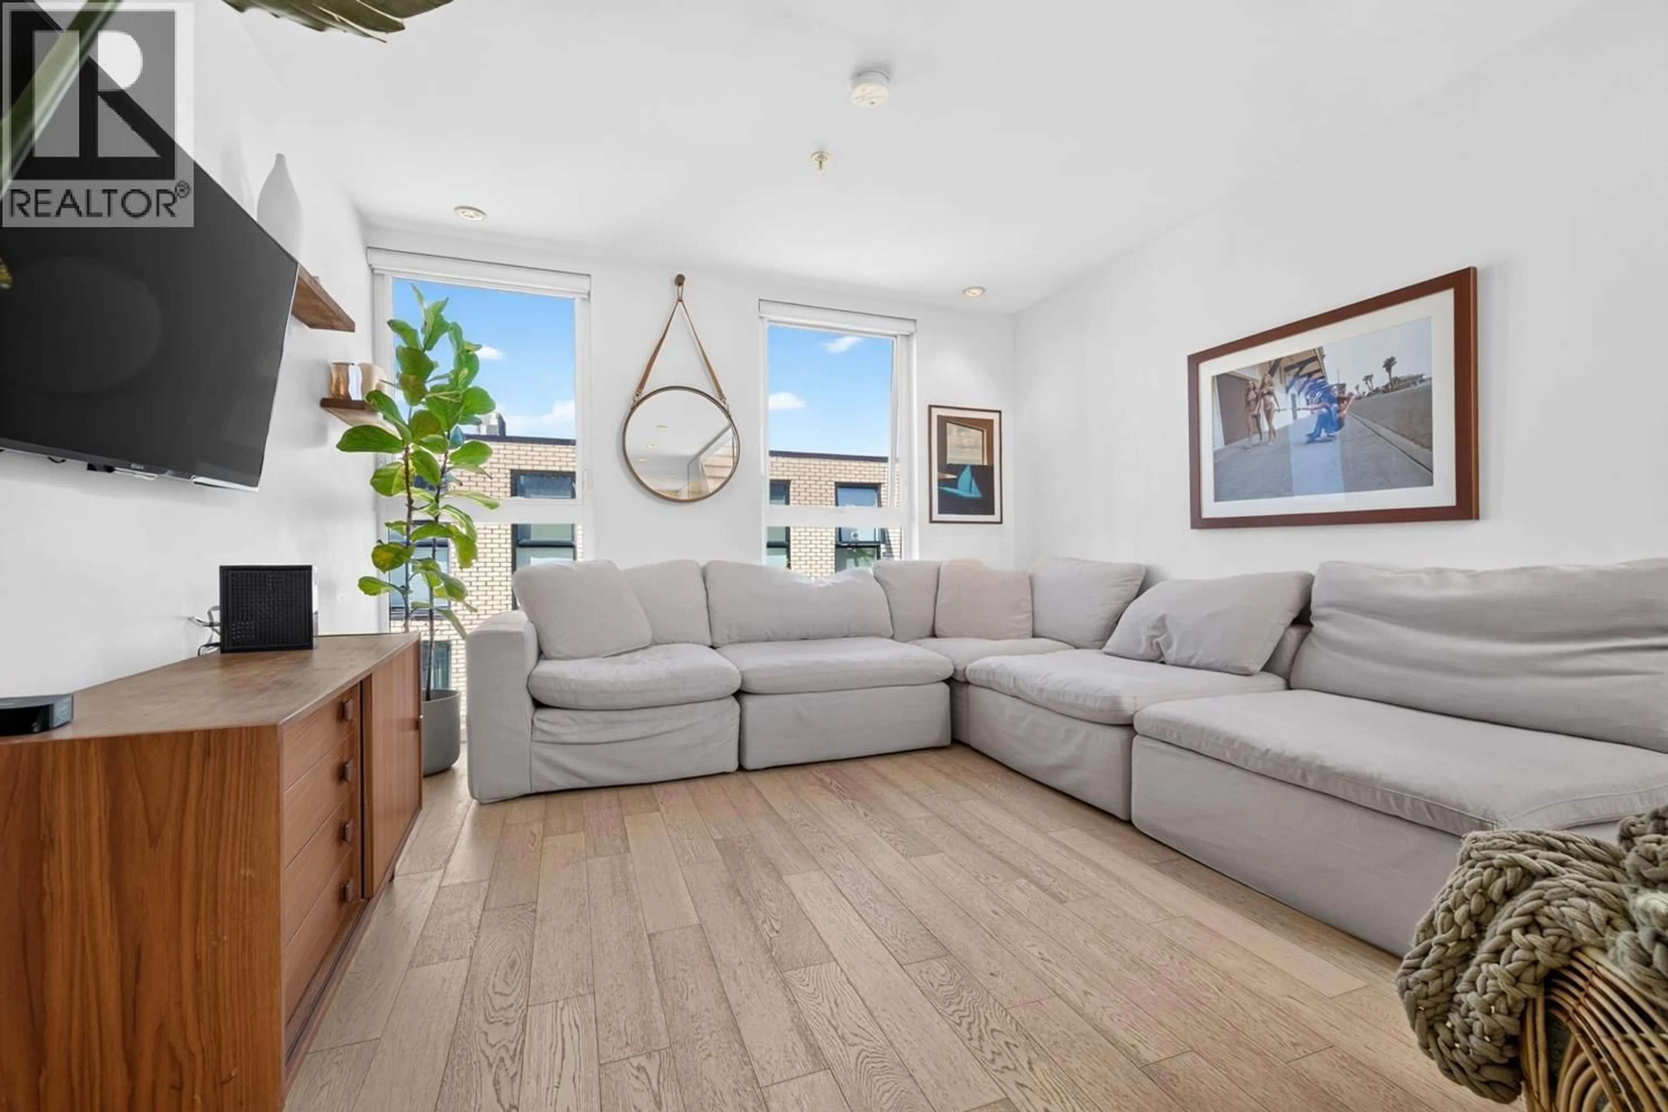
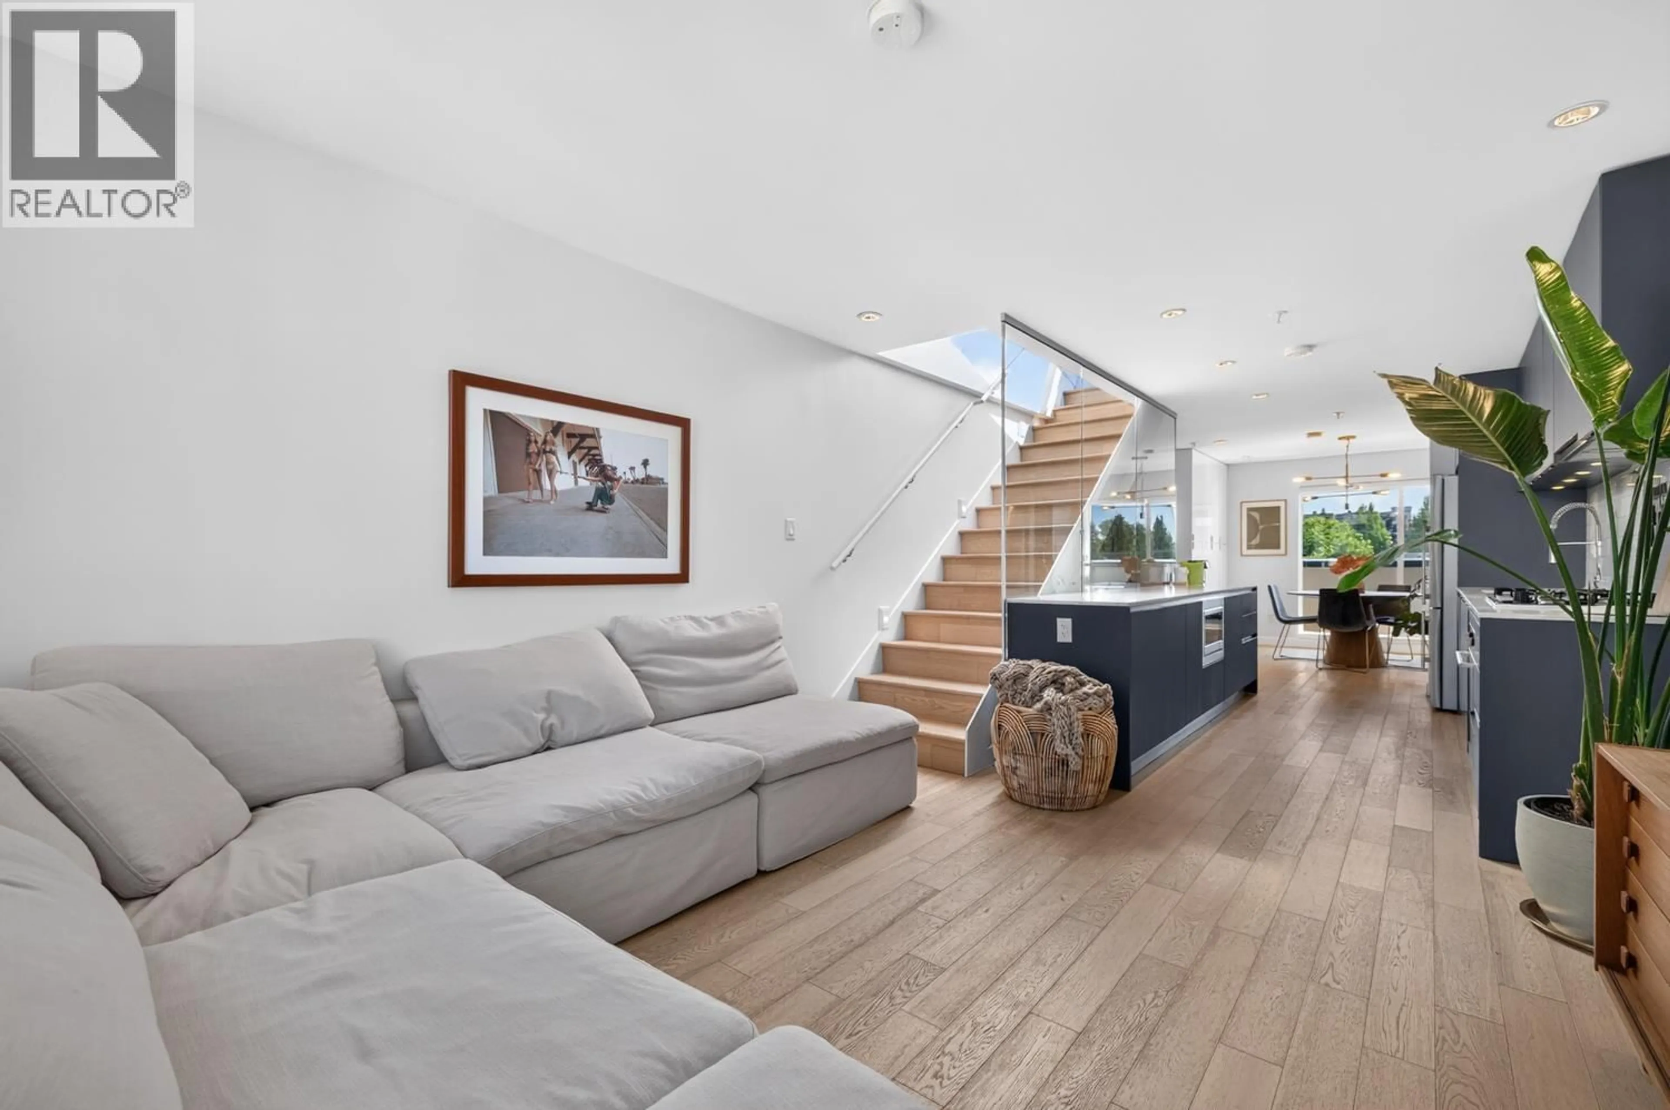
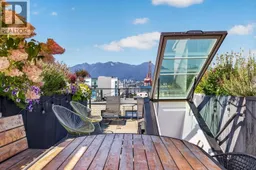
Your own private rooftop terrace with panoramic city, Burrard Inlet & North Shore mountain views! Welcome to The Oxley, a boutique community just steps from the heart of Commercial Drive. This bright 2 bed, 2 bath townhome offers a smart, modern layout with hardwood floors & a sleek European-inspired kitchen featuring custom Italian millwork, stainless steel appliances & an expansive quartz countertop. Both bedrooms are tucked away on the 2nd level, while entry from the quiet secured inner courtyard gives the home a private feel. Set in a striking white brick building & surrounded by some of East Vancouver's best restaurants, breweries, cafes and shops. The rooftop terrace is the showstopper, an incredible space to entertain, unwind & take in the views! OPEN HOUSE: Sat & Sun 2-4pm (id:39198)
Property Details
Interior
Features
Exterior
Parking
Garage spaces -
Garage type -
Total parking spaces 1
Condo Details
Amenities
Laundry - In Suite
Inclusions
Property History
 37
37
