3 - 2124 8 AVENUE, Vancouver, British Columbia V5N1V5
Contact us about this property
Highlights
Estimated valueThis is the price Wahi expects this property to sell for.
The calculation is powered by our Instant Home Value Estimate, which uses current market and property price trends to estimate your home’s value with a 90% accuracy rate.Not available
Price/Sqft$1,174/sqft
Monthly cost
Open Calculator
Description
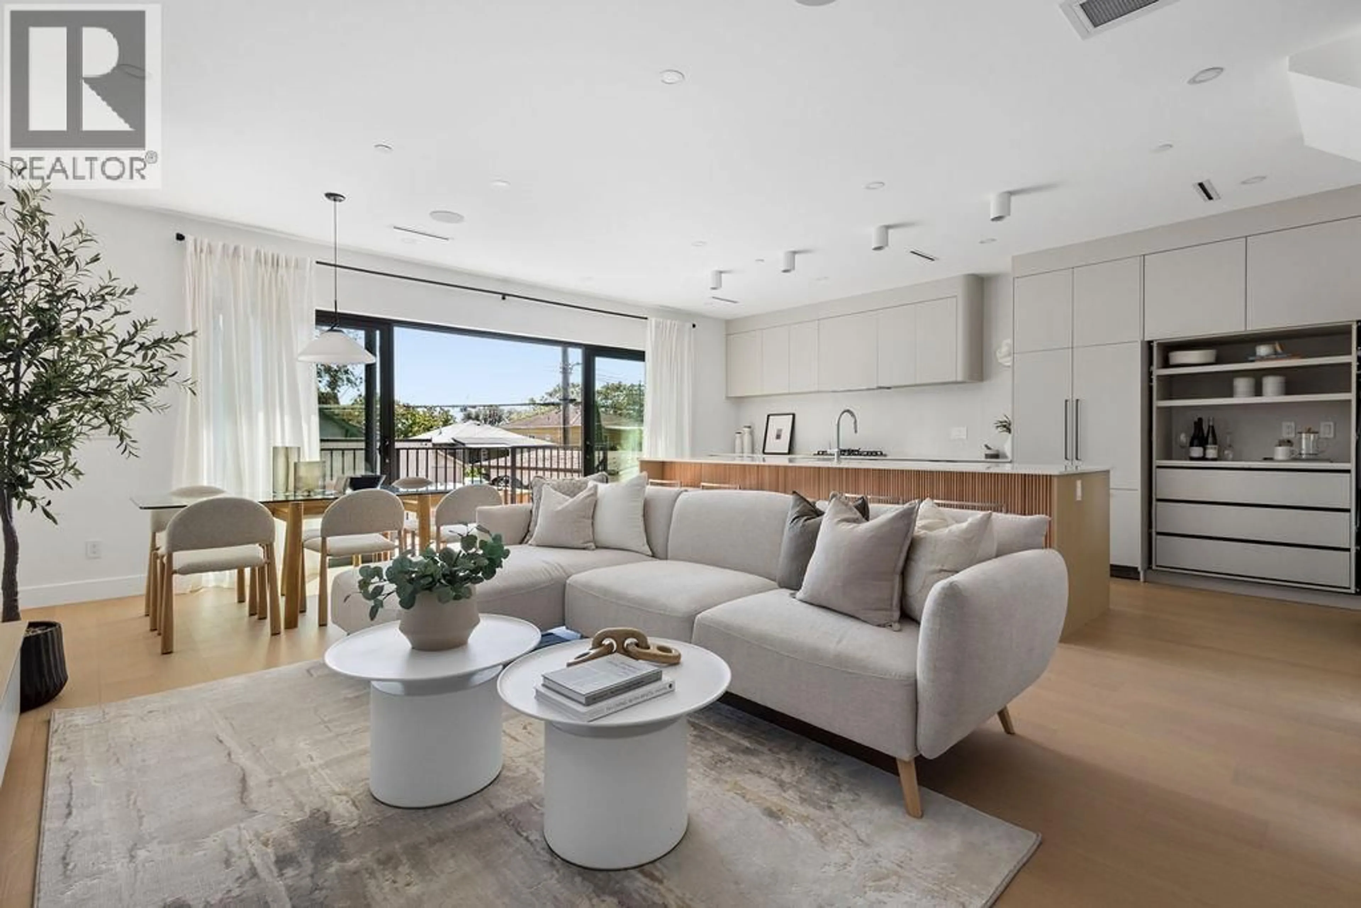
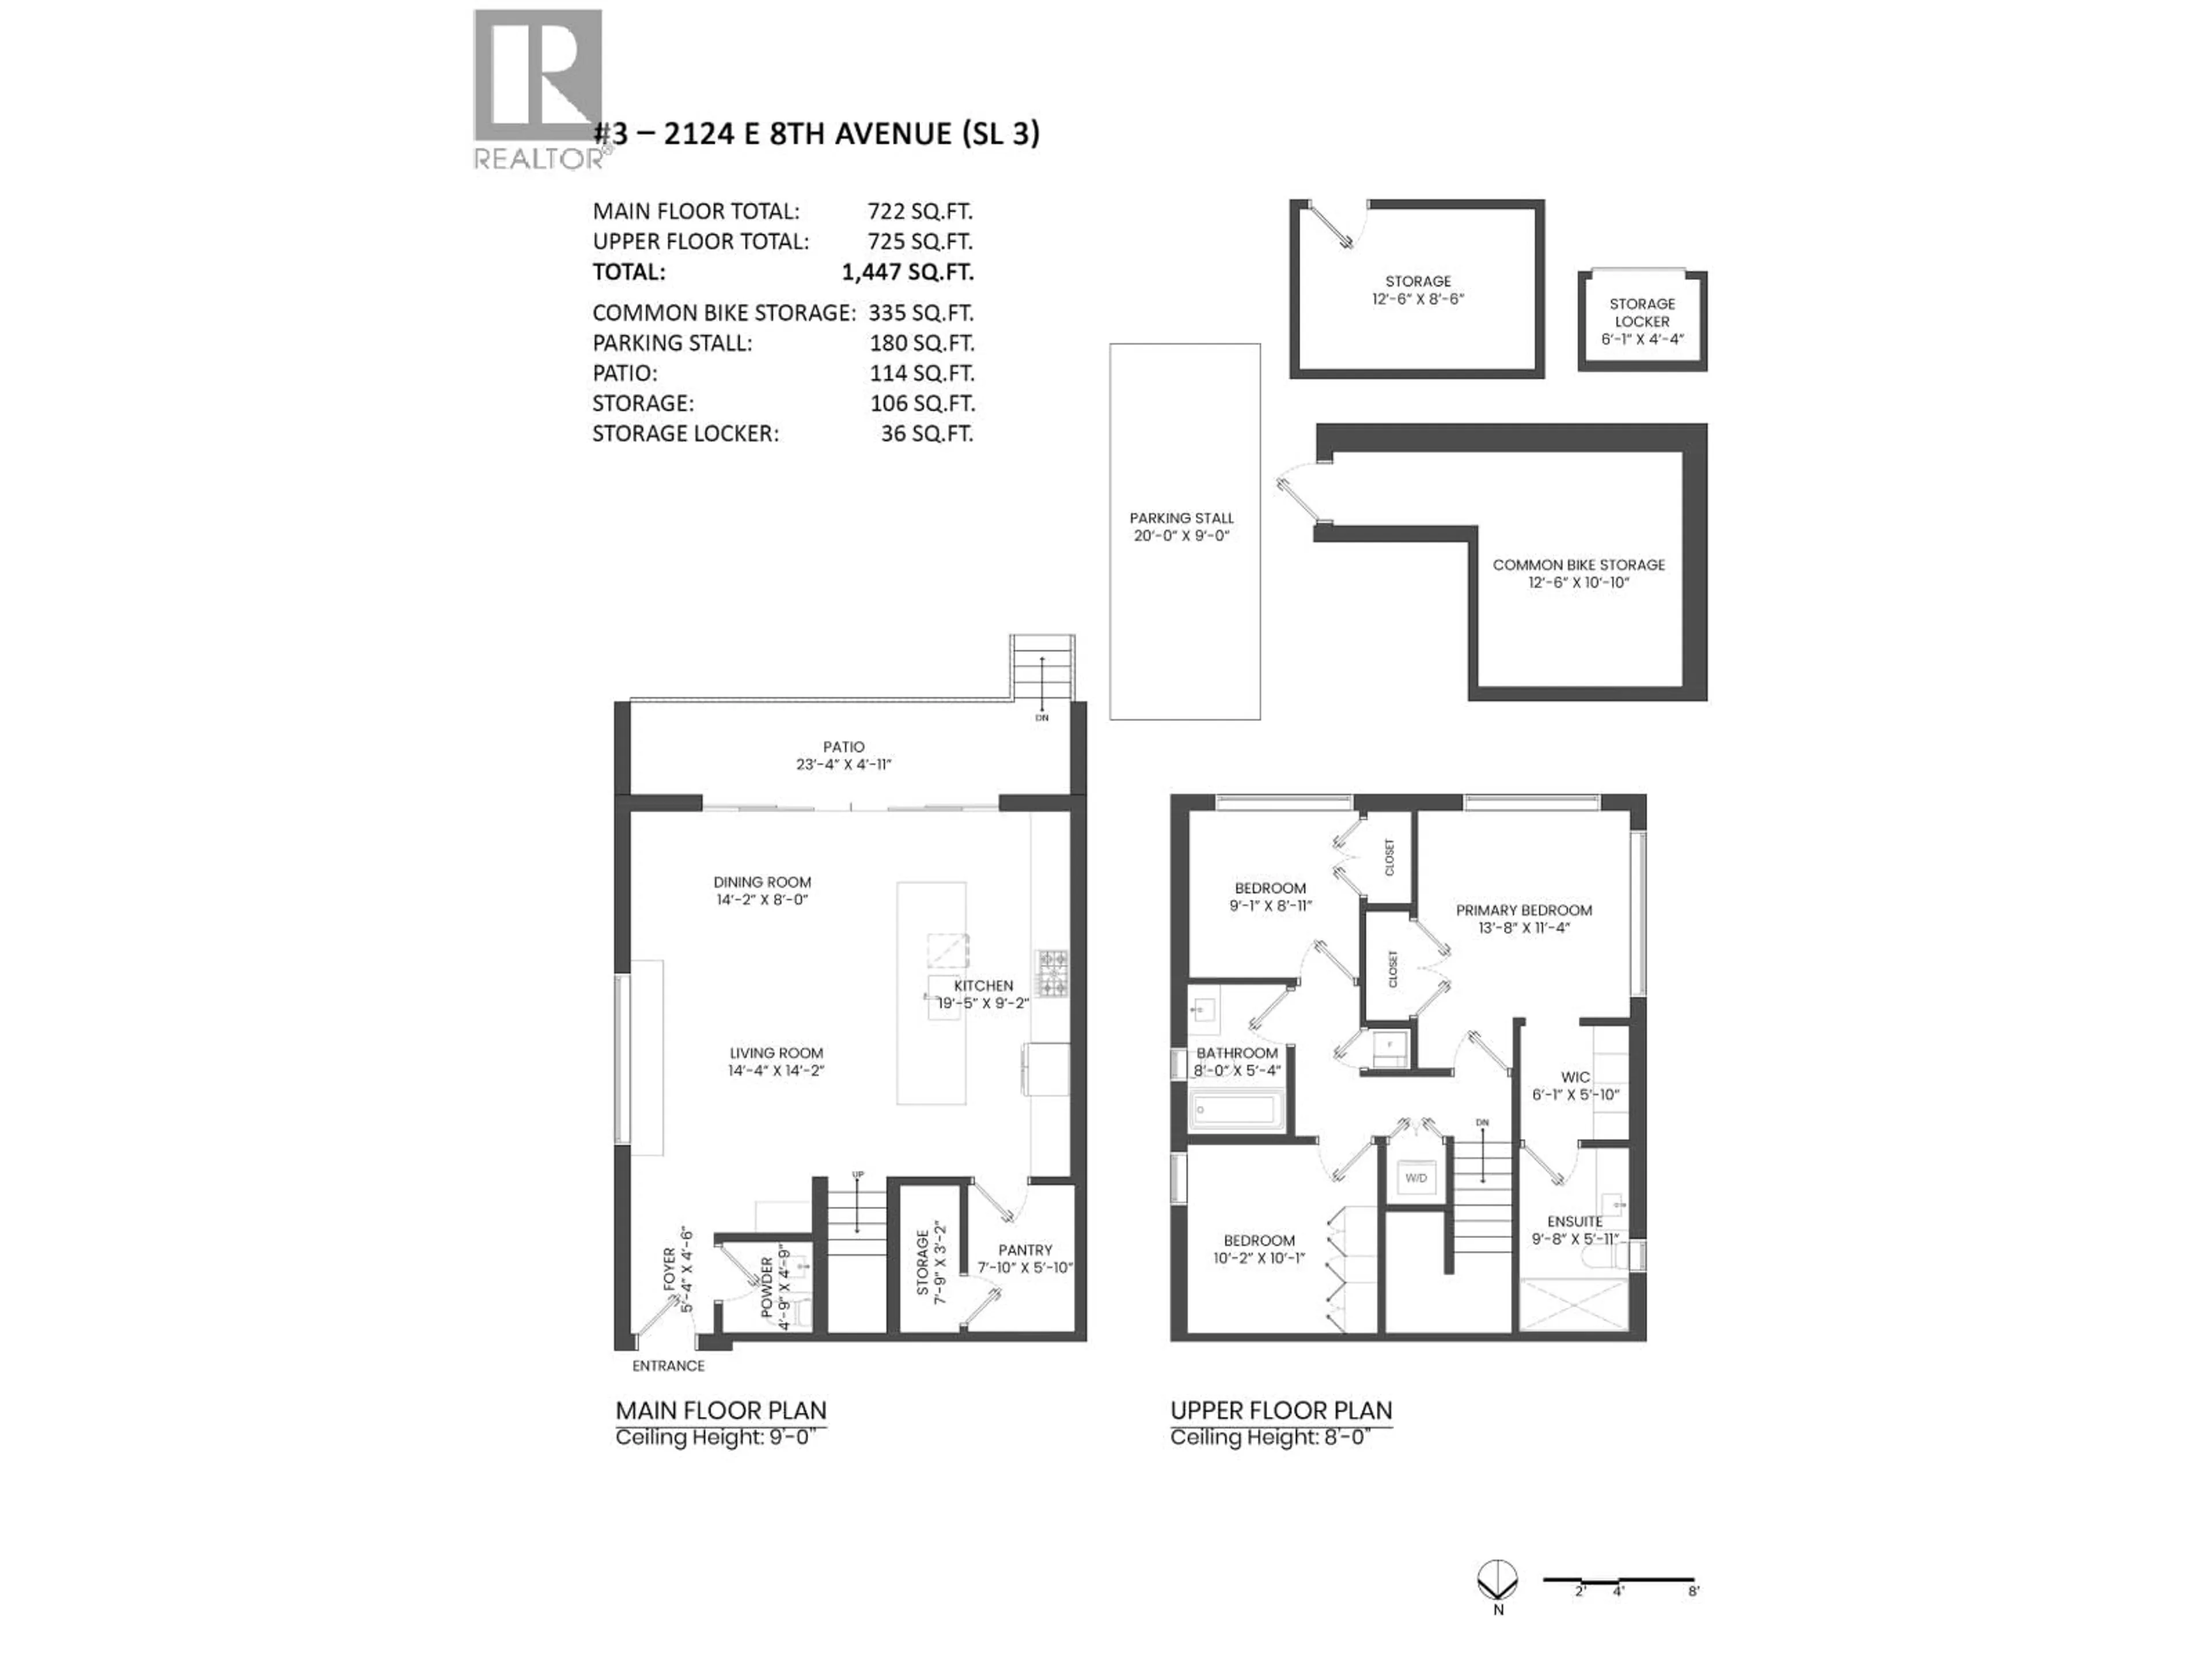
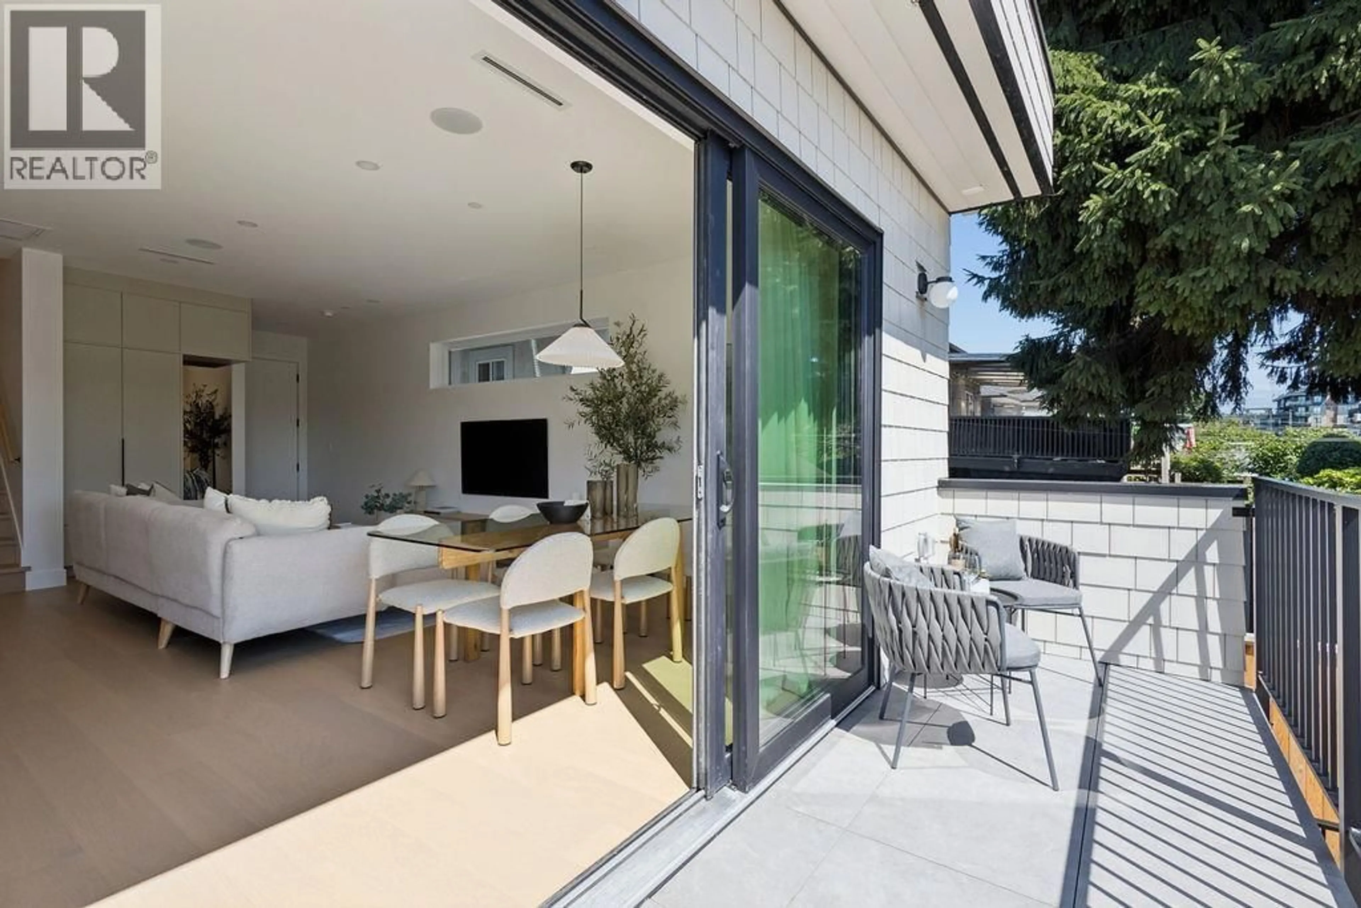
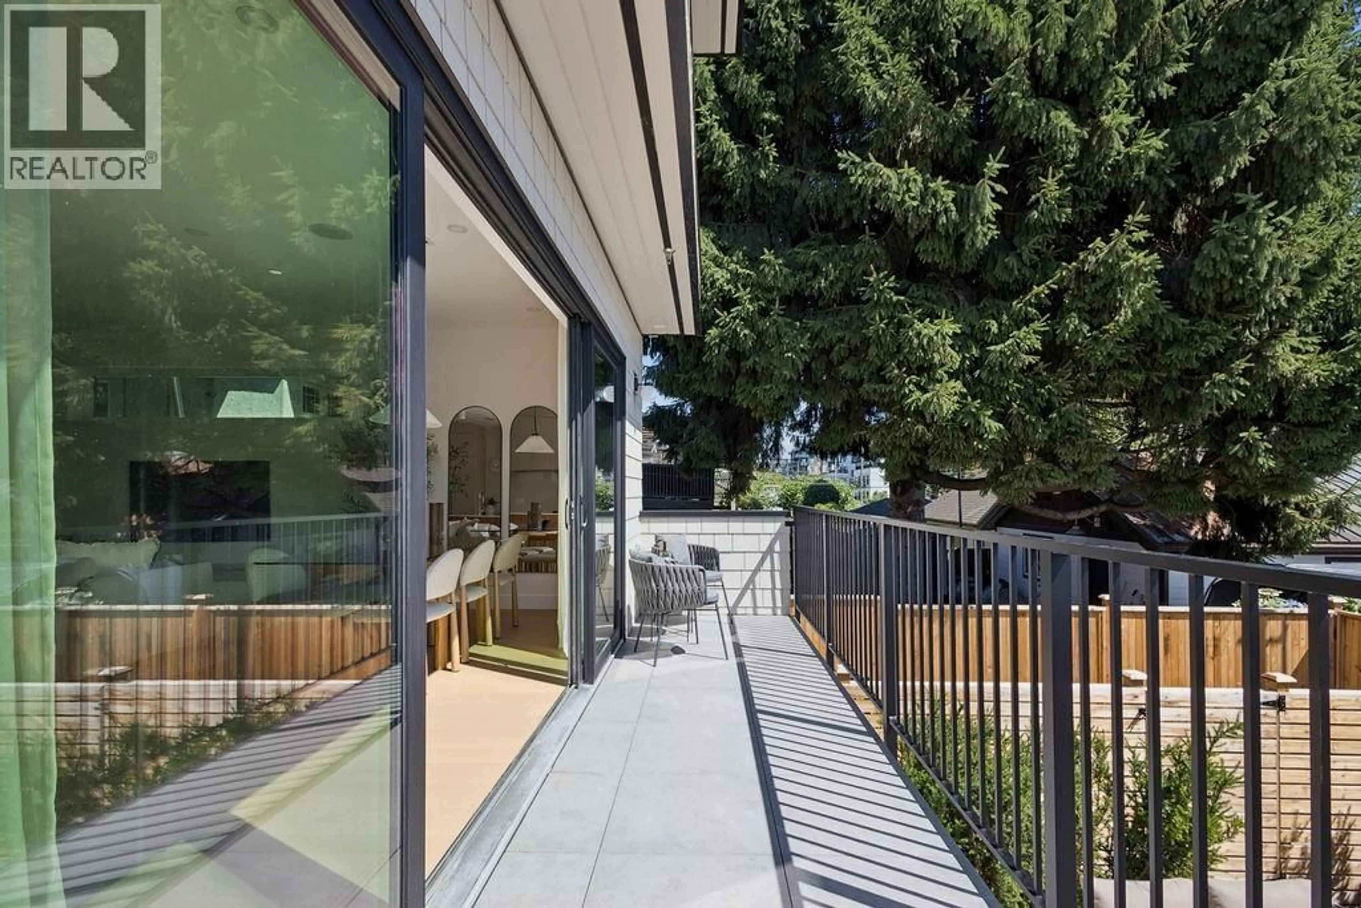
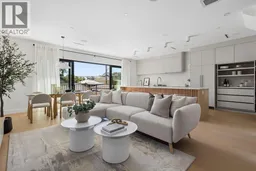
The Rear Residence at FORMA. A refined & breathtaking 3-bed, 3-bath home. Charming landscaping leads to a seemingly modest side entry that opens to a truly impressive main level with abundant natural light. A smoked-glass entry closet with integrated velvet seating & an elegant powder room set a polished tone while the double sliding glass doors expand to a wide terrace overlooking a private, south-facing rear yard. Equally impressive is the wall-to-wall custom kitchen with abundant cabinetry, Dekton countertops & backsplash, concealed bi-fold appliance garage, integrated full-size appliances, a five-burner gas cooktop, & spacious pantry. The expansive kitchen island with fluted solid wood paneling is a true entertainer's dream. On the 2nd level reside all 3 bedrooms, including a spacious primary suite with dual custom closets & a spa-inspired ensuite. Solid concrete floor slabs, A/C, 1 parking, 1 storage locker, 1 storage room, & shared bike storage complete the residence. (id:39198)
Property Details
Interior
Features
Exterior
Parking
Garage spaces -
Garage type -
Total parking spaces 1
Condo Details
Amenities
Laundry - In Suite
Inclusions
Property History
 40
40
