Unknown for 3 - 1510 3RD AVENUE, Vancouver British Columbia V5N1G9
15 hours on Market

3 - 1510 3RD AVENUE, Vancouver, British Columbia V5N1G9

Condo
2
2
~930 sqft
$875,000
Get pre-qualifiedPowered by nesto
Condo
2
2
~930 sqft

Contact us about this property

Call

Highlights

Property Estimate

Days on market15 hours

Estimated valueNot available

Price/Sqft$940/sqft

Monthly cost

Open Calculator

Description

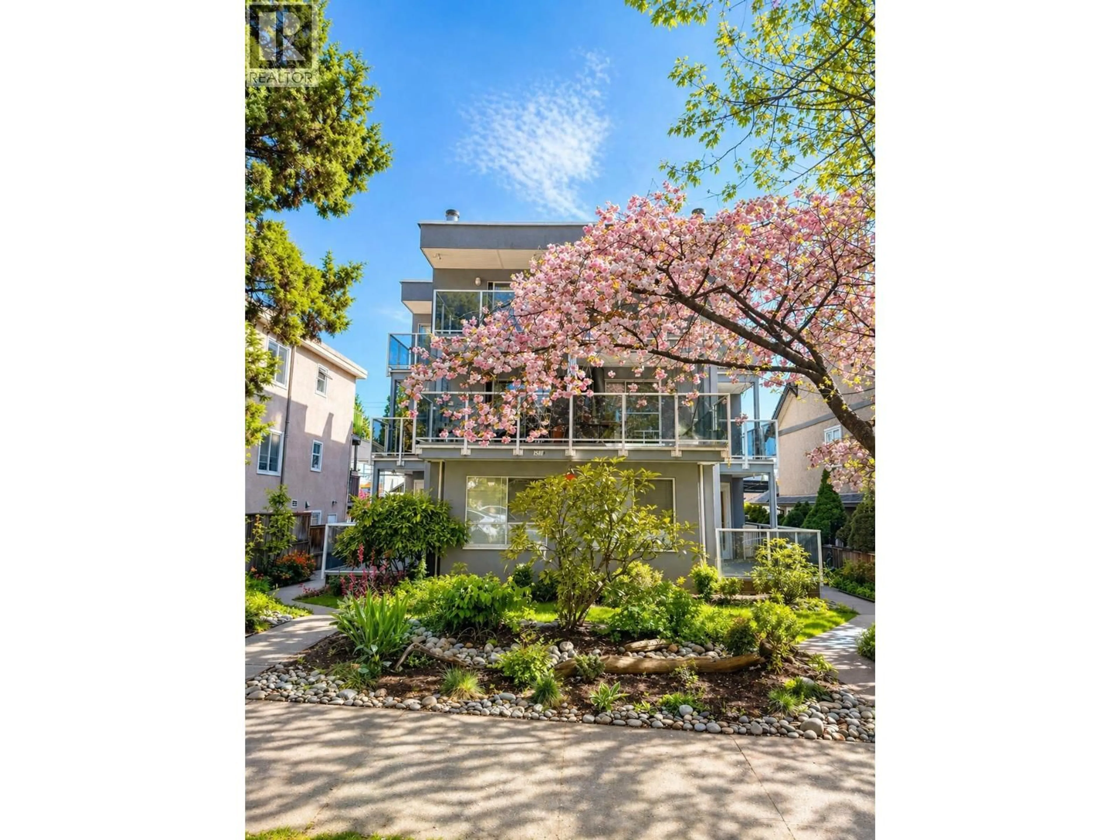
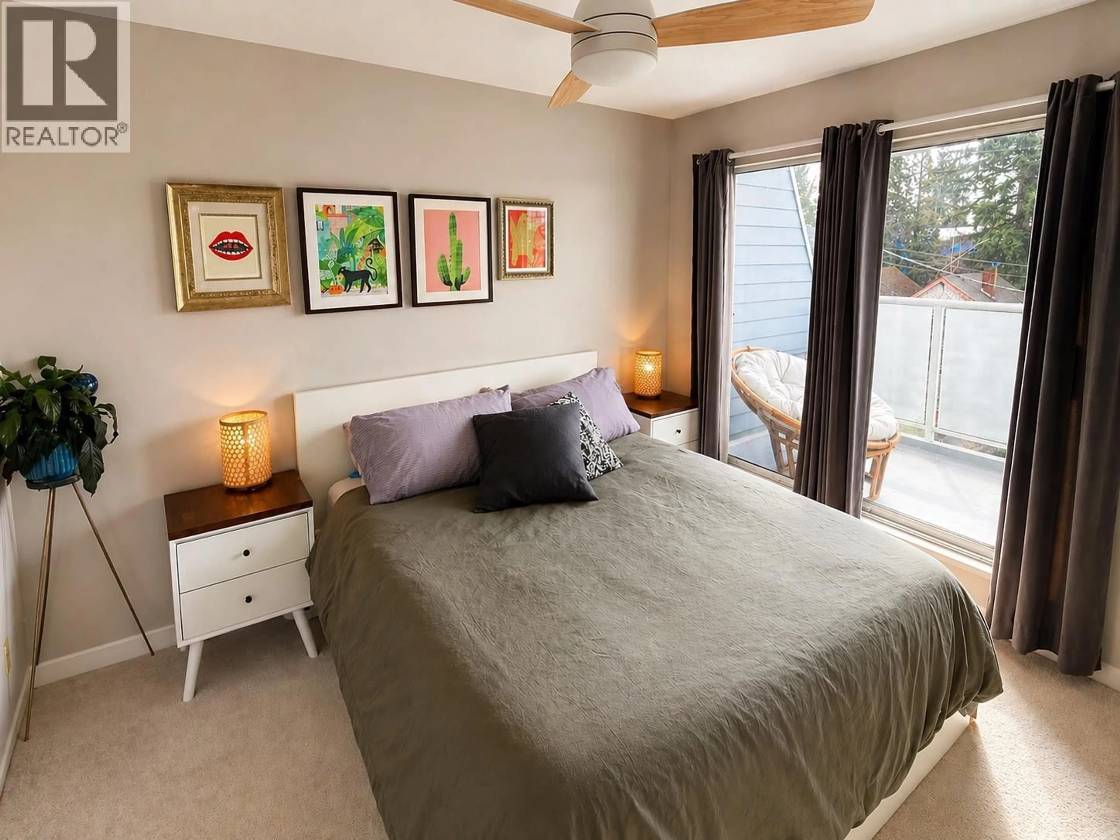
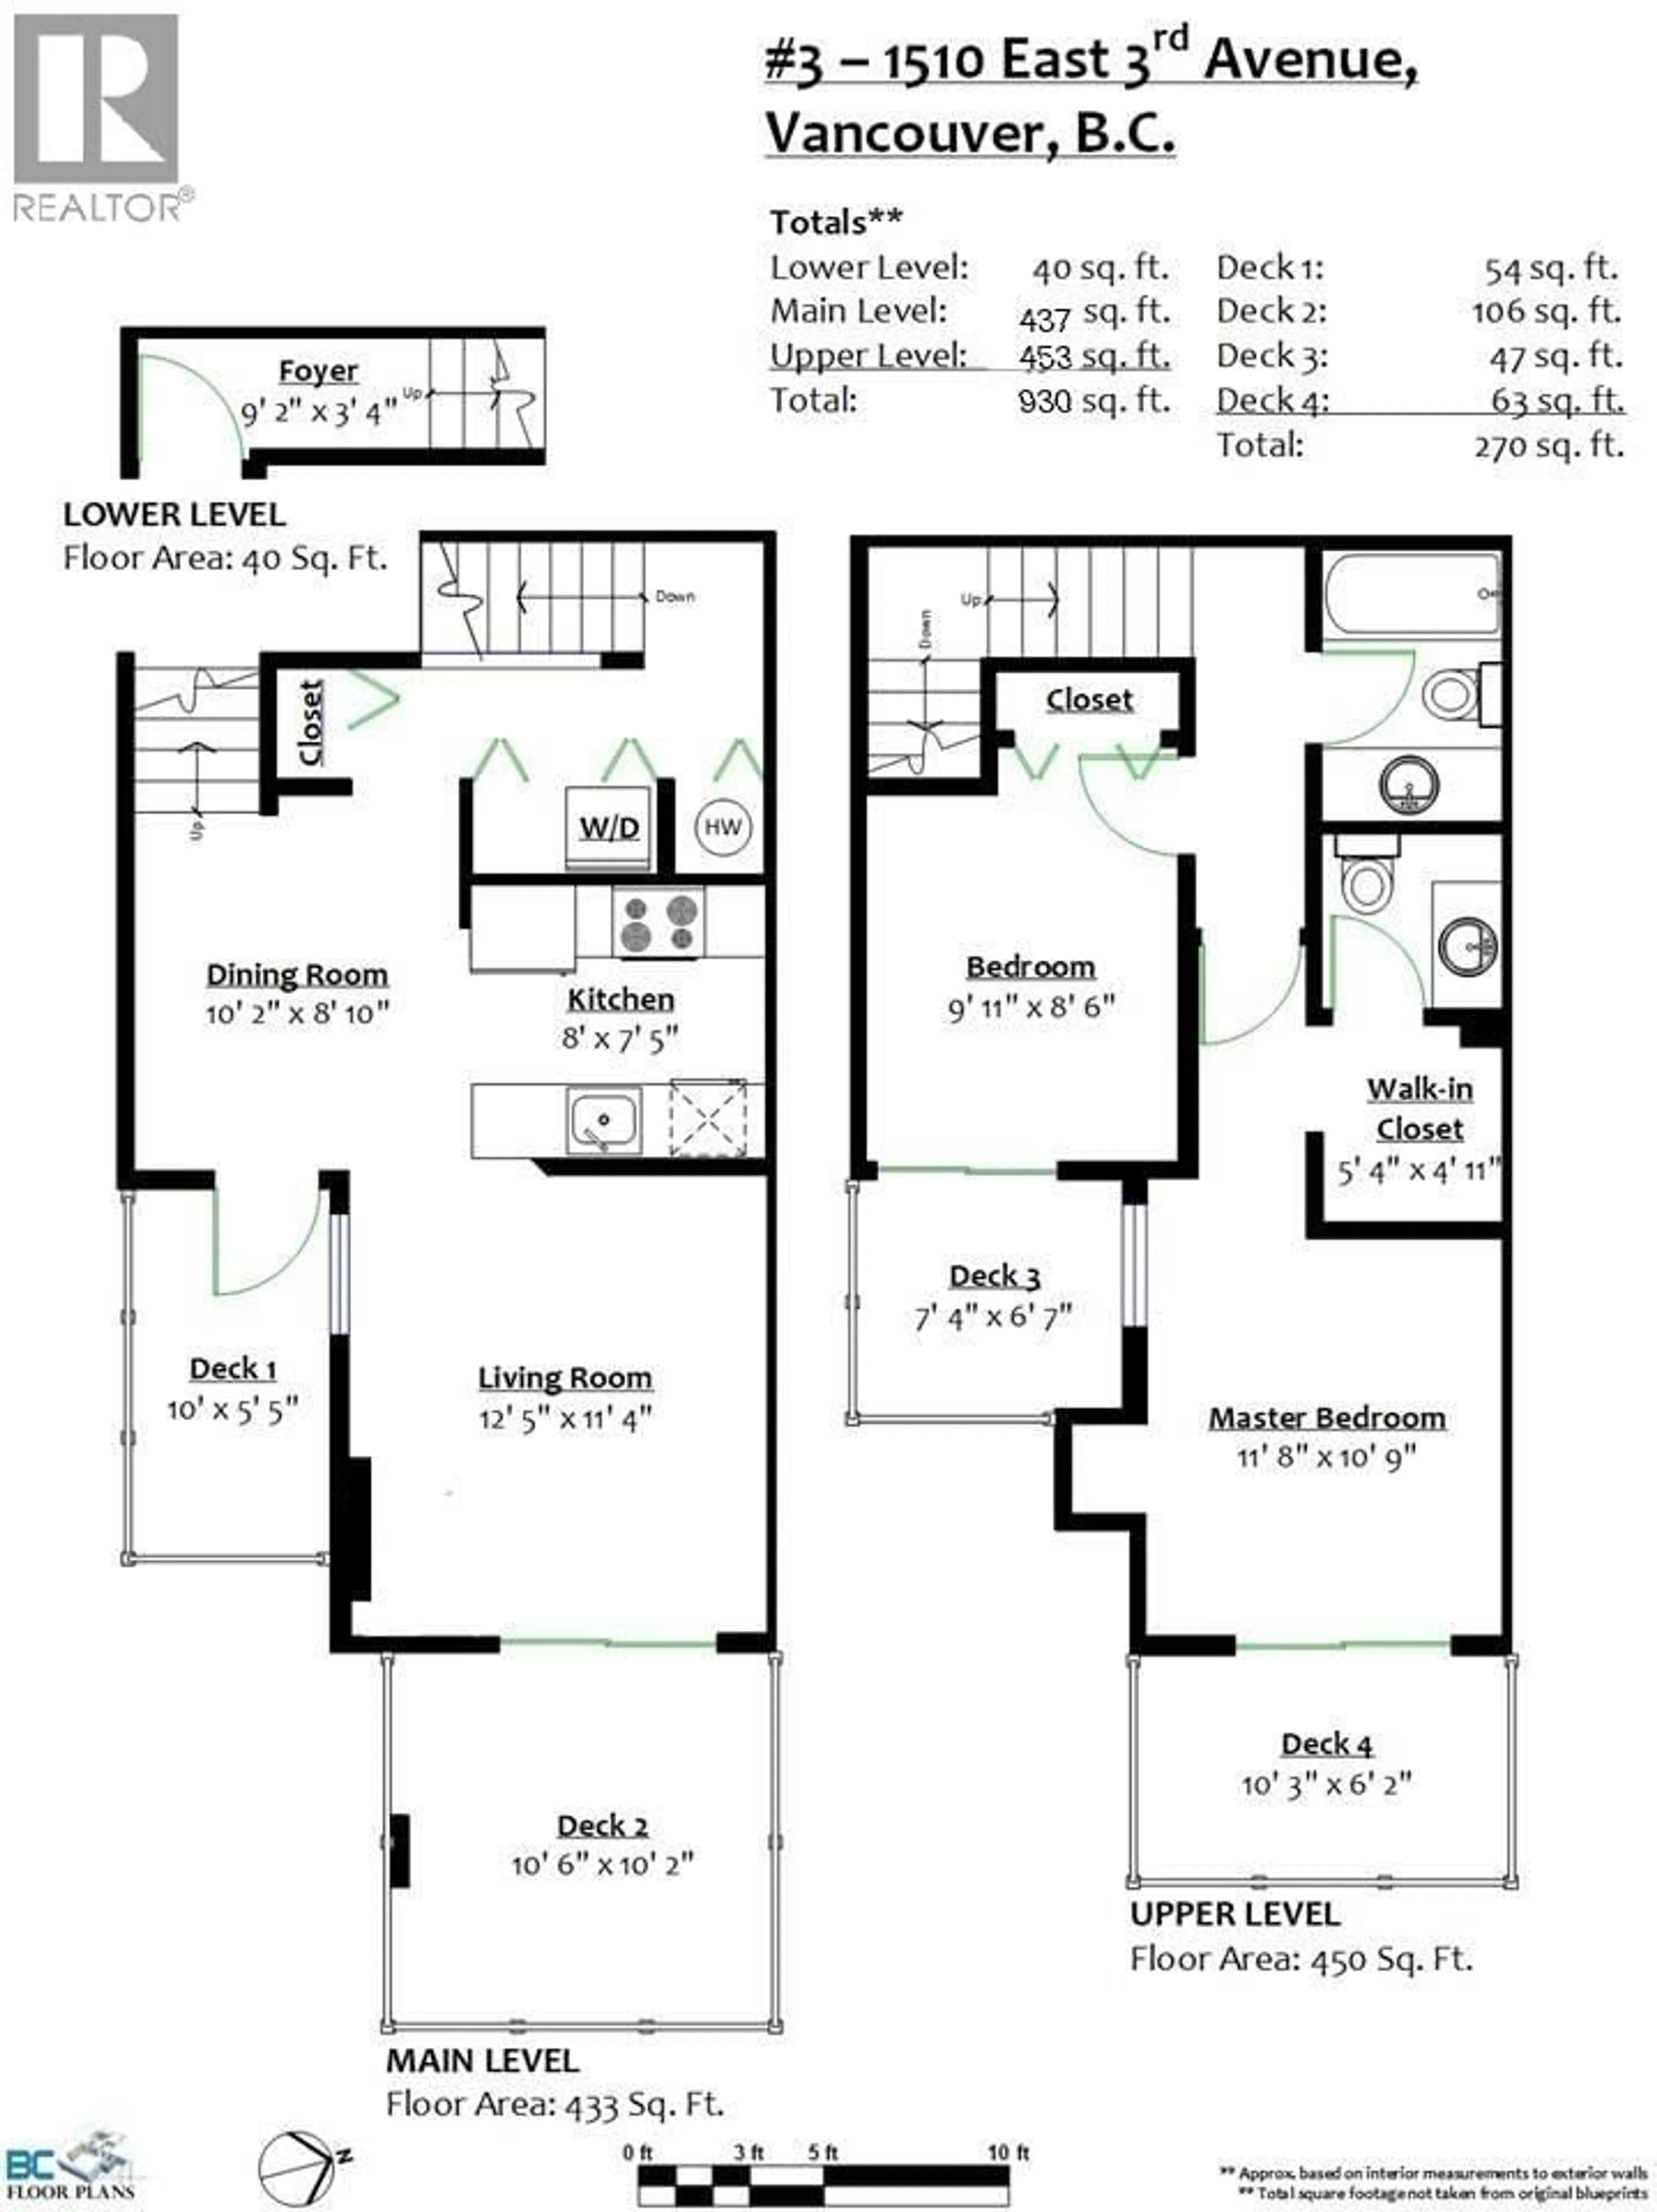
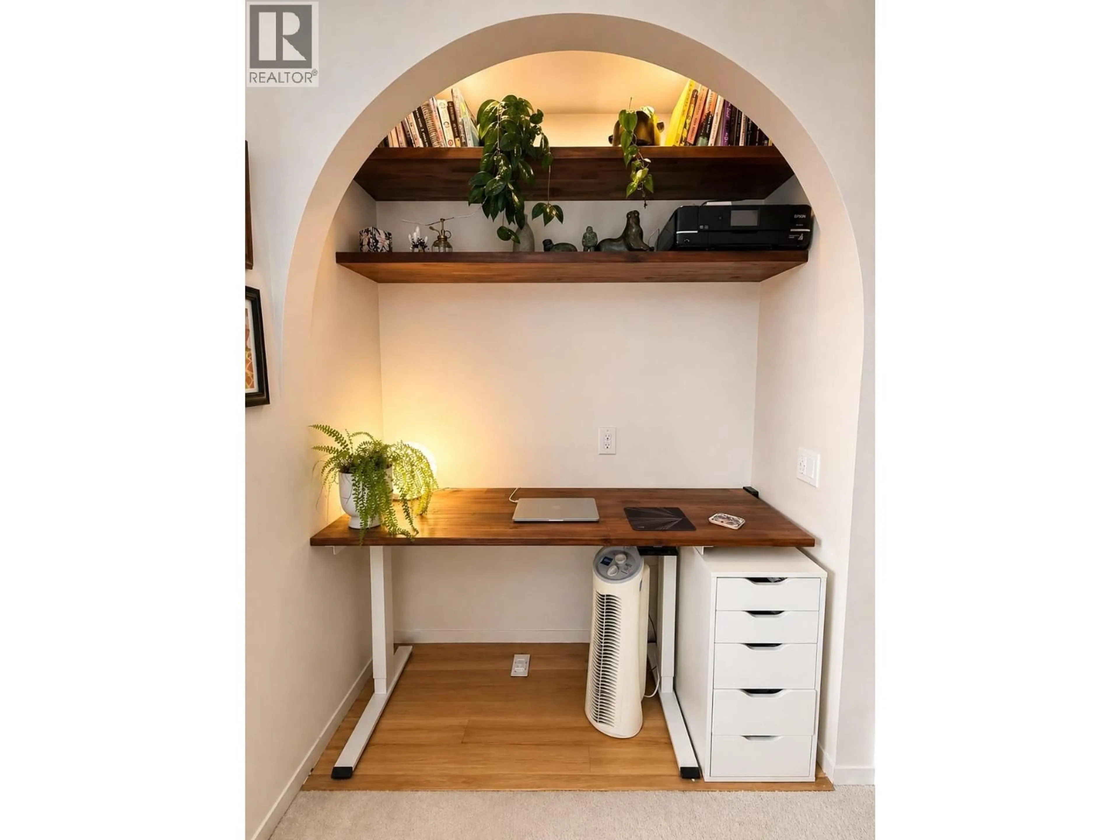
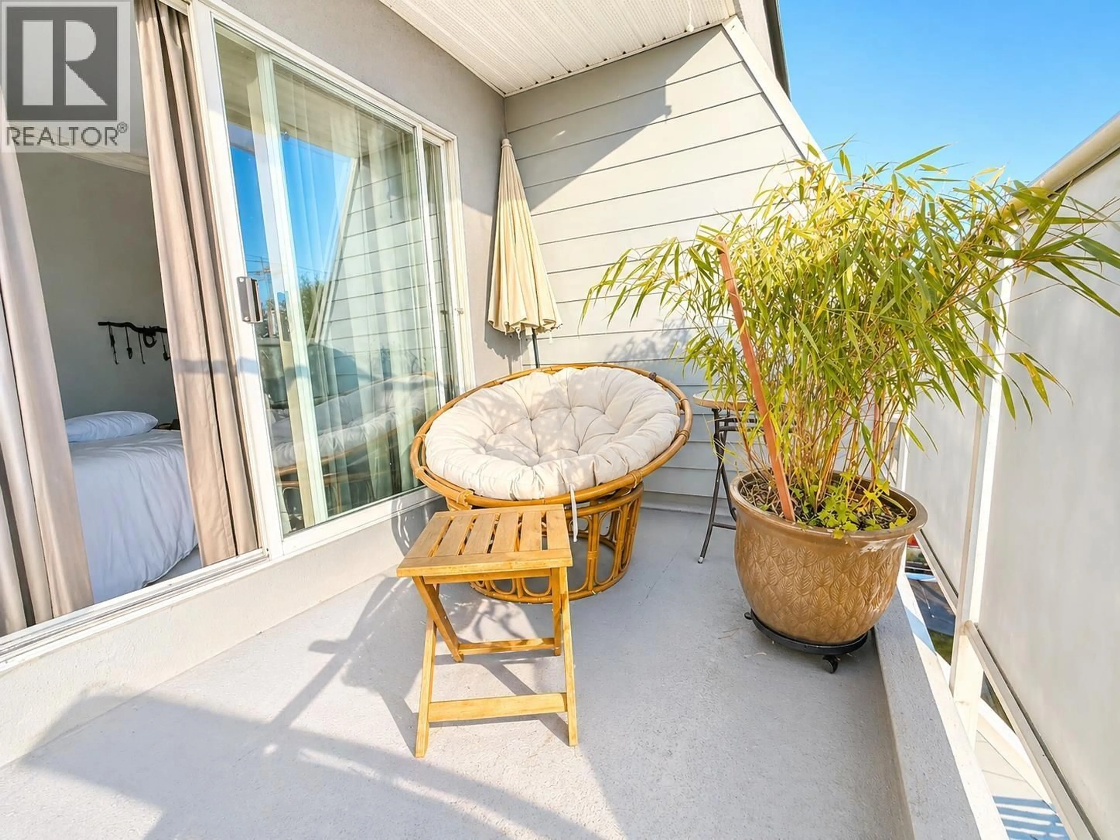
Location meets absolute peace of mind! Situated just ONE BLOCK from vibrant Commercial Drive, this bright 3-level, 2-bedroom, 2-bathroom top-floor townhome puts world-class shopping, restaurants, transit, parks, and schools right at your doorstep. This home features a private separate entrance, an excellent layout, 3 sun-drenched skylights, 4 private balconies, in-suite laundry, parking, and storage. Move in with total confidence thanks to a proactive strata and a heavily upgraded building: newer roof, deck membranes, stucco replacement, full exterior paint, new bike storage, and a professional skylight moisture test returning a perfect ZERO reading. Enjoy a walk-everywhere lifestyle, complete with a communal backyard veggie garden. Your ultimate urban oasis awaits! (id:39198)


Property Details

StyleRow / Townhouse
View-
Age of property1989
SqFt~930 SqFt
Lot Size-
Parking Spaces1
MLS ®NumberR3162922
Community NameGrandview-Woodland
Data SourceCREA
Listing bySutton Centre Realty

Features

Heating: Electric

Parking

Garage spaces -

Garage type -

Total parking spaces 1


Inclusions
Hydro
Water
Parking
Cable
Heat

Property History

Sep 9, 2026
ListedActive
$875,000
15 hours on market
history photo preview26
Listing by crea®
Property listed by Sutton Centre Realty, Brokerage
Agent Banner Image
Interested in this property?Get in touch to get the inside scoop.

Population and Demographics

Overview

Total population 26174
Average household income $130,416

Age (%)

0 to 19
15%
20 to 34
26%
35 to 49
27%
50 to 64
19%
65 and plus
14%

Household composition (%)

Single person
45%
Single family
45%
Multi person
9%
Multi family
0%

Mother tongue (%)

English
77%
Yue (Cantonese)
8%
Spanish
3%
French
2%
Vietnamese
2%
Others
2%
Tagalog (Pilipino, Filipino)
1%
Mandarin
1%
Italian
1%

House tenancy (%)

Renters
62%
Owners
38%

What’s nearby?Essentials within 5 km

Local Logic

Transportation Scores

Estimated Budget

Powered by:
The trademarks REALTOR®, REALTORS®, and the REALTOR® logo are controlled by The Canadian Real Estate Association (CREA) and identify real estate professionals who are members of CREA. The trademarks MLS®, Multiple Listing Service® and the associated logos are owned by CREA and identify the quality of services provided by real estate professionals who are members of CREA. Used under license.