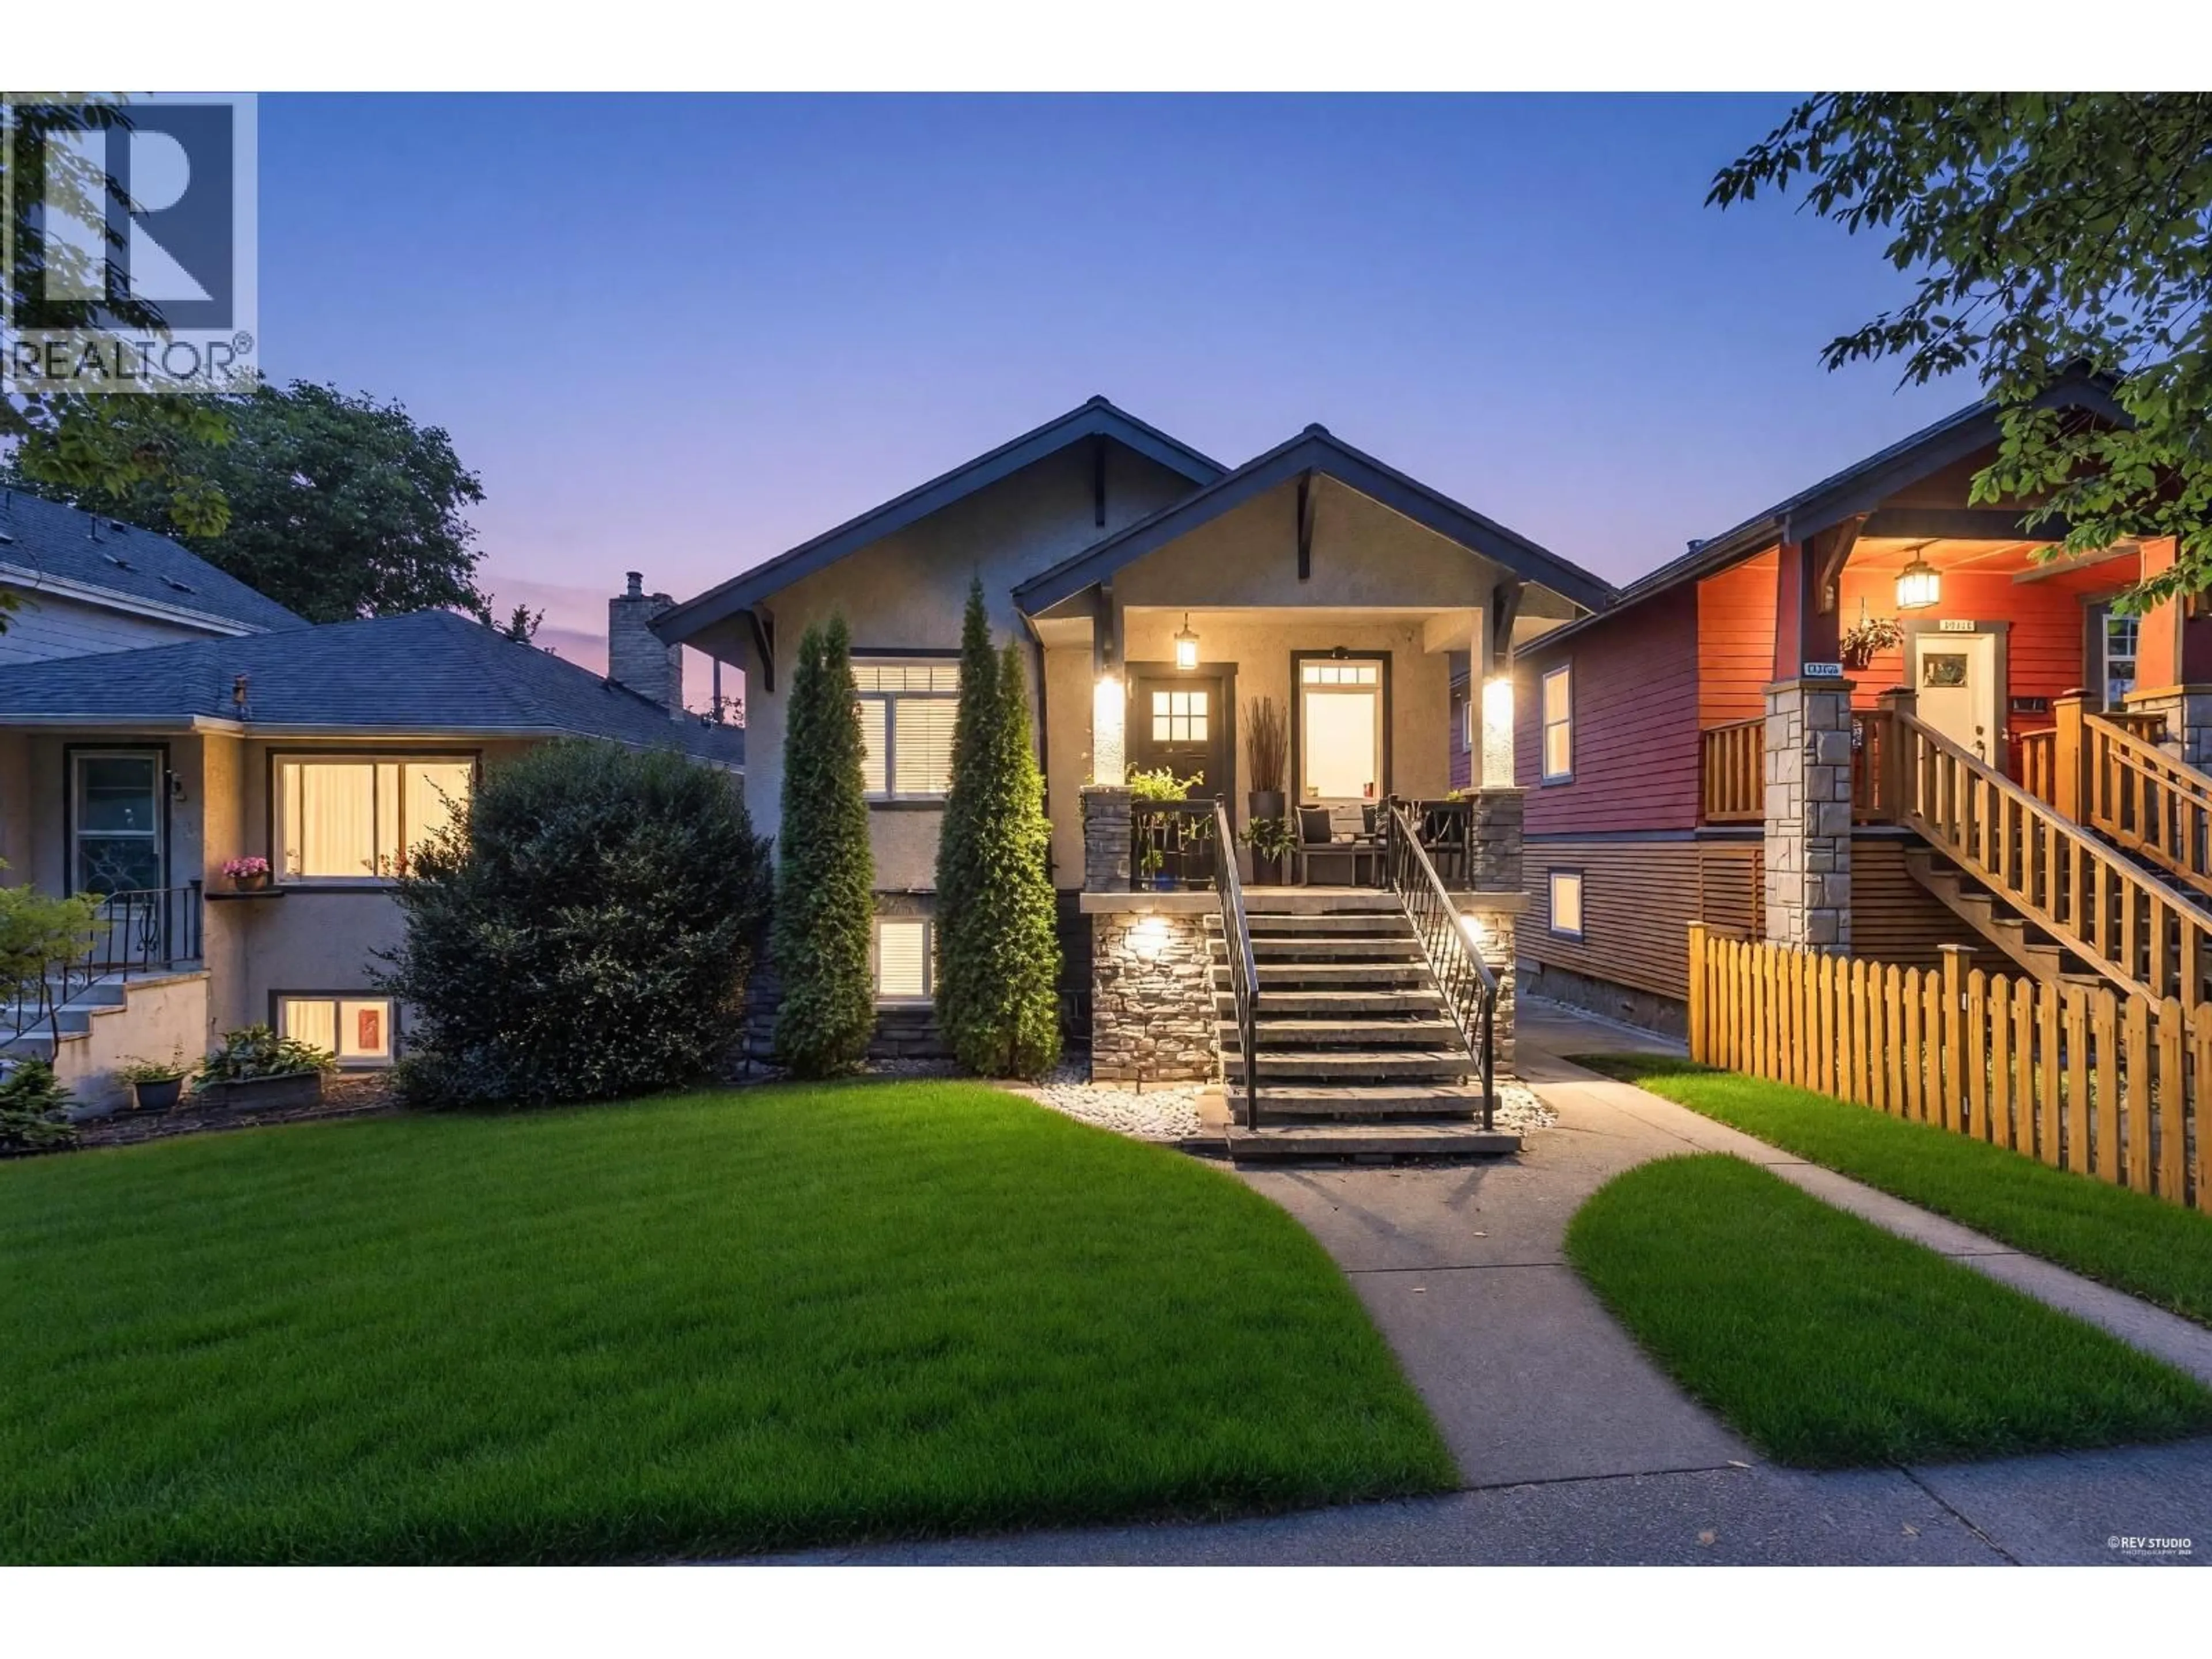
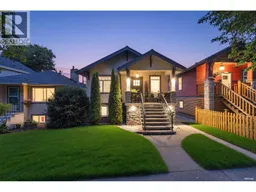
Home with brick exterior material, street for 2317 GRAVELEY STREET, Vancouver British Columbia V5L3C3
6 hours on Market

2317 GRAVELEY STREET, Vancouver, British Columbia V5L3C3

Detached
4
2
~2067 sqft
$1,689,000
Get pre-qualifiedPowered by nesto
Detached
4
2
~2067 sqft

Contact us about this property

Call

Highlights

Property Estimate

Days on market6 hours

Estimated valueNot available

Price/Sqft$817/sqft

Monthly cost

Open Calculator

Description

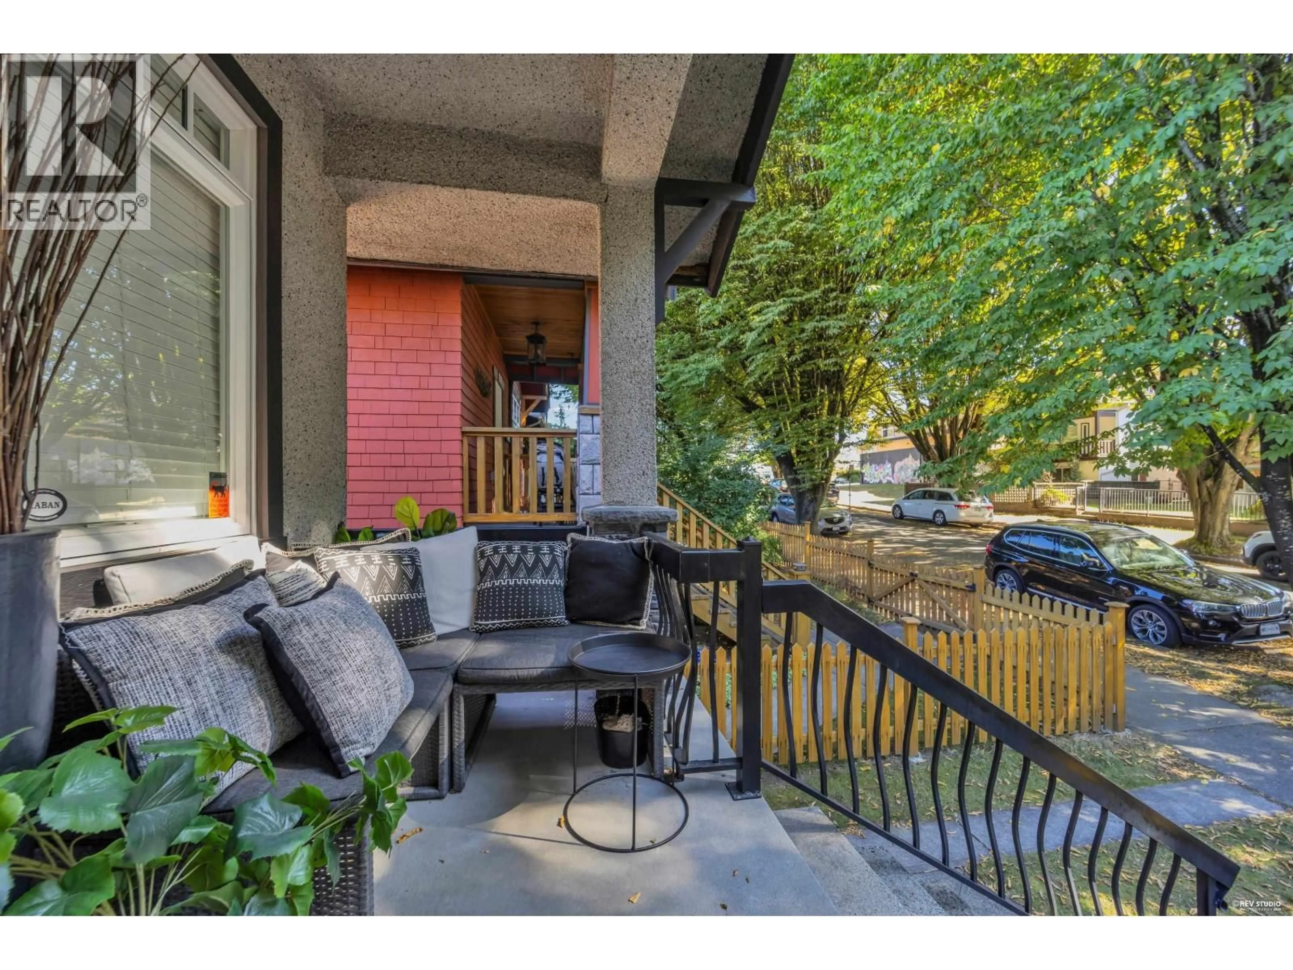
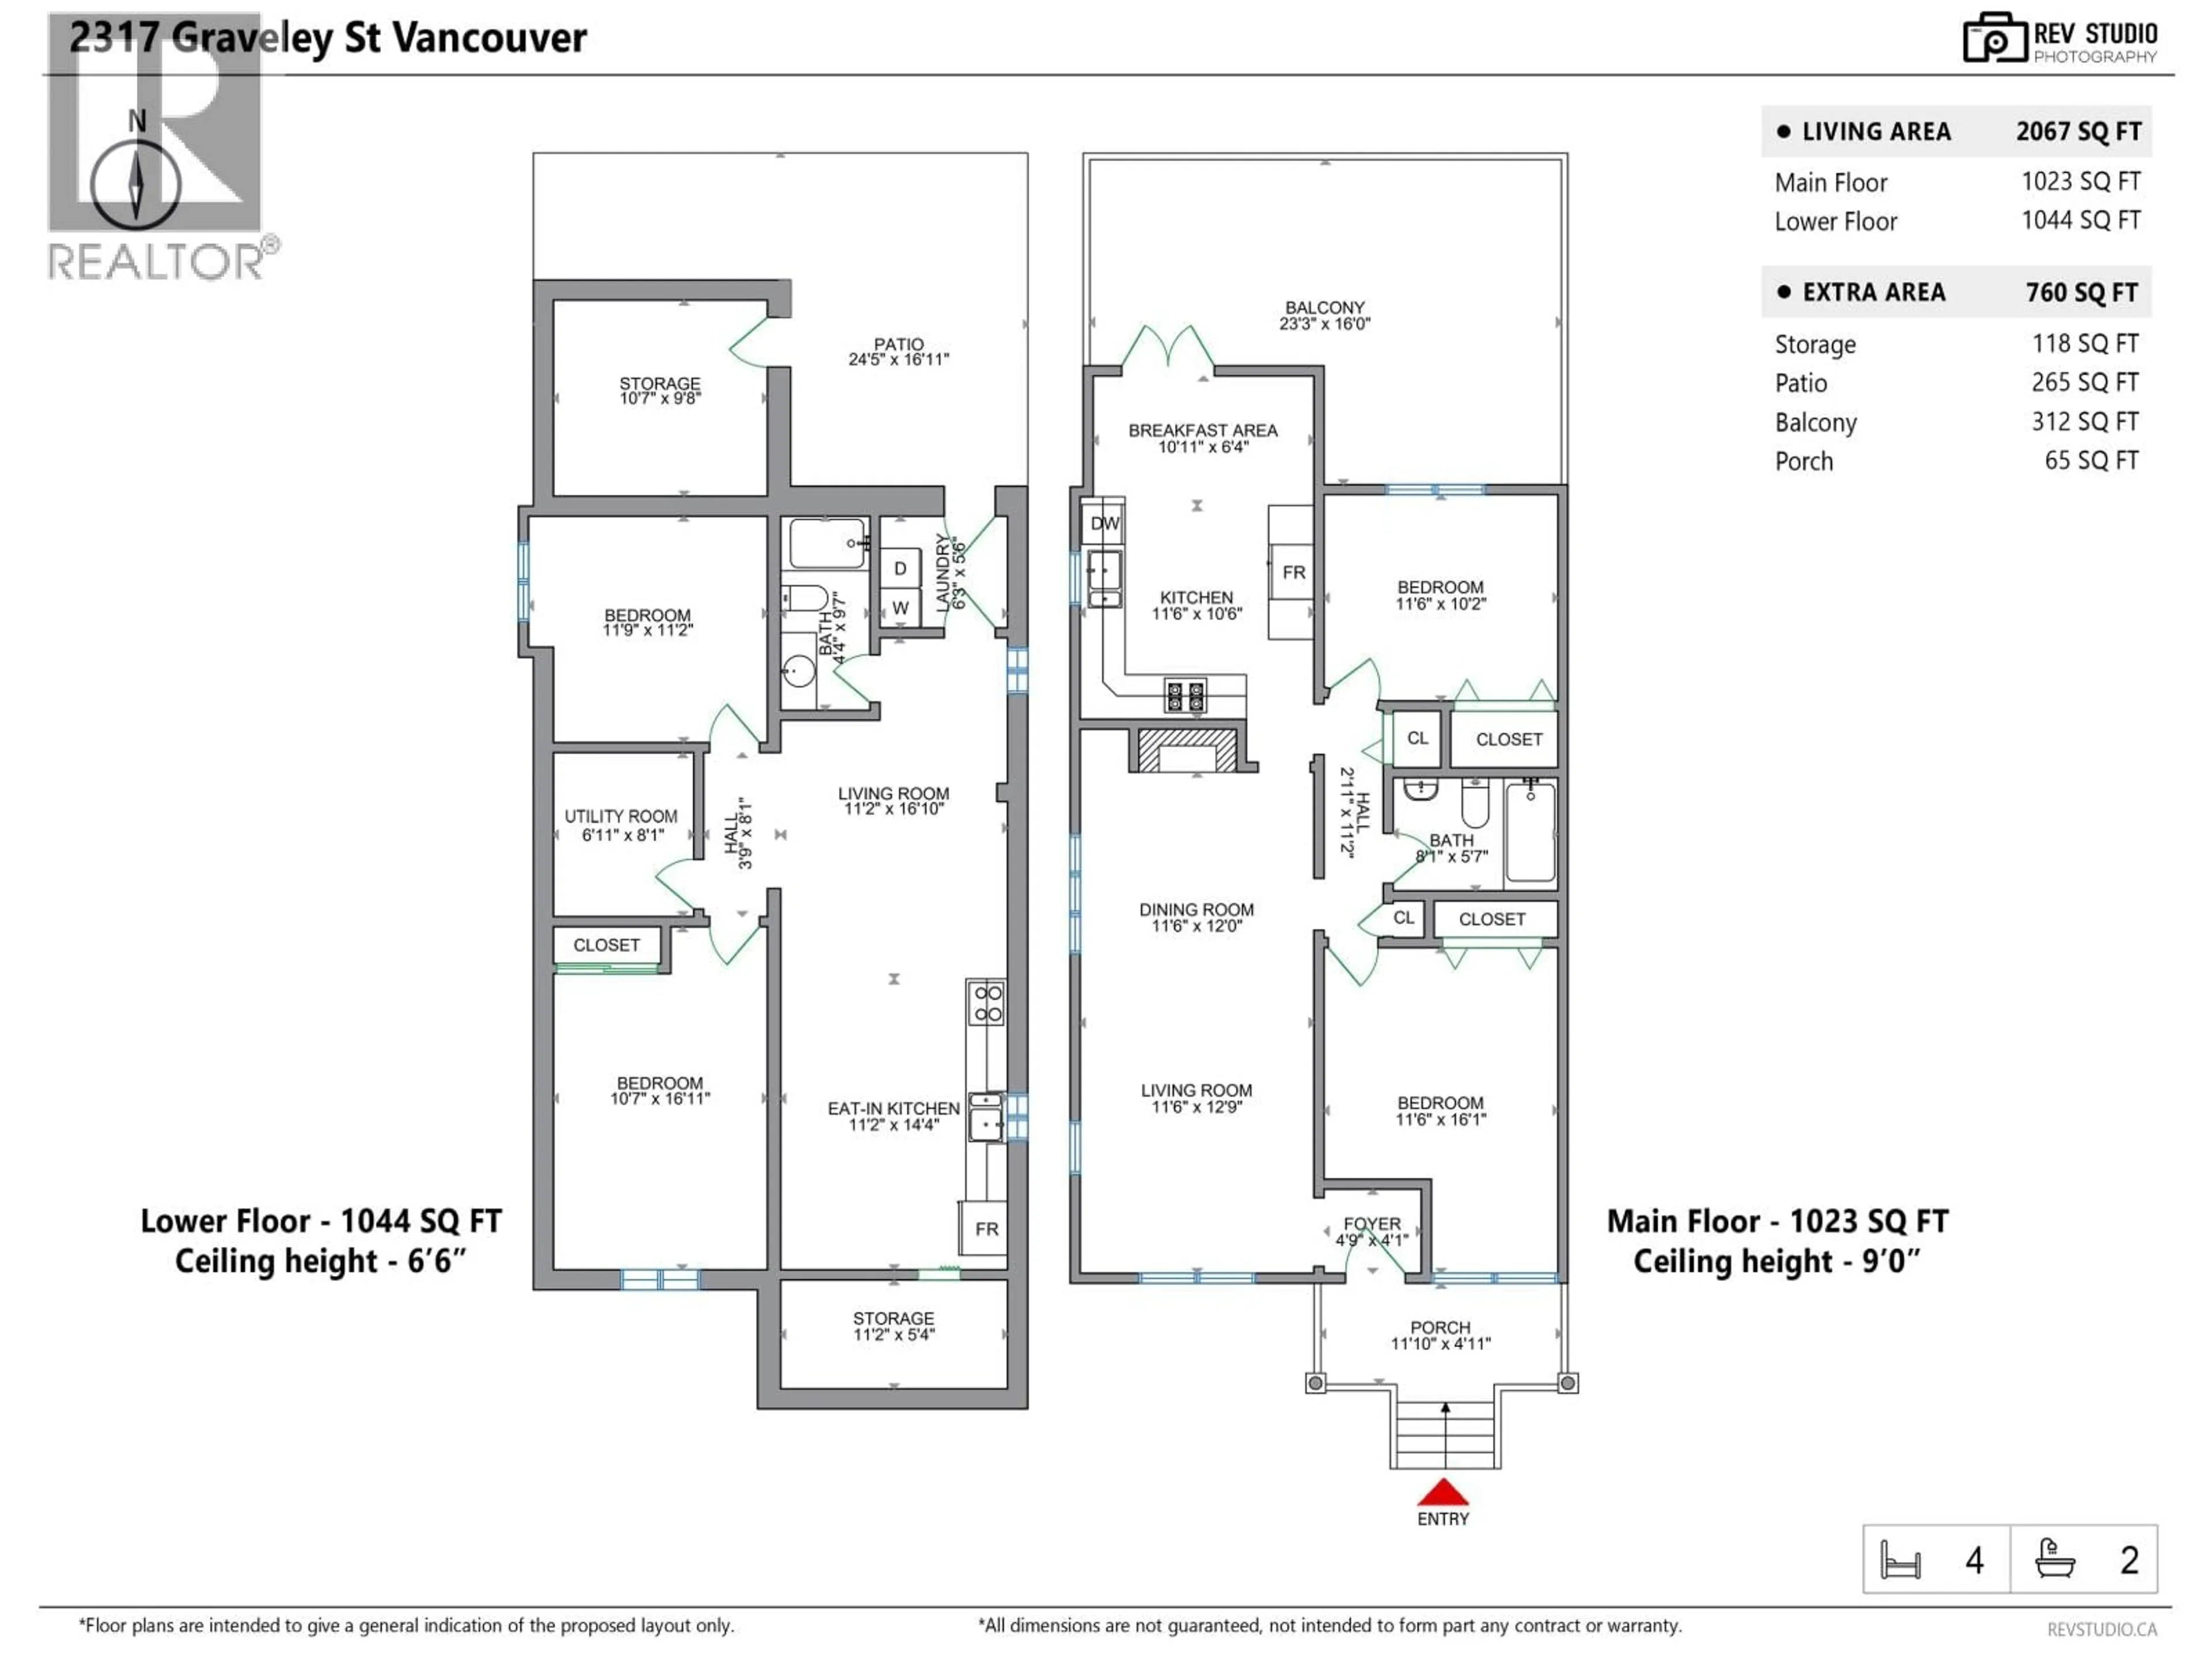
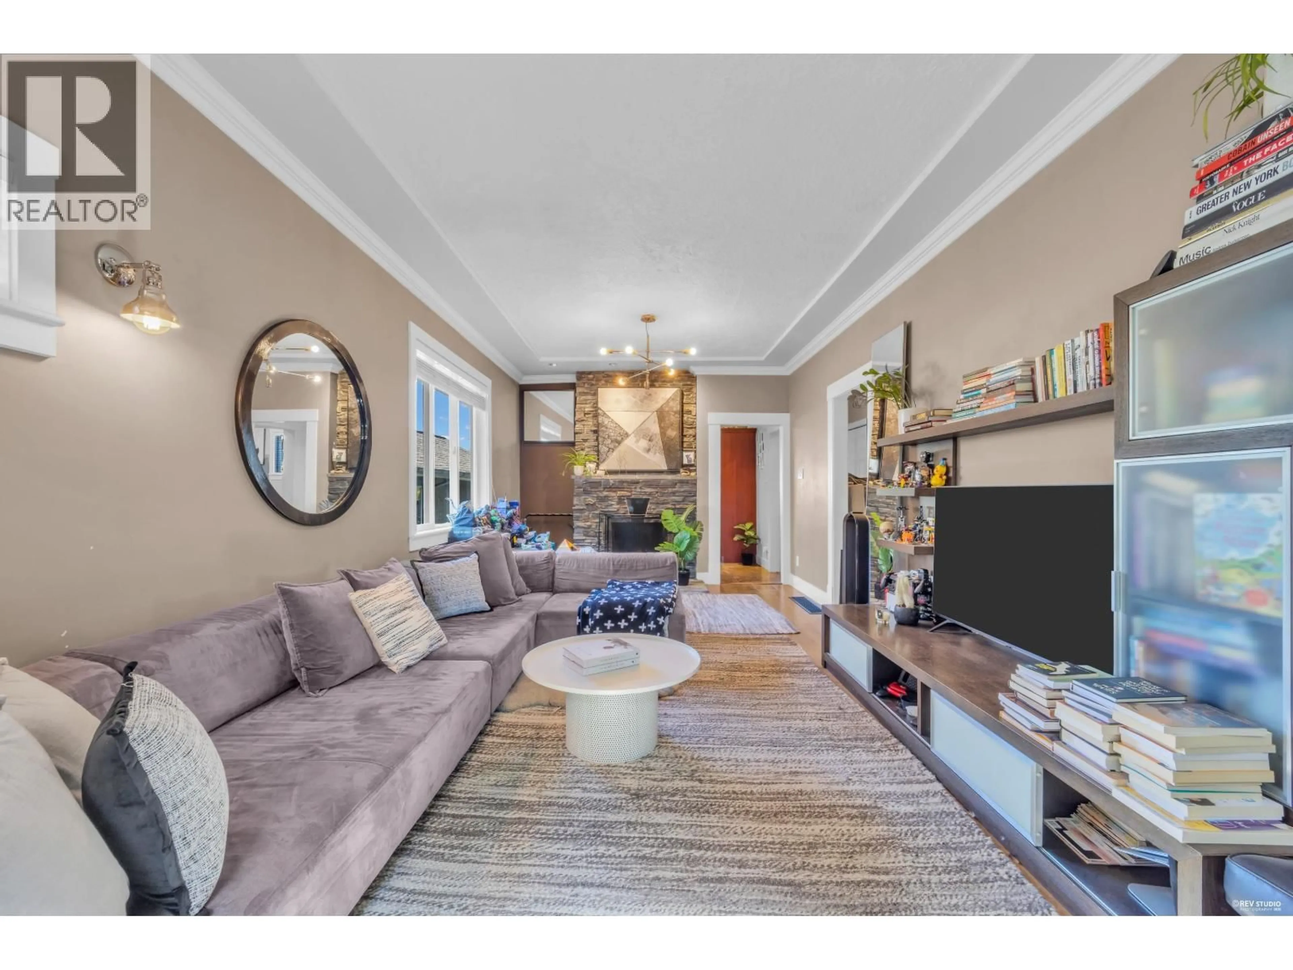
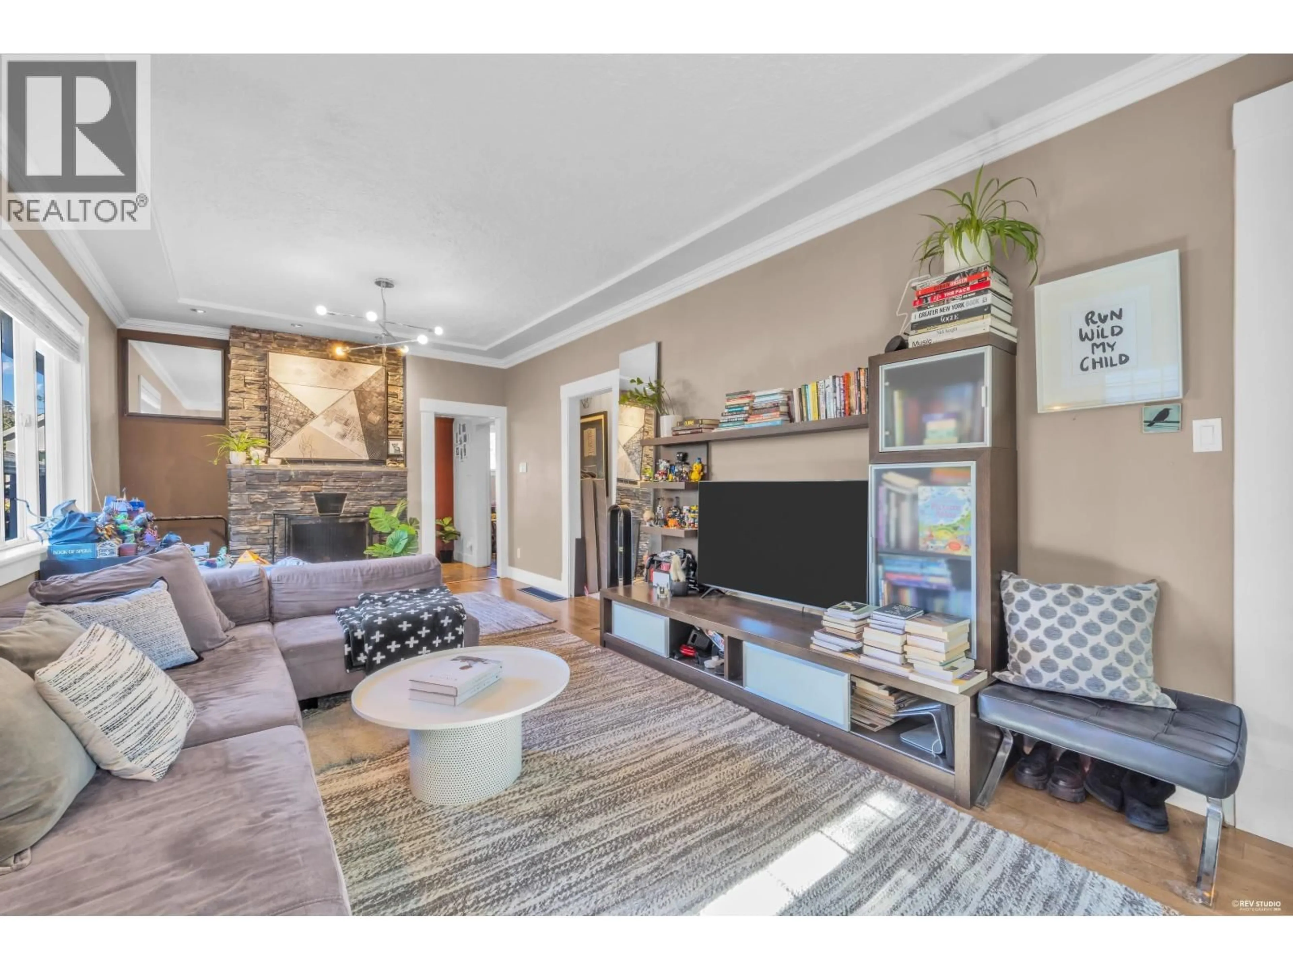
A 1920's Craftsman, south facing, home on a quiet tree-lined street with 2067 sqft. You'll find a quaint 4 bedroom starter home with two bedrooms on the main with soaring 9 ft. ceilings. The heart of the home is beautifully updated with quartz countertops, granite tiles, hardwood flooring, and Bosch and Fisher Paykel appliances. The lower level provides an additional two bedrooms with a second kitchen, dining and living area and walk-out covered patio. No shortage of storage spaces in this home and outdoor living space total 642 sqt. This craftsman home has a fully fenced back yard and back lane with gate access. Just steps from Lord Nelson Elementary, mins. to Garden Park., to Live For Bakery and closeby to Nanaimo St. and Little Italy on Commerical Dr. Book an appt! (id:39198)


Property Details

StyleHouse
View-
Age of property1920
SqFt~2067 SqFt
Lot Size-
Parking Spaces1
MLS ®NumberR3167001
Community NameGrandview-Woodland
Data SourceCREA
Listing byOakwyn Realty Northwest

Features

Heating: Forced air, Natural gas
Basement: Finished, Unknown, Unknown

Parking

Garage spaces -

Garage type -

Total parking spaces 1


Property History
Sep 17, 2026
ListedActive
$1,689,000
6 hours on market
history photo preview25
Listing by crea®
Property listed by Oakwyn Realty Northwest, Brokerage
Agent Banner Image
Interested in this property?Get in touch to get the inside scoop.

Population and Demographics

Overview

Total population 26174
Average household income $130,416

Age (%)

0 to 19
15%
20 to 34
26%
35 to 49
27%
50 to 64
19%
65 and plus
14%

Household composition (%)

Single person
45%
Single family
45%
Multi person
9%
Multi family
0%

Mother tongue (%)

English
77%
Yue (Cantonese)
8%
Spanish
3%
French
2%
Vietnamese
2%
Others
2%
Tagalog (Pilipino, Filipino)
1%
Mandarin
1%
Italian
1%

House tenancy (%)

Renters
62%
Owners
38%

What’s nearby?Essentials within 5 km

Local Logic

Transportation Scores

Estimated Budget

Powered by:
The trademarks REALTOR®, REALTORS®, and the REALTOR® logo are controlled by The Canadian Real Estate Association (CREA) and identify real estate professionals who are members of CREA. The trademarks MLS®, Multiple Listing Service® and the associated logos are owned by CREA and identify the quality of services provided by real estate professionals who are members of CREA. Used under license.
