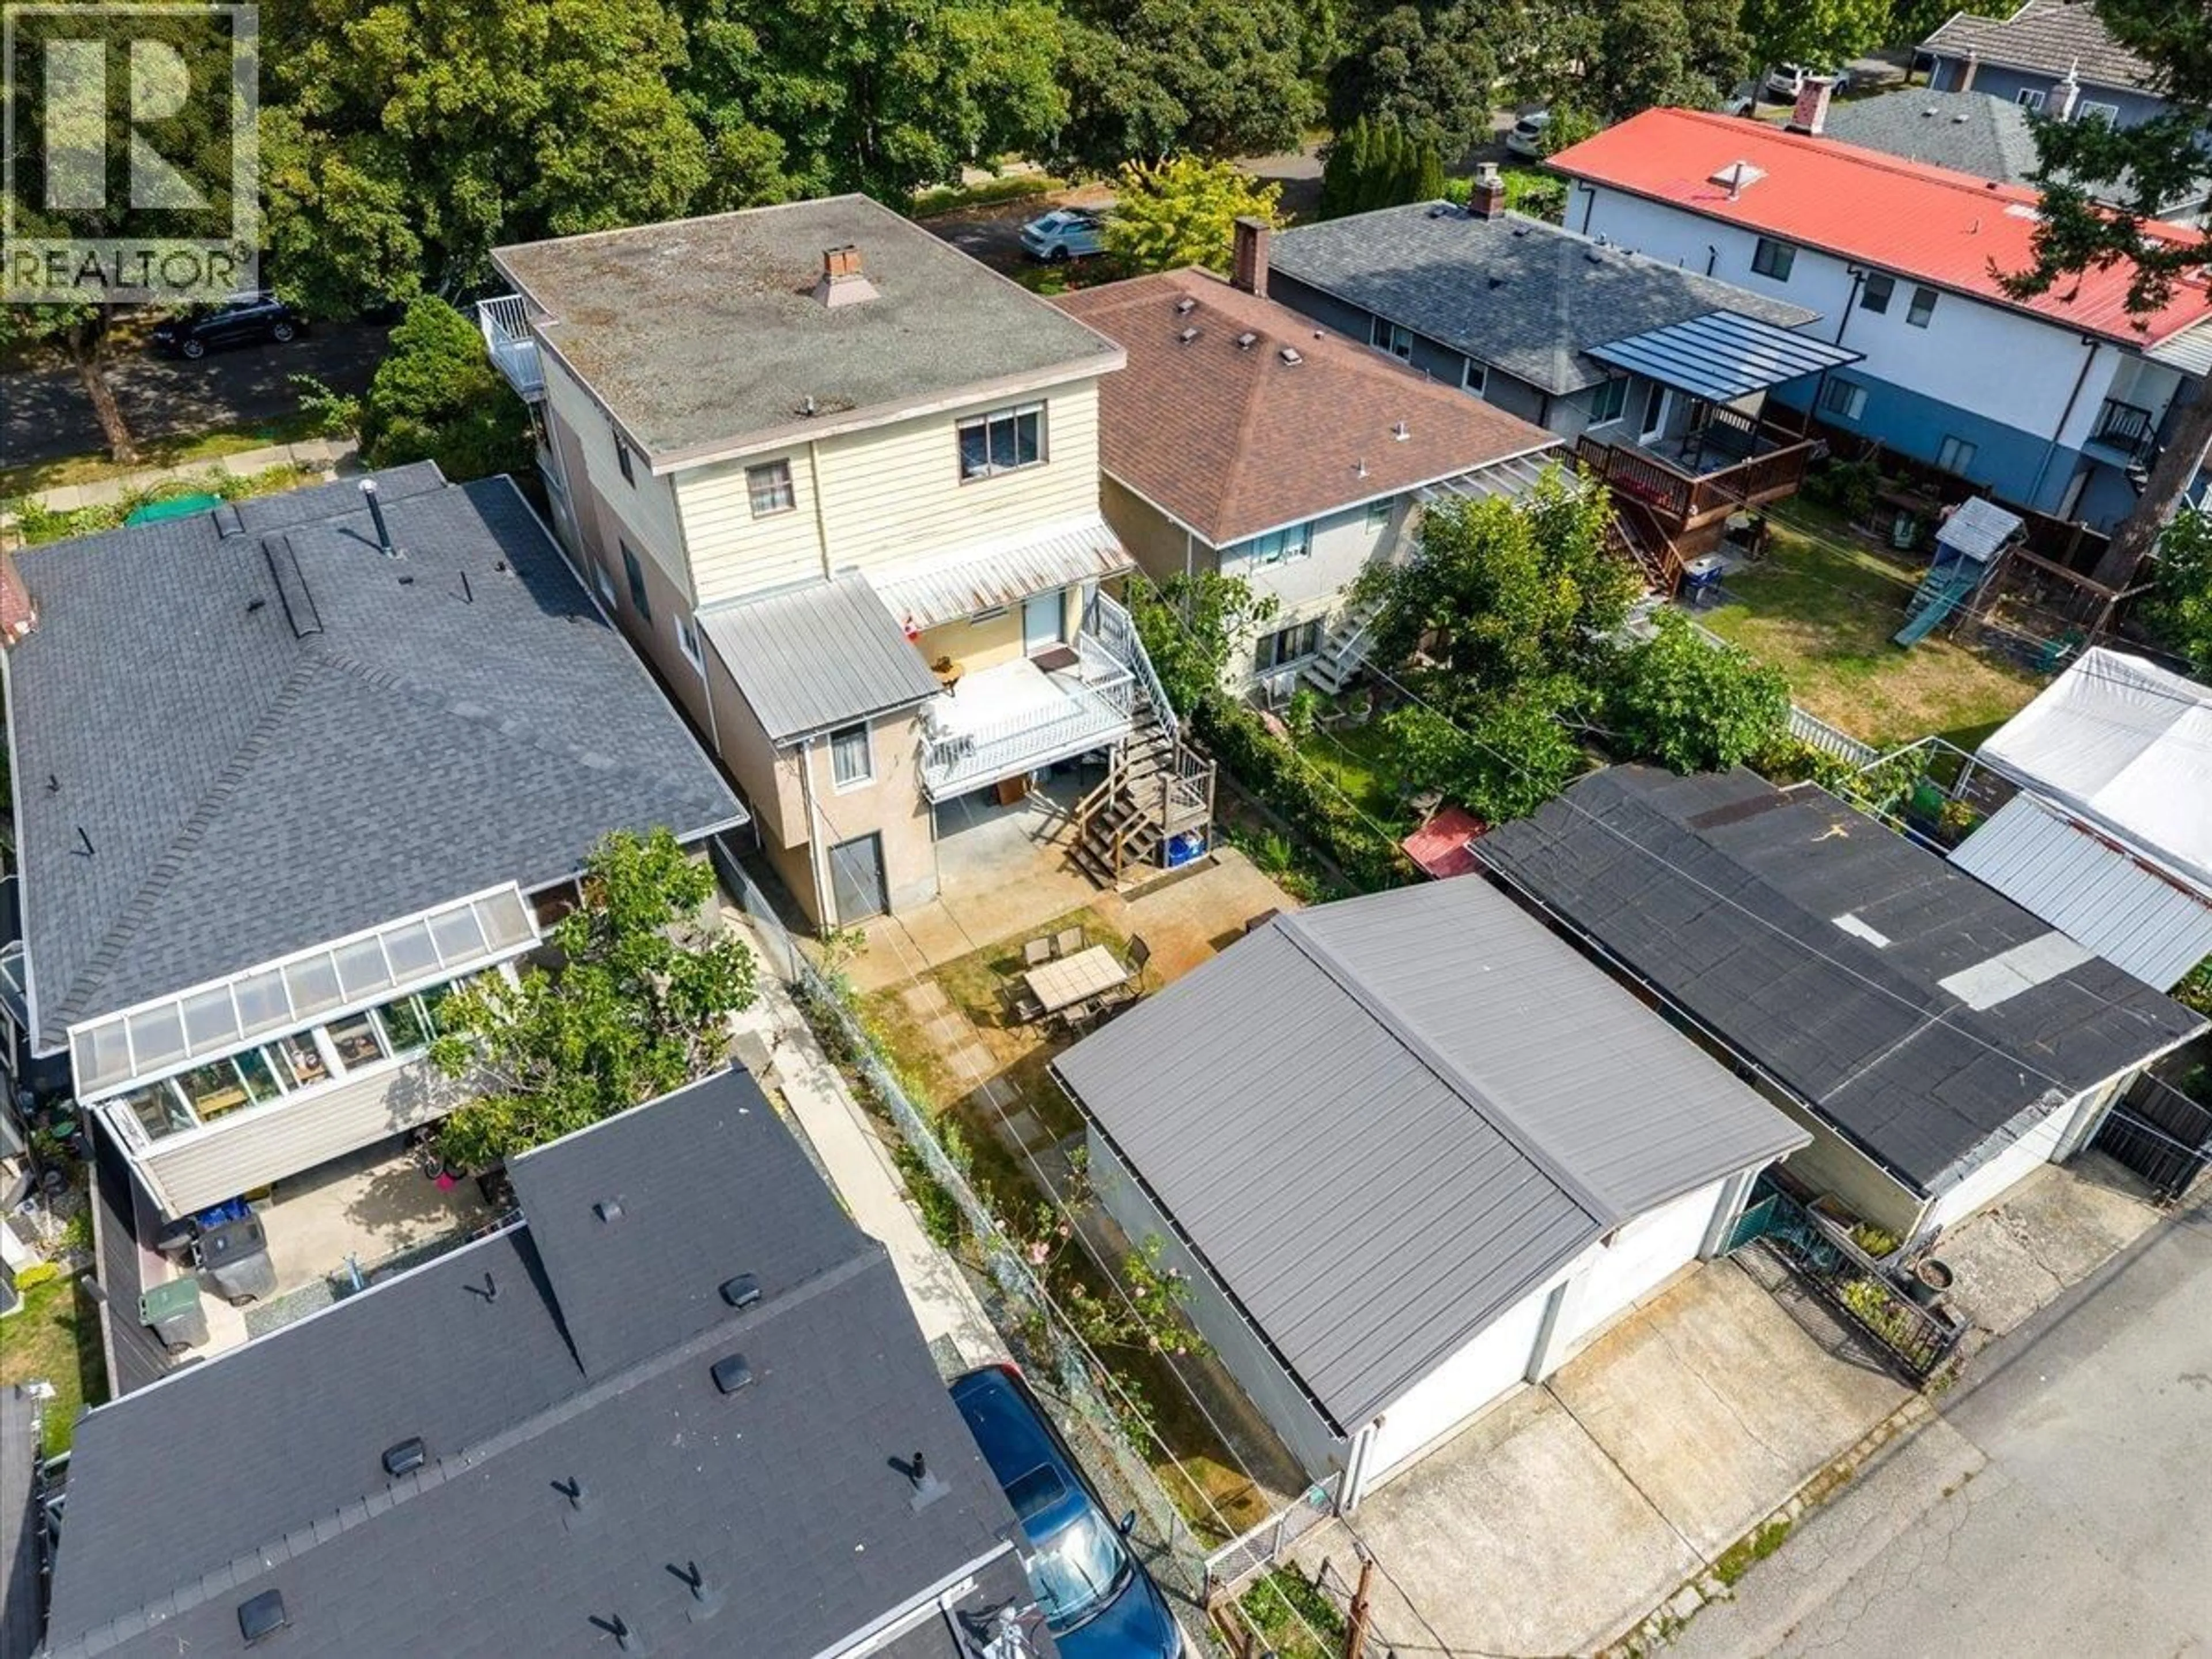
A pic from outside/outdoor area/front of a property/back of a property/a pic from drone, water/lake/river/ocean view for 2206 8TH AVENUE, Vancouver British Columbia V5N1V5
49 days on Market

2206 8TH AVENUE, Vancouver, British Columbia V5N1V5

Detached
4
3
~2863 sqft
$•••,•••
$1,588,000
Get pre-qualifiedPowered by nesto
Detached
4
3
~2863 sqft

Contact us about this property

Call

Highlights

Property Estimate

Days on market49 days

Estimated valueNot available

Price/Sqft$554/sqft

Monthly cost

Open Calculator

Description

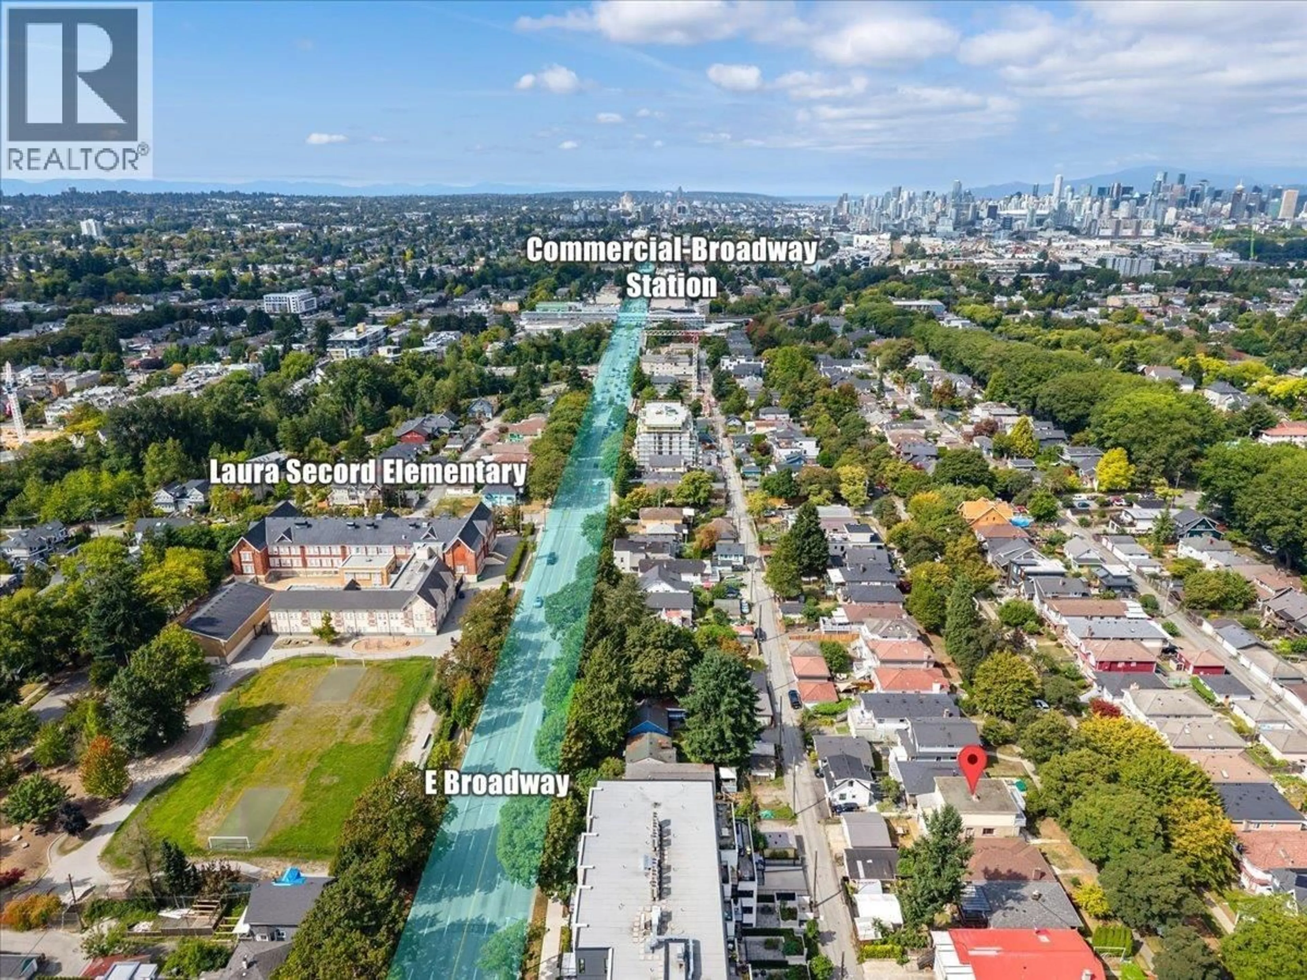
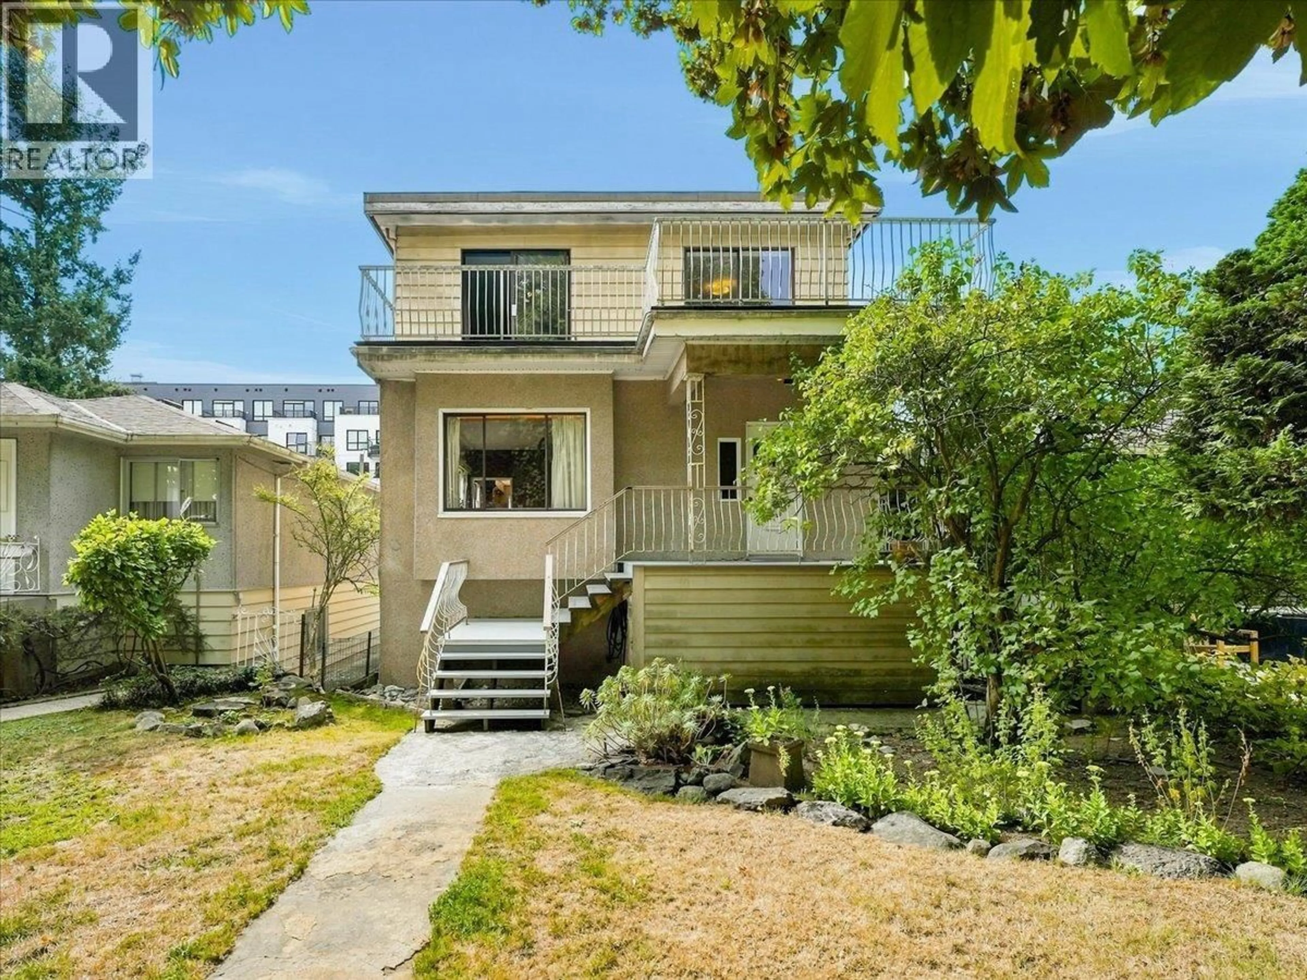
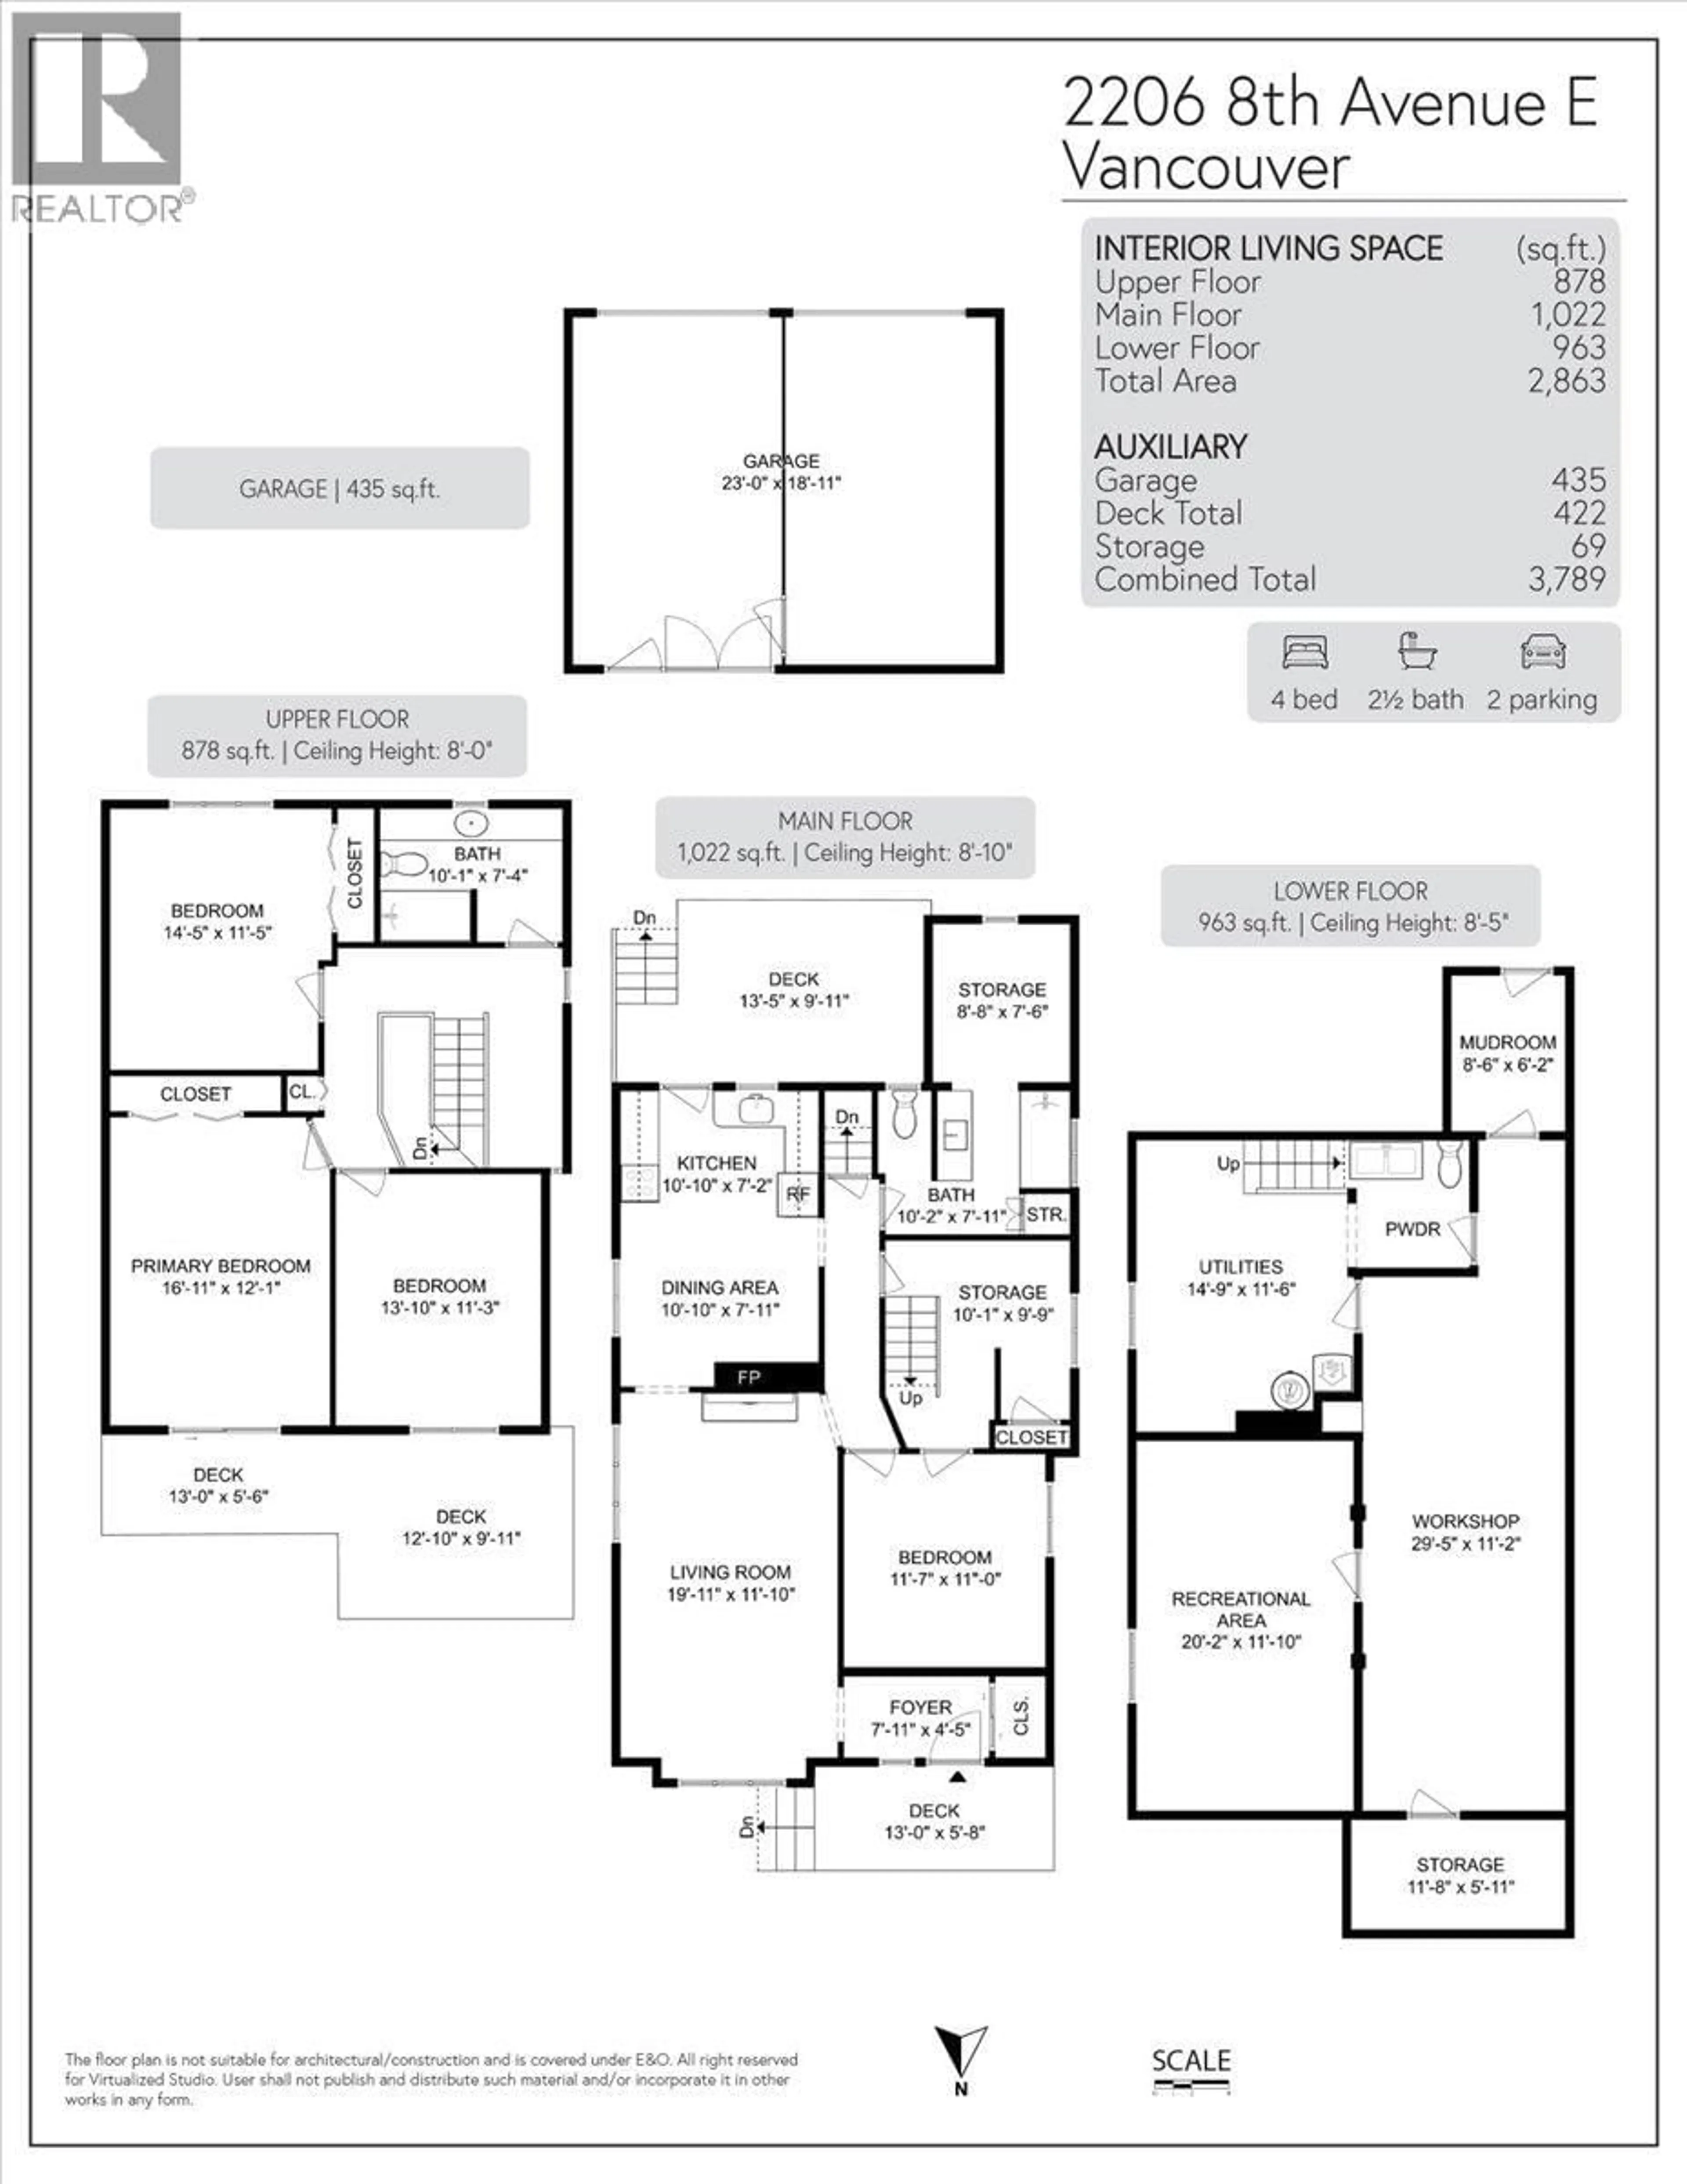
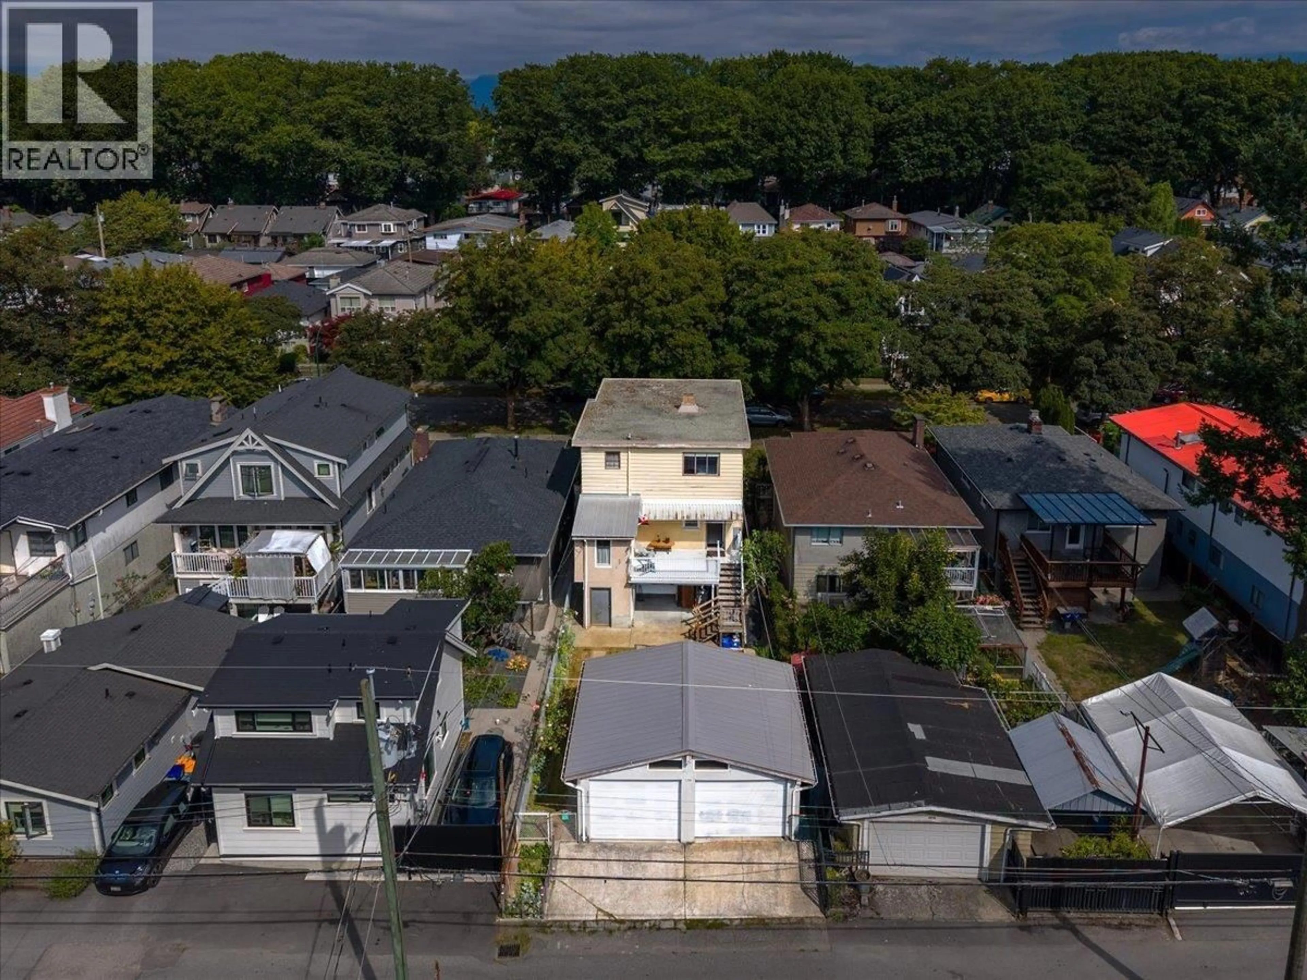
PRIME LOCATION / DEVELOPMENT OPPORTUNITY / RM-8A ZONING/LANE ACCESS. A rare opportunity on a tree-lined street in one of East Vancouver´s most desirable neighbourhoods, moments from Commercial-Broadway SkyTrain Station a major rapid transit connection hub and "The Drive." Enjoy excellent transit connections and the vibrant shops, cafés, restaurants and community atmosphere that make this neighbourhood so special. This 33´ x 127´ lot (4,191 sq. ft.) features full lane access, a double detached garage and an existing 4-bedroom, 2.5-bathroom home. Offered primarily for its land value, the property´s appeal lies in its prime location, generous lot and future development potential. An exceptional opportunity for buyers, investors and developers alike. Easy to show! (id:39198)


Property Details

StyleHouse
View-
Age of property1910
SqFt~2863 SqFt
Lot Size-
Parking Spaces4
MLS ®NumberR3161940
Community NameGrandview-Woodland
Data SourceCREA
Listing byRenanza Realty Inc.

Features

Heating: Forced air
Basement: Full, Separate entrance, Unknown

Parking

Garage spaces -

Garage type -

Total parking spaces 4


Property History
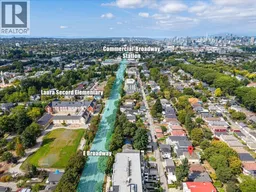
Sep 7, 2026
ListedActive
$1,588,000
49 days on market
history photo preview32
Listing by crea®
Property listed by Renanza Realty Inc., Brokerage
Agent Banner Image
Interested in this property?Get in touch to get the inside scoop.

Population and Demographics

Overview

Total population 26174
Average household income $130,416

Age (%)

0 to 19
15%
20 to 34
26%
35 to 49
27%
50 to 64
19%
65 and plus
14%

Household composition (%)

Single person
45%
Single family
45%
Multi person
9%
Multi family
0%

Mother tongue (%)

English
77%
Yue (Cantonese)
8%
Spanish
3%
French
2%
Vietnamese
2%
Others
2%
Tagalog (Pilipino, Filipino)
1%
Mandarin
1%
Italian
1%

House tenancy (%)

Renters
62%
Owners
38%

What’s nearby?Essentials within 5 km

Local Logic

Transportation Scores

Estimated Budget

Powered by:
The trademarks REALTOR®, REALTORS®, and the REALTOR® logo are controlled by The Canadian Real Estate Association (CREA) and identify real estate professionals who are members of CREA. The trademarks MLS®, Multiple Listing Service® and the associated logos are owned by CREA and identify the quality of services provided by real estate professionals who are members of CREA. Used under license.
