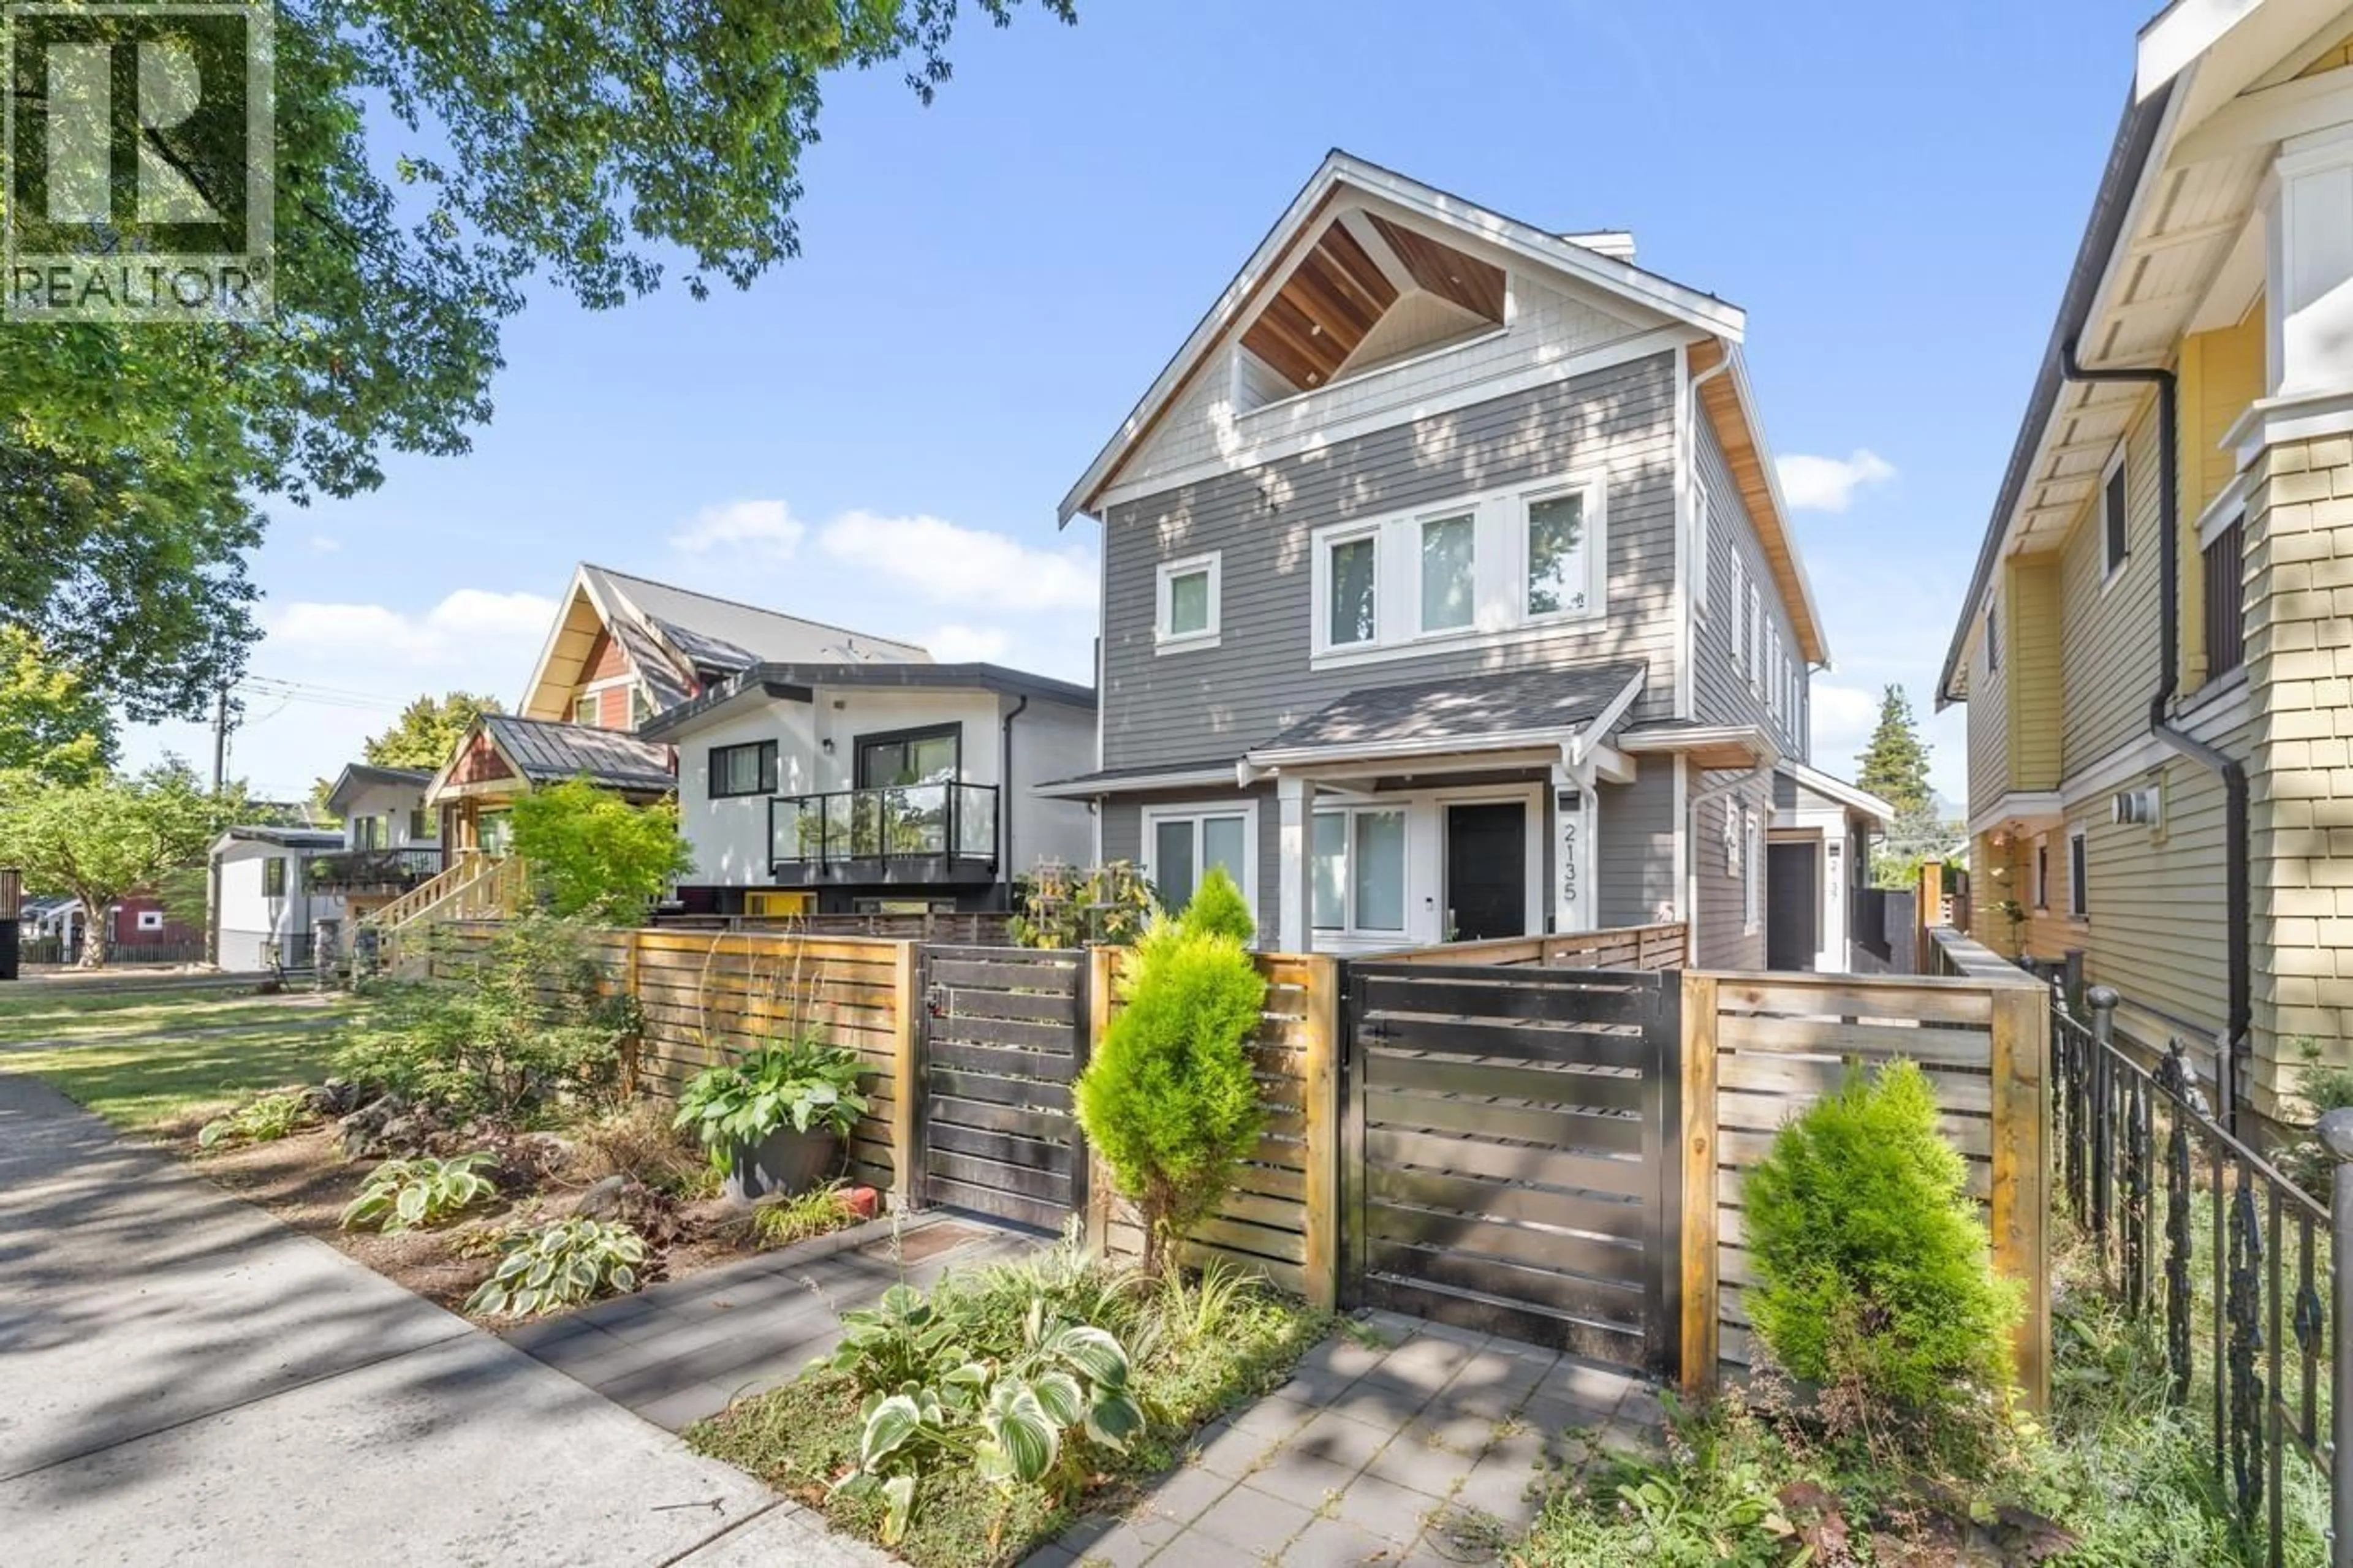
Home with brick exterior material, street for 2137 2ND AVENUE, Vancouver British Columbia V5N1E9
5 days on Market

2137 2ND AVENUE, Vancouver, British Columbia V5N1E9

Condo
3
4
~1777 sqft
$1,850,000
Get pre-qualifiedPowered by nesto
Condo
3
4
~1777 sqft

Contact us about this property

Call

Highlights

Property Estimate

Days on market5 days

Estimated valueNot available

Price/Sqft$1,041/sqft

Monthly cost

Open Calculator

Description

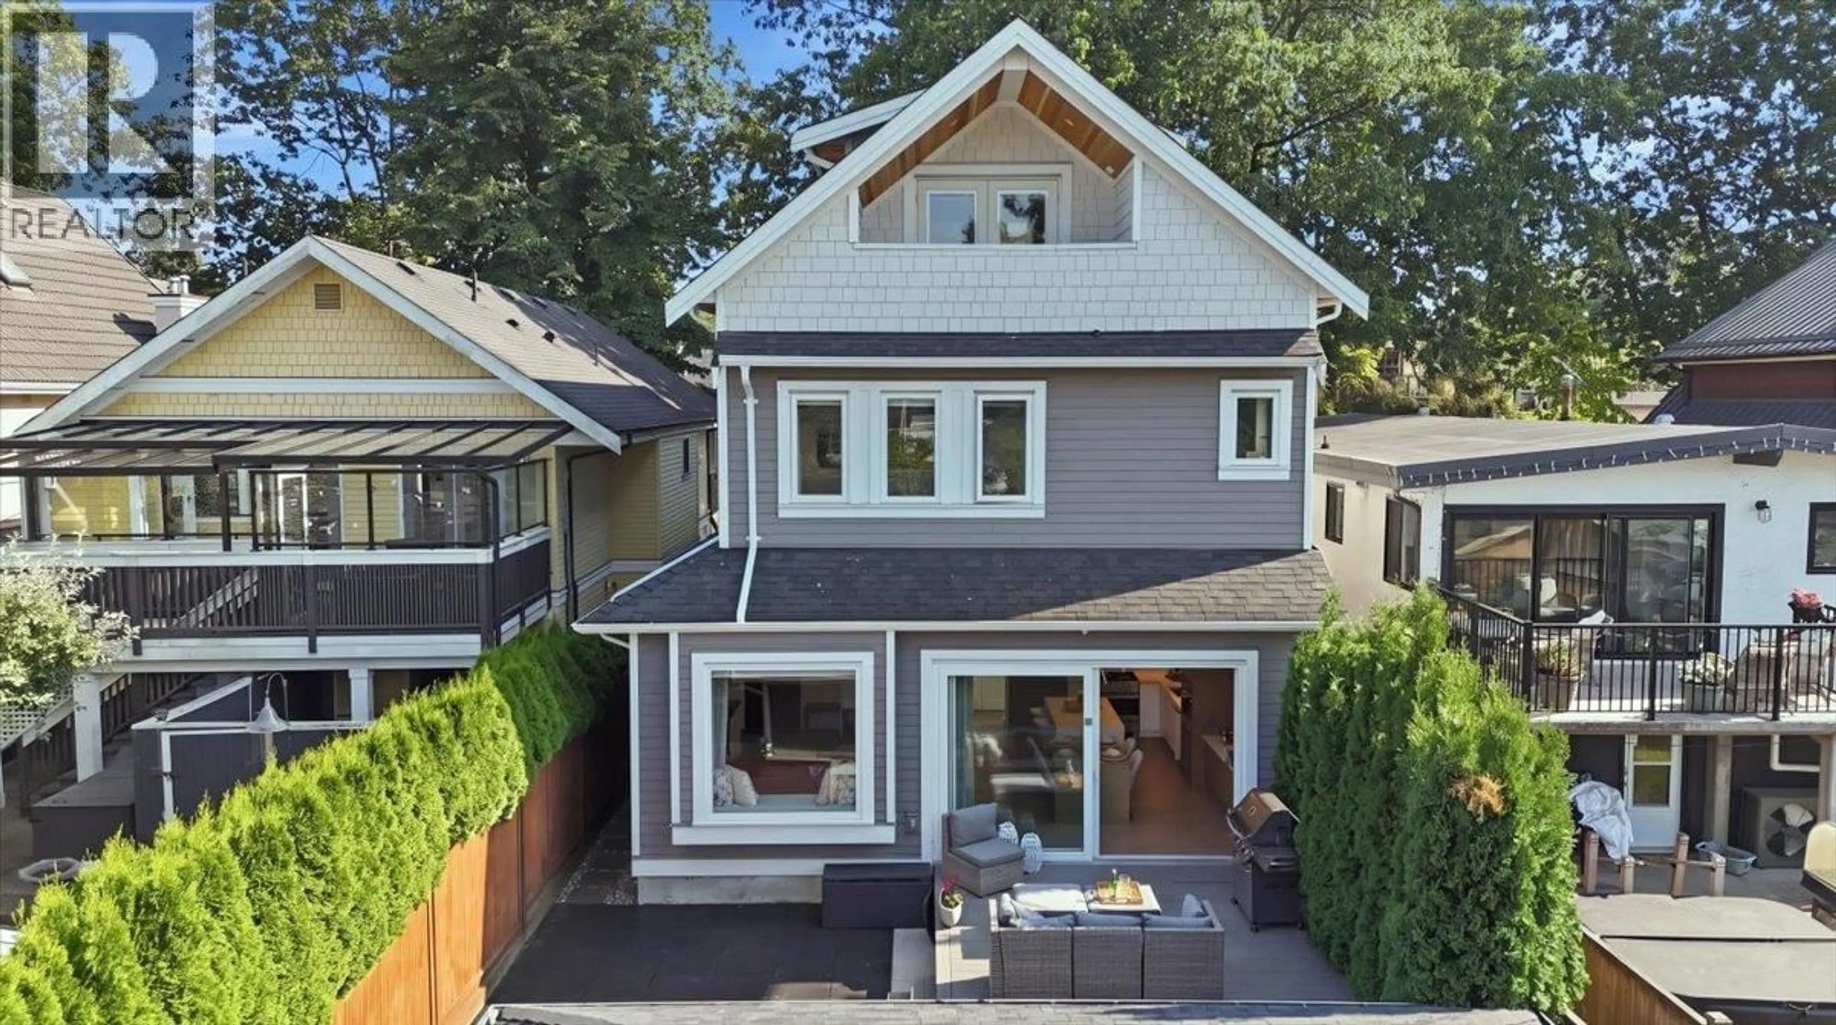
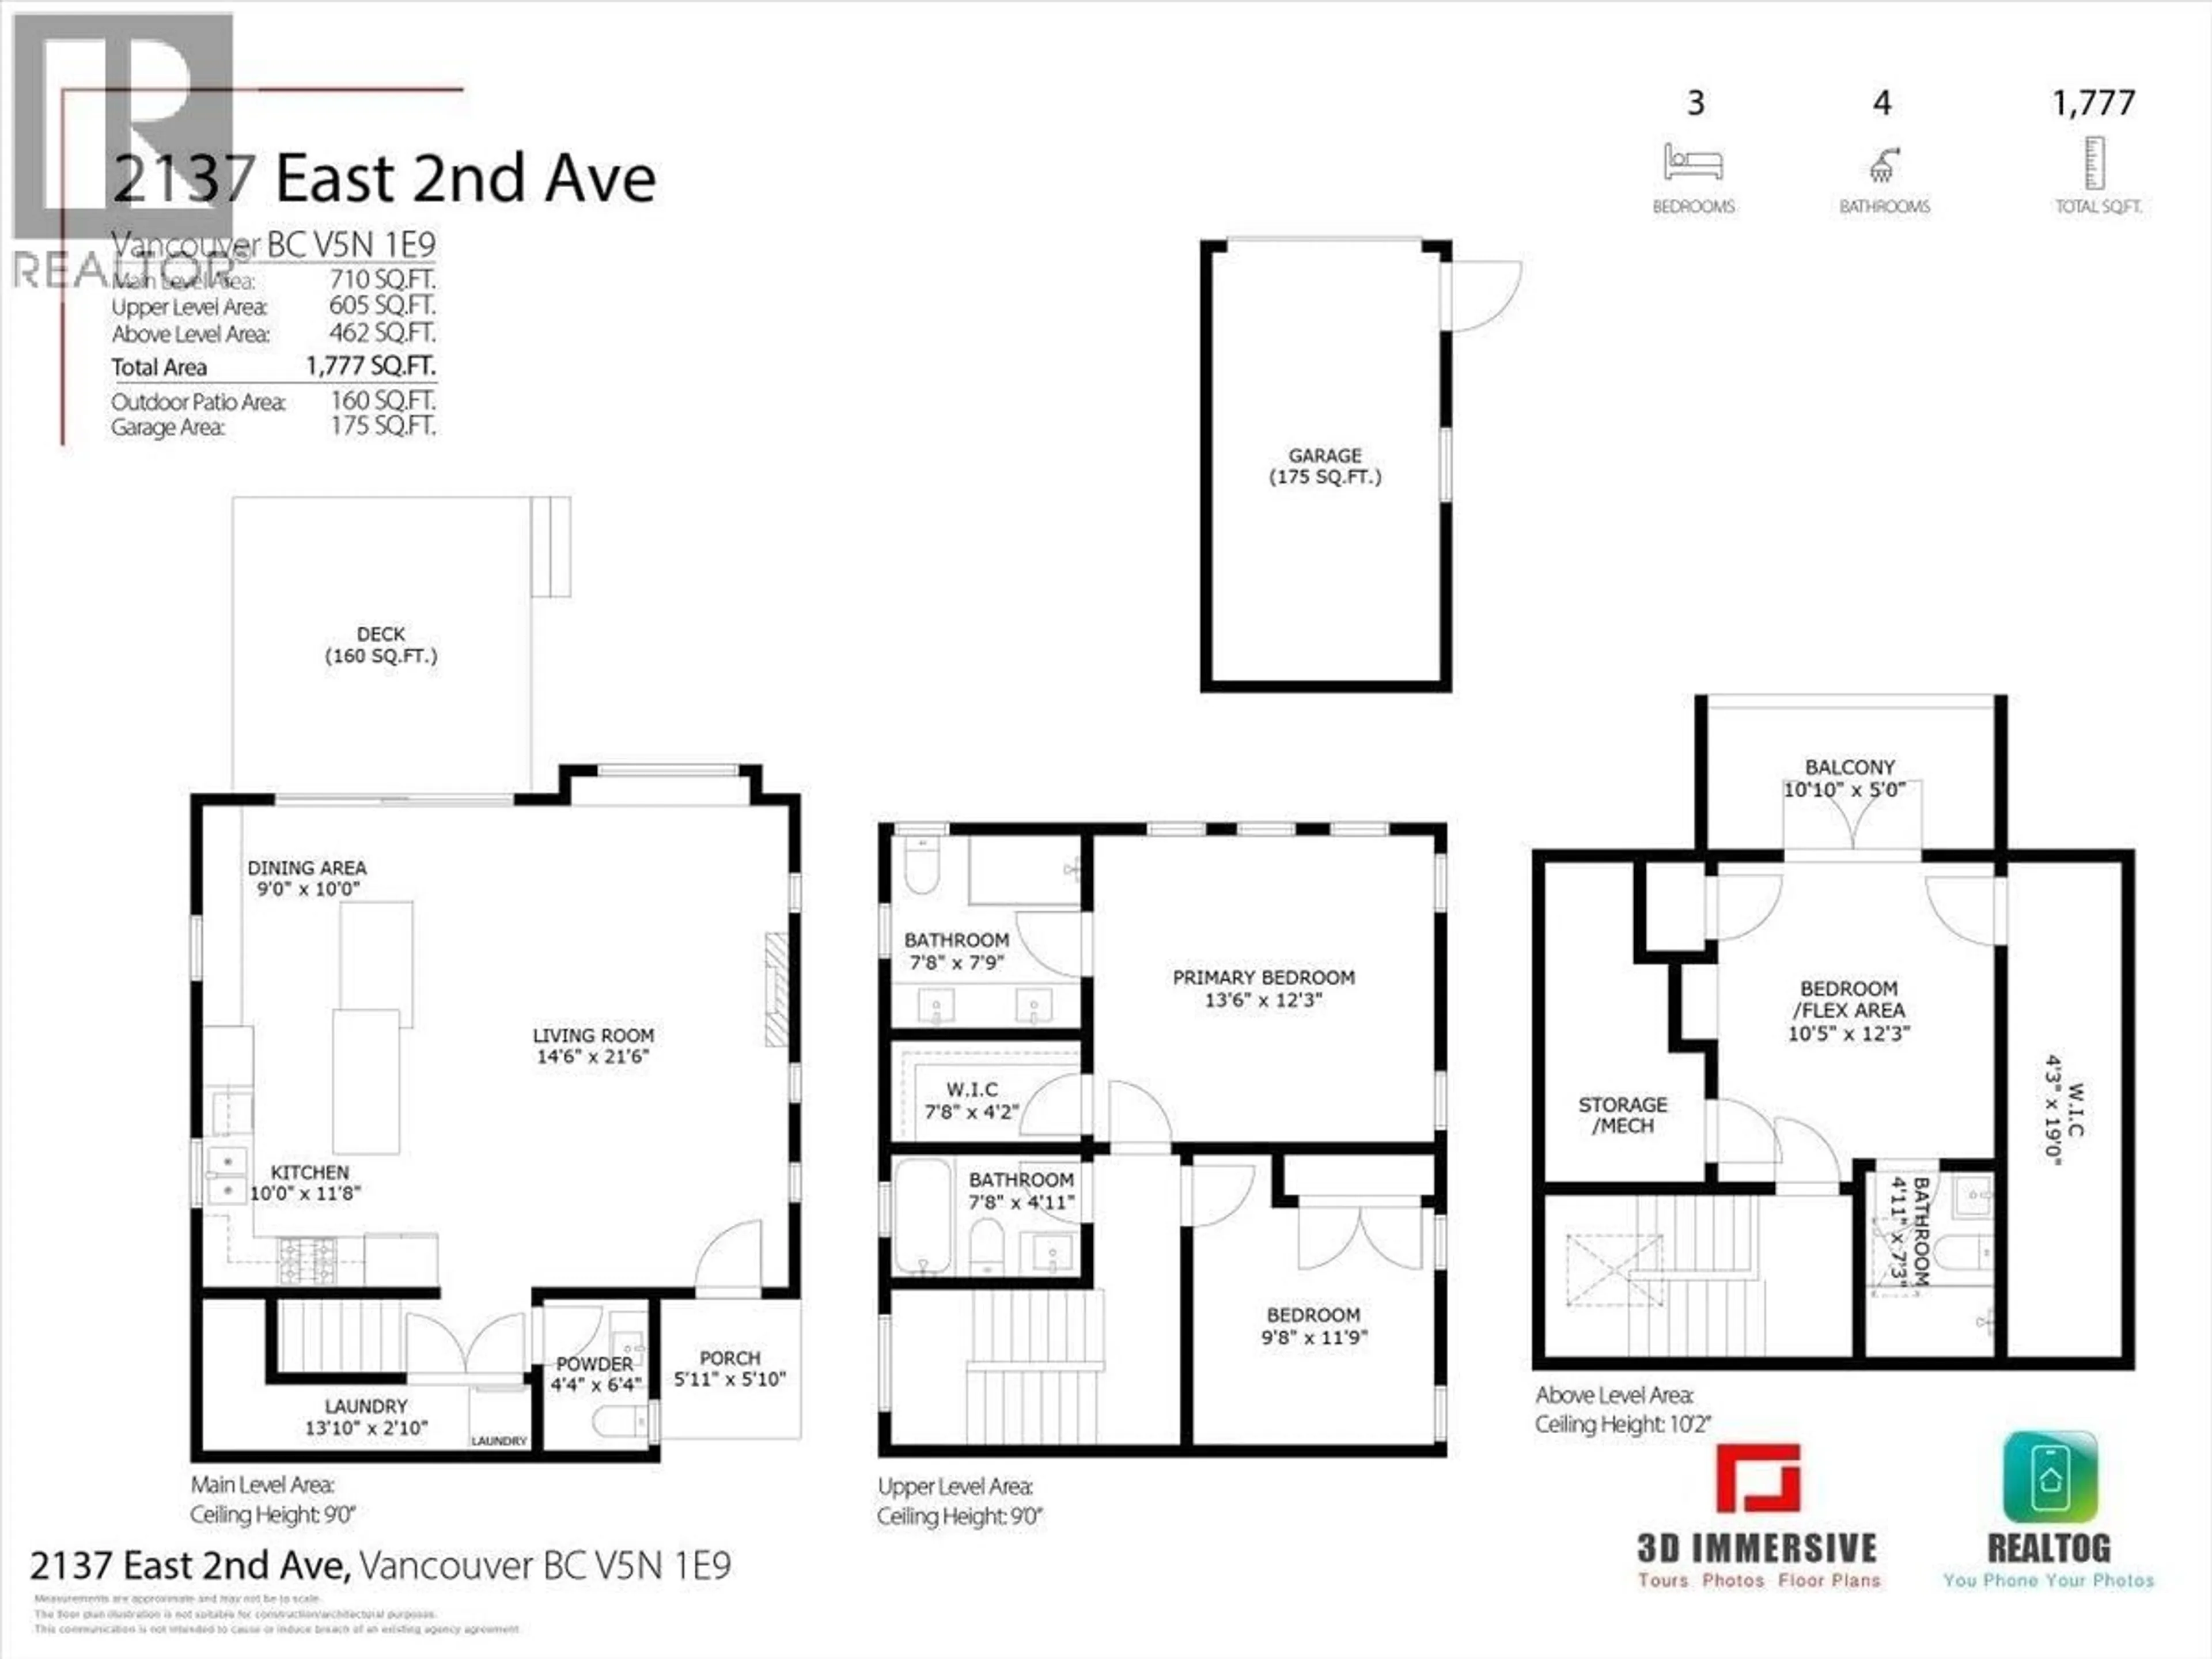
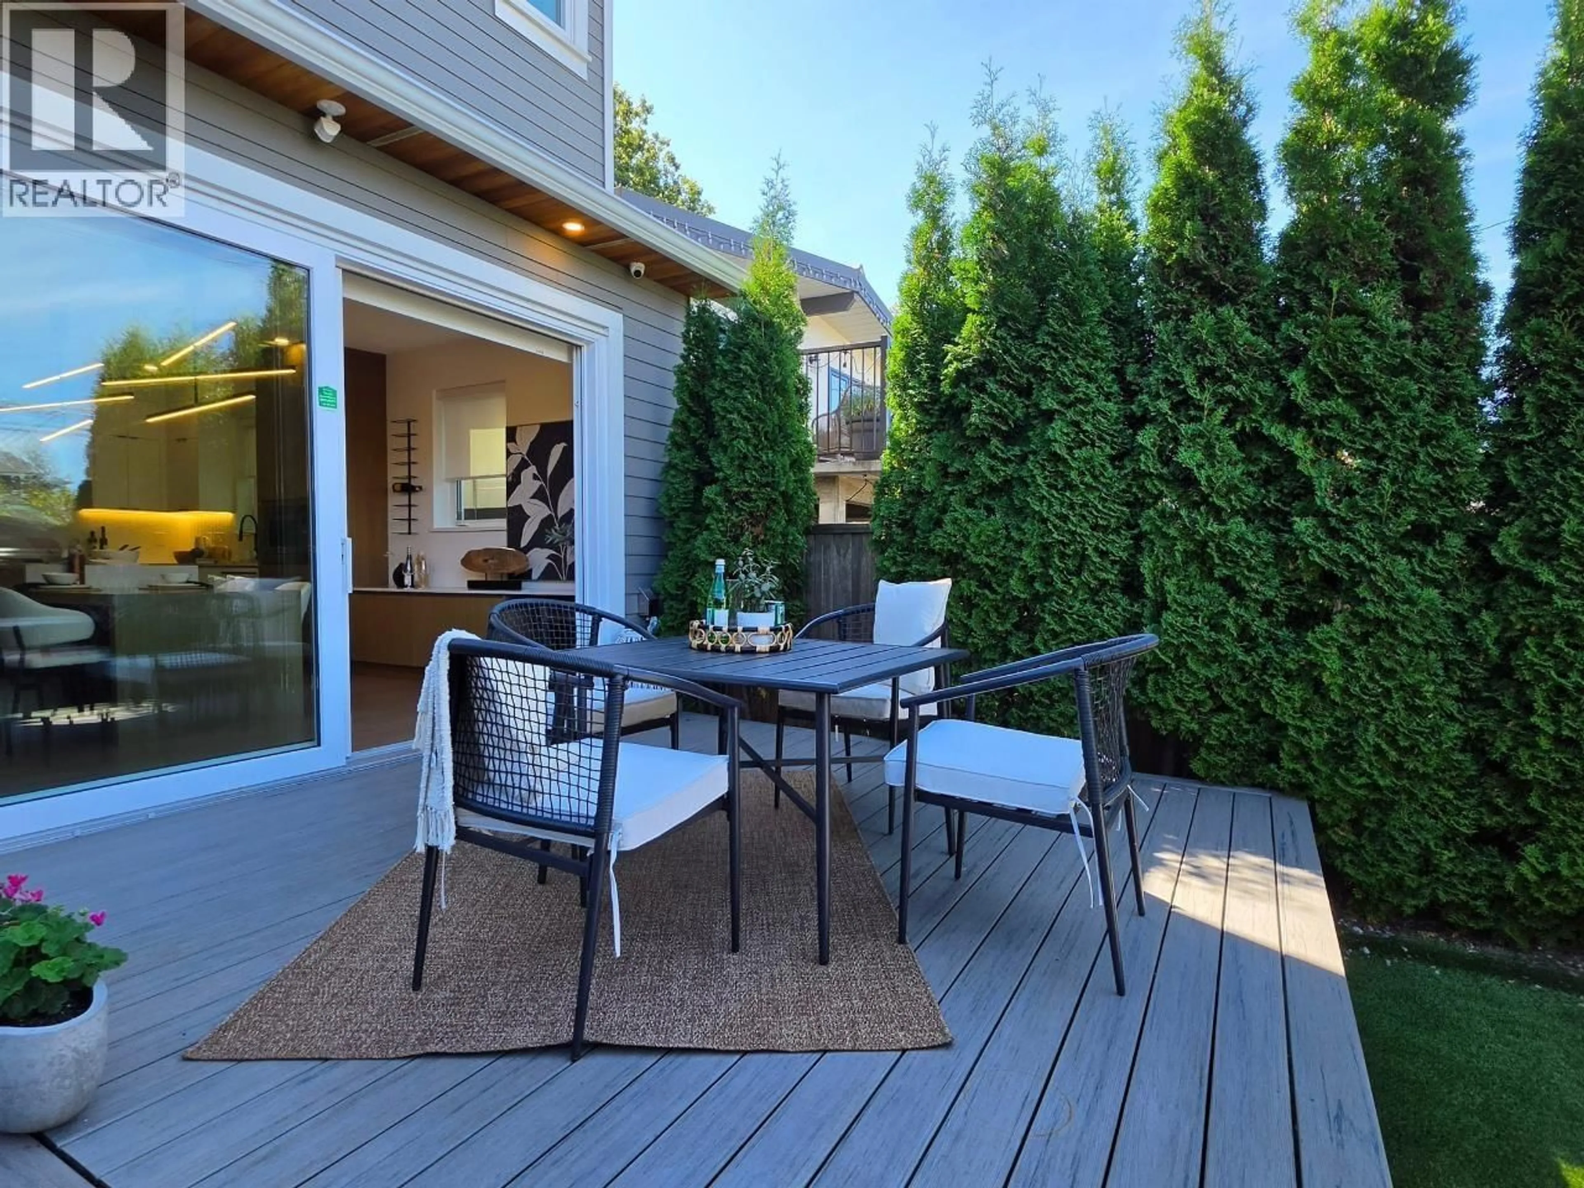
Quality ½ duplex on one of Grandview's most desirable quiet streets! Steps to Garden Park, this 3 bed, 4 bath home offers open-concept living with patio doors opening to a spacious private deck and backyard-perfect for entertaining. The chef's kitchen boasts custom millwork, quartz counters, an oversized island with built-in table and integrated appliances. Upstairs, the primary retreat features a walk-in closet and spa-inspired ensuite, while the versatile upper bedroom suits a home office, gym, or guest space. Enjoy radiant in-floor heat, A/C, gas fireplace, triple-glazed windows, built-in security, crawl space storage, and stunning North Shore mountain views. Walk to parks, cafés, transit & vibrant Commercial Drive. School catchment: Lord Nelson/Van Tech. MORE PICTURES SOON. O/H AUG 8/9 (id:39198)


Property Details

StyleDuplex
View-
Age of property2020
SqFt~1777 SqFt
Lot Size-
Parking Spaces1
MLS ®NumberR3152576
Community NameGrandview-Woodland
Data SourceCREA
Listing byRoyal LePage Elite West

Features

Heating: Natural gas
Cooling: Air Conditioned

Parking

Garage spaces -

Garage type -

Total parking spaces 1


Amenities

Laundry - In Suite

Inclusions
Hydro
Water
Parking
Cable
Heat

Property History

Aug 4, 2026
ListedActive
$1,850,000
5 days on market
history photo preview26
Listing by crea®
Property listed by Royal LePage Elite West, Brokerage
Agent Banner Image
Interested in this property?Get in touch to get the inside scoop.

Population and Demographics

Overview

Total population 26174
Average household income $130,416

Age (%)

0 to 19
15%
20 to 34
26%
35 to 49
27%
50 to 64
19%
65 and plus
14%

Household composition (%)

Single person
45%
Single family
45%
Multi person
9%
Multi family
0%

Mother tongue (%)

English
77%
Yue (Cantonese)
8%
Spanish
3%
French
2%
Vietnamese
2%
Others
2%
Tagalog (Pilipino, Filipino)
1%
Mandarin
1%
Italian
1%

House tenancy (%)

Renters
62%
Owners
38%

What’s nearby?Essentials within 5 km

Local Logic

Transportation Scores

Estimated Budget

Powered by:
The trademarks REALTOR®, REALTORS®, and the REALTOR® logo are controlled by The Canadian Real Estate Association (CREA) and identify real estate professionals who are members of CREA. The trademarks MLS®, Multiple Listing Service® and the associated logos are owned by CREA and identify the quality of services provided by real estate professionals who are members of CREA. Used under license.