207 - 422 LAKEWOOD DRIVE, Vancouver, British Columbia V5L0E8
Contact us about this property
Highlights
Estimated valueThis is the price Wahi expects this property to sell for.
The calculation is powered by our Instant Home Value Estimate, which uses current market and property price trends to estimate your home’s value with a 90% accuracy rate.Not available
Price/Sqft$1,051/sqft
Monthly cost
Open Calculator
Description
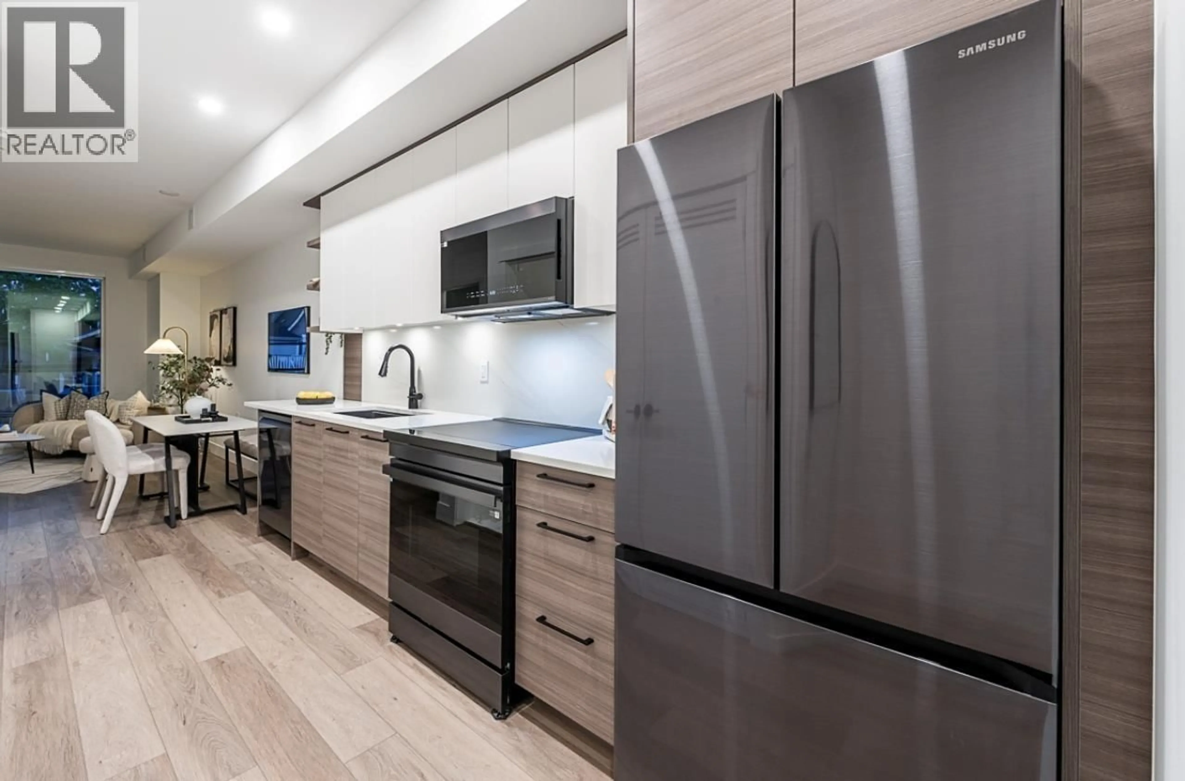
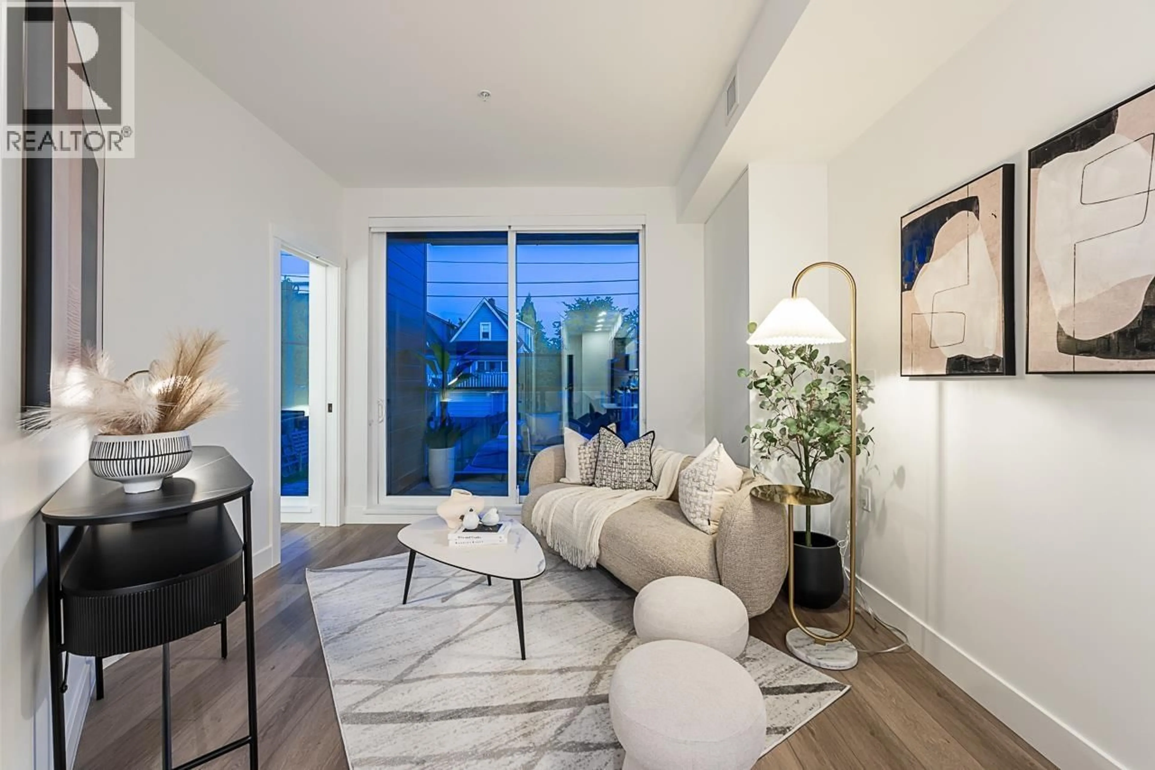
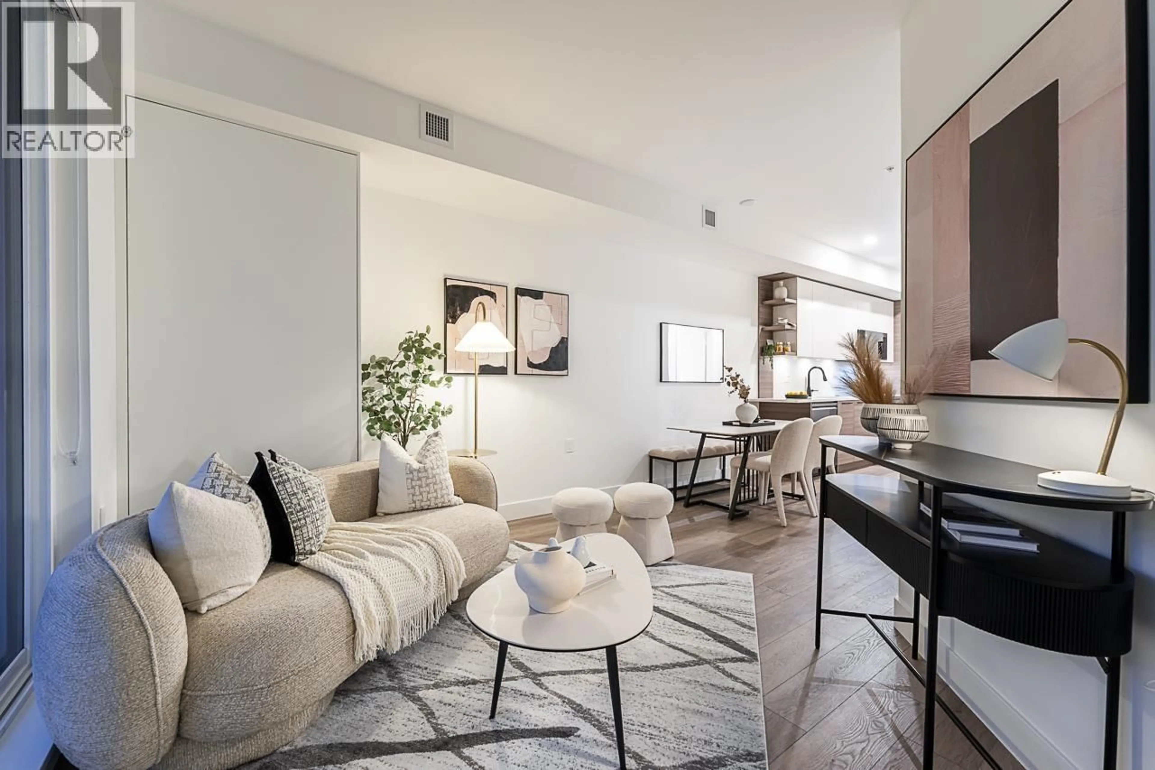
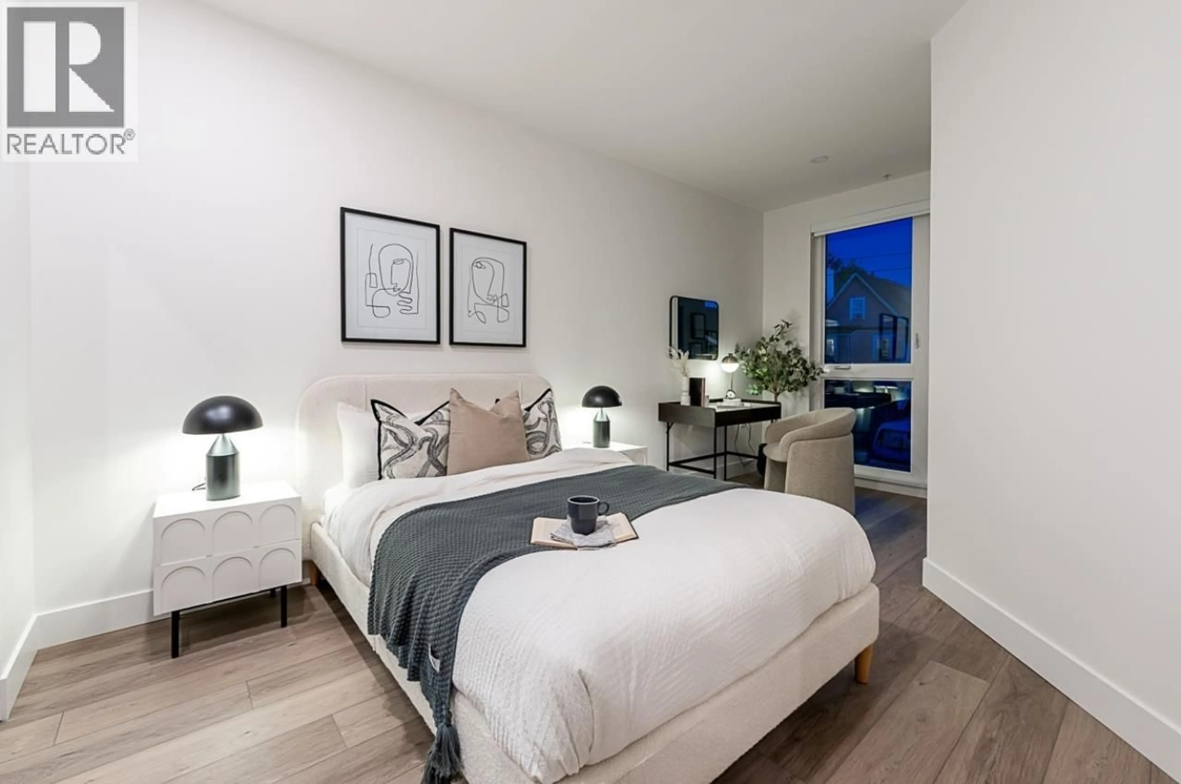
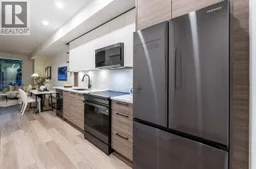
NEW PRICE: $669,000 plus $20,000 purchaser credit. HILLTOP by Open Concept - A curated collection of Premium Residences in Vancouver´s vibrant Grandview-Woodland. A Walker´s and Biker´s Paradise! Stroll to The Drive, Pandora Park, Templeton Pool and an array of Popular Shops, Cafes & Restaurants. This 1BED+DEN+FLEX+BALCONY home seamlessly blends style and functionality, featuring Waterproof Luxury Vinyl Flooring, Custom Closet Organizers and Smart-Home technology with App-Controlled Appliances, Entry locks, Lighting, A/C & Heating. The thoughtfully designed Kitchen showcases Open shelving, Matte Black appliances and Elegant Bettoglio Quartz surfaces. Rooftop Amenities feature Lush Urban Gardens and Panoramic City, Mountain and Water Views - all just 10 minutes from Downtown Vancouver. First Time Buyers !!! NO GST and property transfer tax when move in. (id:39198)
Property Details
Interior
Features
Exterior
Parking
Garage spaces -
Garage type -
Total parking spaces 1
Condo Details
Amenities
Laundry - In Suite
Inclusions
Property History
 11
11
