206 - 1420 8TH AVENUE, Vancouver, British Columbia V5N1T4
Contact us about this property
Highlights
Estimated valueThis is the price Wahi expects this property to sell for.
The calculation is powered by our Instant Home Value Estimate, which uses current market and property price trends to estimate your home’s value with a 90% accuracy rate.Not available
Price/Sqft$783/sqft
Monthly cost
Open Calculator
Description
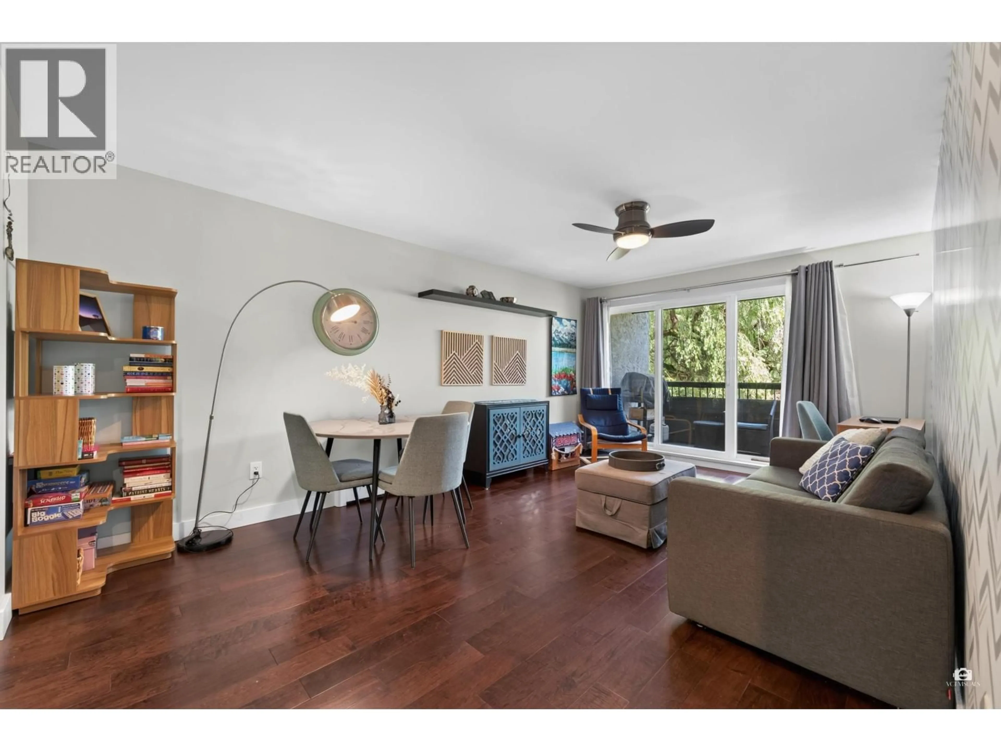
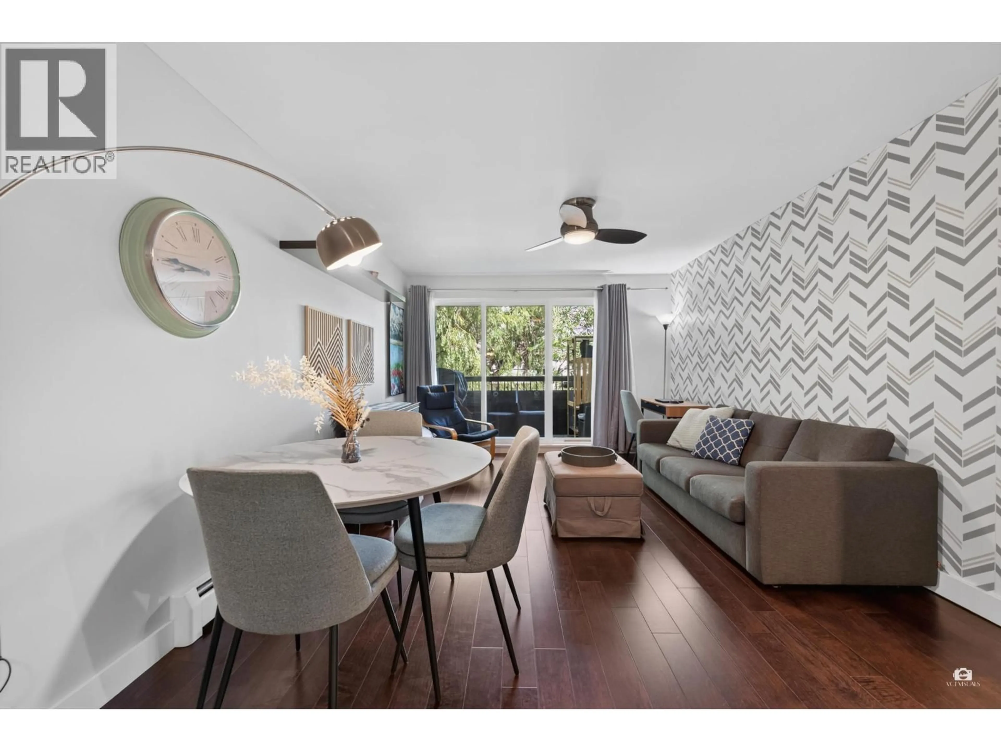
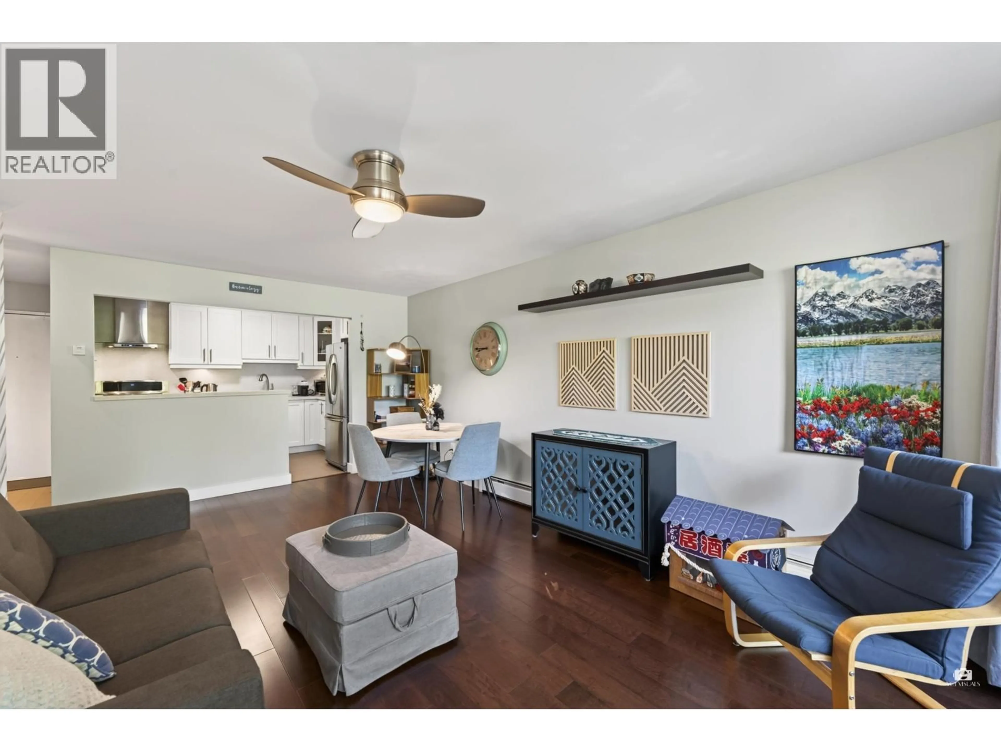
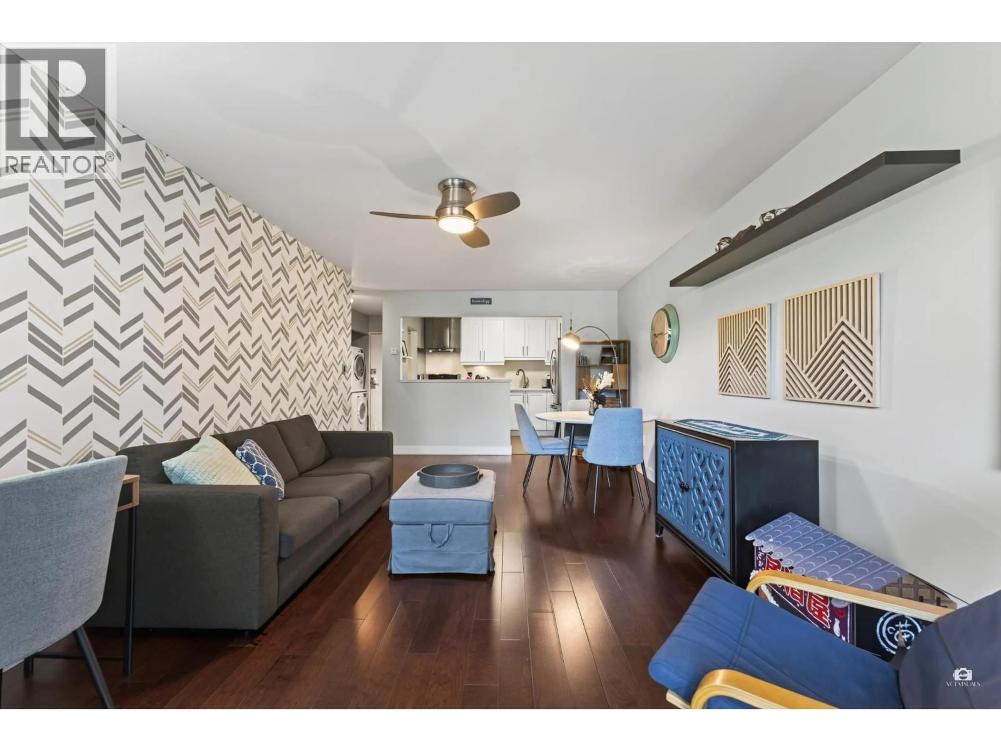
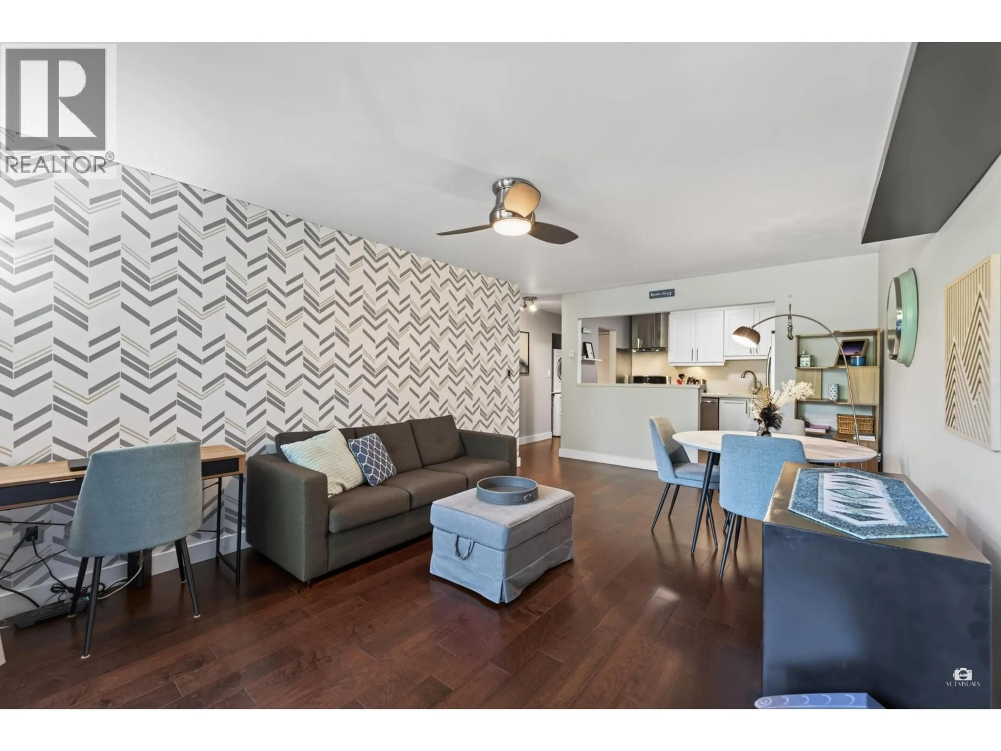
Welcome home! This beautifully renovated 1 bed 1 bath unit is ready for you to move in! This home features an expansive and functional layout and has many updates: engineered maple flooring, stone counters, soft close shaker cabinets with plywood frame. Stainless appliances with induction/convection stove with built in dehydrater & 500 CFM hoodfan. Ventless insuite laundry, soaker tub with Italian fixtures & tiles. Huge bedroom with ample closet space.The north facing patio is quiet and is great for entertaining! Building has had great upkeep: roof (~2008), exterior upgrades (~2010), windows & sliders (~2010), membrane (2021), elevator (2026). Pets allowed and 1 locker + 1 parking. Walking distance to "The Drive," transit, shops, restaurants, cafes and more! O/H Sat 11-1230pm Sun 2-4pm (id:39198)
Property Details
Interior
Features
Exterior
Parking
Garage spaces -
Garage type -
Total parking spaces 1
Condo Details
Amenities
Shared Laundry, Laundry - In Suite
Inclusions
Property History
 39
39
